
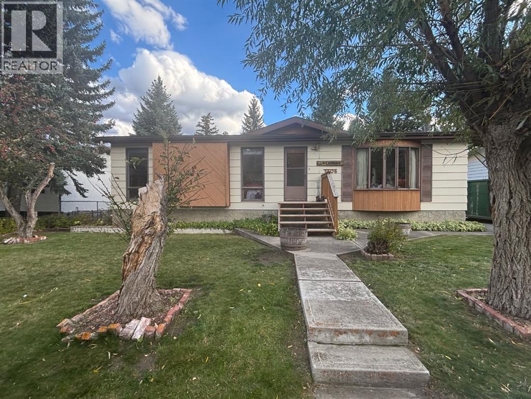
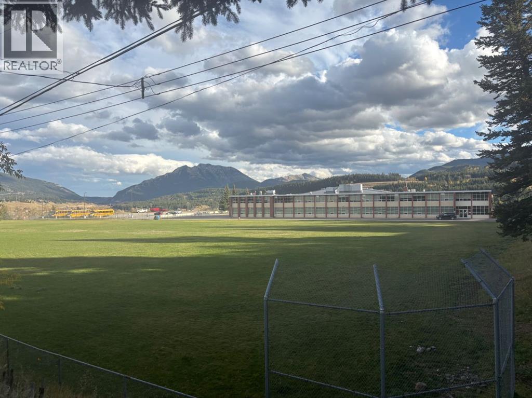
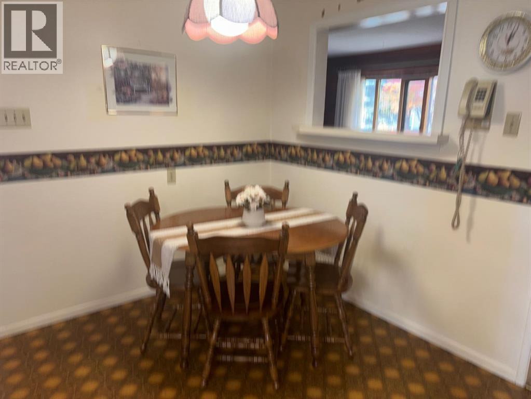
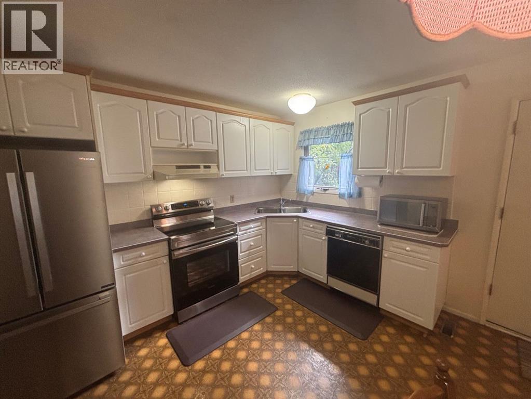
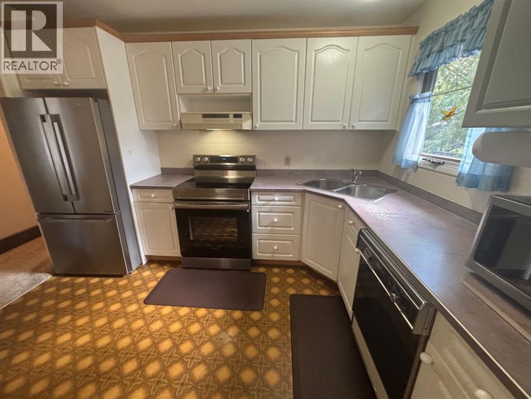
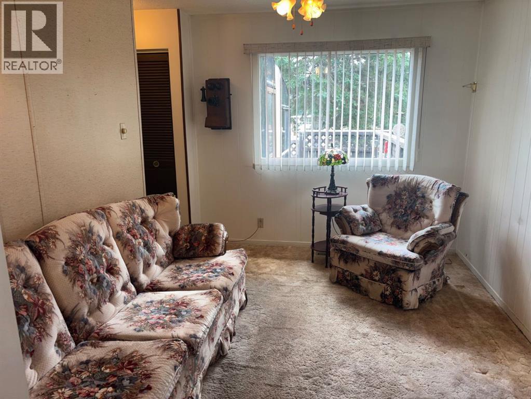
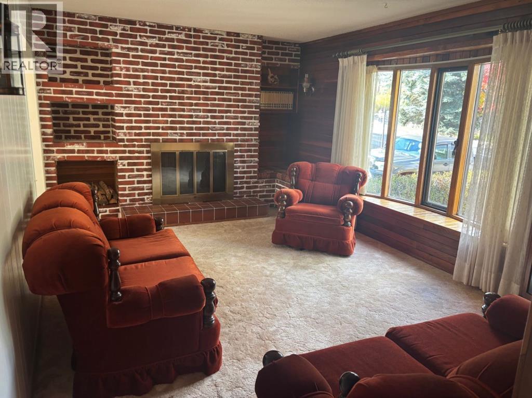
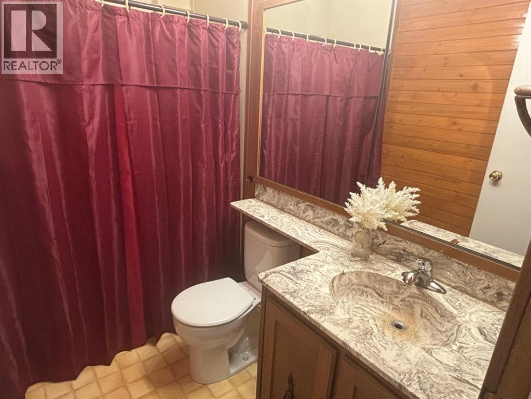
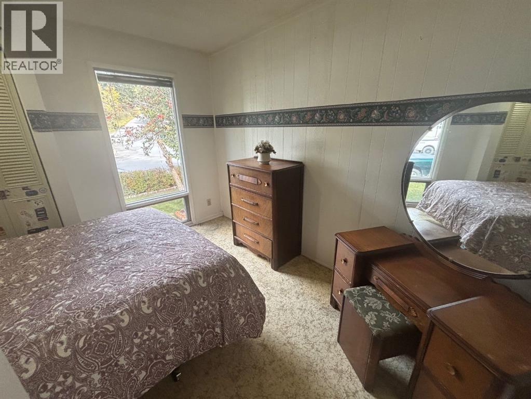
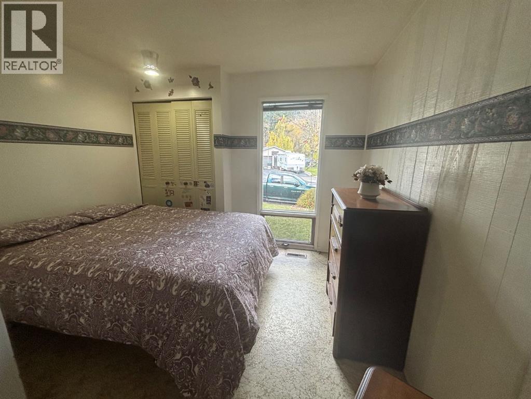
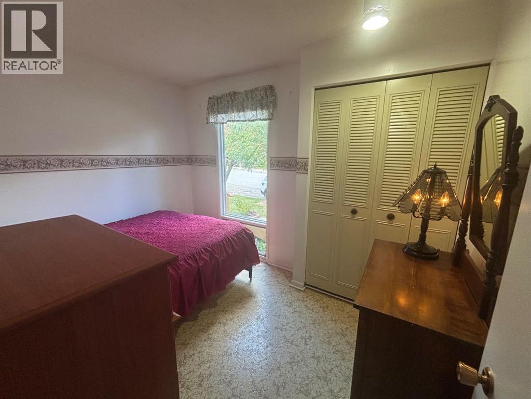
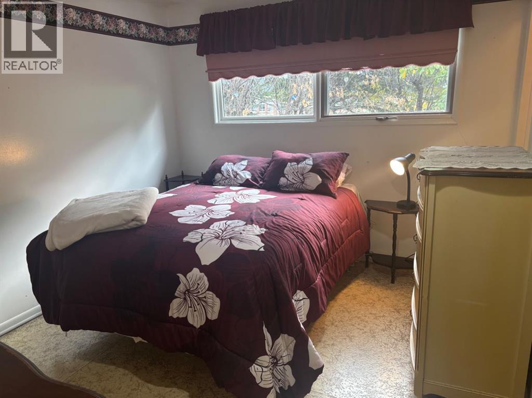
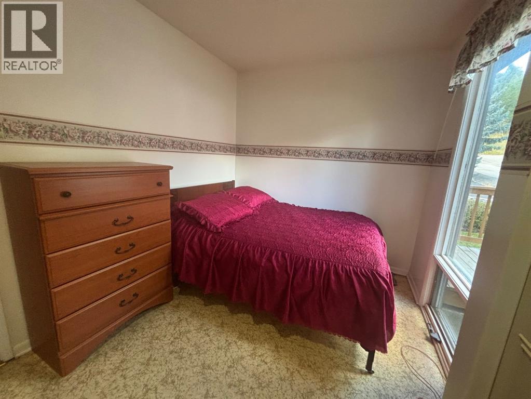
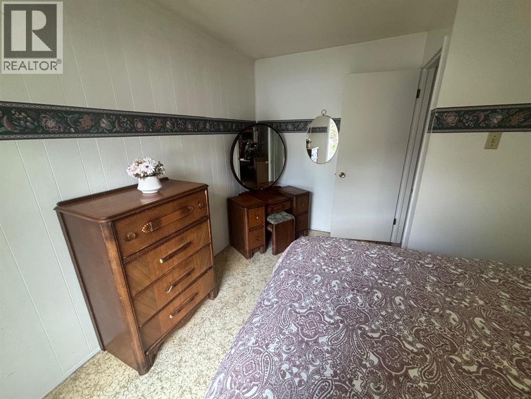
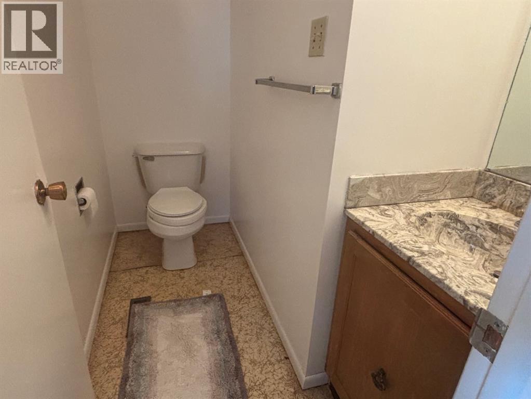
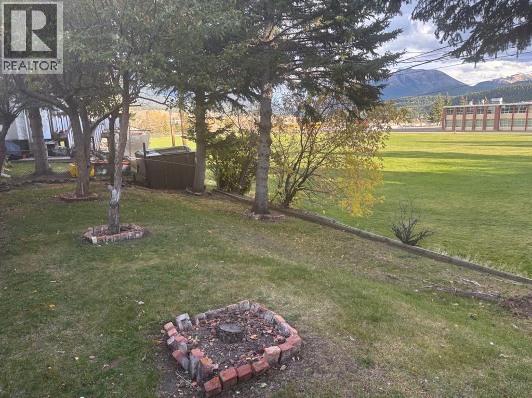
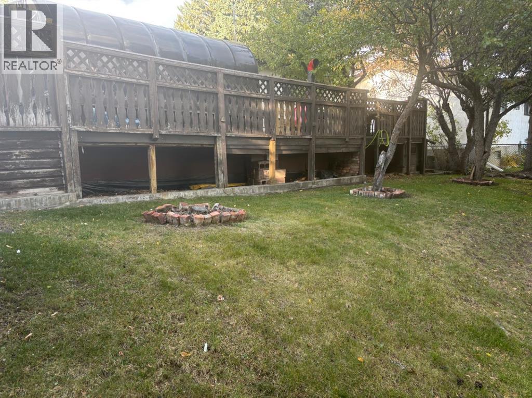
Welcome to this well loved and cared for home where stunning views and perfect location come together to create a serene living experience! Enjoy Flummerfelt Park and Miners Path just minutes away. Offering the perfect opportunity to enjoy hiking or just taking a leisurely stroll. Flummerfelt Park is designed for both adult and children a great way to spend the day with your family. This charming residence boasts 3 spacious bedrooms, including a primary suite with a convenient ensuite bathroom for your comfort and privacy. Spanning almost 1100 sq ft, this delightful home features an updated kitchen that will inspire your inner chef. Equipped with modern stainless steel appliances including a refrigerator, stove and microwave, this space is both functional and stylish. As you enter, you'll be embraced by the warmth of a cozy wood-burning fireplace, surrounded by beautiful brick and inviting cedar accents throughout the home adding to the character. The light-filled living areas offer an ideal setting for both relaxation and entertainment. The basement presents an excellent opportunity for customization, as it is currently undeveloped and ready for your personal touches. Additional updates to the home are a new furnace and newer hot water tank. Step outside and take in the breathtaking surroundings that make this location truly special. Don’t miss the chance to make this lovely home your own; it’s a perfect blend of comfort, style, and potential. Schedule your private viewing today! (id:53676)
| Bathroom Total | 2 | Bedrooms Above Ground | 3 |
| Bedrooms Total | 3 | Appliances | Washer, Refrigerator, Dishwasher, Stove, Dryer, Microwave, Hood Fan |
| Architectural Style | Bungalow | Basement Development | Unfinished |
| Basement Type | Full (unfinished) | Constructed Date | 1972 |
| Construction Style Attachment | Detached | Cooling Type | None |
| Exterior Finish | Vinyl Siding | Fireplace Present | Yes |
| Fireplace Total | 1 | Flooring Type | Carpeted, Linoleum |
| Foundation Type | Poured Concrete | Half Bath Total | 1 |
| Heating Type | Forced Air | Stories Total | 1 |
| Size Interior | 1096 Sqft | Total Finished Area | 1096 Sqft |
| Type | House |
| Other | |
| Parking Pad |
| Acreage | No | Fence Type | Fence |
| Land Amenities | Golf Course, Park, Schools, Shopping | Landscape Features | Fruit Trees |
| Size Frontage | 16.46 M | Size Irregular | 6800.00 |
| Size Total | 6800 Sqft|4,051 - 7,250 Sqft | Size Total Text | 6800 Sqft|4,051 - 7,250 Sqft |
| Zoning Description | R1 |
| Level | Type | Dimensions |
|---|---|---|
| Main Level | Bedroom | 8.00 Ft x 10.92 Ft |
| Main Level | Primary Bedroom | 11.42 Ft x 10.25 Ft |
| Main Level | 2pc Bathroom | 7.58 Ft x 5.00 Ft |
| Main Level | Bedroom | 10.42 Ft x 11.42 Ft |
| Main Level | 4pc Bathroom | 8.00 Ft x 9.50 Ft |
| Main Level | Kitchen | 11.42 Ft x 12.75 Ft |
| Main Level | Family Room | 11.42 Ft x 9.17 Ft |
| Main Level | Living Room | 16.08 Ft x 11.42 Ft |

Start Your Mortgage Application
