
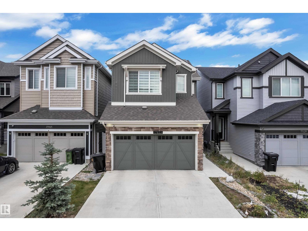
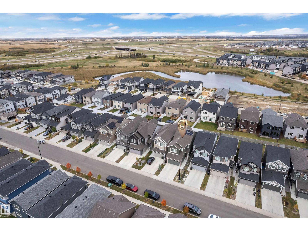
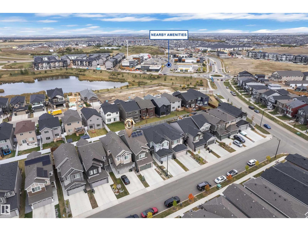
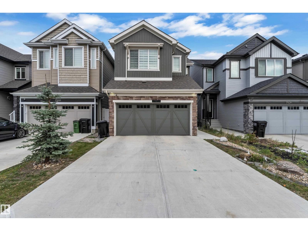
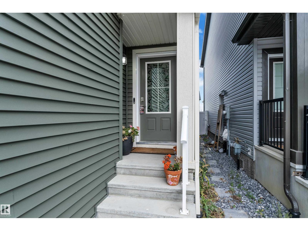
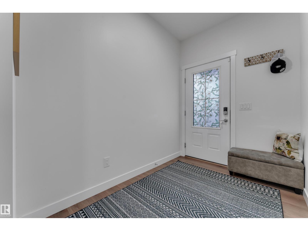
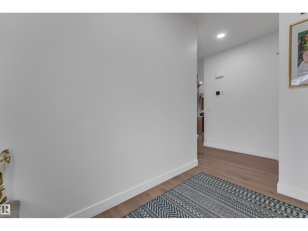
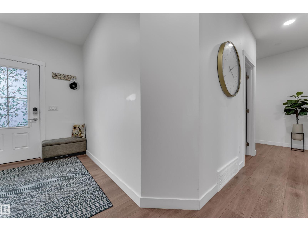
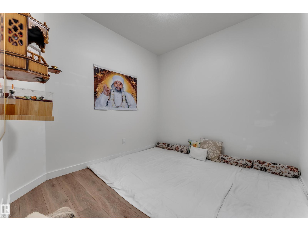
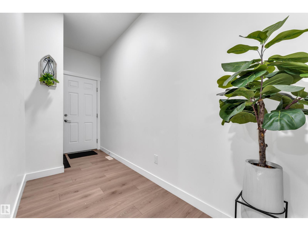
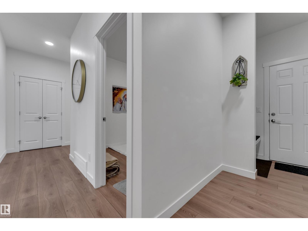
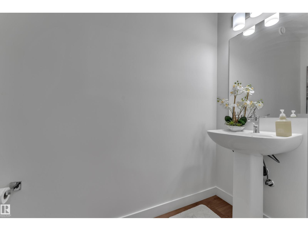
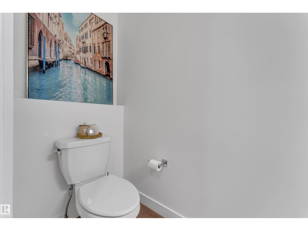
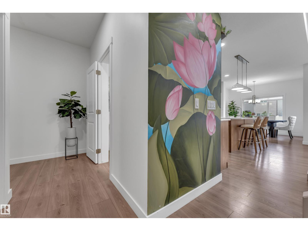
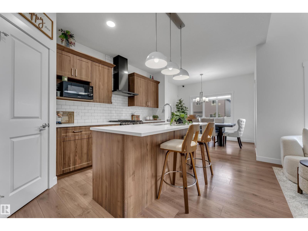
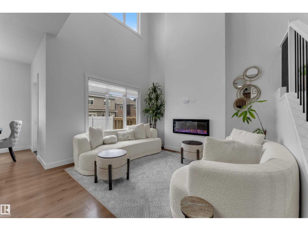
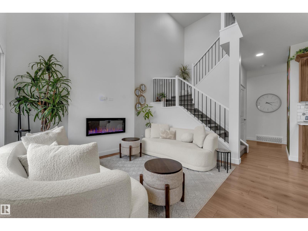
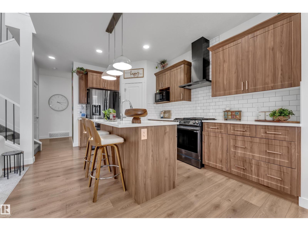
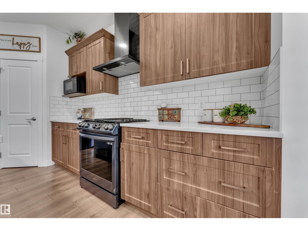
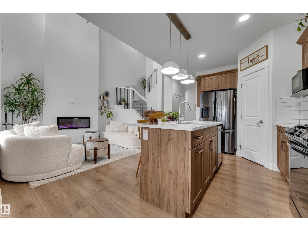
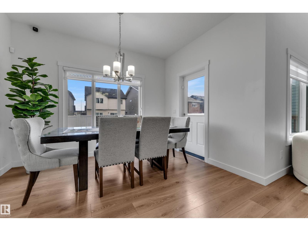
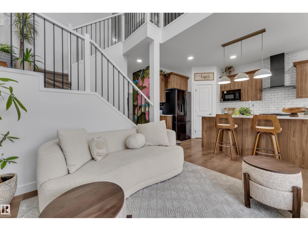
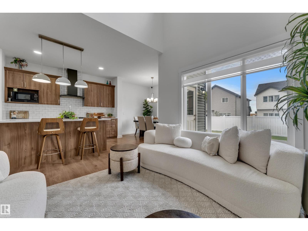
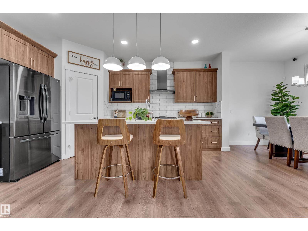
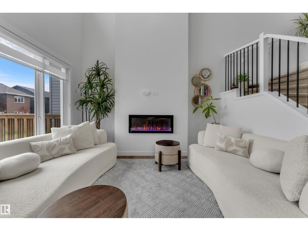
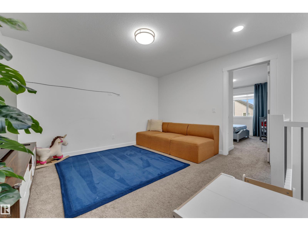
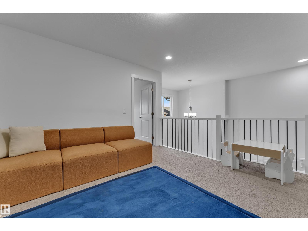
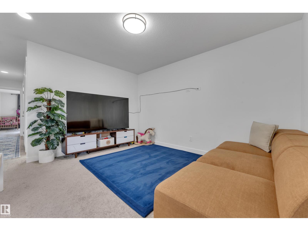
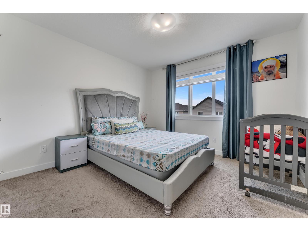
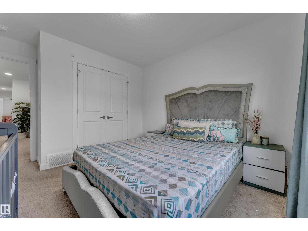
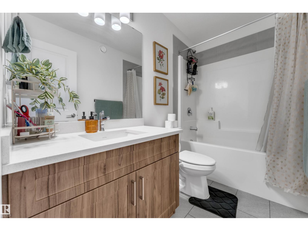
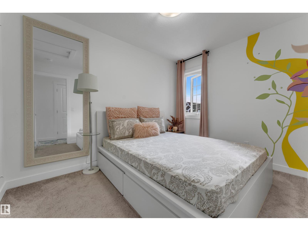
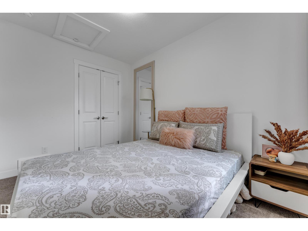
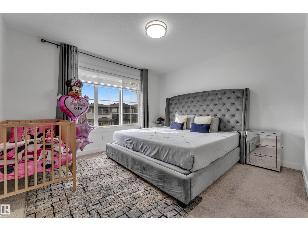
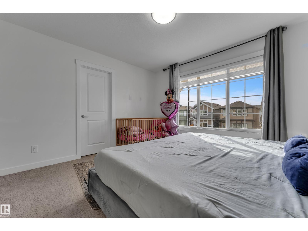
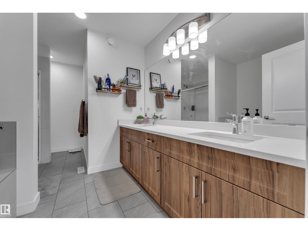
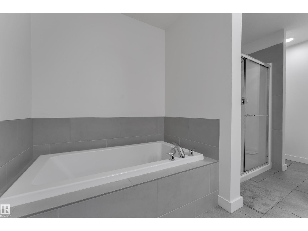
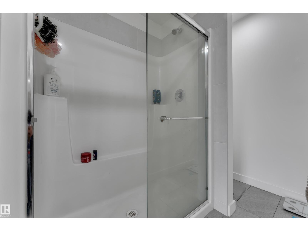
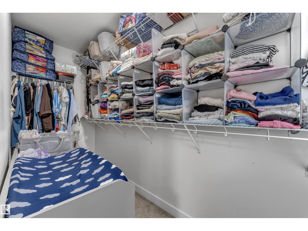
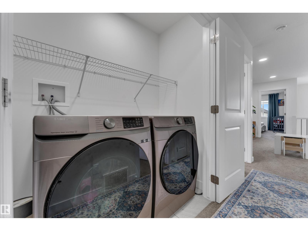
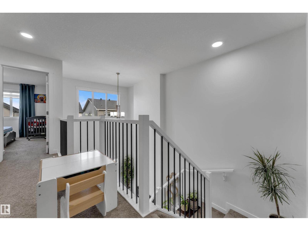
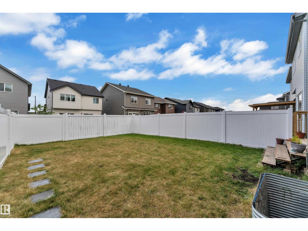
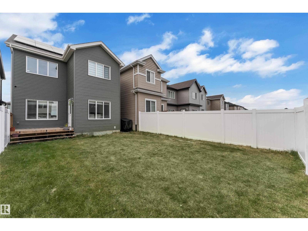
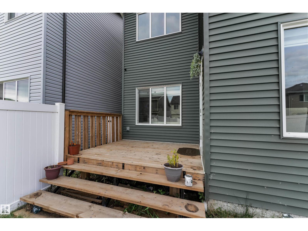
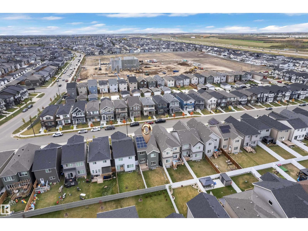
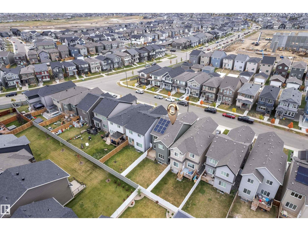
Welcome to this beautiful single-family home featuring a front-attached double-car garage, a thoughtfully designed main floor, and plenty of modern upgrades. The main floor offers a private DEN, convenient 2PC BATH, open-to-below feature, dining area, and a functional kitchen complete with stainless-steel appliances. The 9-foot main-floor ceilings create a bright and spacious feel throughout. Upstairs, you’ll find three spacious bedrooms and 2 bathrooms, a versatile bonus room, and convenient upper-floor laundry. The primary bedroom features an expansive walk-in closet providing plenty of storage space & 5PC Ensuite. The home is fully landscaped and comes with solar panels included, offering added energy efficiency and long-term value. A perfect combination of style, functionality, and modern living! (id:53676)
| Bathroom Total | 3 | Bedrooms Total | 3 |
| Appliances | Dishwasher, Dryer, Microwave Range Hood Combo, Refrigerator, Stove, Washer | Basement Development | Unfinished |
| Basement Type | Full (unfinished) | Constructed Date | 2023 |
| Construction Style Attachment | Detached | Half Bath Total | 1 |
| Heating Type | Forced Air | Stories Total | 2 |
| Size Interior | 1894 Sqft | Type | House |
| Attached Garage |
| Acreage | No | Land Amenities | Golf Course, Public Transit, Shopping |
| Size Irregular | 297.25 | Size Total | 297.25 M2 |
| Size Total Text | 297.25 M2 |
| Level | Type | Dimensions |
|---|---|---|
| Main Level | Living Room | Measurements not available |
| Main Level | Dining Room | Measurements not available |
| Main Level | Kitchen | Measurements not available |
| Main Level | Den | Measurements not available |
| Upper Level | Primary Bedroom | Measurements not available |
| Upper Level | Bedroom 2 | Measurements not available |
| Upper Level | Bedroom 3 | Measurements not available |
| Upper Level | Bonus Room | Measurements not available |

Start Your Mortgage Application
