
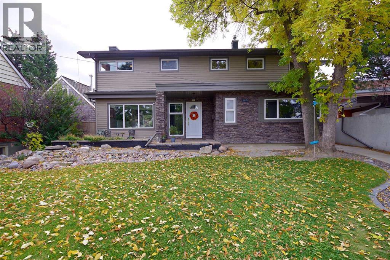
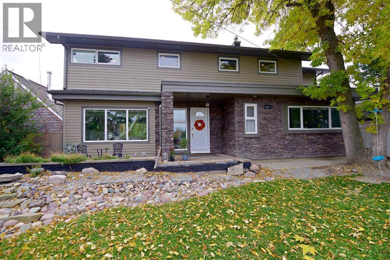
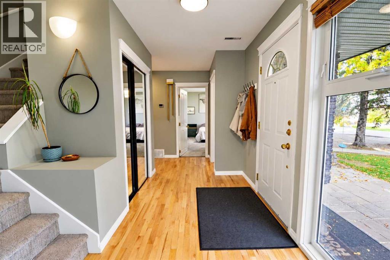
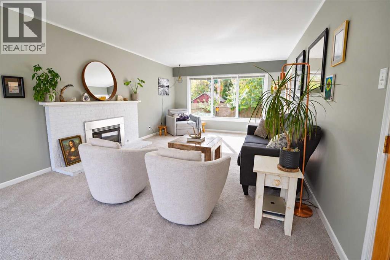
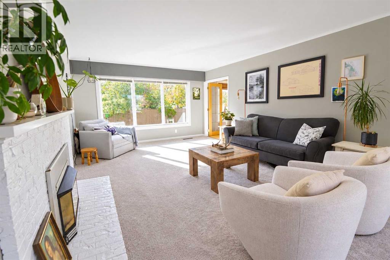
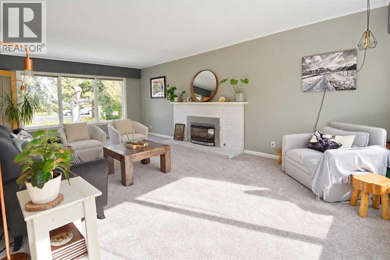
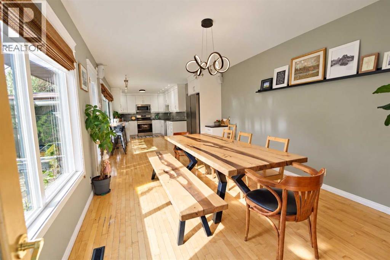
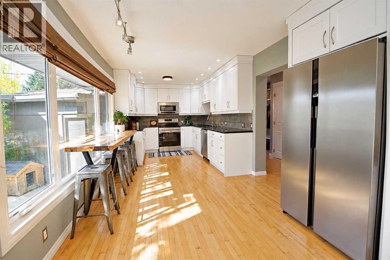
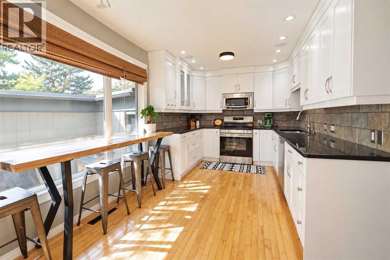
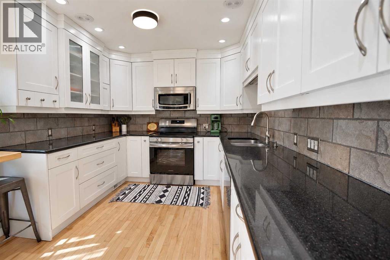
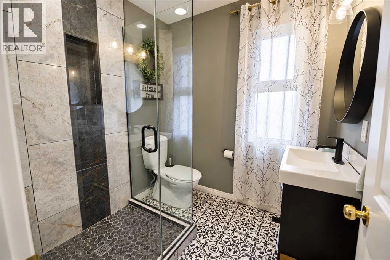
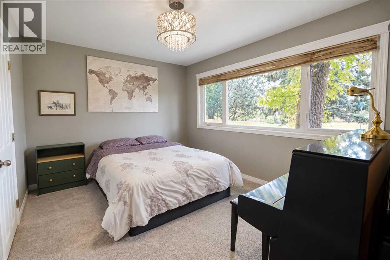
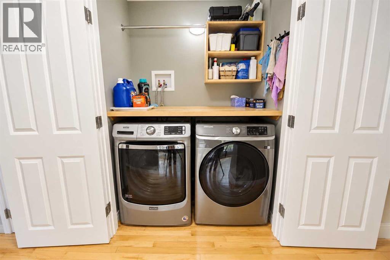
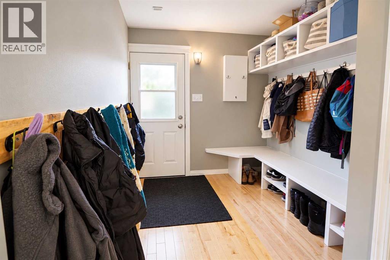
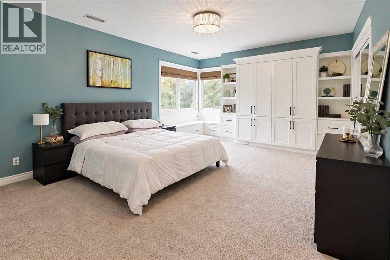
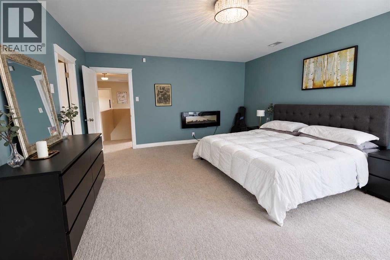
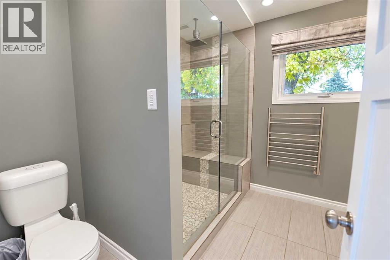
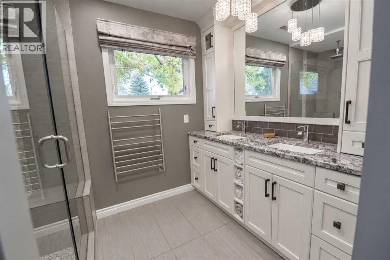
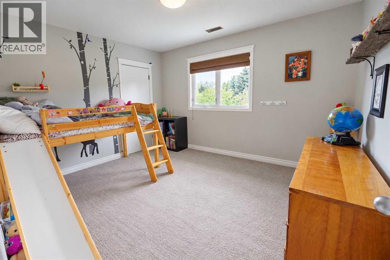
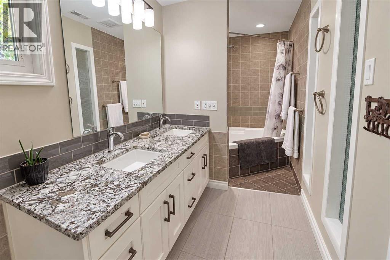
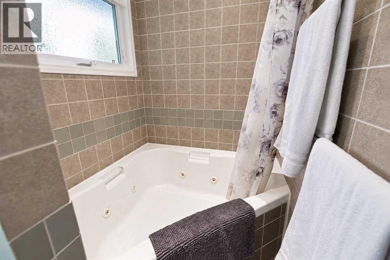
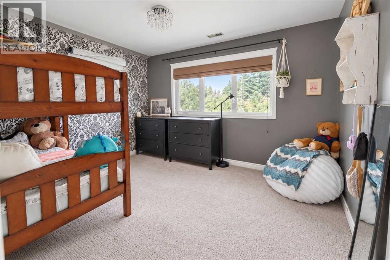
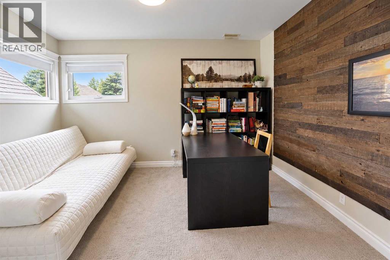
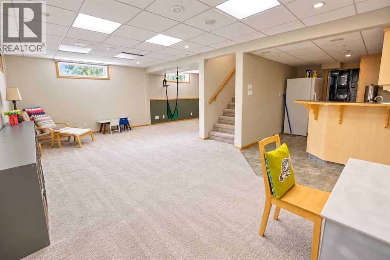
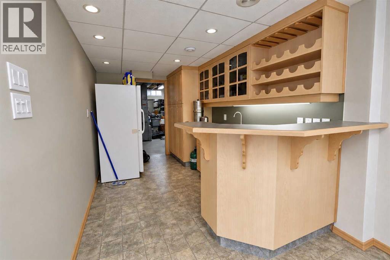
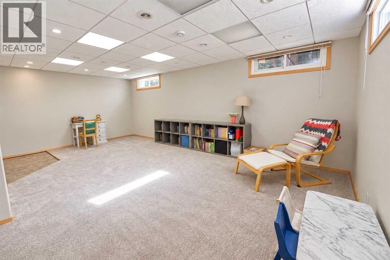
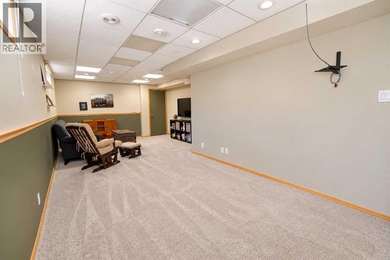
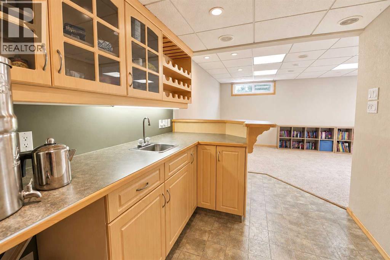
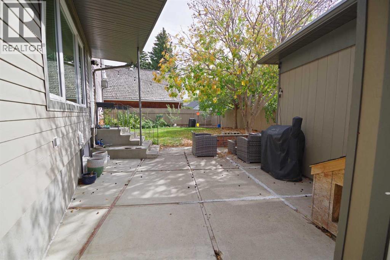
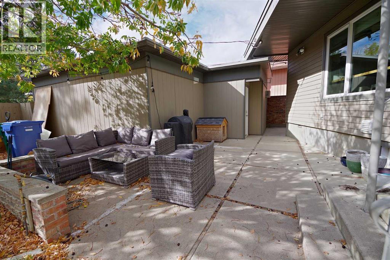
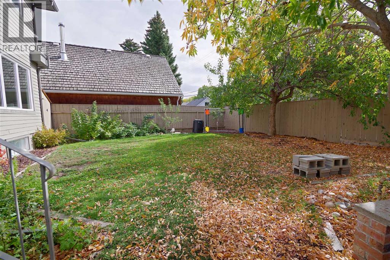
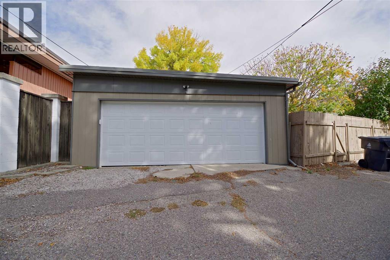
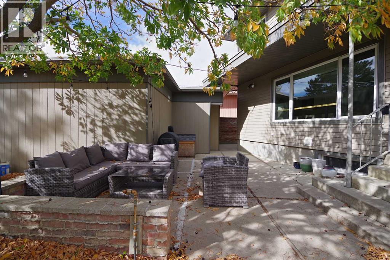
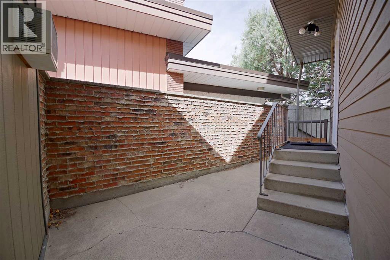
Welcome to 2822 6A Ave S, an exceptional and beautifully updated 5-bedroom home offering over 2,300 square feet of above-grade living space in one of South Lethbridge's most coveted mature neighborhoods! Situated just steps from picturesque Henderson Lake Park, this turn-key residence seamlessly combines character charm with modern updates throughout. The expansive main and upper levels provide multiple sunlit living areas, a dedicated dining space, and five spacious bedrooms offering endless flexibility for large families, work-from-home setups, or guest rooms. Outside, you will love the generous-sized lot featuring a private backyard retreat with plenty of room for outdoor entertaining, gardening, and play, complete with a convenient detached garage accessible from the rear. Enjoy an unbeatable lifestyle with Henderson Lake Golf Club, the Japanese Gardens, walking trails, top-rated schools, and shopping all practically at your doorstep. A rare find boasting size, updates, and an incredible location! (id:53676)
| Bathroom Total | 4 | Bedrooms Above Ground | 5 |
| Bedrooms Total | 5 | Appliances | Refrigerator, Dishwasher, Stove, Microwave Range Hood Combo, Washer & Dryer |
| Basement Development | Finished | Basement Type | Full (finished) |
| Constructed Date | 1957 | Construction Style Attachment | Detached |
| Cooling Type | Central Air Conditioning | Exterior Finish | Composite Siding, Stone |
| Fireplace Present | Yes | Fireplace Total | 1 |
| Flooring Type | Carpeted, Ceramic Tile, Hardwood | Foundation Type | Poured Concrete |
| Half Bath Total | 1 | Heating Type | Forced Air |
| Stories Total | 2 | Size Interior | 2351 Sqft |
| Total Finished Area | 2350.83 Sqft | Type | House |
| Detached Garage | 2 |
| Other |
| Acreage | No | Fence Type | Fence |
| Land Amenities | Shopping, Water Nearby | Size Depth | 33.53 M |
| Size Frontage | 16.76 M | Size Irregular | 6074.00 |
| Size Total | 6074 Sqft|4,051 - 7,250 Sqft | Size Total Text | 6074 Sqft|4,051 - 7,250 Sqft |
| Zoning Description | R-l |
| Level | Type | Dimensions |
|---|---|---|
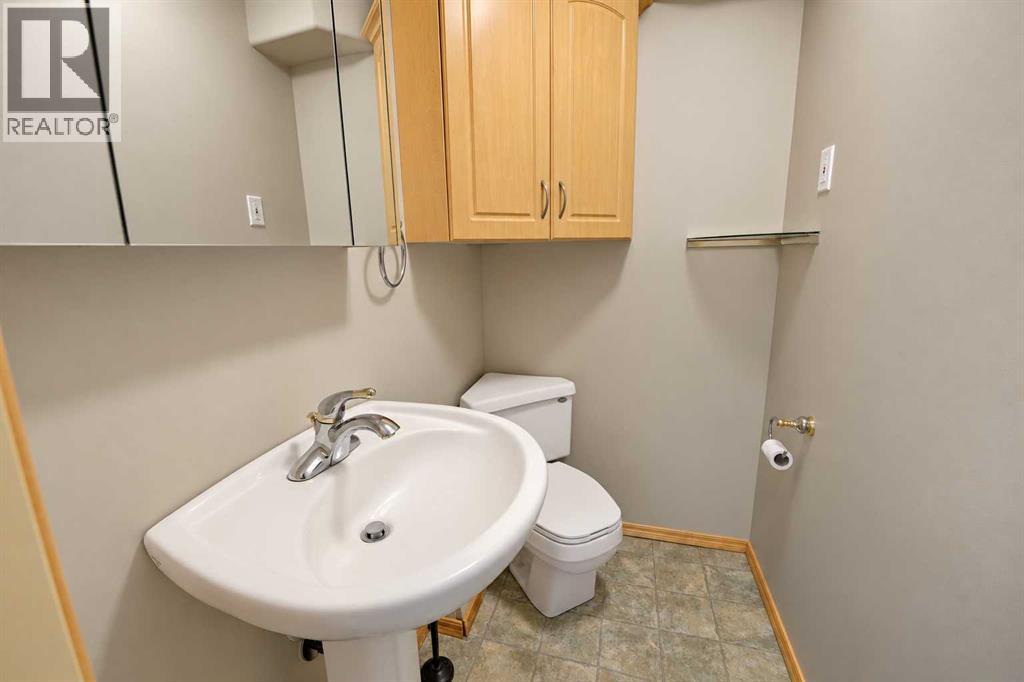
| Basement | 2pc Bathroom | 3.83 Ft x 5.33 Ft |
| Basement | Recreational, Games Room | 21.75 Ft x 36.92 Ft |
| Basement | Furnace | 13.00 Ft x 18.67 Ft |
| Main Level | 3pc Bathroom | 6.42 Ft x 6.67 Ft |
| Main Level | Bedroom | 10.25 Ft x 14.50 Ft |
| Main Level | Dining Room | 10.75 Ft x 22.25 Ft |
| Main Level | Kitchen | 9.58 Ft x 11.50 Ft |
| Main Level | Living Room | 23.00 Ft x 13.00 Ft |
| Upper Level | 4pc Bathroom | 8.42 Ft x 9.58 Ft |
| Upper Level | 5pc Bathroom | 4.92 Ft x 15.75 Ft |
| Upper Level | Bedroom | 10.75 Ft x 12.17 Ft |
| Upper Level | Bedroom | 12.08 Ft x 9.67 Ft |
| Upper Level | Bedroom | 10.83 Ft x 13.08 Ft |
| Upper Level | Primary Bedroom | 14.33 Ft x 18.67 Ft |

Start Your Mortgage Application


