
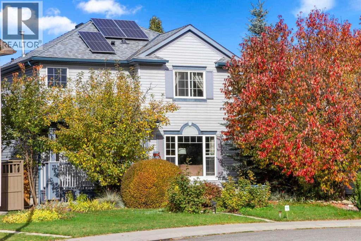
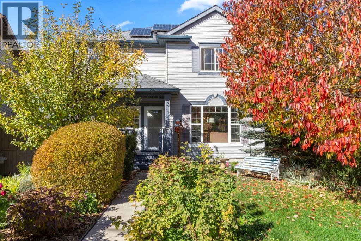
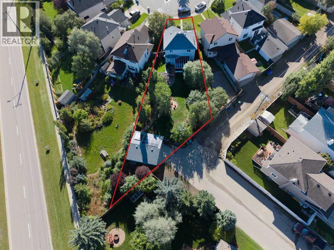
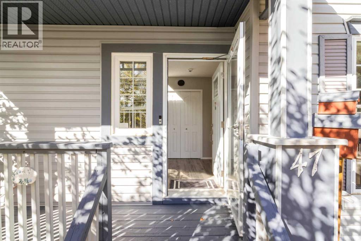
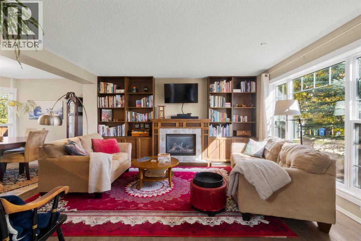
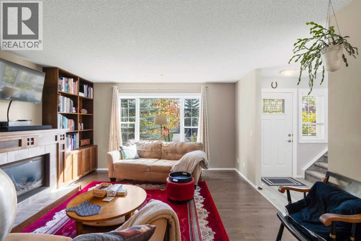
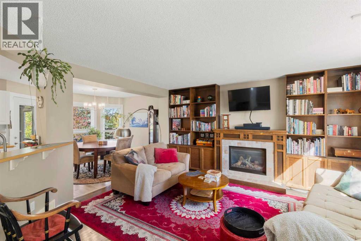
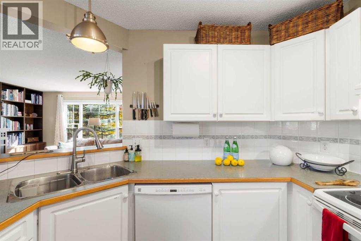
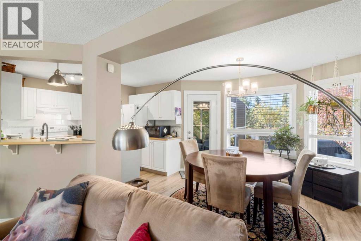
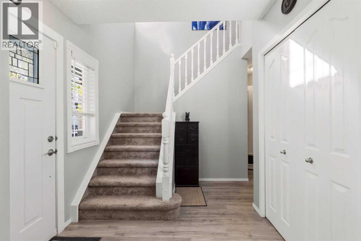
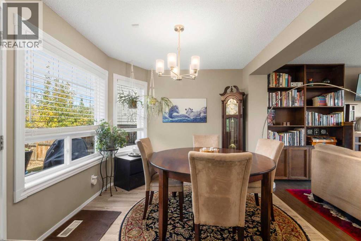
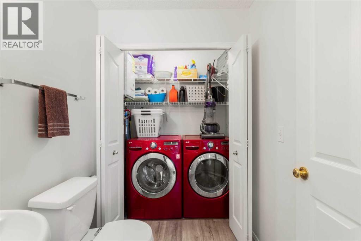
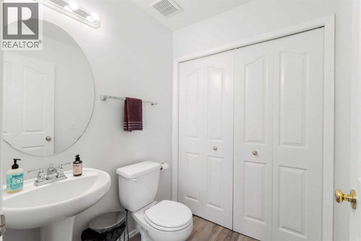
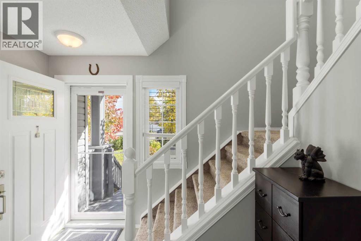
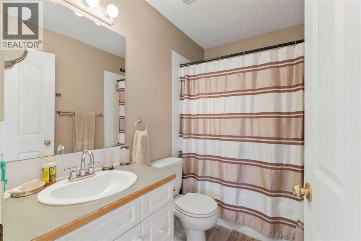
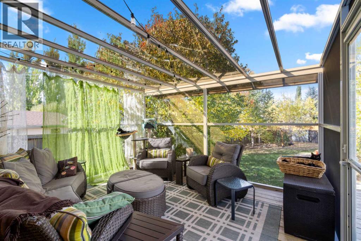
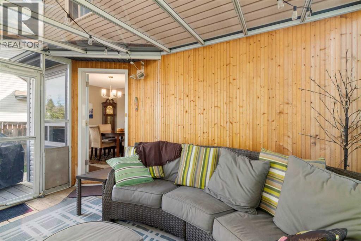
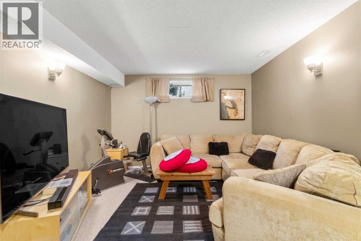
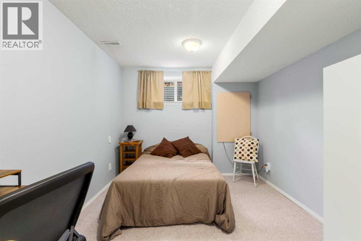
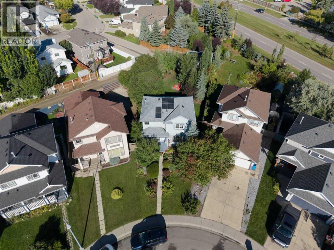
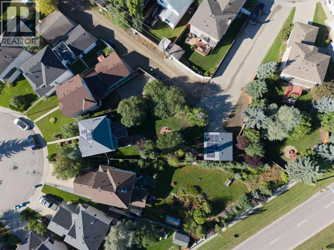
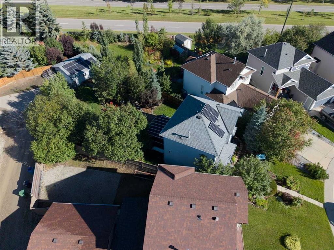
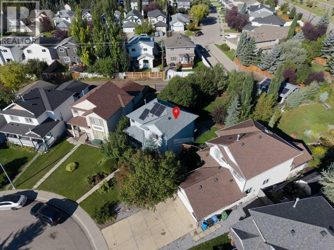
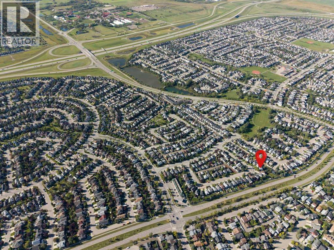
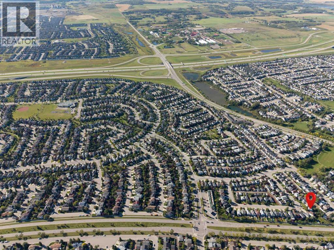
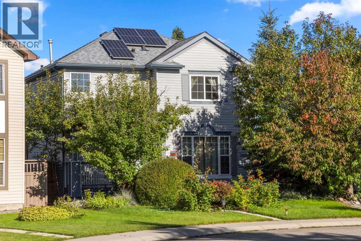
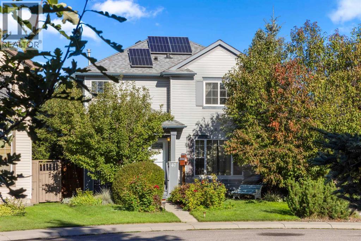
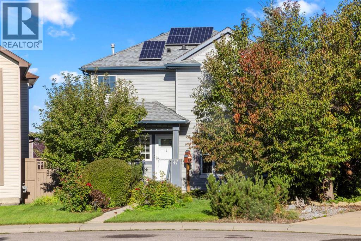
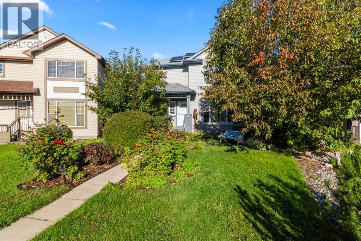
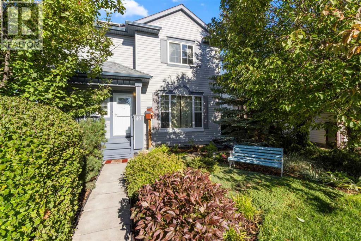
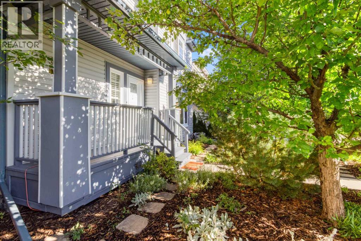
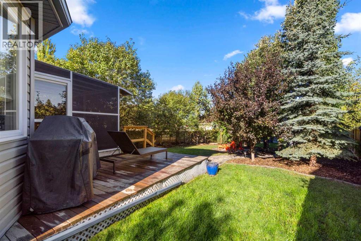
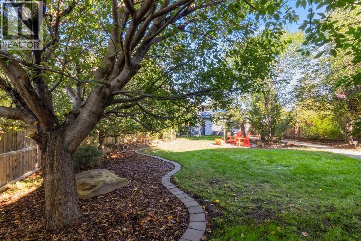
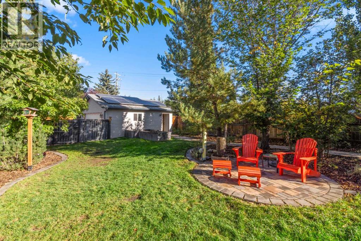
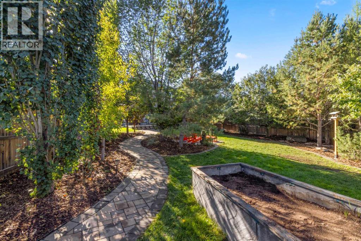
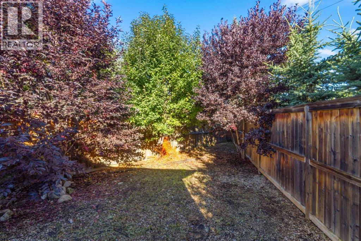
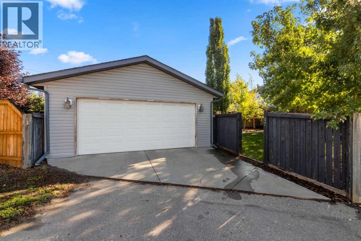
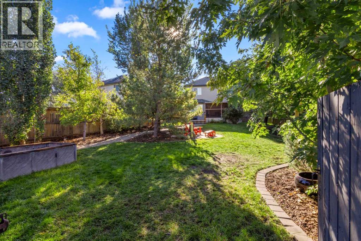
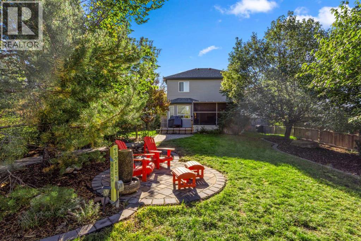
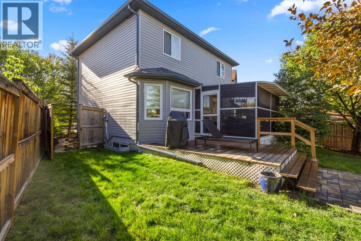
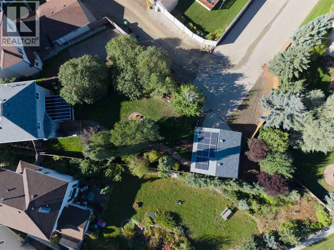
A rare opportunity to own one of the largest pie-shaped lots in the neighbourhood of Somerset, over 8000 square feet of beautiful landscape and surrounded by mature trees, this property offers a wonderful blend of character and functionality with plenty of outdoor space to enjoy. The home has been thoughtfully updated with solar panels, a new furnace in 2025, a tankless hot water heater, and new roof and eavestroughs as well as new siding done in 2021. Inside, enjoy the warmth and character of a custom handcrafted fireplace with built in book shelves. Finished living space in the basement, with a roughed in bathroom. The spacious two car garage has its own electrical panel, with a treed bonus area behind the garage for an extra garden space. Enjoy a 3-season screened in porch that extends from the living space and creates a wonderful spot to relax and entertain. Welcome to your new home! (id:53676)
| Bathroom Total | 2 | Bedrooms Above Ground | 3 |
| Bedrooms Below Ground | 1 | Bedrooms Total | 4 |
| Appliances | Oven - Electric, Range - Electric, Dishwasher, Stove, Microwave, Water Heater - Tankless | Basement Development | Finished |
| Basement Type | Full (finished) | Constructed Date | 1998 |
| Construction Material | Wood Frame | Construction Style Attachment | Detached |
| Cooling Type | None | Exterior Finish | Vinyl Siding |
| Fireplace Present | Yes | Fireplace Total | 1 |
| Flooring Type | Carpeted, Hardwood, Vinyl Plank | Foundation Type | Poured Concrete |
| Half Bath Total | 1 | Heating Fuel | Natural Gas, Solar |
| Heating Type | Other, Forced Air | Stories Total | 2 |
| Size Interior | 1298 Sqft | Total Finished Area | 1297.82 Sqft |
| Type | House |
| Detached Garage | 2 |
| Acreage | No | Fence Type | Fence |
| Land Amenities | Playground, Schools, Shopping | Landscape Features | Landscaped, Lawn |
| Size Frontage | 7.6 M | Size Irregular | 763.00 |
| Size Total | 763 M2|7,251 - 10,889 Sqft | Size Total Text | 763 M2|7,251 - 10,889 Sqft |
| Zoning Description | R-cg |
| Level | Type | Dimensions |
|---|---|---|
| Second Level | 4pc Bathroom | 4.92 Ft x 8.08 Ft |
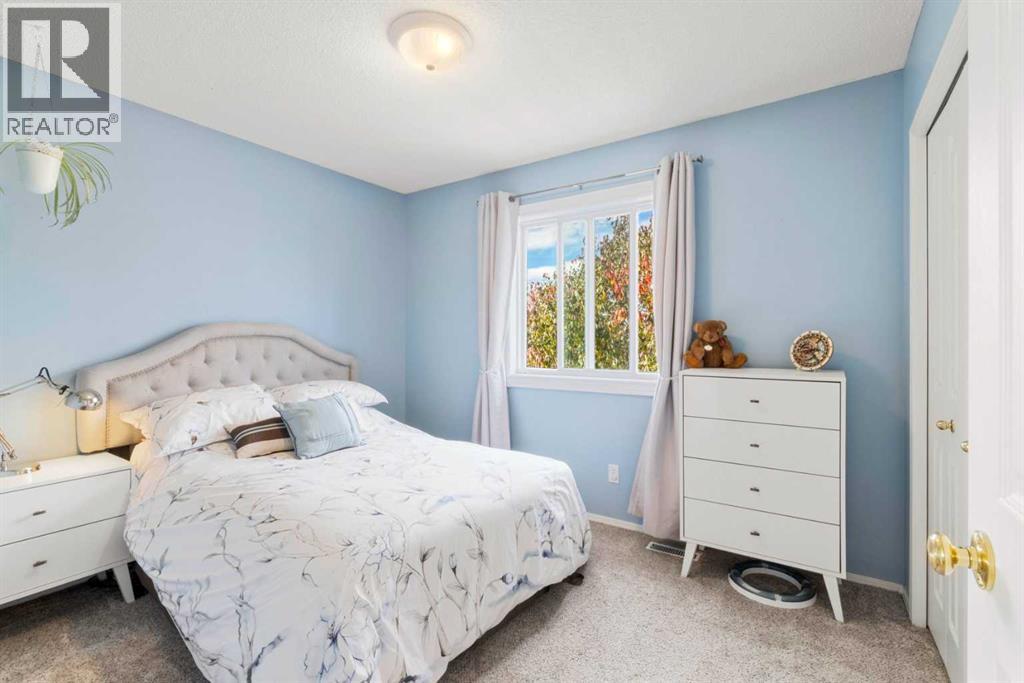
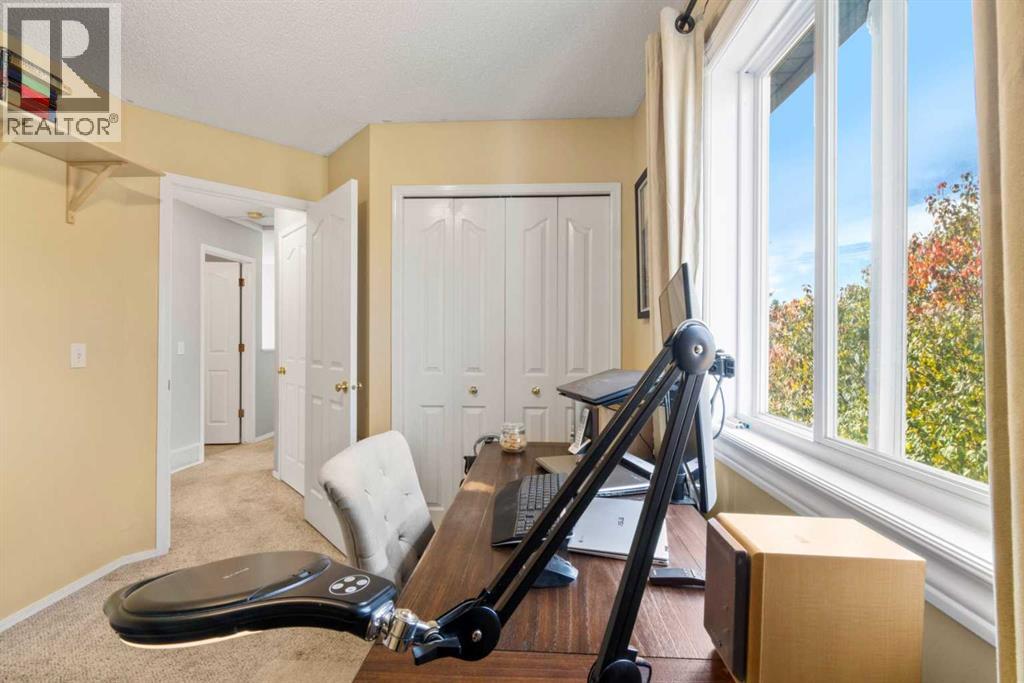
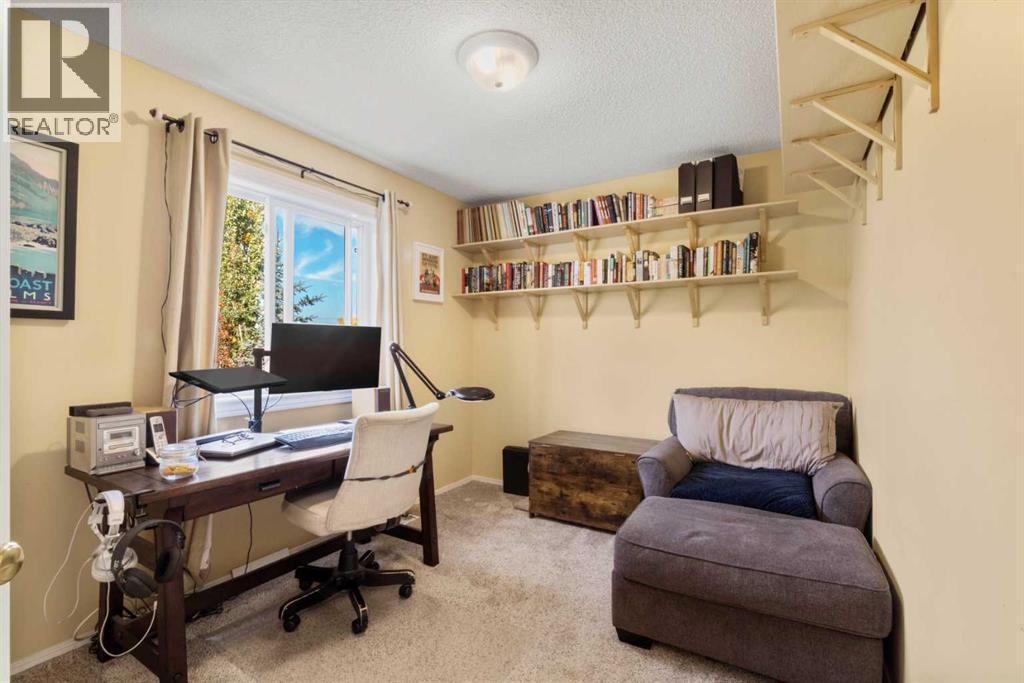
| Second Level | Bedroom | 12.33 Ft x 8.92 Ft |
| Second Level | Bedroom | 10.92 Ft x 8.83 Ft |
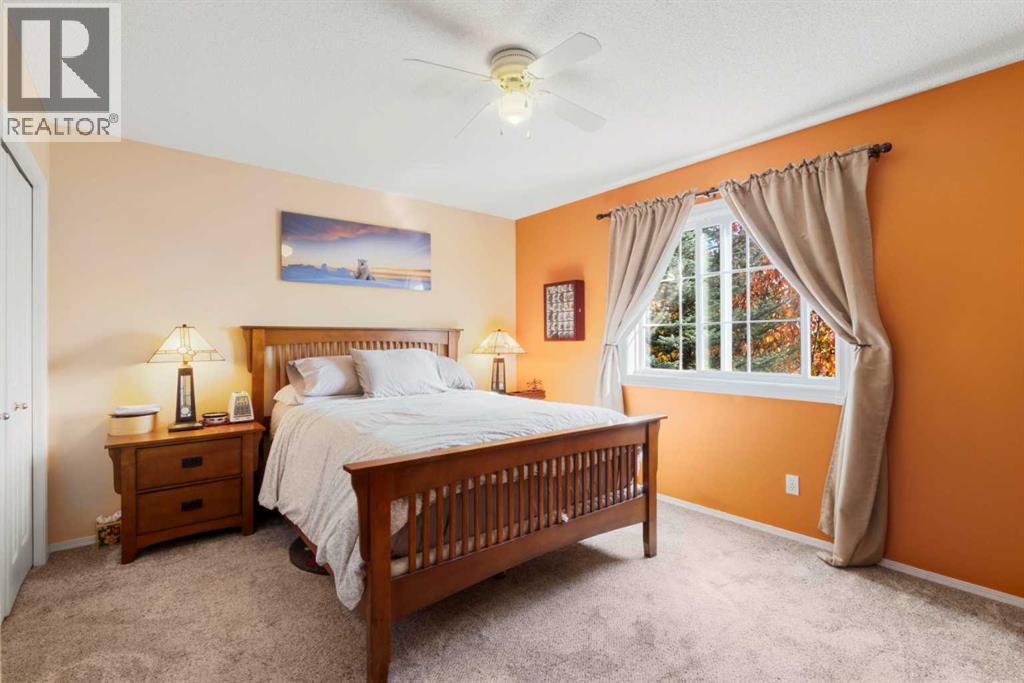
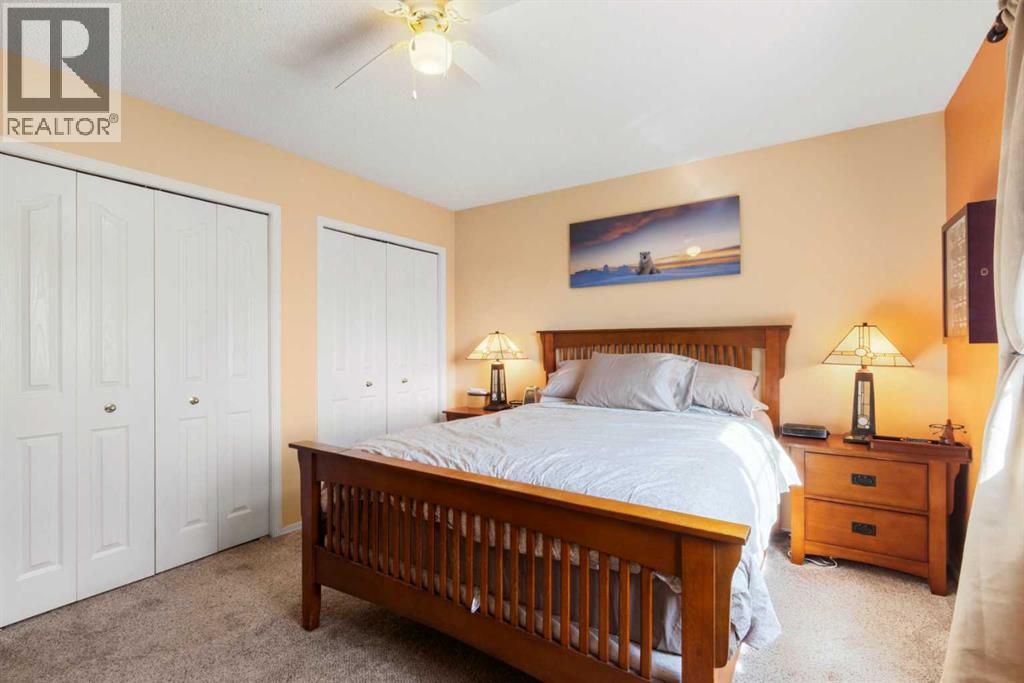
| Second Level | Primary Bedroom | 13.83 Ft x 12.33 Ft |
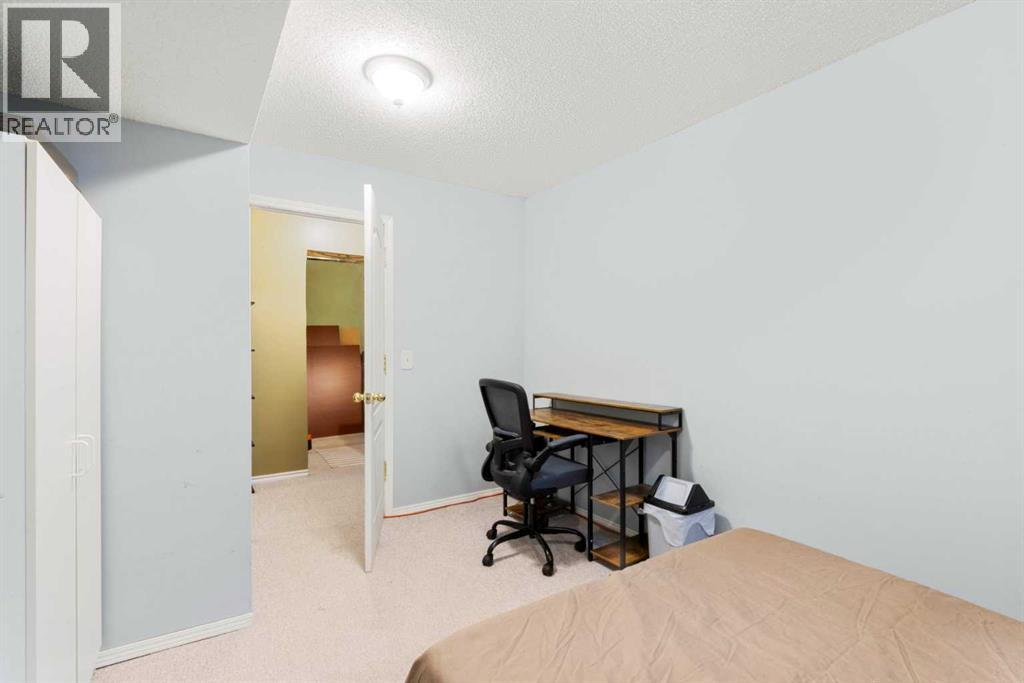
| Basement | Bedroom | 13.50 Ft x 9.75 Ft |
| Basement | Recreational, Games Room | 22.50 Ft x 11.75 Ft |
| Basement | Storage | 7.42 Ft x 12.25 Ft |
| Main Level | 2pc Bathroom | 5.25 Ft x 5.58 Ft |
| Main Level | Dining Room | 11.17 Ft x 8.92 Ft |
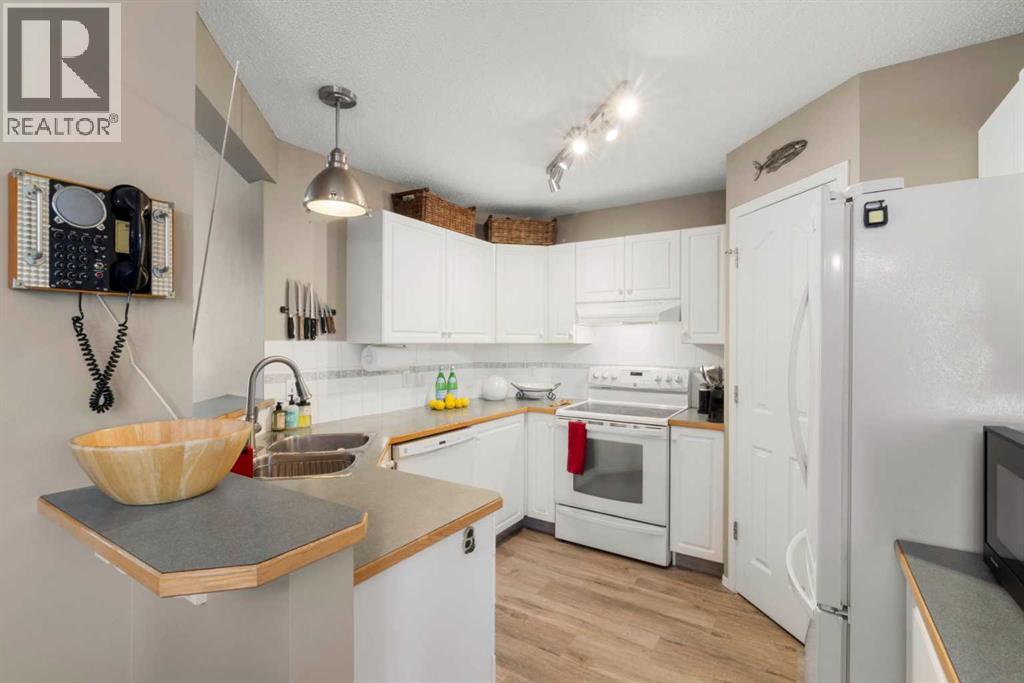
| Main Level | Kitchen | 10.08 Ft x 10.33 Ft |
| Main Level | Living Room | 14.00 Ft x 14.58 Ft |
| Main Level | Sunroom | 13.33 Ft x 11.67 Ft |

Start Your Mortgage Application


