
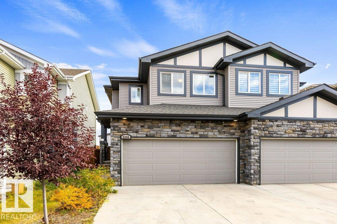
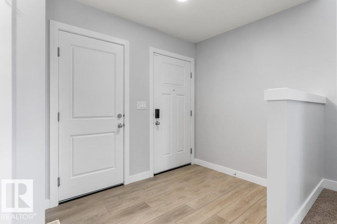
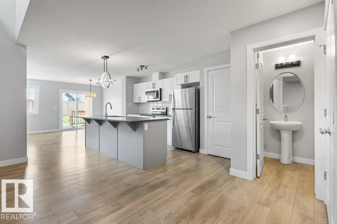
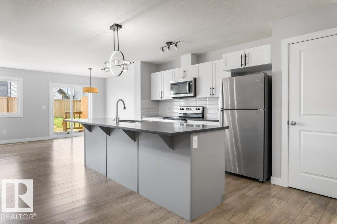
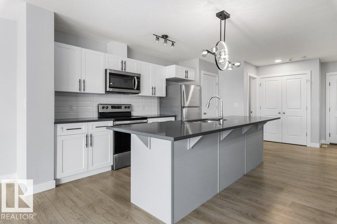
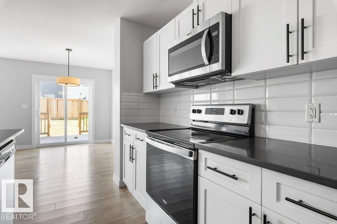
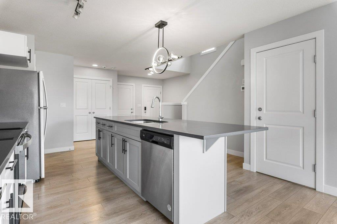
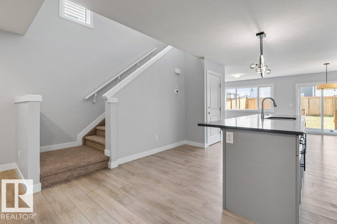
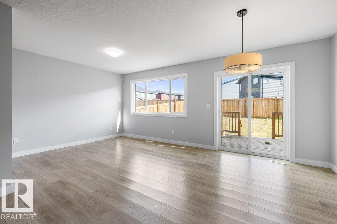
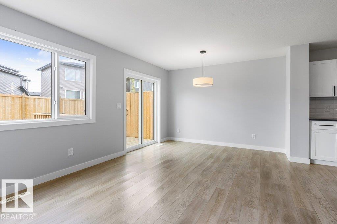
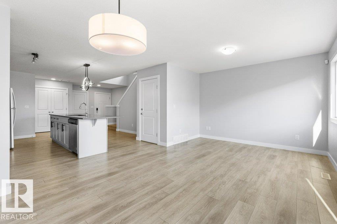
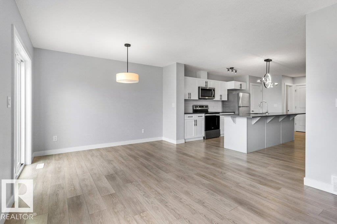
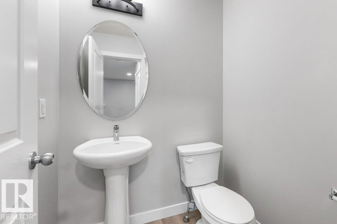
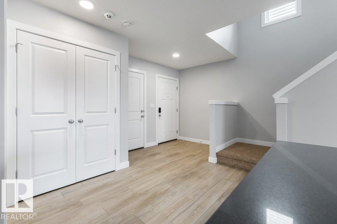
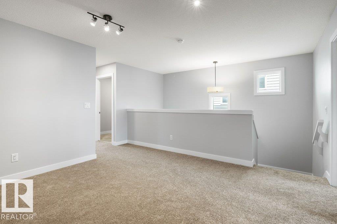
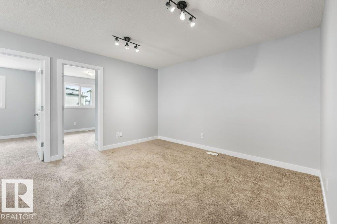
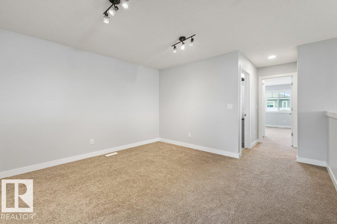
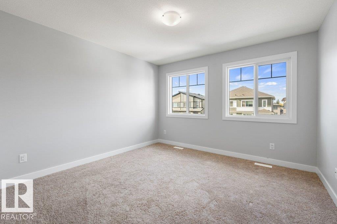
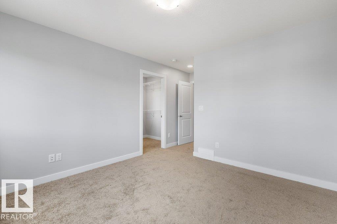
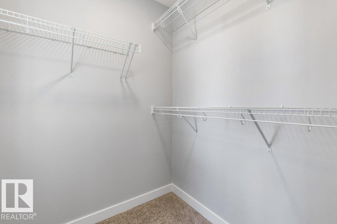
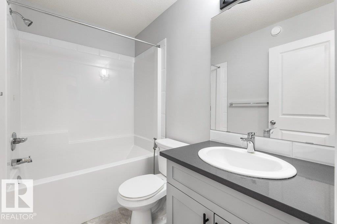
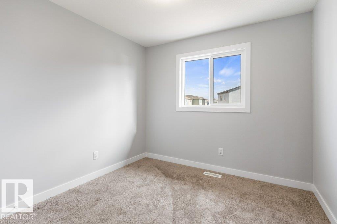
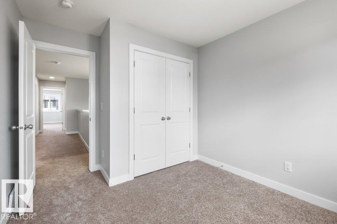
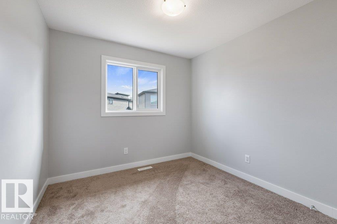
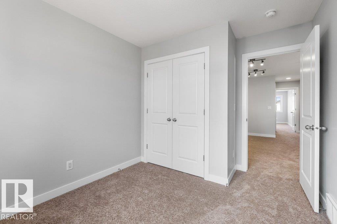
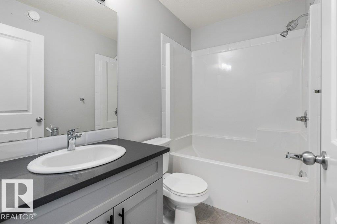
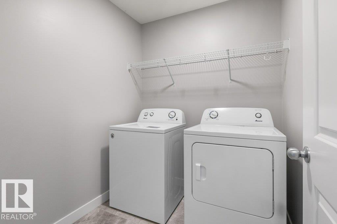
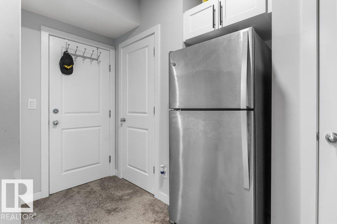
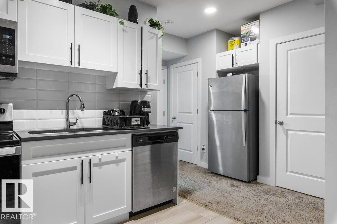
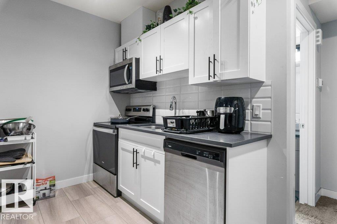
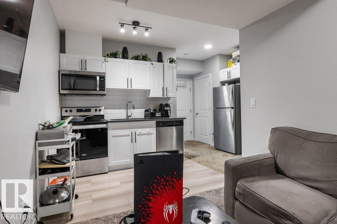
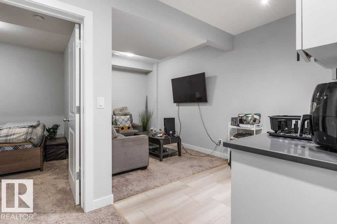
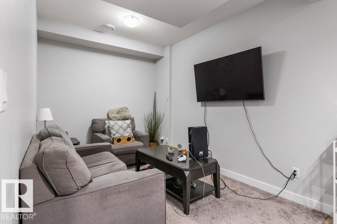
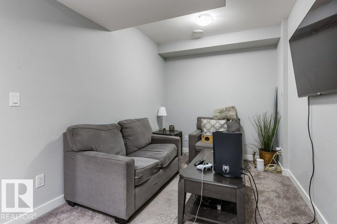
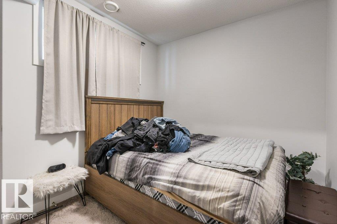
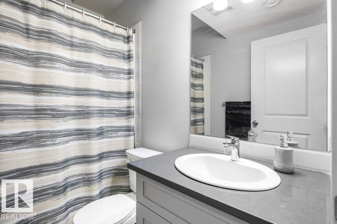
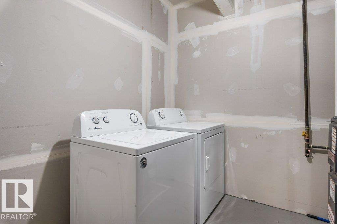
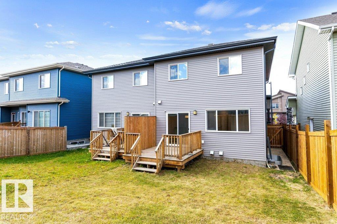
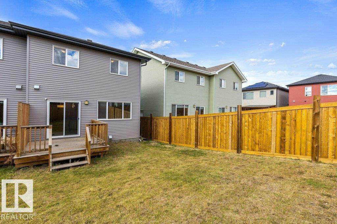
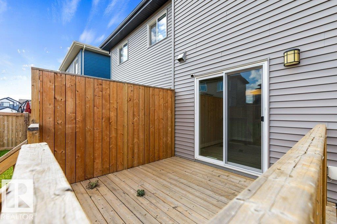
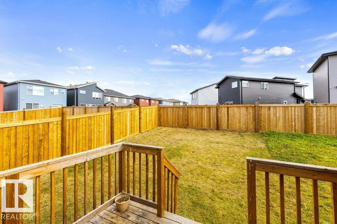
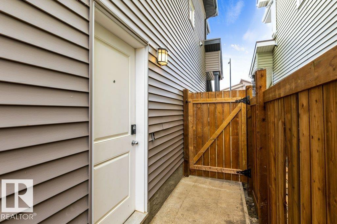
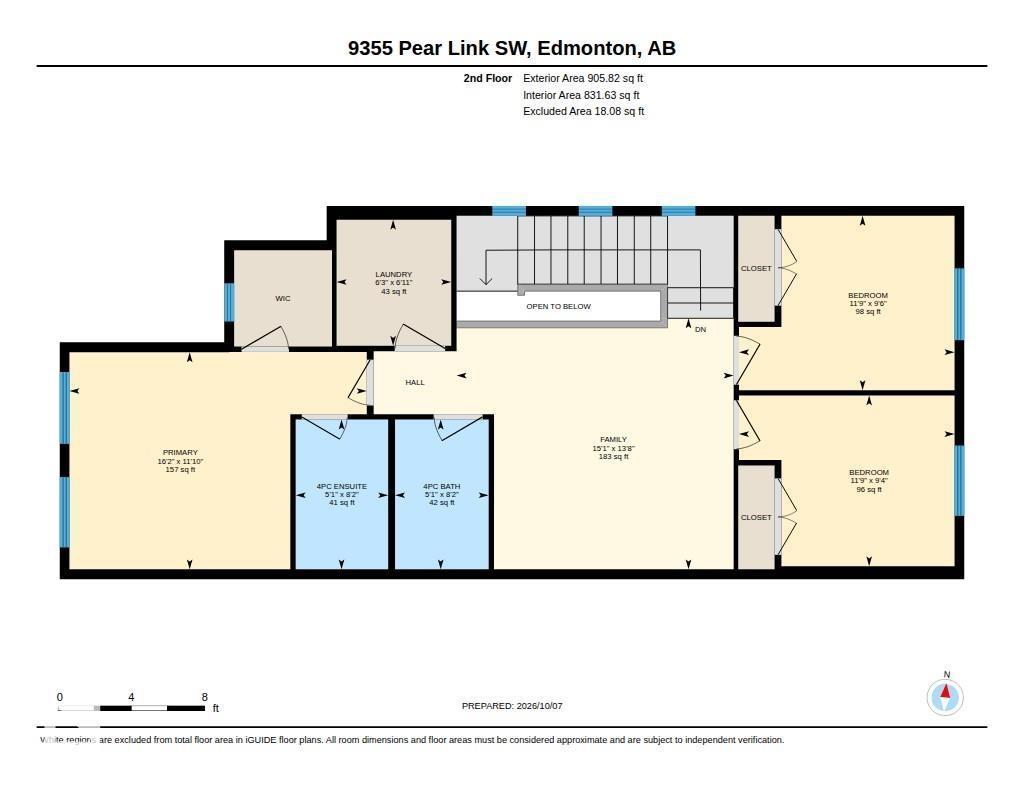
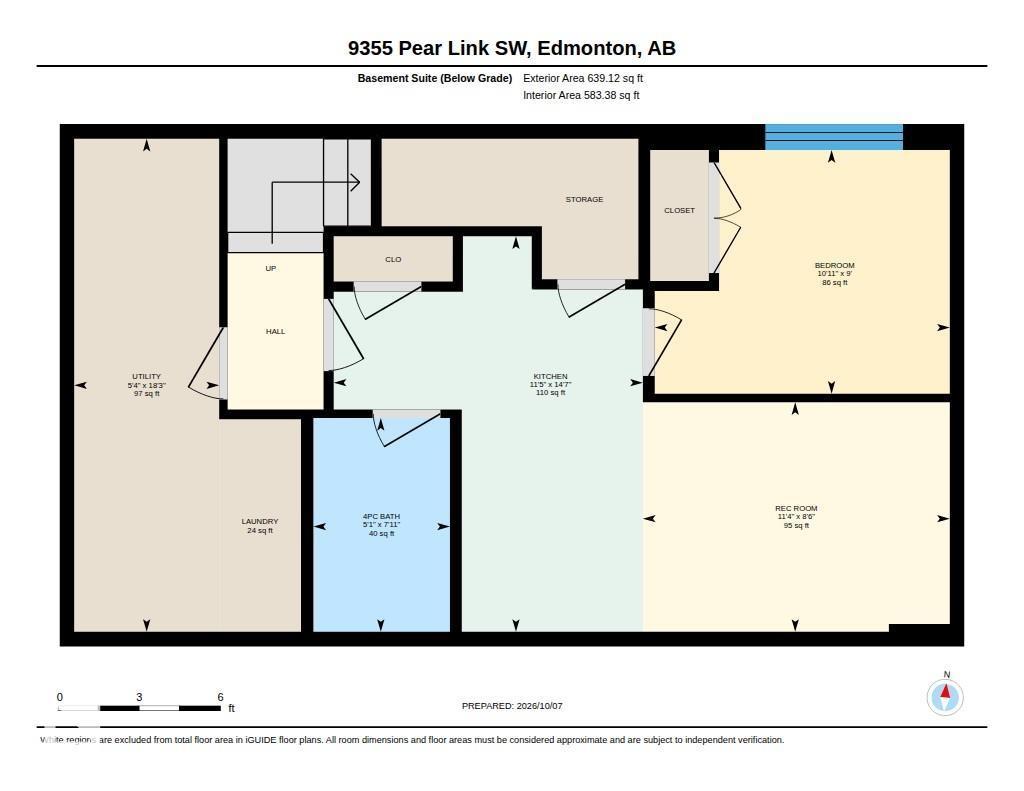
LEGAL SUITE WITH SEPARATE ENTRY, QUIET LOCATION! Legal suite. Basement suite has separate entry, separate laundry, kitchen, 4-piece bath, living room and bedroom. Upper floor suite has quartzite counters, large island, second floor laundry, primary ensuite and 9-foot ceilings. Open plan, bright and cheerful. Updates include new carpet and new paint in upper suite. All appliances stay. Quiet crescent location, short walk to green space. (id:53676)
| Bathroom Total | 4 | Bedrooms Total | 4 |
| Amenities | Ceiling - 9ft | Appliances | Garage Door Opener Remote(s), Garage Door Opener, Dryer, Two Refrigerators, Two Stoves, Two Washers, Dishwasher |
| Basement Development | Finished | Basement Features | Suite |
| Basement Type | Full (finished) | Constructed Date | 2021 |
| Construction Style Attachment | Semi-detached | Half Bath Total | 1 |
| Heating Type | Forced Air | Stories Total | 2 |
| Size Interior | 1601 Sqft | Type | Duplex |
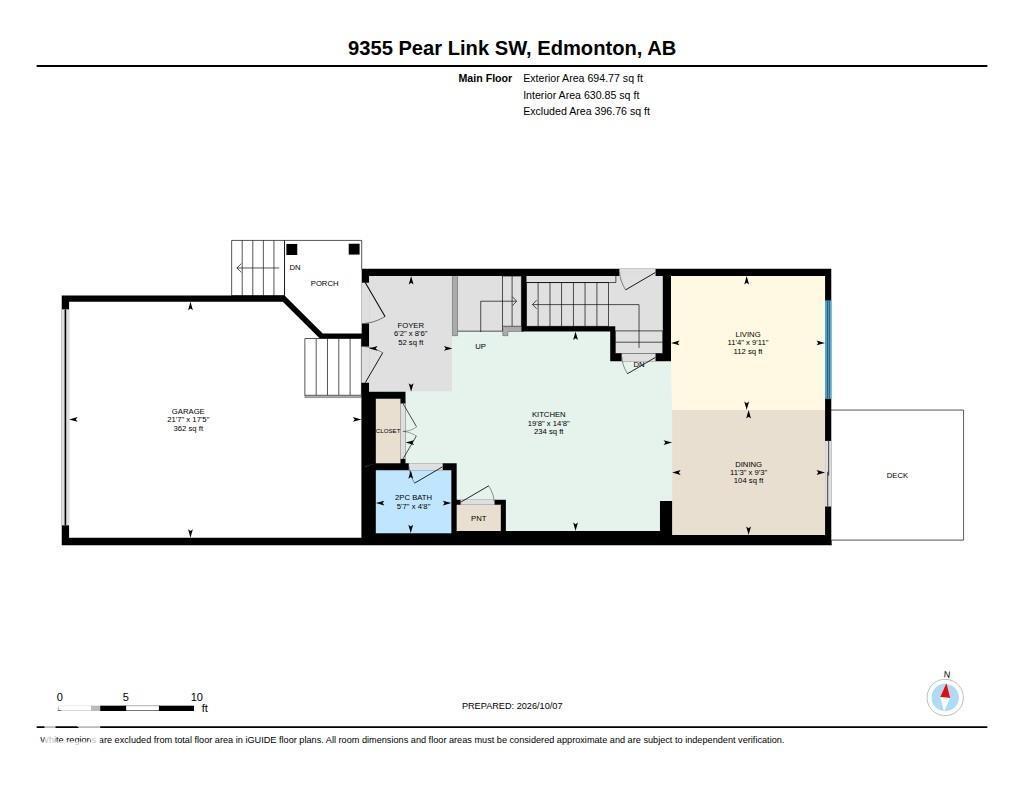
| Attached Garage |
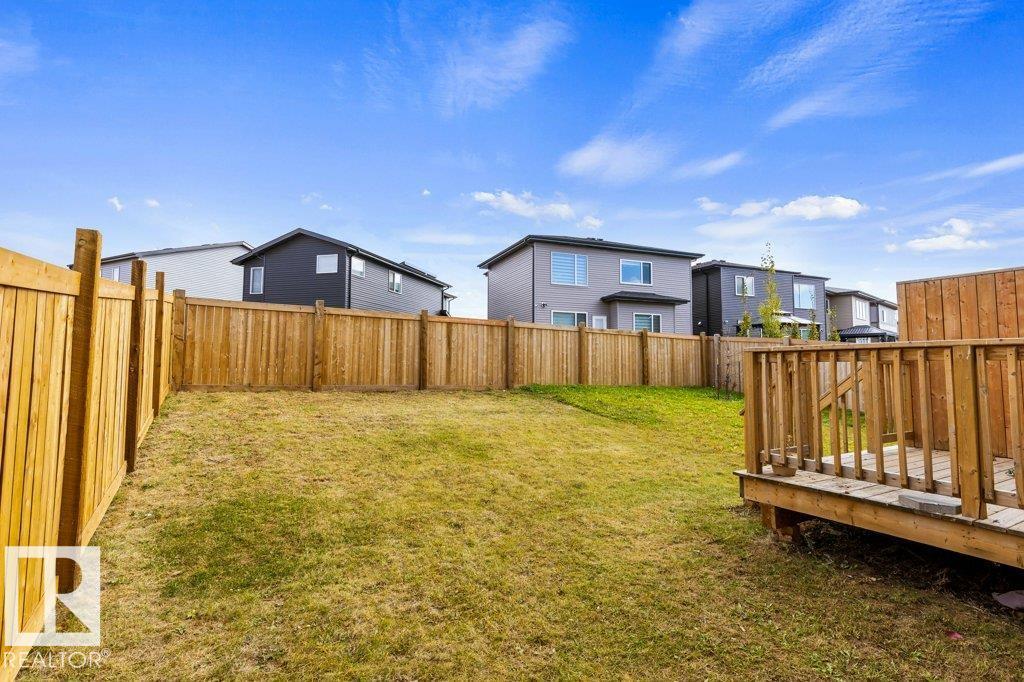
| Acreage | No | Fence Type | Fence |
| Land Amenities | Playground, Public Transit, Schools, Shopping | Size Irregular | 262.4 |
| Size Total | 262.4 M2 | Size Total Text | 262.4 M2 |
| Level | Type | Dimensions |
|---|---|---|
| Basement | Bedroom 4 | 2.74 m x 3.32 m |
| Basement | Second Kitchen | 4.45 m x 3.48 m |
| Basement | Laundry Room | Measurements not available |
| Basement | Utility Room | 5.55 m x 1.63 m |
| Main Level | Living Room | 3.01 m x 3.46 m |
| Main Level | Dining Room | 2.81 m x 3.44 m |
| Main Level | Kitchen | 4.48 m x 5.99 m |
| Upper Level | Primary Bedroom | 3.61 m x 4.94 m |
| Upper Level | Bedroom 2 | 2.84 m x 3.58 m |
| Upper Level | Bedroom 3 | 2.9 m x 3.58 m |
| Upper Level | Bonus Room | 4.17 m x 4.6 m |
| Upper Level | Laundry Room | 2.1 m x 1.91 m |

Start Your Mortgage Application
