
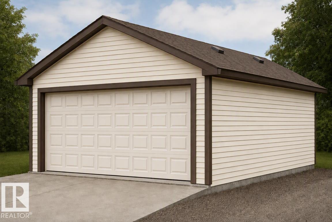
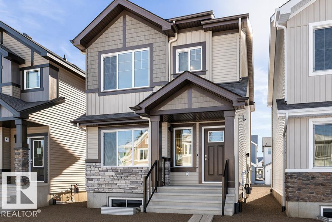
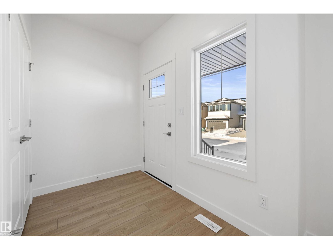
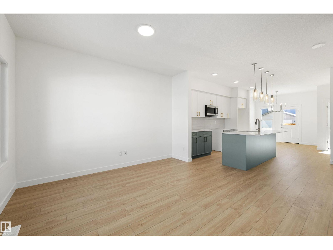
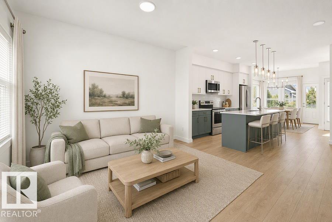
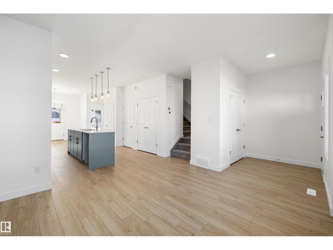
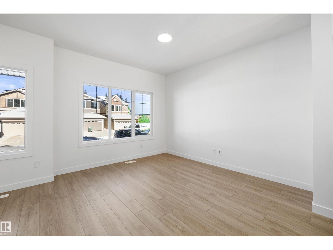
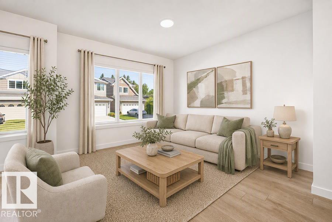
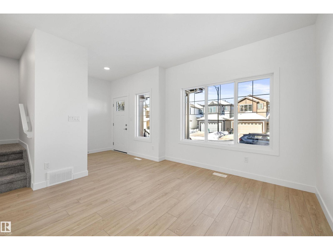
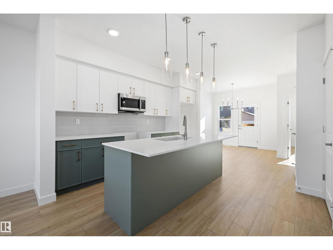
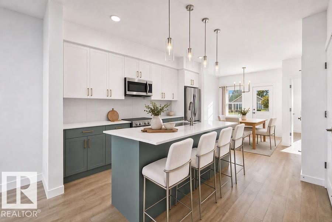
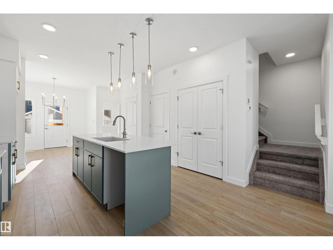
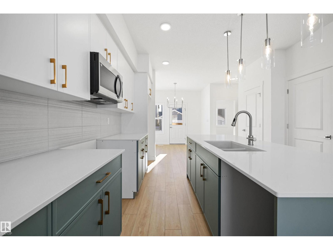
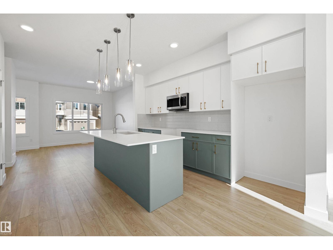
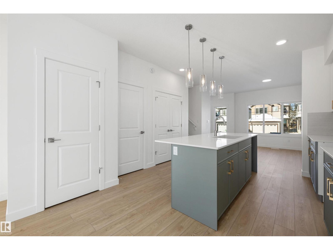
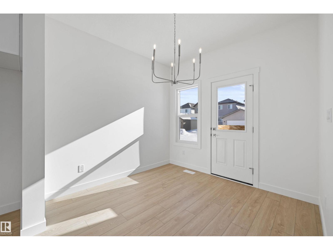
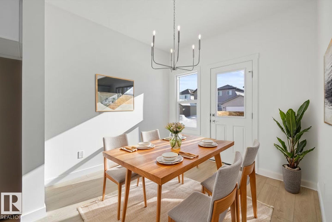
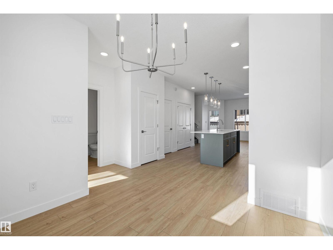
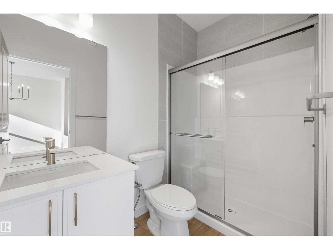
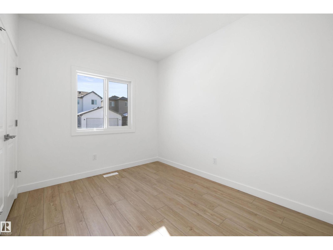
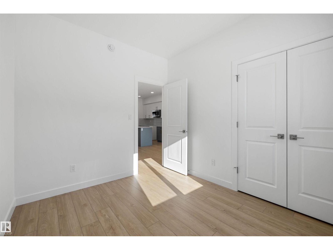
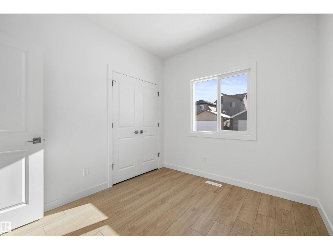
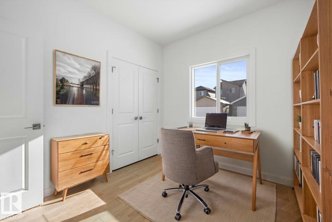
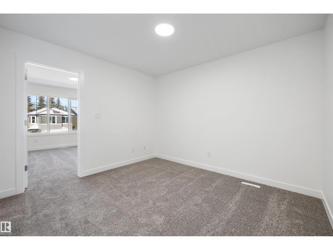
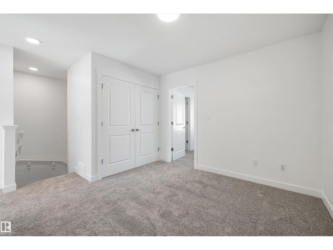
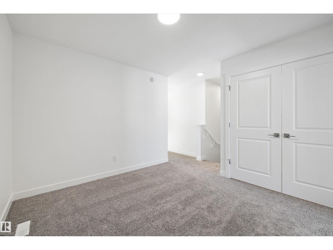
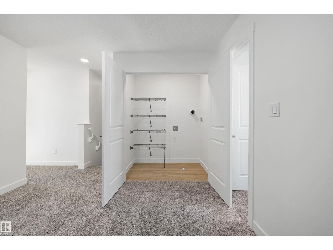
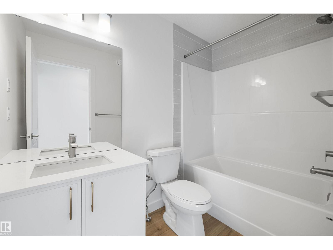
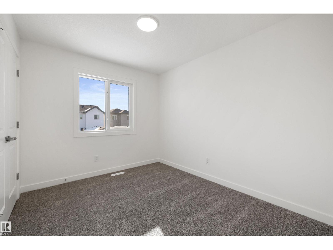
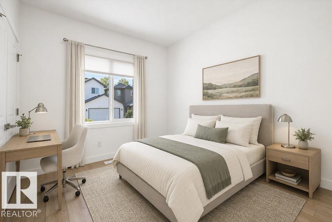
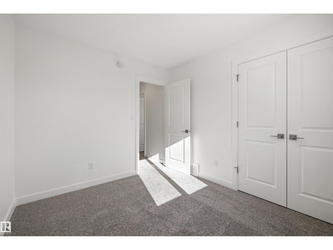
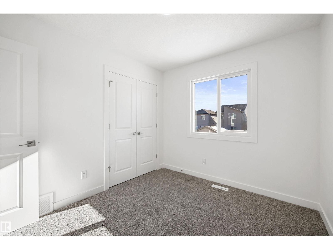
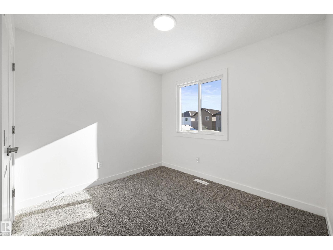
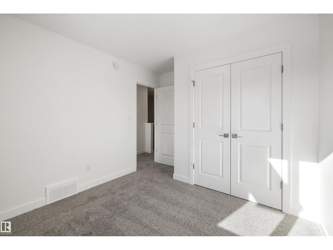
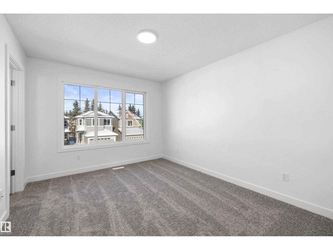
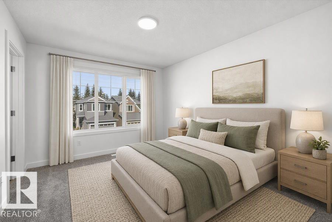
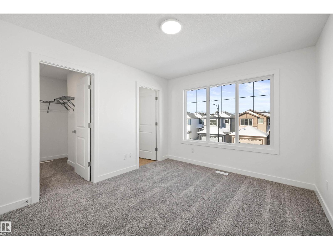
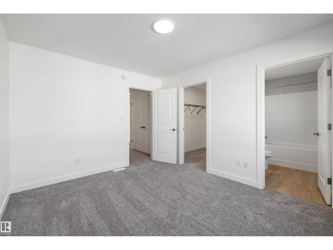
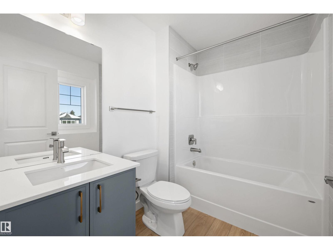
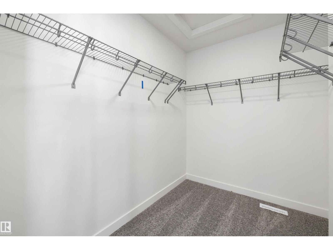
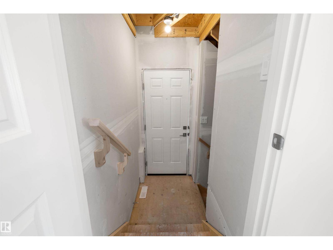
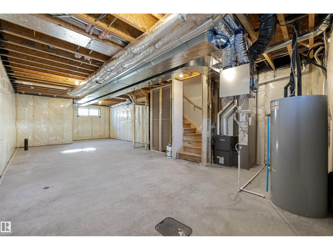
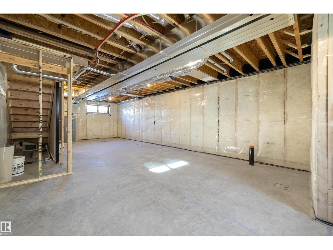
Detached garage included; under construction. Garage image for illustration only. Discover the perfect blend of style and versatility in this Sterling Homes laned residence in the quiet community of Edgemont Place. The airy main floor features 9’ ceilings, triple-pane windows, a bright front living room, plus a rare main-floor bedroom and full bath—ideal for guests, multi-generational living, or a home office. The stylish kitchen offers quartz countertops, a central island, and upgraded cabinetry overlooking the yard. Upstairs, the spacious primary suite features a walk-in closet and private ensuite, complemented by two additional bedrooms, a full bath, and convenient laundry. Luxury vinyl plank flooring, a separate side entrance, large backyard, parking pad, and basement rough-ins complete this versatile home. (id:53676)
| Bathroom Total | 3 | Bedrooms Total | 4 |
| Amenities | Ceiling - 9ft | Appliances | Garage Door Opener Remote(s), Garage Door Opener, Microwave Range Hood Combo |
| Basement Development | Unfinished | Basement Type | Full (unfinished) |
| Constructed Date | 2026 | Construction Style Attachment | Detached |
| Fire Protection | Smoke Detectors | Heating Type | Forced Air |
| Stories Total | 2 | Size Interior | 1615 Sqft |
| Type | House |
| Detached Garage |
| Acreage | No | Land Amenities | Public Transit, Schools, Shopping |
| Size Irregular | 251.25 | Size Total | 251.25 M2 |
| Size Total Text | 251.25 M2 |
| Level | Type | Dimensions |
|---|---|---|
| Main Level | Living Room | 3.71 m x 3.73 m |
| Main Level | Dining Room | 2.9 m x 2.81 m |
| Main Level | Kitchen | 4.13 m x 2.5 m |
| Main Level | Bedroom 2 | 3.19 m x 2.73 m |
| Main Level | Bonus Room | 3.46 m x 3.21 m |
| Upper Level | Primary Bedroom | 3.85 m x 3.2 m |
| Upper Level | Bedroom 3 | 3.46 m x 2.95 m |
| Upper Level | Bedroom 4 | 3.18 m x 2.72 m |

Start Your Mortgage Application
