
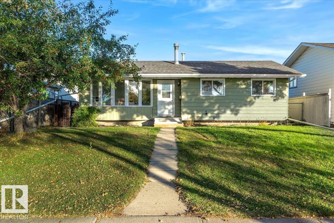
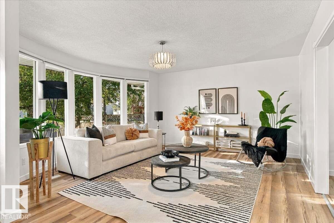
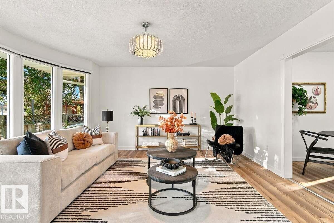
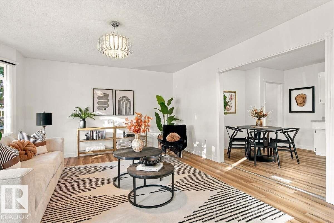
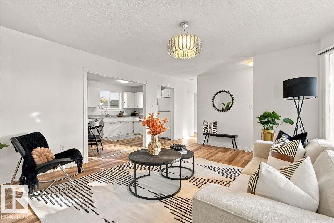
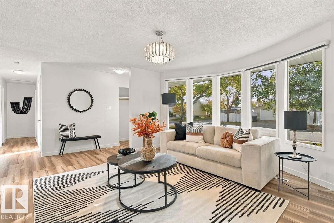
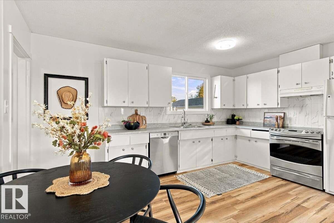
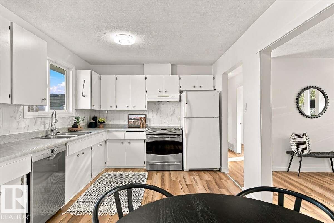
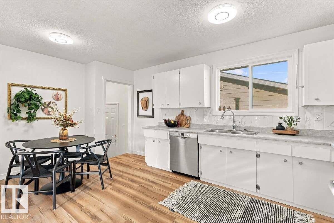
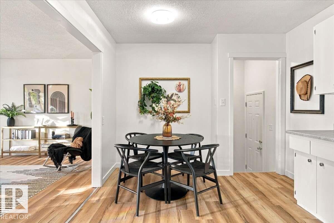
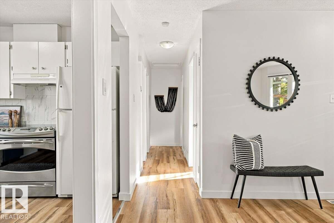
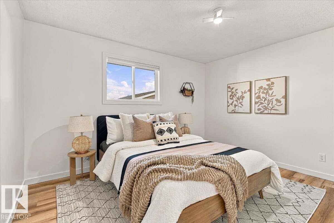
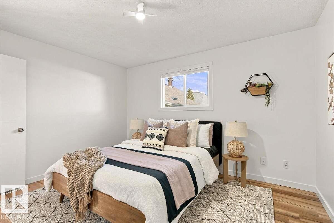
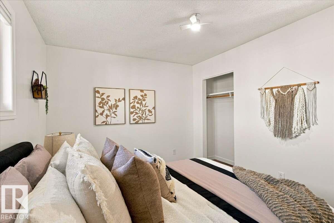
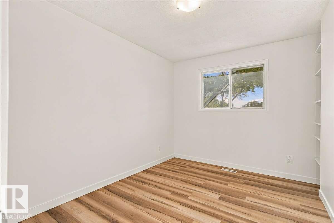
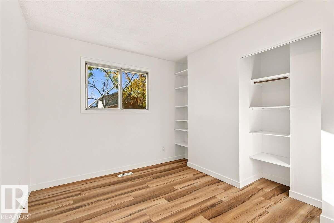
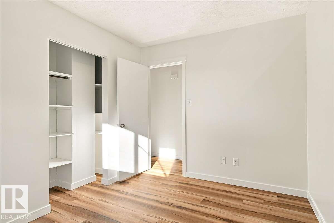
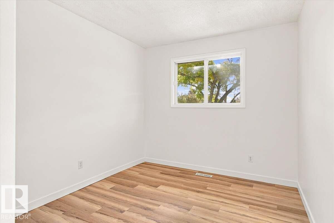
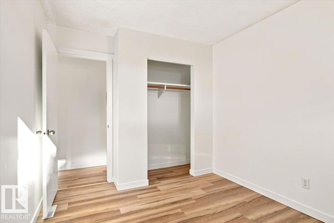
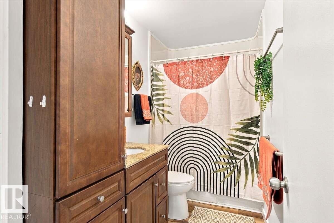
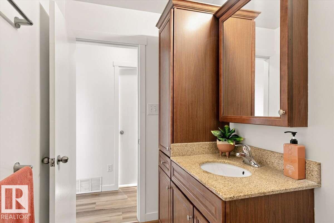
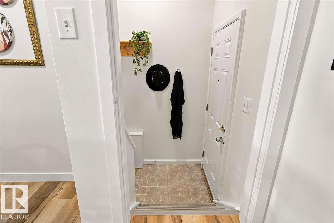
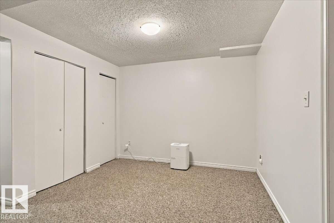
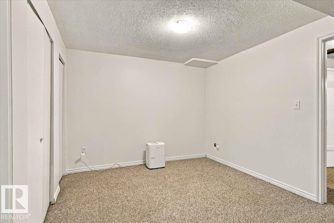
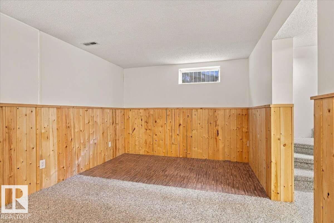
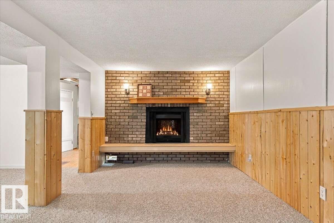
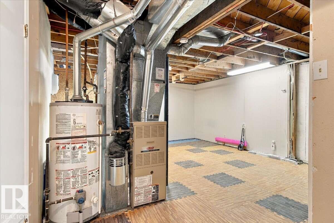
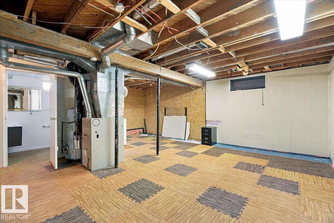
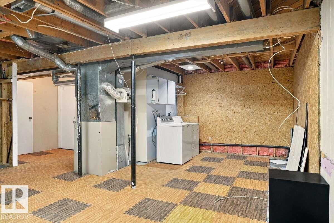
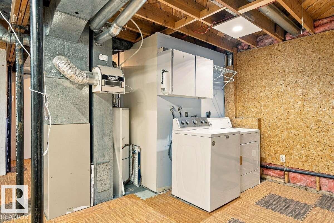
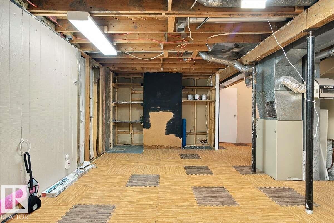
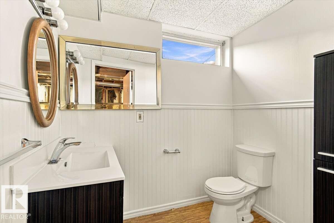
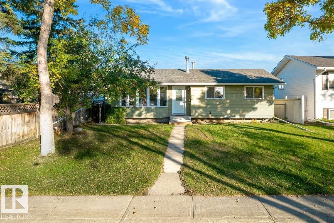
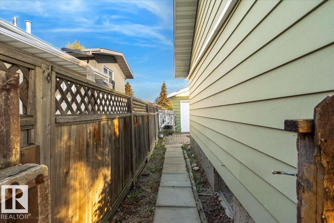
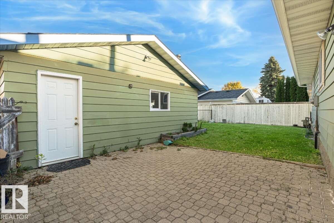
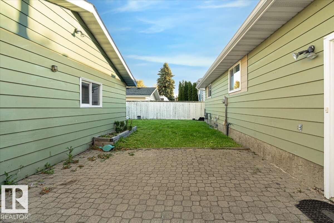
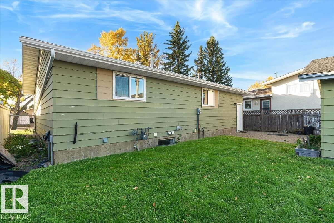
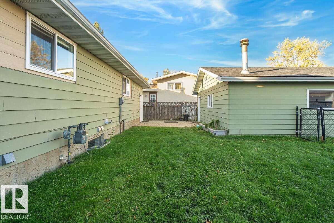
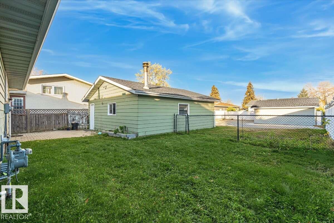
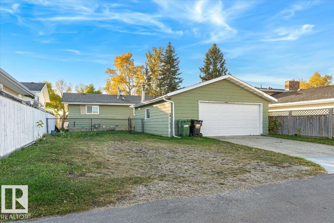
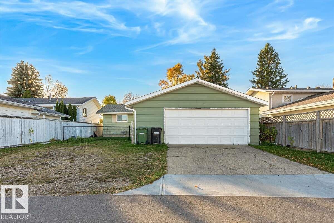
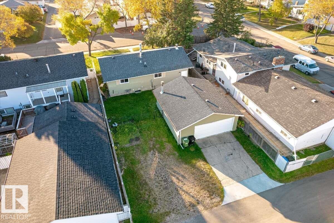
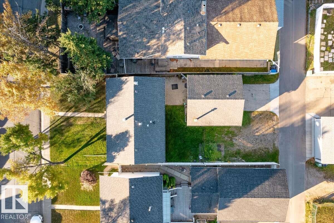
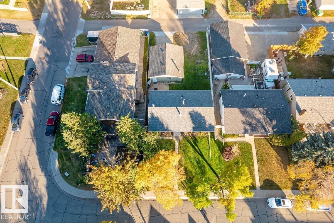
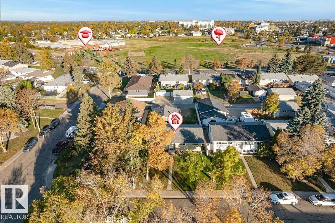
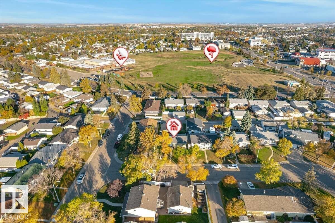
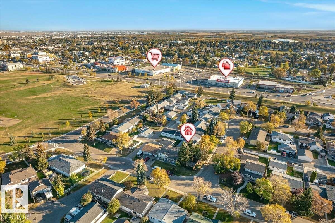
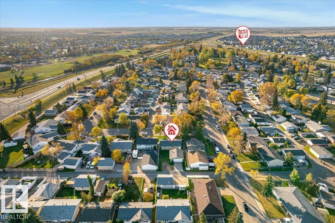
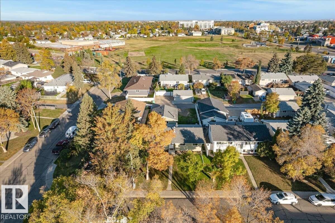
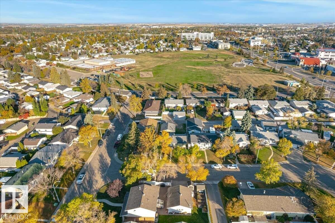
For more info, please click on View Listing on Realtor® Website. Welcome to 75 Mohawk Crescent, a well-kept bungalow on a quiet crescent in desirable Corinthia Park, close to schools, parks, shopping and amenities. The bright living room features a large bay window, with new vinyl plank flooring, fresh paint, trim and updated lighting throughout the main floor. The refreshed kitchen offers painted cabinets, newer hardware, stainless dishwasher and sunny eating nook. Three bedrooms and an updated 4-piece bath complete the main level. The mostly developed basement features a family room with wood-burning fireplace, den/office, rec area, laundry, storage and 2-piece bath roughed in for a shower. Enjoy a fenced backyard, patio, oversized heated double garage, RV parking and rear lane access on a nearly 6,000 sq ft lot. Newer shingles. Wonderful opportunity to enjoy comfortable living, great outdoor space, and an excellent location, don’t miss your chance to make this home yours! (id:53676)
| Bathroom Total | 2 | Bedrooms Total | 3 |
| Appliances | Dishwasher, Dryer, Hood Fan, Refrigerator, Stove, Washer | Architectural Style | Bungalow |
| Basement Development | Partially Finished | Basement Type | Partial (partially Finished) |
| Constructed Date | 1974 | Construction Style Attachment | Detached |
| Half Bath Total | 1 | Heating Type | Forced Air |
| Stories Total | 1 | Size Interior | 1032 Sqft |
| Type | House |
| Stall | |
| Detached Garage | |
| Heated Garage | |
| Rear | |
| R V |
| Acreage | No | Fence Type | Fence |
| Land Amenities | Airport |
| Level | Type | Dimensions |
|---|---|---|
| Basement | Den | 3.3 m x 3.38 m |
| Basement | Recreation Room | 3.1 m x 5.86 m |
| Basement | Utility Room | 1.511.35 |
| Basement | Other | 6.66 m x 6.69 m |
| Main Level | Living Room | 4.54 m x 5.61 m |
| Main Level | Kitchen | 3.01 m x 5.04 m |
| Main Level | Primary Bedroom | 3.04 m x 3.94 m |
| Main Level | Bedroom 2 | 3.51 m x 2.73 m |
| Main Level | Bedroom 3 | 3.51 m x 3 m |

Start Your Mortgage Application
