
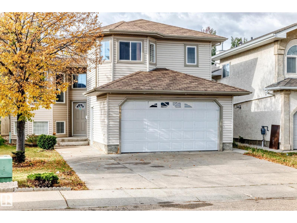
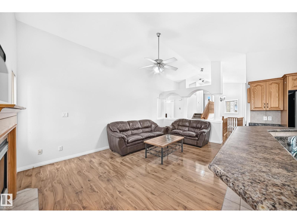
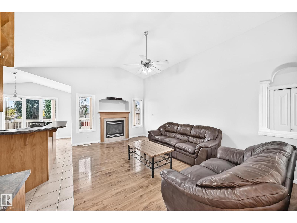
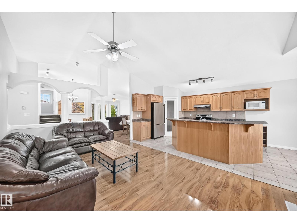
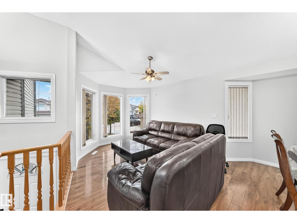
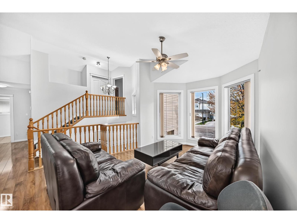
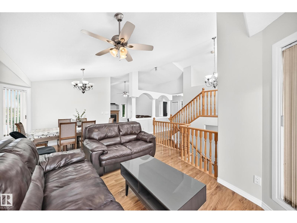
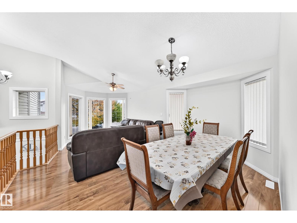
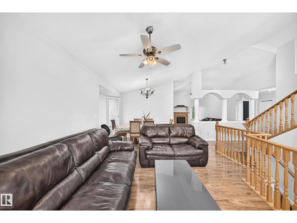
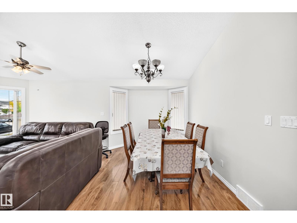
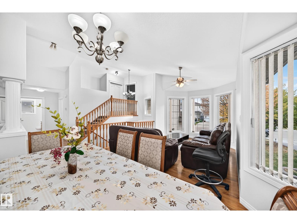
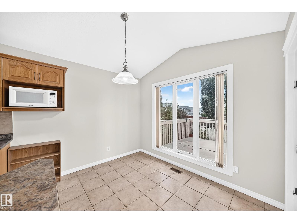
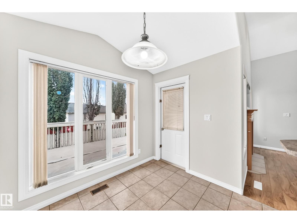
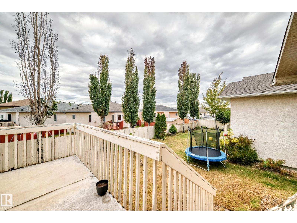
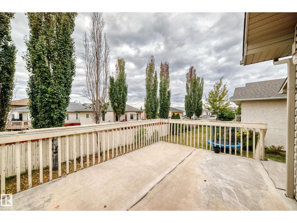
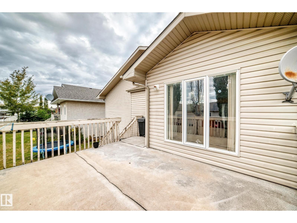
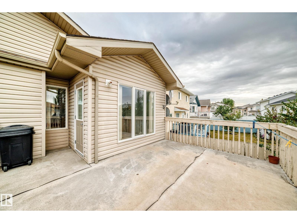
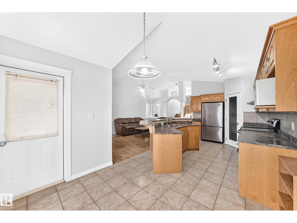
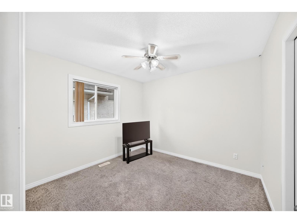
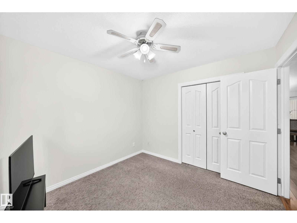
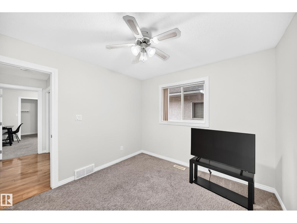
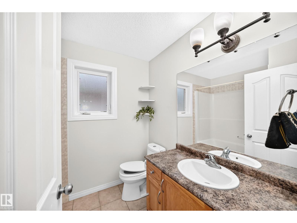
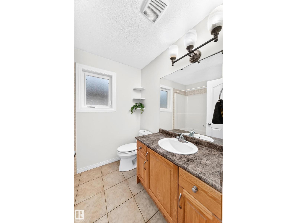
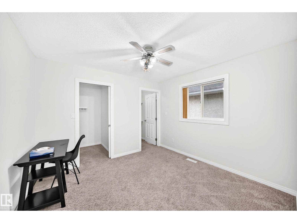
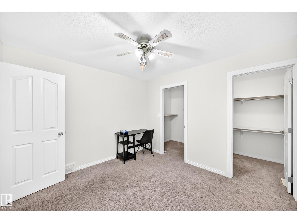
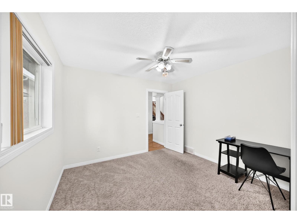
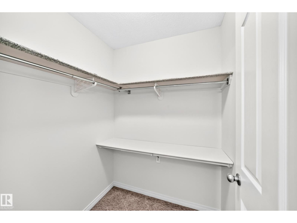
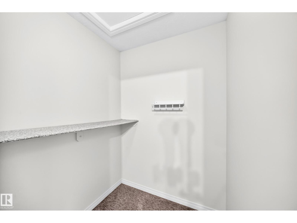
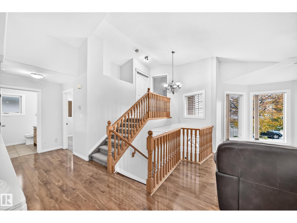
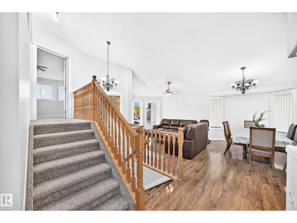
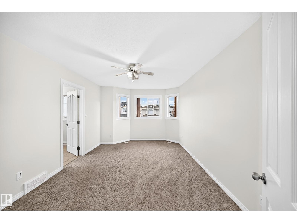
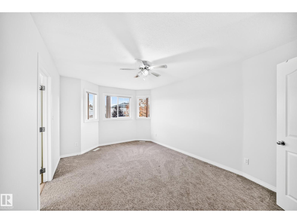
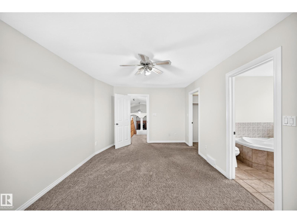
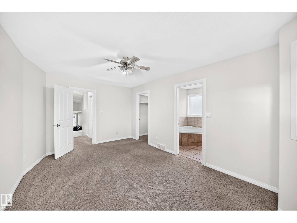
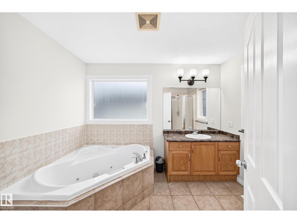
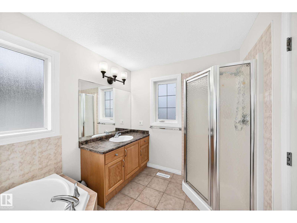
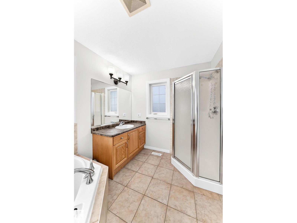
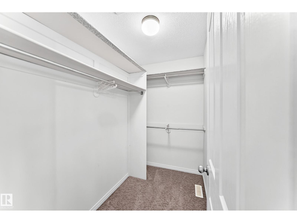
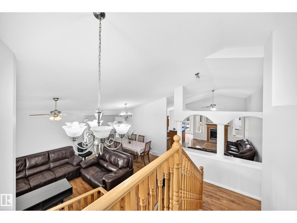
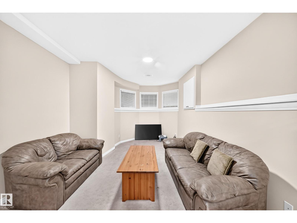
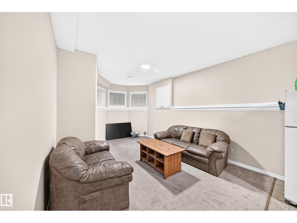
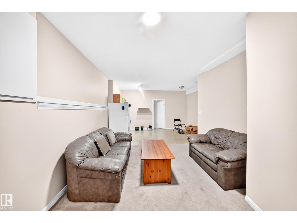
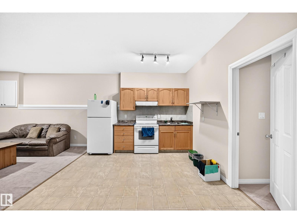
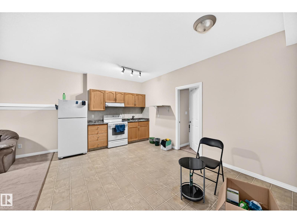
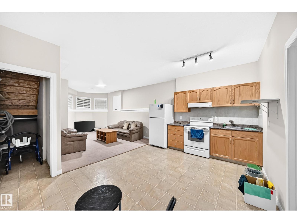
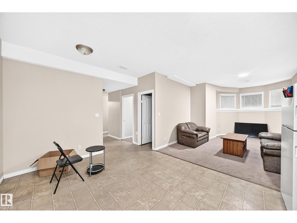
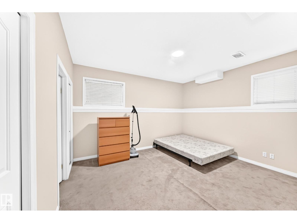
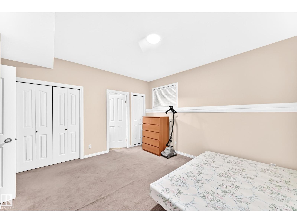
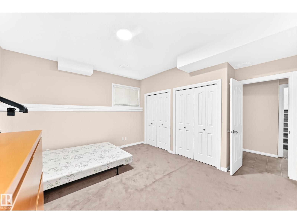
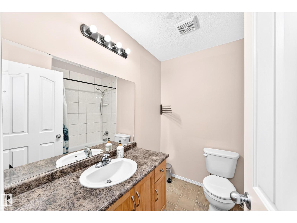
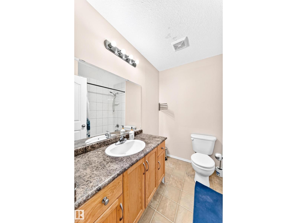
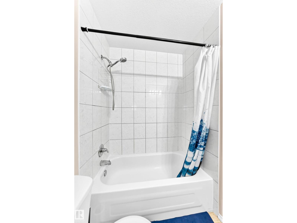
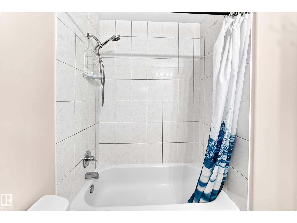
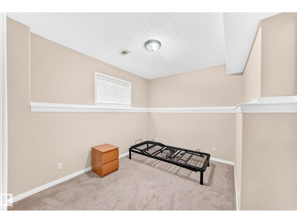
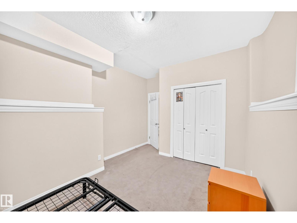
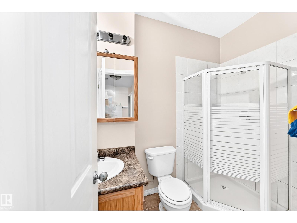
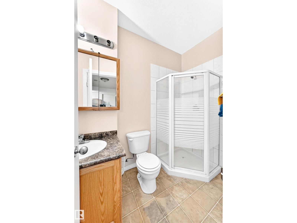
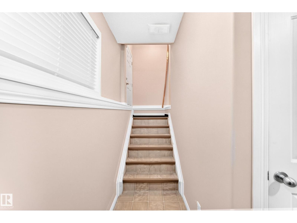
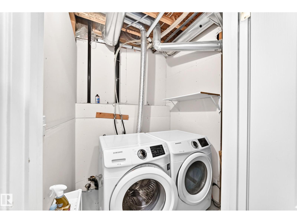
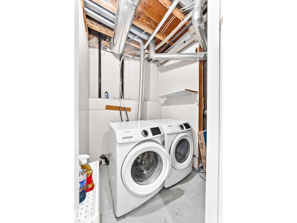
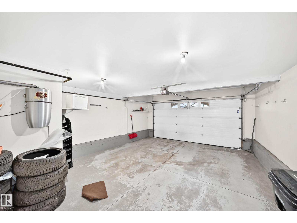
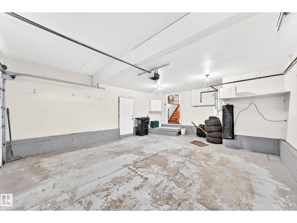
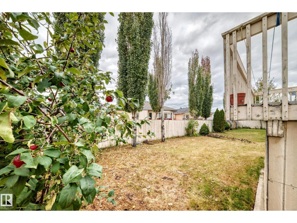
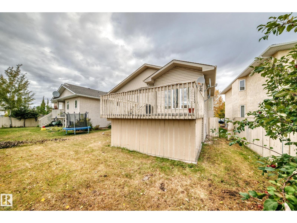
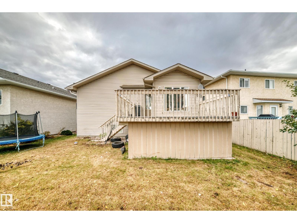
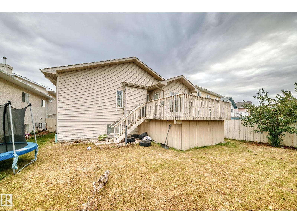
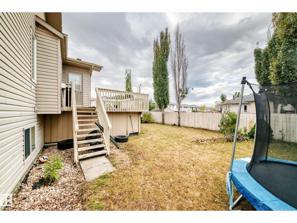
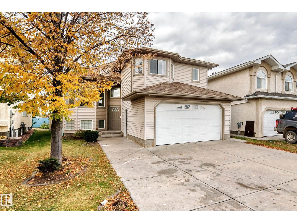
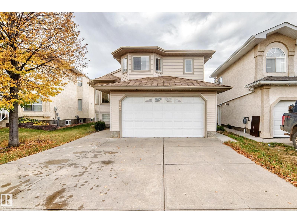
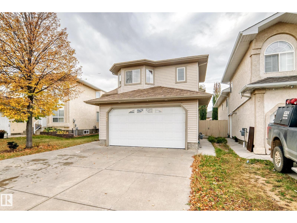
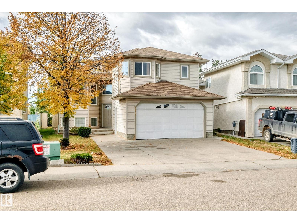
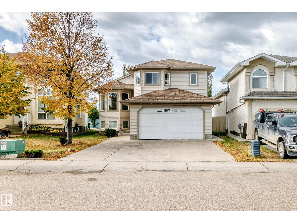
Welcome to this well-maintained and exceptionally clean bi-level home in the desirable community of Wild Rose! Offering approximately 1,764 sq. ft, this home features a bright living room, dining area, family room with gas fireplace, kitchen with pantry and a cozy nook. The main level includes two additional bedrooms and a full bathroom, one bed room has double walk in closets while the spacious primary bedroom above the garage offers a walk-in closet and private ensuite with Jacuzzi tub and separate shower. Double attached garage, The fully developed basement with a separate side entrance provides excellent additional living space, including a kitchen, living room, one bedroom with ensuite, an additional bedroom and full bathroom. Enjoy the large backyard with a deck and fruit tree, perfect for outdoor gatherings and relaxation. A fantastic opportunity for families or those seeking versatile living space in a great community and location. (id:53676)
| Bathroom Total | 4 | Bedrooms Total | 5 |
| Amenities | Ceiling - 9ft | Appliances | Dishwasher, Dryer, Fan, Garage Door Opener Remote(s), Garage Door Opener, Hood Fan, Central Vacuum, Washer, Window Coverings, See Remarks, Two Refrigerators, Two Stoves |
| Architectural Style | Bi-level | Basement Development | Finished |
| Basement Type | Full (finished) | Ceiling Type | Vaulted |
| Constructed Date | 2003 | Construction Style Attachment | Detached |
| Heating Type | Forced Air | Size Interior | 1764 Sqft |
| Type | House |
| Attached Garage |
| Acreage | No | Fence Type | Fence |
| Land Amenities | Airport, Schools |
| Level | Type | Dimensions |
|---|---|---|
| Basement | Bedroom 4 | 4.23 m x 3.34 m |
| Basement | Bedroom 5 | Measurements not available |
| Main Level | Living Room | 5.46 m x 3.44 m |
| Main Level | Dining Room | 1.97 m x 3.09 m |
| Main Level | Kitchen | 4.44 m x 2.99 m |
| Main Level | Family Room | 3.75 m x 3.85 m |
| Main Level | Bedroom 2 | 3.13 m x 3.38 m |
| Main Level | Bedroom 3 | 3.03 m x 3.21 m |
| Upper Level | Primary Bedroom | 5.3 m x 3.34 m |

Start Your Mortgage Application
