
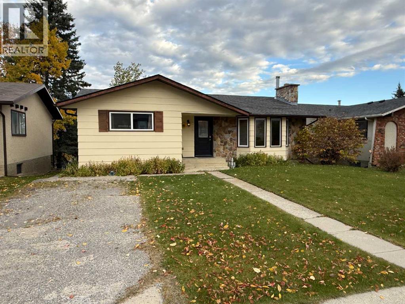
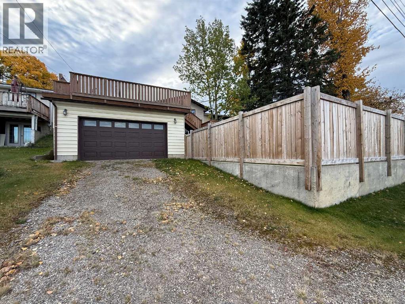
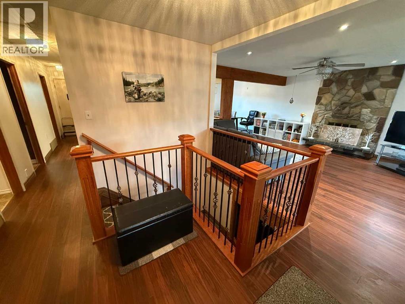
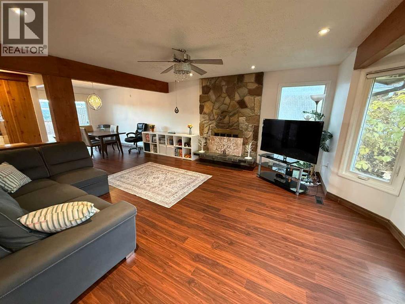
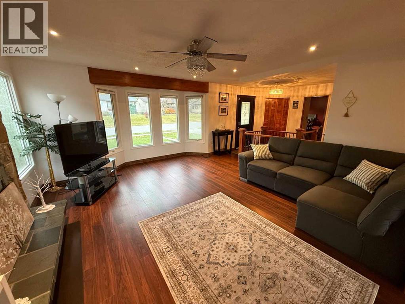
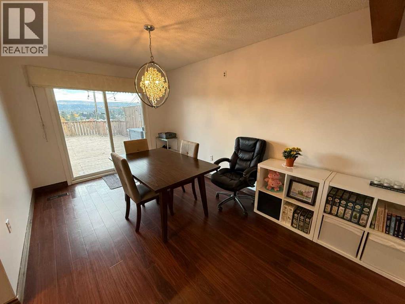
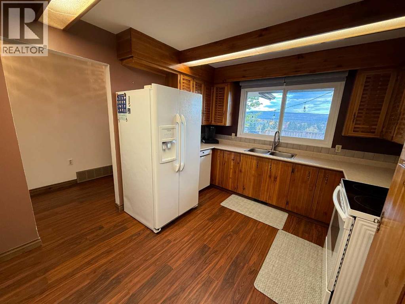
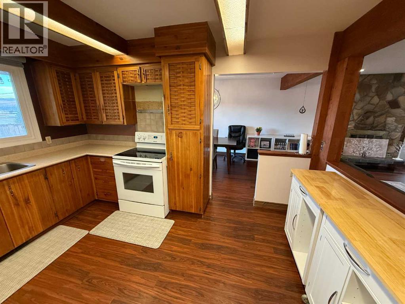
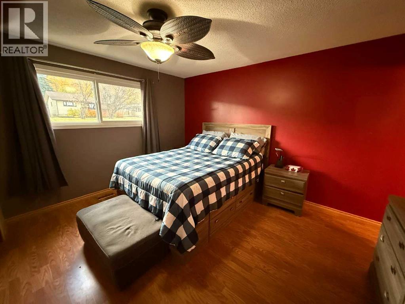
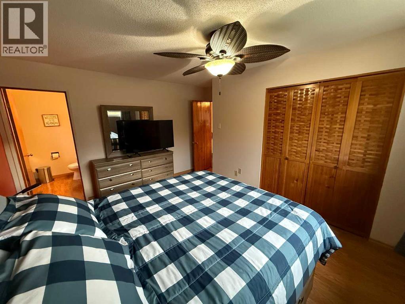
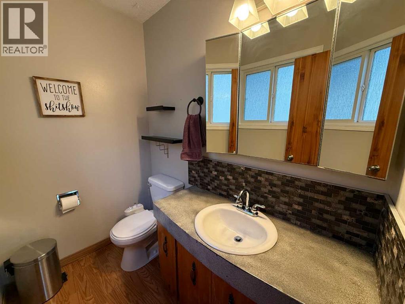
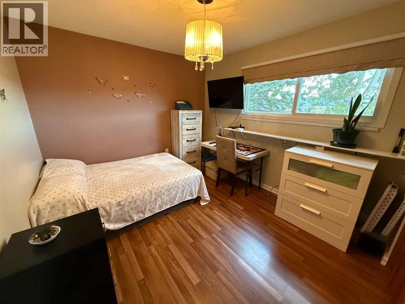
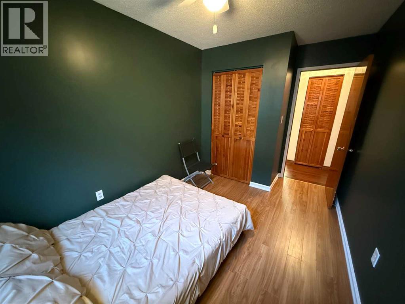
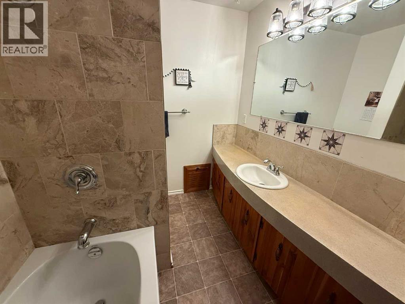
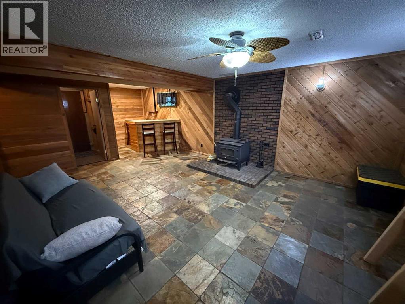
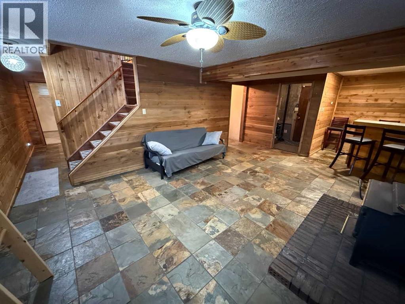
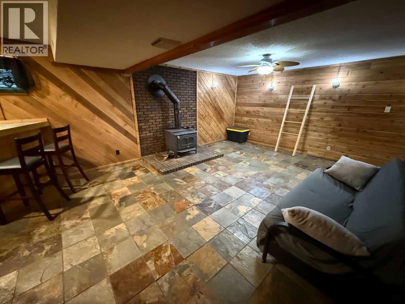
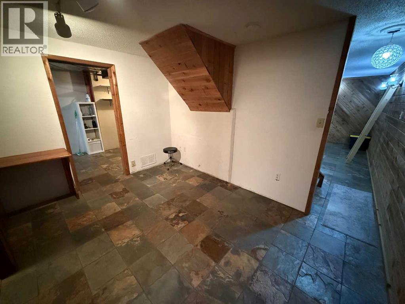
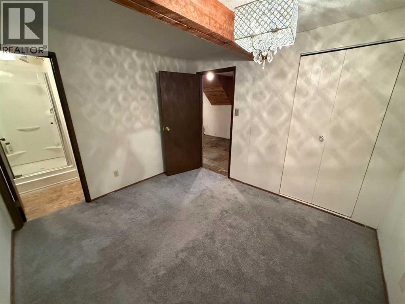
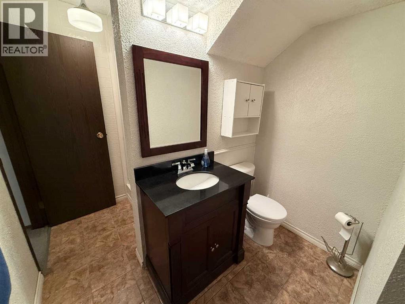
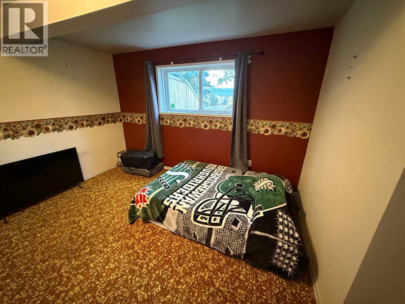
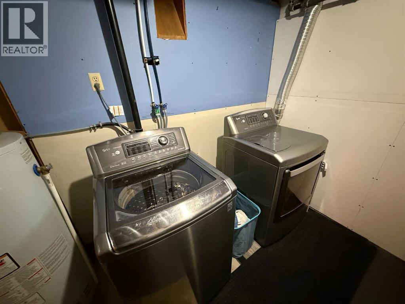
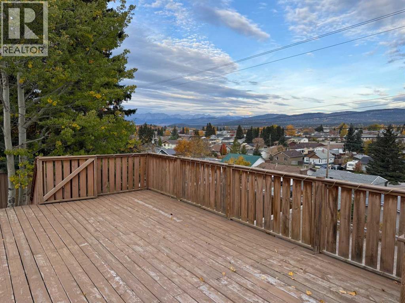
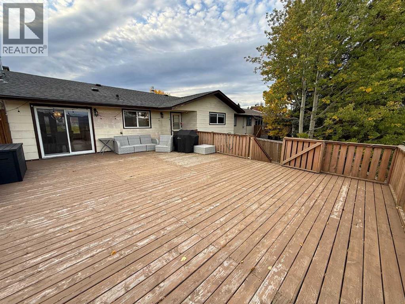
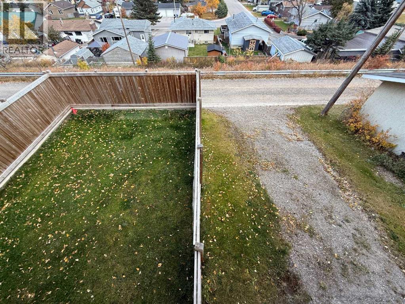
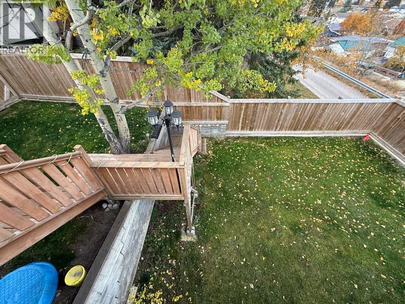
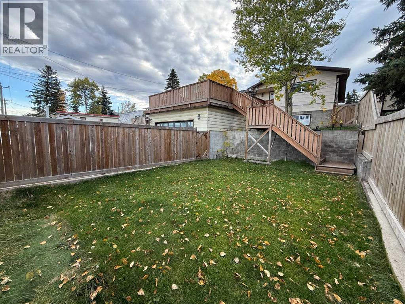
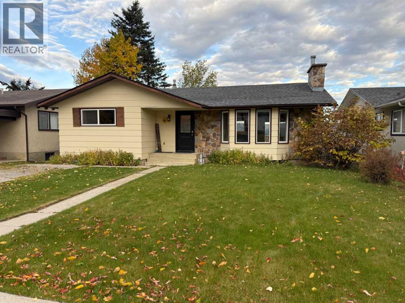
Charming, spacious, and ideally located! 139 Cheviot Drive sits on one of Hinton Hill’s most desirable streets, within walking distance to a school and shopping. This 5 bedroom, 3 bathroom home offers over 1,370 sq. ft. on the main floor, plus a fully developed basement.The main level features a bright kitchen and dining area, large living room with wood burning fireplace, 3 bedrooms, and a 2 piece ensuite off the primary. Downstairs offers 2 additional bedrooms, a 3 piece bath, spacious rec room with wood burning stove, slate flooring, and a bar with wine cellar.Enjoy mountain views from the impressive 32' x 26' deck overlooking the fully fenced yard. The basement provides walkout access to a heated 24' x 26' attached double garage. Recent upgrades include windows (2014), shingles (2022), and central air (2022). A fantastic family home with space, character, and plenty to offer don’t miss it! (id:53676)
| Bathroom Total | 3 | Bedrooms Above Ground | 3 |
| Bedrooms Below Ground | 2 | Bedrooms Total | 5 |
| Appliances | Washer, Refrigerator, Dishwasher, Stove, Dryer, Microwave Range Hood Combo, Window Coverings | Architectural Style | Bungalow |
| Basement Development | Finished | Basement Features | Walk Out |
| Basement Type | Full (finished) | Constructed Date | 1974 |
| Construction Material | Wood Frame | Construction Style Attachment | Detached |
| Cooling Type | Central Air Conditioning | Fireplace Present | Yes |
| Fireplace Total | 2 | Flooring Type | Hardwood, Tile |
| Foundation Type | Poured Concrete | Half Bath Total | 1 |
| Heating Fuel | Natural Gas | Heating Type | Forced Air |
| Stories Total | 1 | Size Interior | 1377 Sqft |
| Total Finished Area | 1377 Sqft | Type | House |
| Attached Garage | 2 |
| Garage | |
| Heated Garage |
| Acreage | No | Fence Type | Fence |
| Land Amenities | Schools | Landscape Features | Landscaped |
| Sewer | Municipal Sewage System | Size Frontage | 15.24 M |
| Size Irregular | 5996.00 | Size Total | 5996 Sqft|4,051 - 7,250 Sqft |
| Size Total Text | 5996 Sqft|4,051 - 7,250 Sqft | Zoning Description | R-s2 |
| Level | Type | Dimensions |
|---|---|---|
| Basement | 3pc Bathroom | Measurements not available |
| Basement | Bedroom | 10.83 Ft x 9.83 Ft |
| Basement | Bedroom | 12.25 Ft x 10.58 Ft |
| Basement | Recreational, Games Room | 19.83 Ft x 14.25 Ft |
| Basement | Laundry Room | 10.67 Ft x 7.92 Ft |
| Basement | Den | 9.33 Ft x 12.58 Ft |
| Main Level | Living Room | 17.00 Ft x 14.92 Ft |
| Main Level | Dining Room | 13.00 Ft x 9.42 Ft |
| Main Level | Kitchen | 10.83 Ft x 13.25 Ft |
| Main Level | Primary Bedroom | 13.67 Ft x 11.00 Ft |
| Main Level | 4pc Bathroom | Measurements not available |
| Main Level | Bedroom | 10.83 Ft x 7.92 Ft |
| Main Level | Bedroom | 11.00 Ft x 9.92 Ft |
| Main Level | 2pc Bathroom | Measurements not available |
| Electricity | Available | Natural Gas | Available |
| Telephone | Available |

Start Your Mortgage Application
