
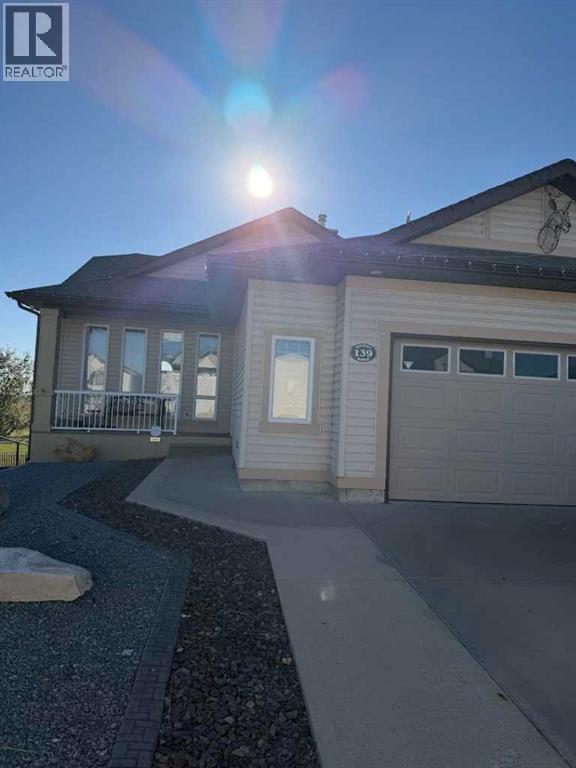
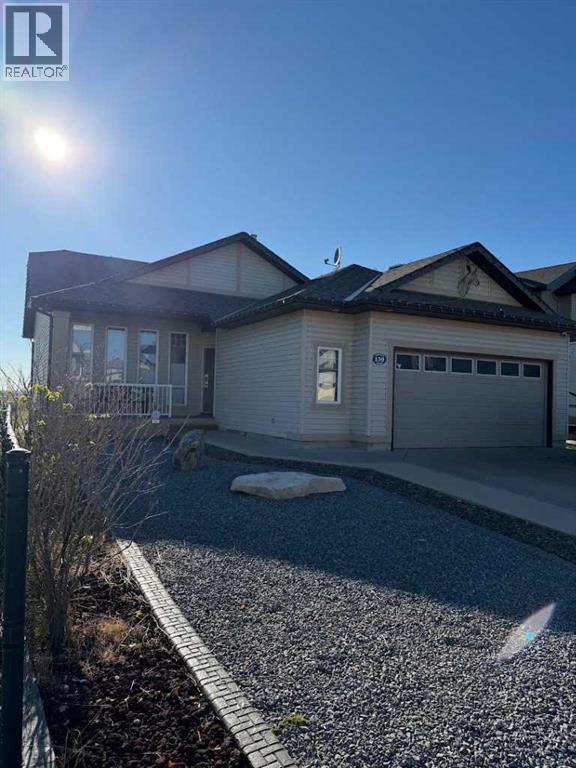
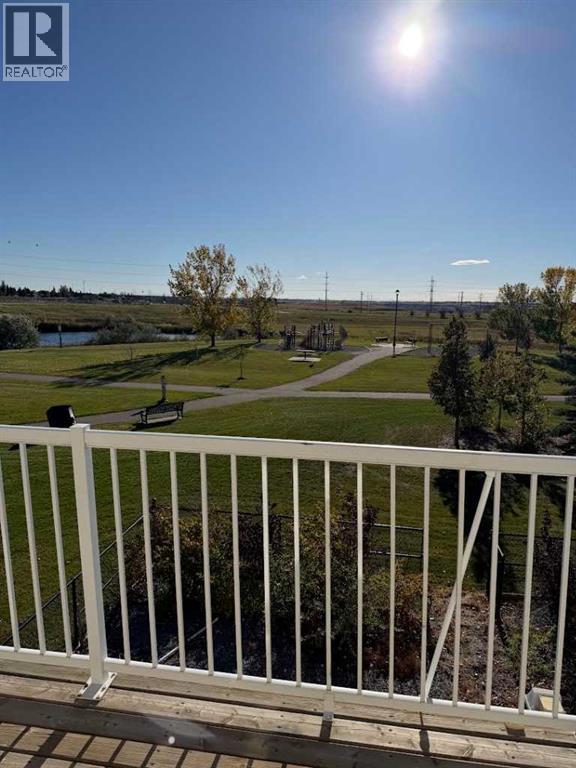
Check out this amazing over 1200 sq foot bungalow with a walk out, backing onto a green space/pond. This home features 4 bedrooms and 3 full bathrooms. Located in a quiet neighbourhood in legacy. This is a one owner home and has been well taken care of over the years. (id:53676)
| Bathroom Total | 3 | Bedrooms Above Ground | 2 |
| Bedrooms Below Ground | 2 | Bedrooms Total | 4 |
| Appliances | Refrigerator, Dishwasher, Stove, Washer & Dryer | Architectural Style | Bungalow |
| Basement Development | Finished | Basement Features | Walk Out |
| Basement Type | Full (finished) | Constructed Date | 2007 |
| Construction Style Attachment | Detached | Cooling Type | Central Air Conditioning |
| Exterior Finish | Vinyl Siding | Fireplace Present | Yes |
| Fireplace Total | 1 | Flooring Type | Carpeted, Tile |
| Foundation Type | Poured Concrete | Heating Type | Forced Air |
| Stories Total | 1 | Size Interior | 1203 Sqft |
| Total Finished Area | 1203 Sqft | Type | House |
| Attached Garage | 2 |
| Acreage | No | Fence Type | Fence |
| Land Amenities | Schools, Shopping | Size Depth | 34.14 M |
| Size Frontage | 14.02 M | Size Irregular | 5152.00 |
| Size Total | 5152 Sqft|4,051 - 7,250 Sqft | Size Total Text | 5152 Sqft|4,051 - 7,250 Sqft |
| Zoning Description | R-l |
| Level | Type | Dimensions |
|---|---|---|
| Basement | Family Room | 29.92 Ft x 16.33 Ft |
| Basement | Bedroom | 12.17 Ft x 10.17 Ft |
| Basement | Bedroom | 9.92 Ft x 12.42 Ft |
| Basement | 4pc Bathroom | 8.00 Ft x 7.92 Ft |
| Basement | Furnace | 9.08 Ft x 11.58 Ft |
| Main Level | Living Room | 13.58 Ft x 17.08 Ft |
| Main Level | Other | 16.50 Ft x 12.92 Ft |
| Main Level | Laundry Room | 5.58 Ft x 6.17 Ft |
| Main Level | Bedroom | 10.42 Ft x 12.17 Ft |
| Main Level | 4pc Bathroom | 4.92 Ft x 8.58 Ft |
| Main Level | Primary Bedroom | 17.08 Ft x 12.17 Ft |
| Main Level | 4pc Bathroom | 12.17 Ft x 7.00 Ft |

Start Your Mortgage Application


