
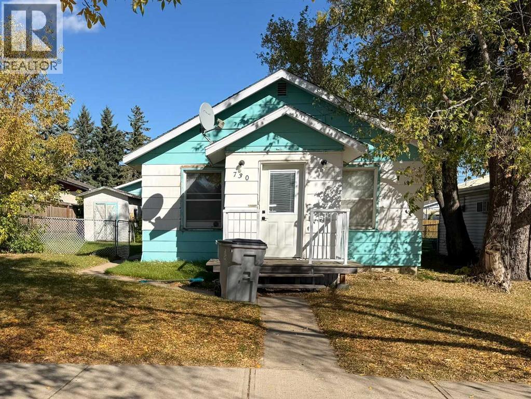
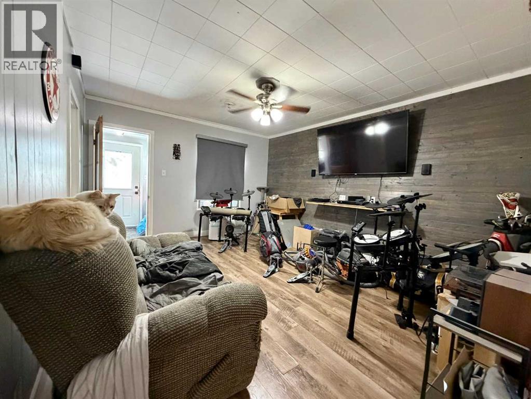
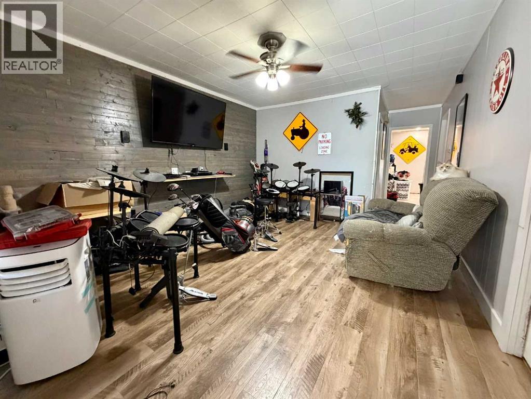
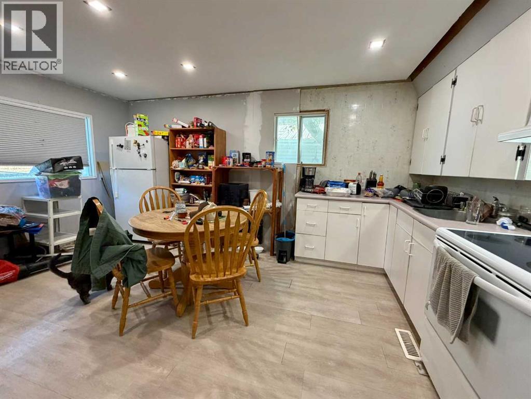
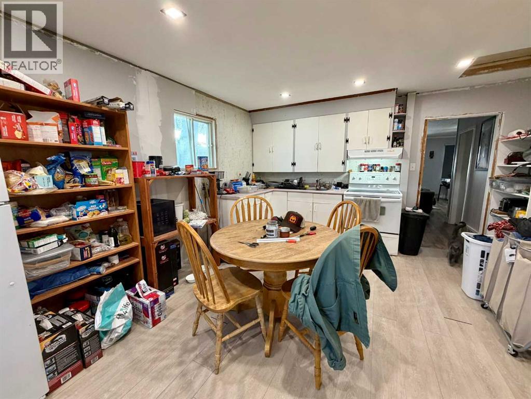
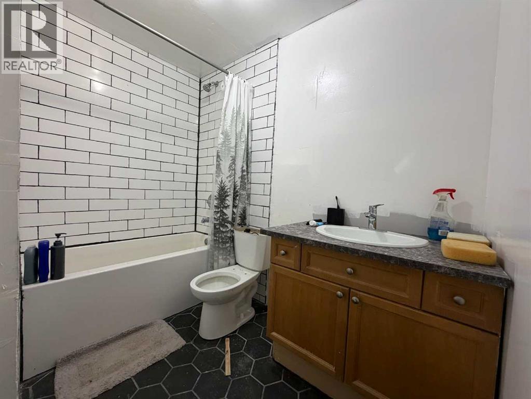
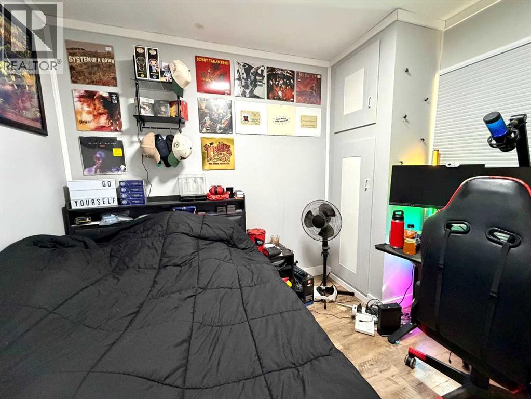
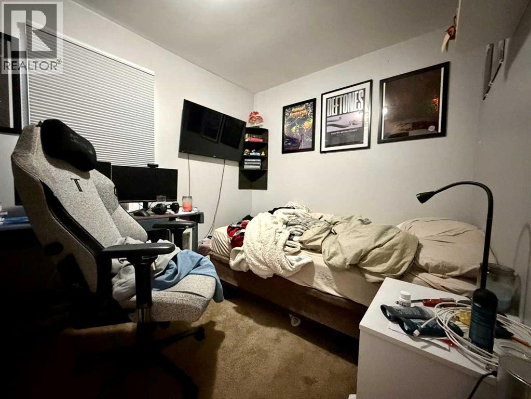
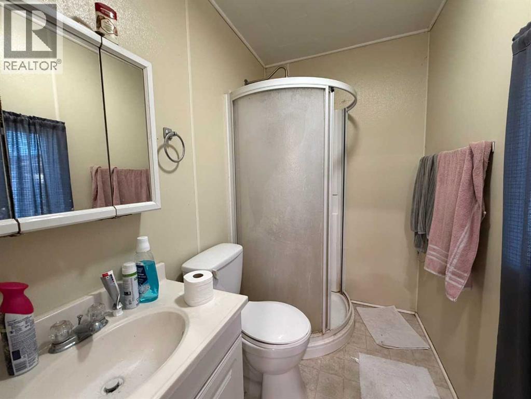
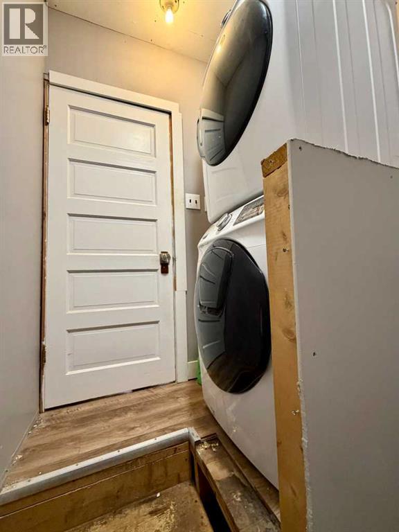
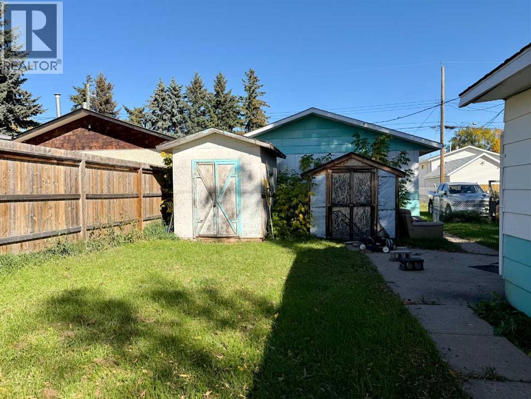
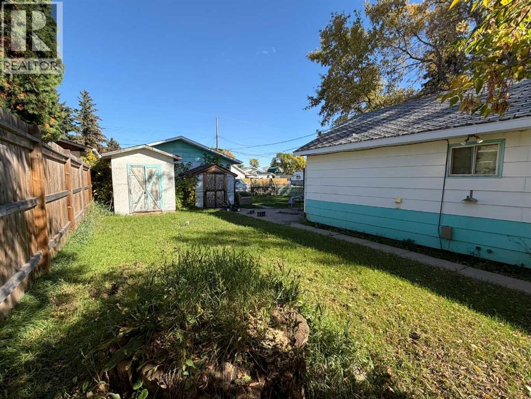
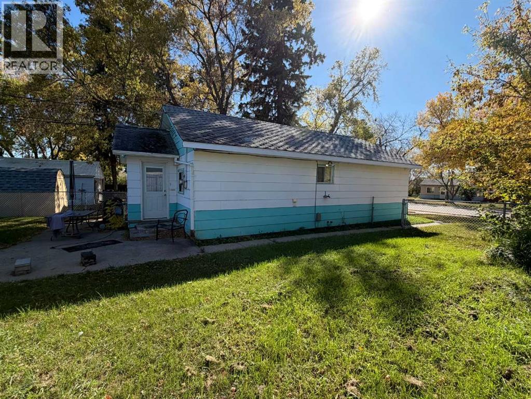
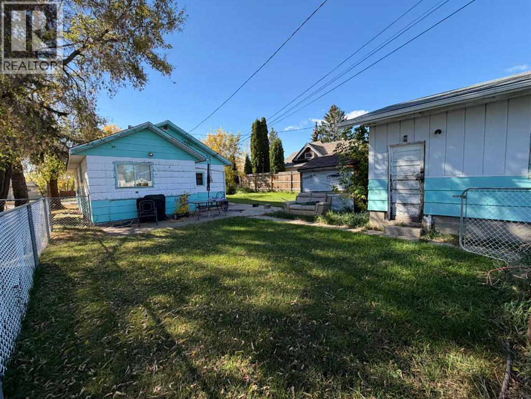
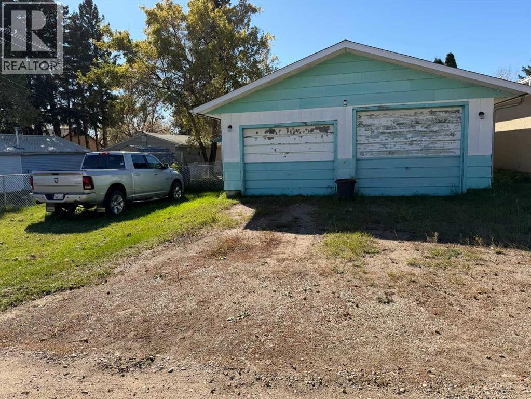
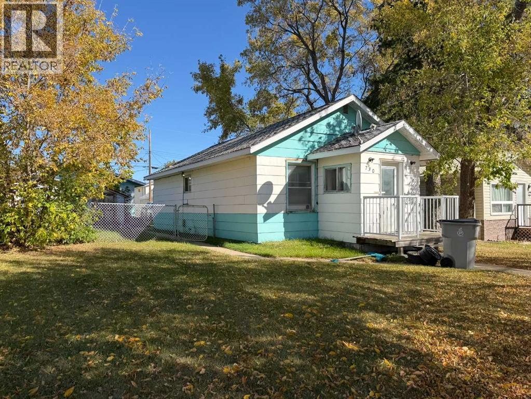
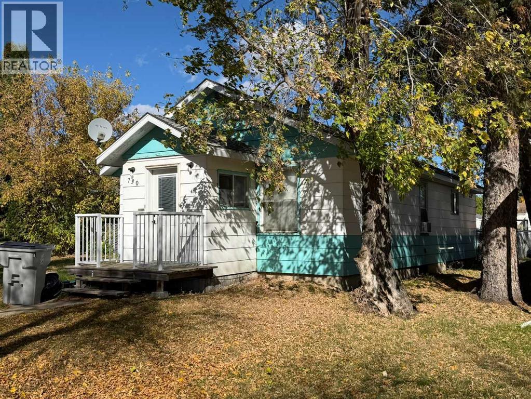
Renovation Opportunity with a Great Start! Welcome to this 2-bedroom, 2-bathroom bungalow offering approximately 846 sq. ft. of living space, offering a great layout. Renovations have already been started, giving you a solid head start while leaving some finishing work for you to complete and make your own. Updates and improvements include a second bathroom completed with a tub, toilet and sink, newly drywalled kitchen ceiling with updated lighting, and an accent wall in the living room. The home also features new plumbing for the washer and dryer and a new hot water tank. Outside, you'll appreciate the double detached garage with two overhead doors, providing plenty of room for vehicles, storage, or a workshop. The fenced yard offers privacy and outdoor space to enjoy. This is a great opportunity for someone looking to put their own finishing touches on a home while benefiting from work that has already been completed. Bring your vision and finish this bungalow to suit your style! (id:53676)
| Bathroom Total | 2 | Bedrooms Above Ground | 2 |
| Bedrooms Total | 2 | Appliances | Washer, Refrigerator, Range - Electric, Dryer |
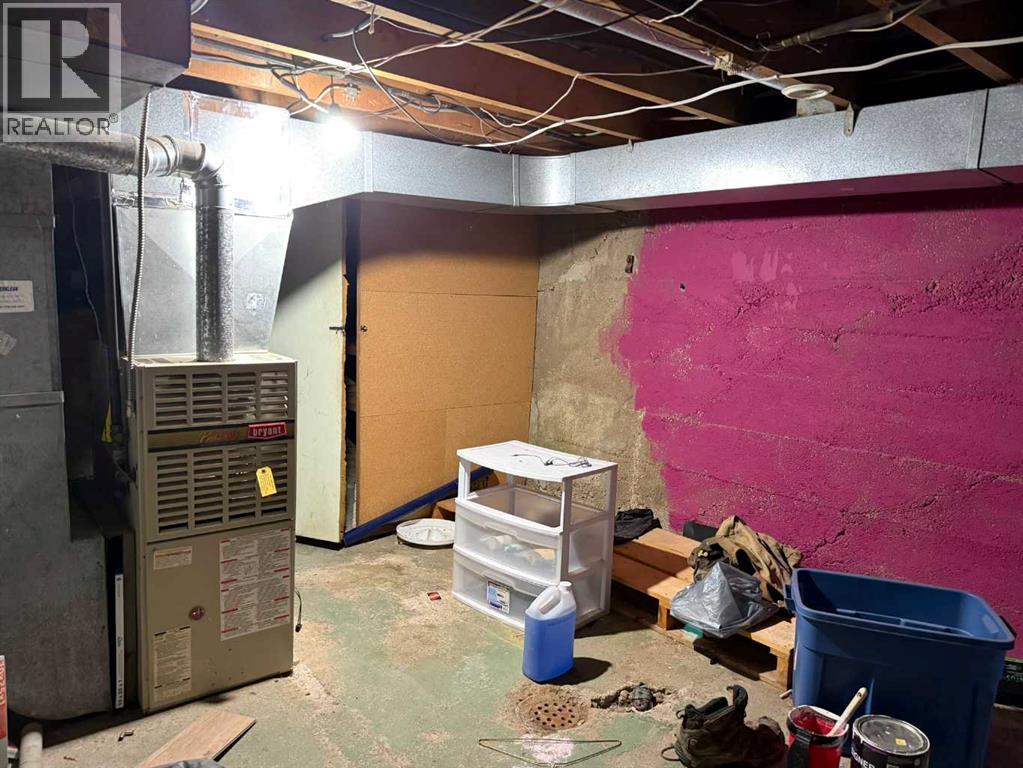
| Architectural Style | Bungalow | Basement Development | Unfinished |
| Basement Type | Full (unfinished) | Constructed Date | 1940 |
| Construction Style Attachment | Detached | Cooling Type | None |
| Exterior Finish | Wood Siding | Flooring Type | Linoleum, Vinyl |
| Foundation Type | Poured Concrete | Heating Fuel | Natural Gas |
| Heating Type | Forced Air | Stories Total | 1 |
| Size Interior | 846 Sqft | Total Finished Area | 846 Sqft |
| Type | House |
| Detached Garage | 2 |
| Acreage | No | Fence Type | Fence |
| Size Depth | 42.67 M | Size Frontage | 15.24 M |
| Size Irregular | 7000.00 | Size Total | 7000 Sqft|4,051 - 7,250 Sqft |
| Size Total Text | 7000 Sqft|4,051 - 7,250 Sqft | Zoning Description | R2 |
| Level | Type | Dimensions |
|---|---|---|
| Main Level | Living Room | 14.83 Ft x 12.00 Ft |
| Main Level | Other | 16.00 Ft x 13.25 Ft |
| Main Level | Other | 7.17 Ft x 5.42 Ft |
| Main Level | Other | 4.75 Ft x 3.00 Ft |
| Main Level | 3pc Bathroom | 7.58 Ft x 4.83 Ft |
| Main Level | Bedroom | 10.33 Ft x 8.25 Ft |
| Main Level | Bedroom | 9.83 Ft x 8.17 Ft |
| Main Level | 4pc Bathroom | 7.17 Ft x 6.75 Ft |

Start Your Mortgage Application
