
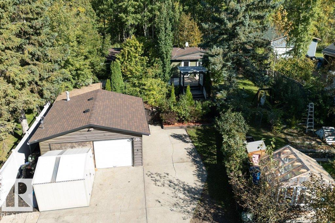
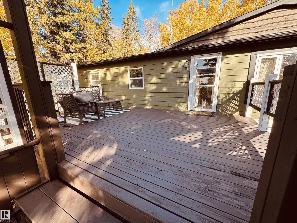
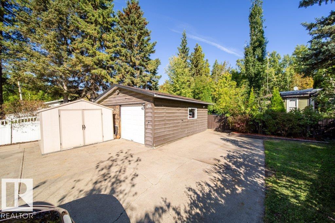
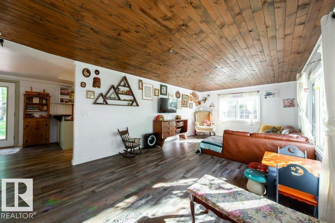
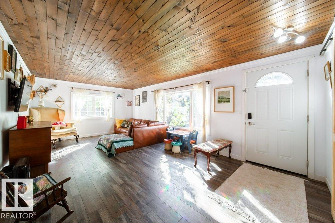
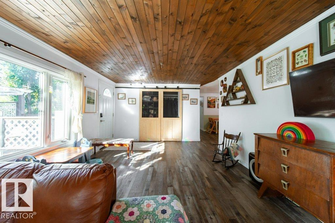
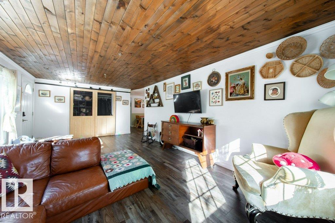
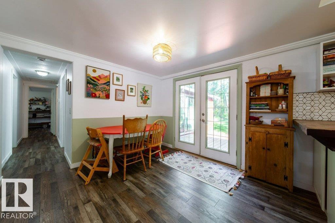
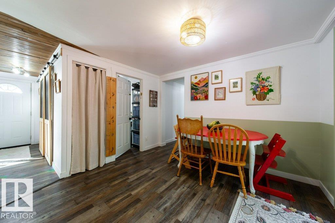
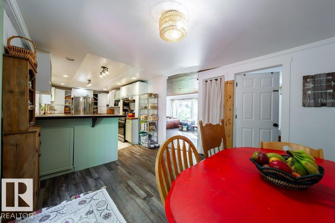
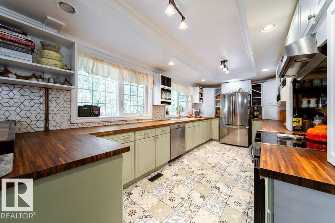
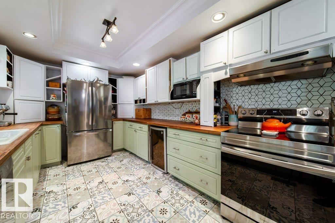
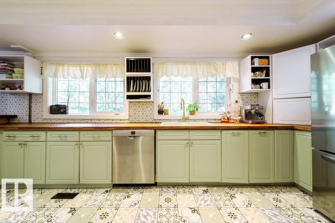
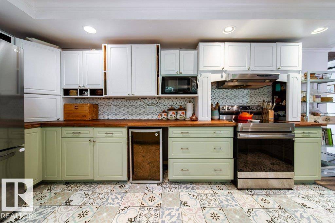
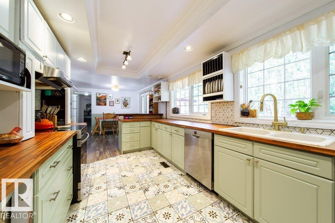
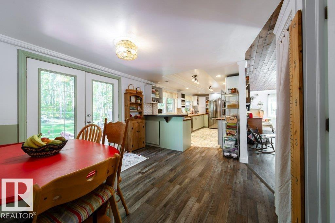
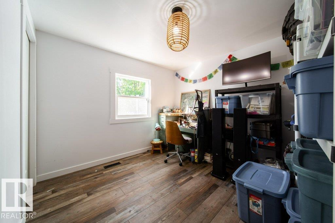
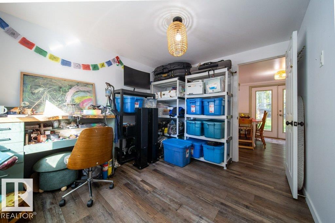
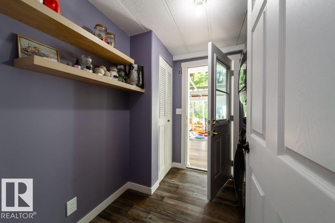
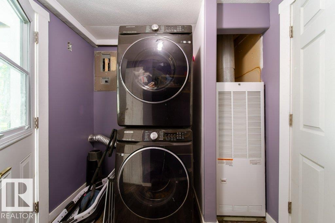
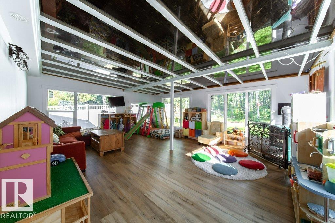
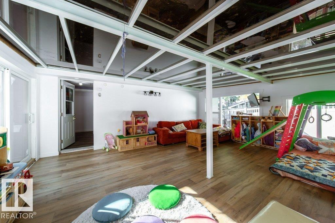
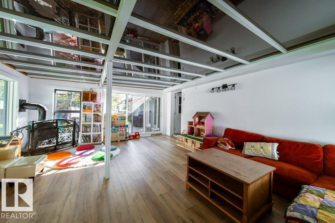
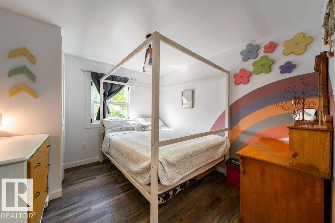
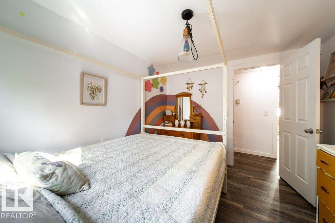
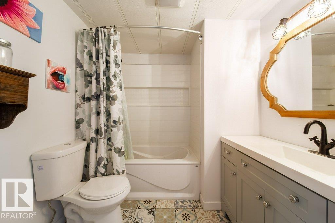
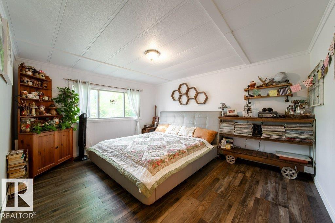
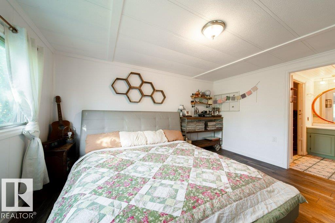
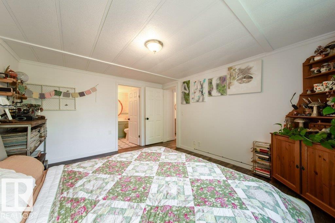
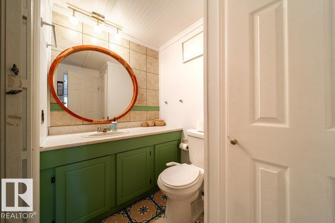
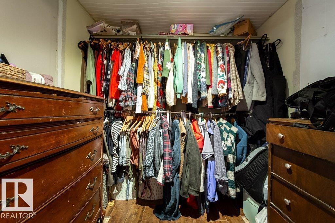
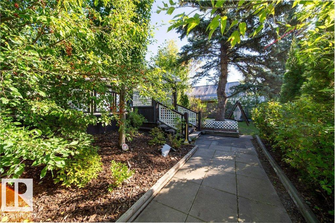
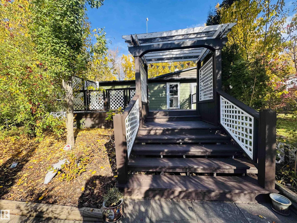
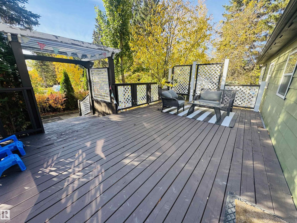
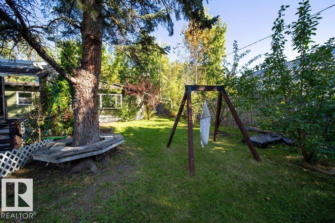
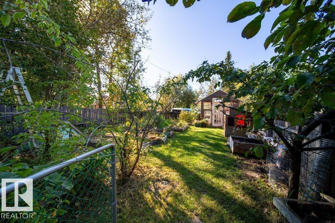
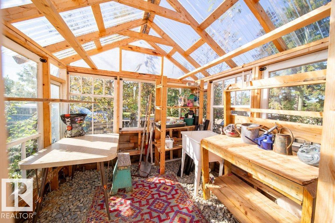
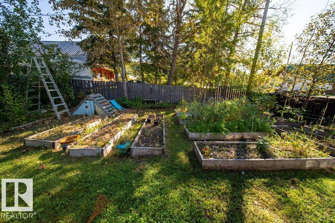
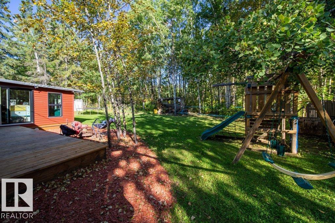
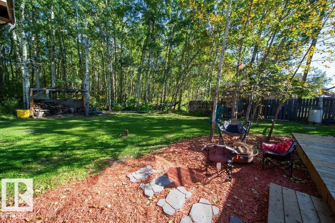
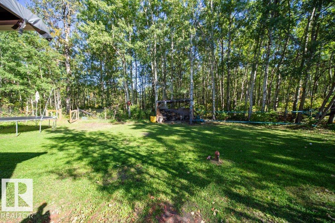
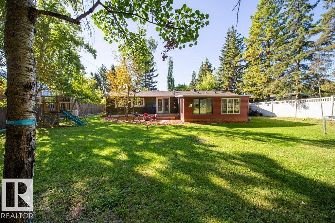
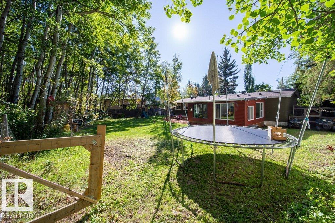
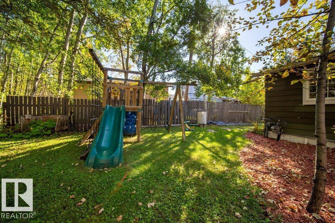
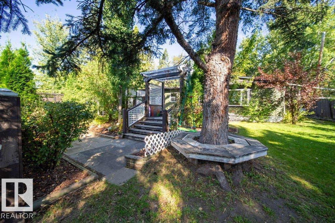
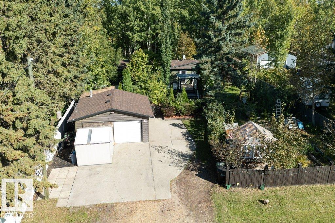
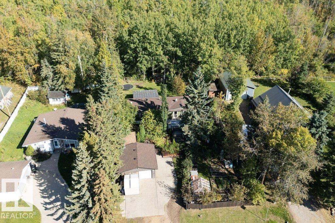
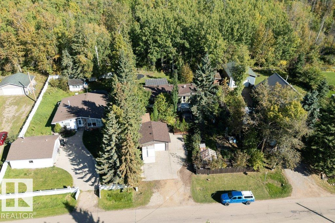
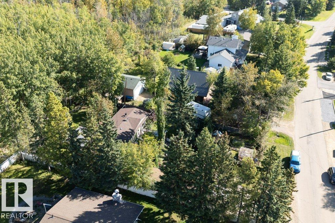
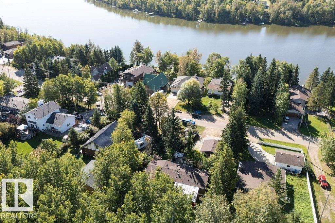
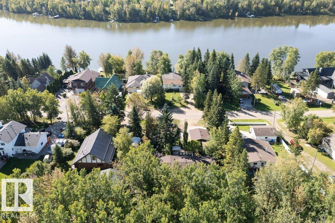
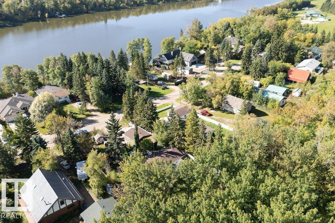
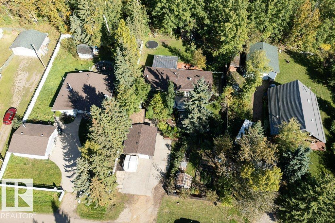
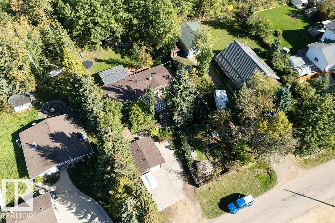
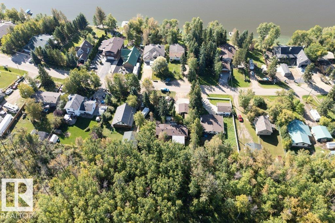
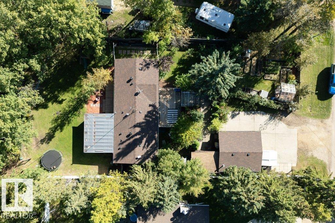
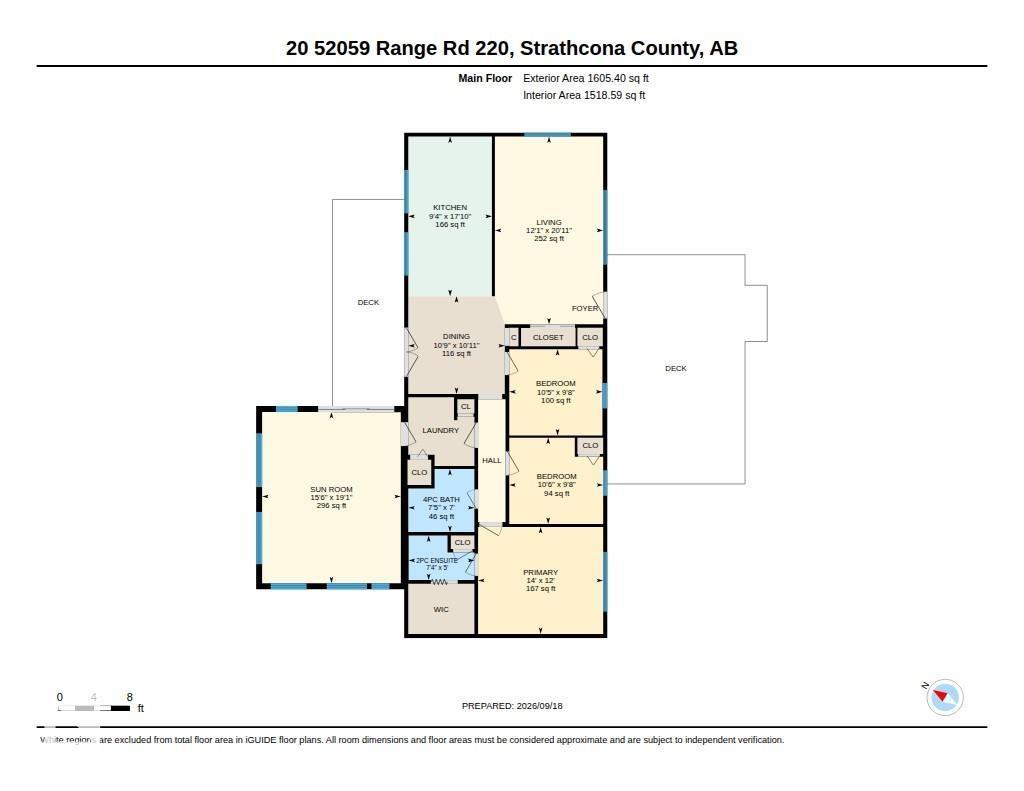
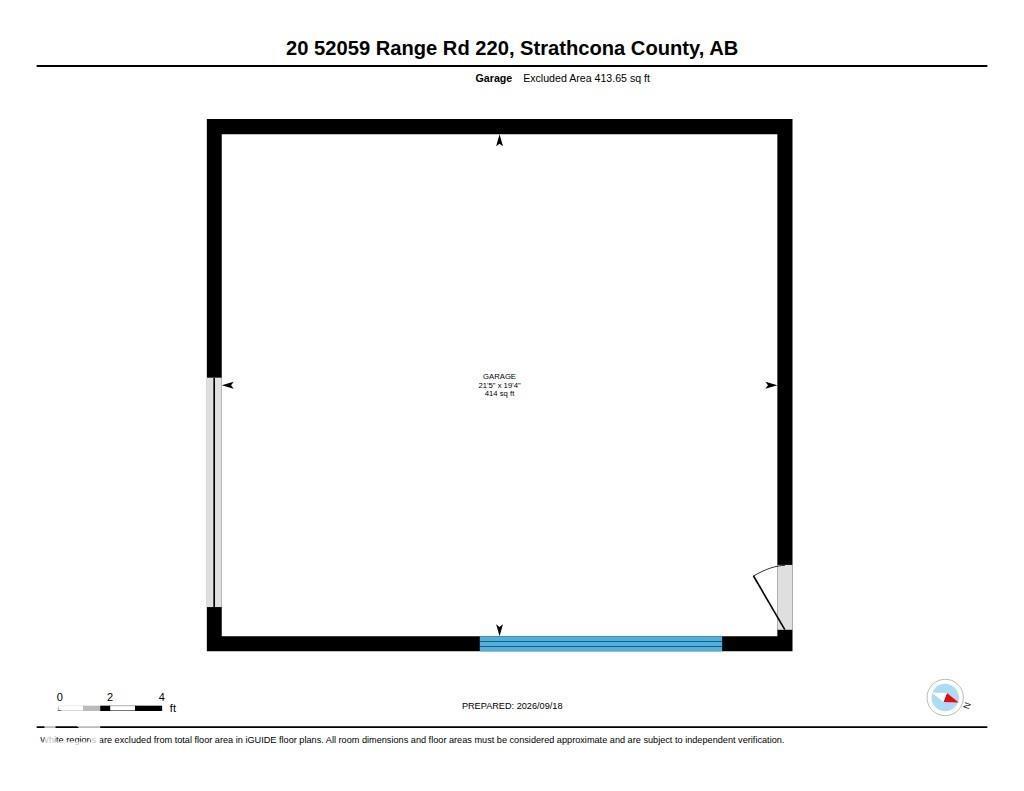
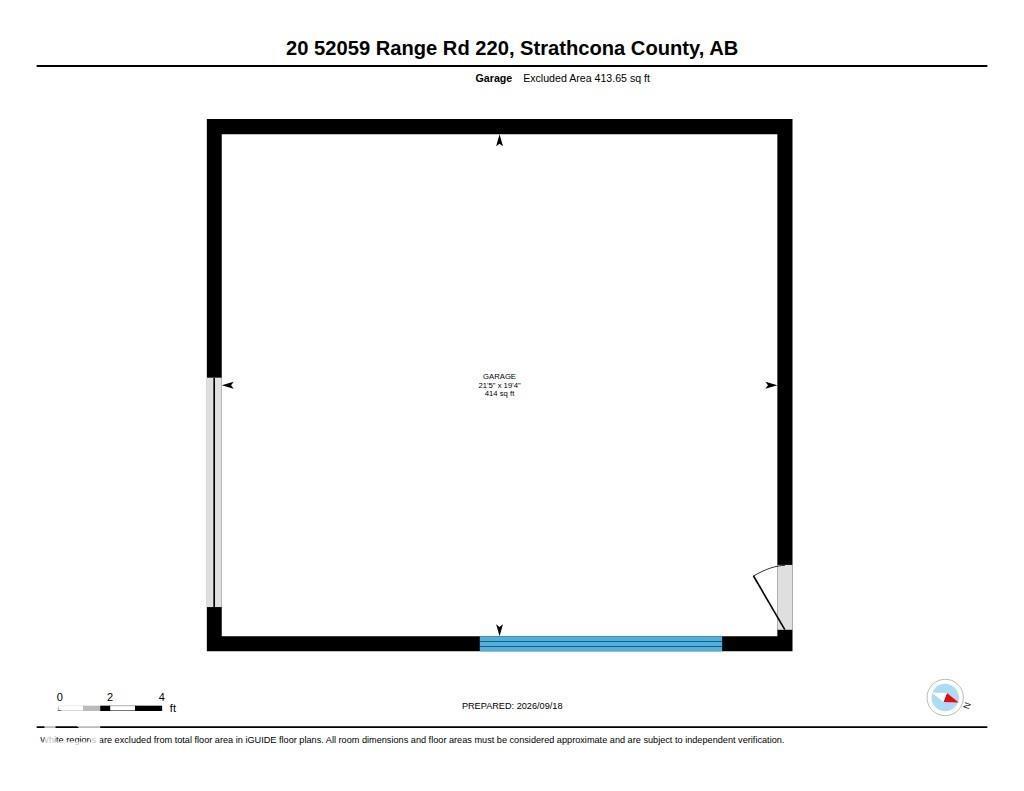
Country/lake living just 10 min. to Sherwood Park & 24 min. to downtown Edmonton! In Half Moon Lake Estates, this updated property offers a double detached garage & generous kitchen w/ freshly painted cabinets, a gorgeous porcelain sink, farmhouse faucet & updated appliances. The 3 bedrms include a spacious primary with a 2-piece ensuite & walk-in closet. Walk-through laundry leads to a 1-year-old, 20 x 16, 4-season sunroom w/ a glass roof show casing beautiful views & a cozy gas fireplace. Updates include house & garage shingles, appliances, high end vinyl plank & tile flooring. Enjoy an amazing garden w/ 13 raised beds, a greenhouse, chicken coop, an abundance of fruit trees & berry bushes: apples, plums, pears, cherries, haskaps, raspberries, currants & blueberries. Fully fenced, backing onto reserve land & across from the lake for paddleboarding, swimming, boating, cross-country skiing & skating on the maintained 2.5 km loop. Acreage-style living without all the maintenance at a fraction of the cost! (id:53676)
| Bathroom Total | 2 | Bedrooms Total | 3 |
| Appliances | Dishwasher, Dryer, Hood Fan, Microwave, Refrigerator, Storage Shed, Stove, Washer | Architectural Style | Bungalow |
| Basement Type | None | Constructed Date | 1978 |
| Construction Style Attachment | Detached | Fire Protection | Smoke Detectors |
| Fireplace Fuel | Gas | Fireplace Present | Yes |
| Fireplace Type | Unknown | Half Bath Total | 1 |
| Heating Type | Forced Air | Stories Total | 1 |
| Size Interior | 1605 Sqft | Type | House |
| Detached Garage |
| Access Type | Boat Access | Acreage | No |
| Fence Type | Fence | Land Amenities | Park, Golf Course, Playground, Schools, Shopping |
| Size Irregular | 0.28 | Size Total | 0.28 Ac |
| Size Total Text | 0.28 Ac |
| Level | Type | Dimensions |
|---|---|---|
| Main Level | Living Room | 3.68 m x 6.39 m |
| Main Level | Dining Room | 3.28 m x 3.33 m |
| Main Level | Kitchen | 2.85 m x 5.43 m |
| Main Level | Primary Bedroom | 4.72 m x 5.83 m |
| Main Level | Bedroom 2 | 3.17 m x 2.93 m |
| Main Level | Bedroom 3 | 3.19 m x 2.93 m |
| Main Level | Sunroom | 5.89 m x 6.52 m |

Start Your Mortgage Application
