
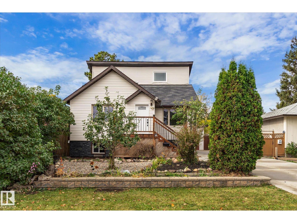
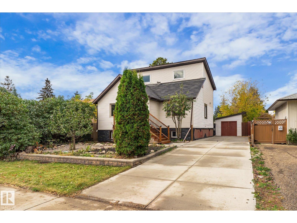
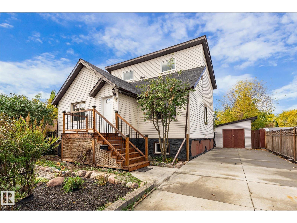
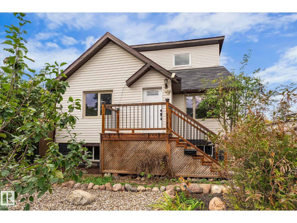
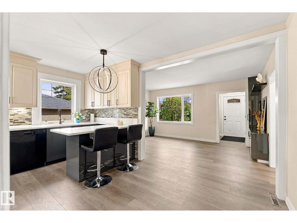
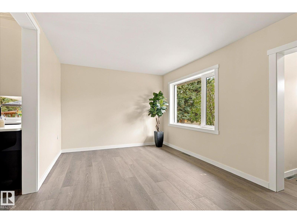
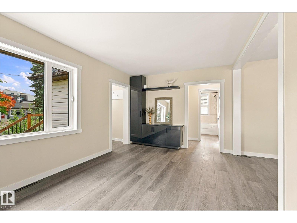
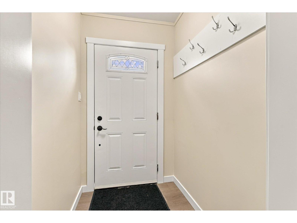
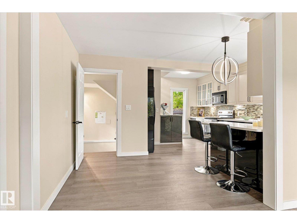
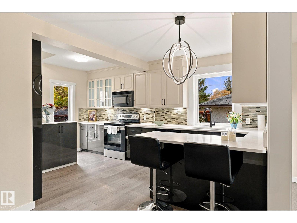
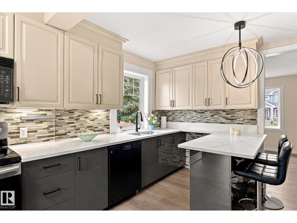
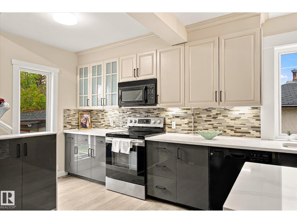
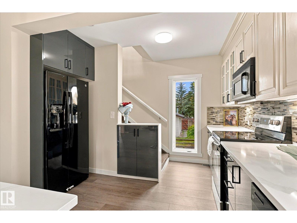
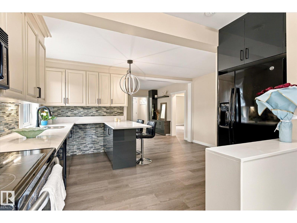
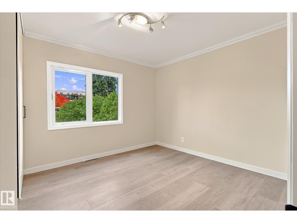
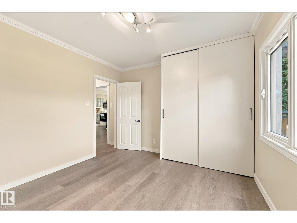
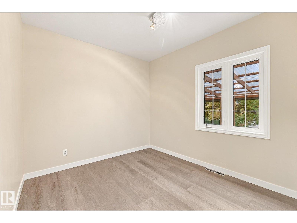
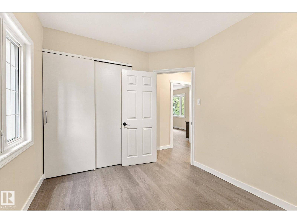
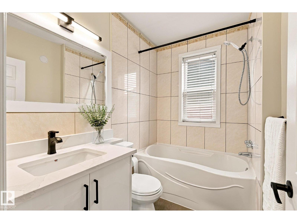
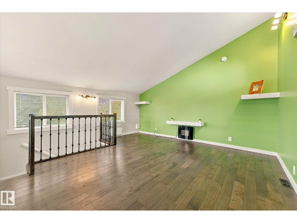
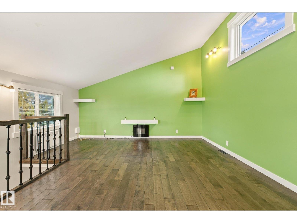
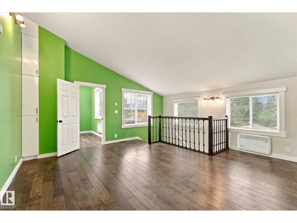
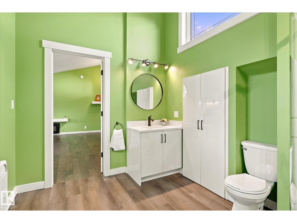
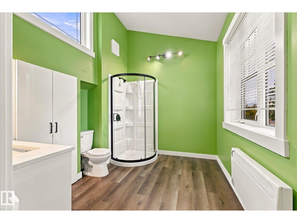
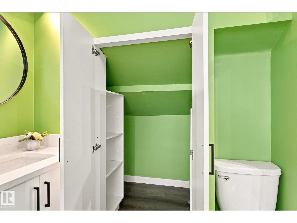
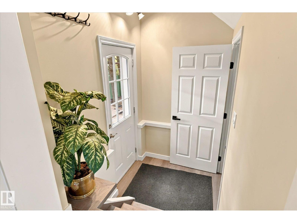
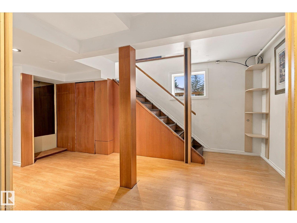
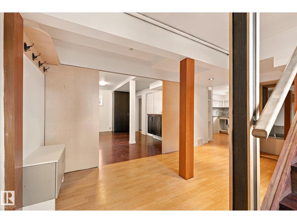
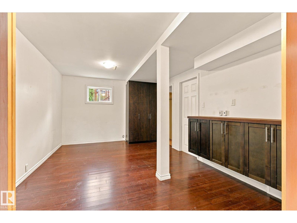
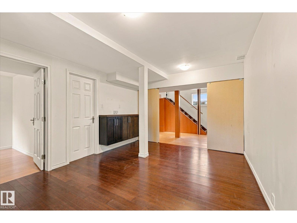
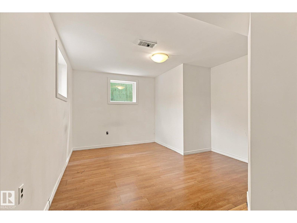
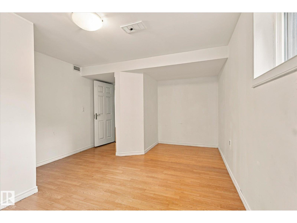
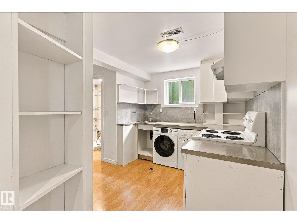
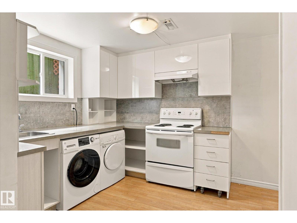
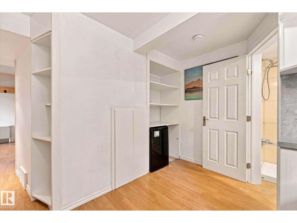
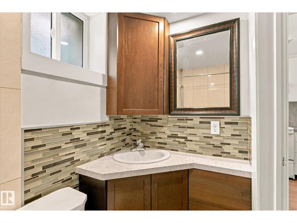
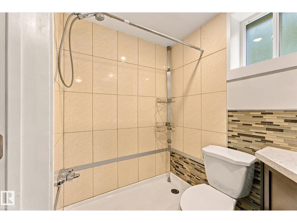
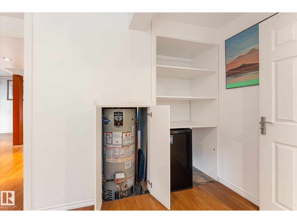
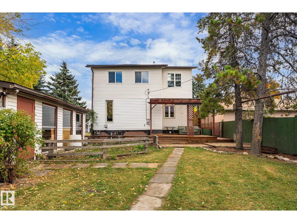
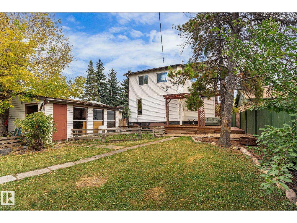
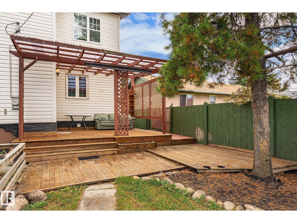
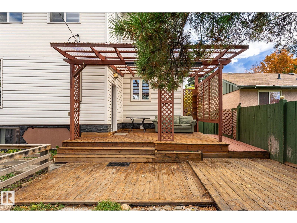
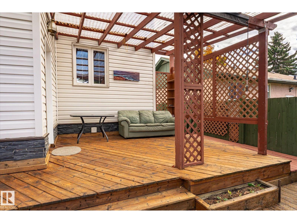
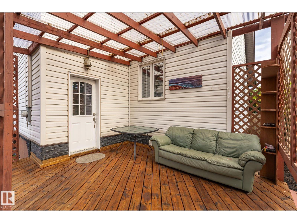
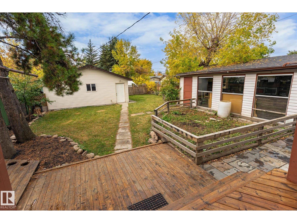
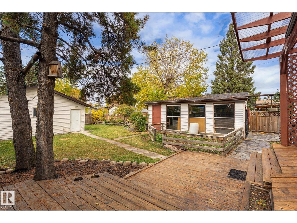
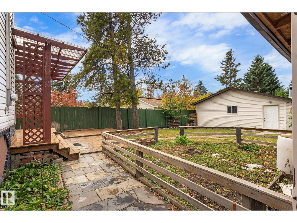
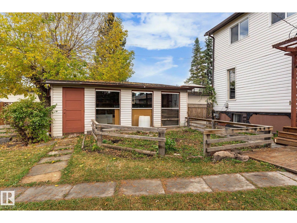
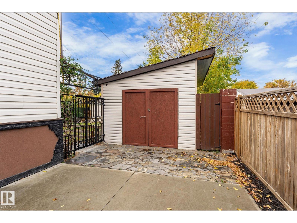
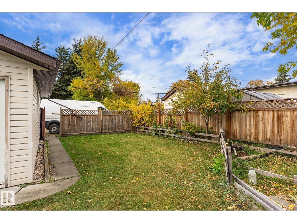
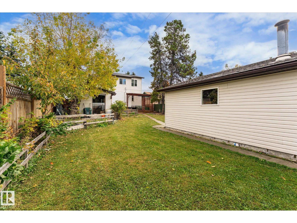
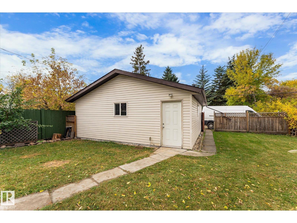
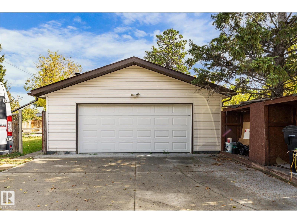
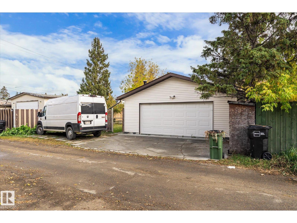
Welcome to this upgraded Jasper Park home, over 1,900 sq. ft. of living space with 4 beds and 3 full baths. Modern upgrades blend with classic charm, featuring a bright, inviting living room, vinyl plank flooring, and a renovated kitchen with tall cabinetry and quartz countertops. Upper level feature large bedroom and 3pcs bath. The fully finished basement offers a family room, bedroom, bathroom and second kitchen, with a separate entrance for added flexibility. Updates include windows (2016) and shingles (2016). Set on a 50' x 148' lot, the property features an oversized 26' x 24' garage, large back deck and fully fenced yard. Nearby schools, parks, Meadowlark Shopping Centre, easy access to West Edmonton Mall, Misericordia Hospital, Buena Vista Off-Leash Dog Park, Whitemud Drive and future Valley Line West LRT (id:53676)
| Bathroom Total | 3 | Bedrooms Total | 4 |
| Appliances | Dishwasher, Dryer, Refrigerator, Stove, Washer | Basement Development | Finished |
| Basement Type | Full (finished) | Constructed Date | 1950 |
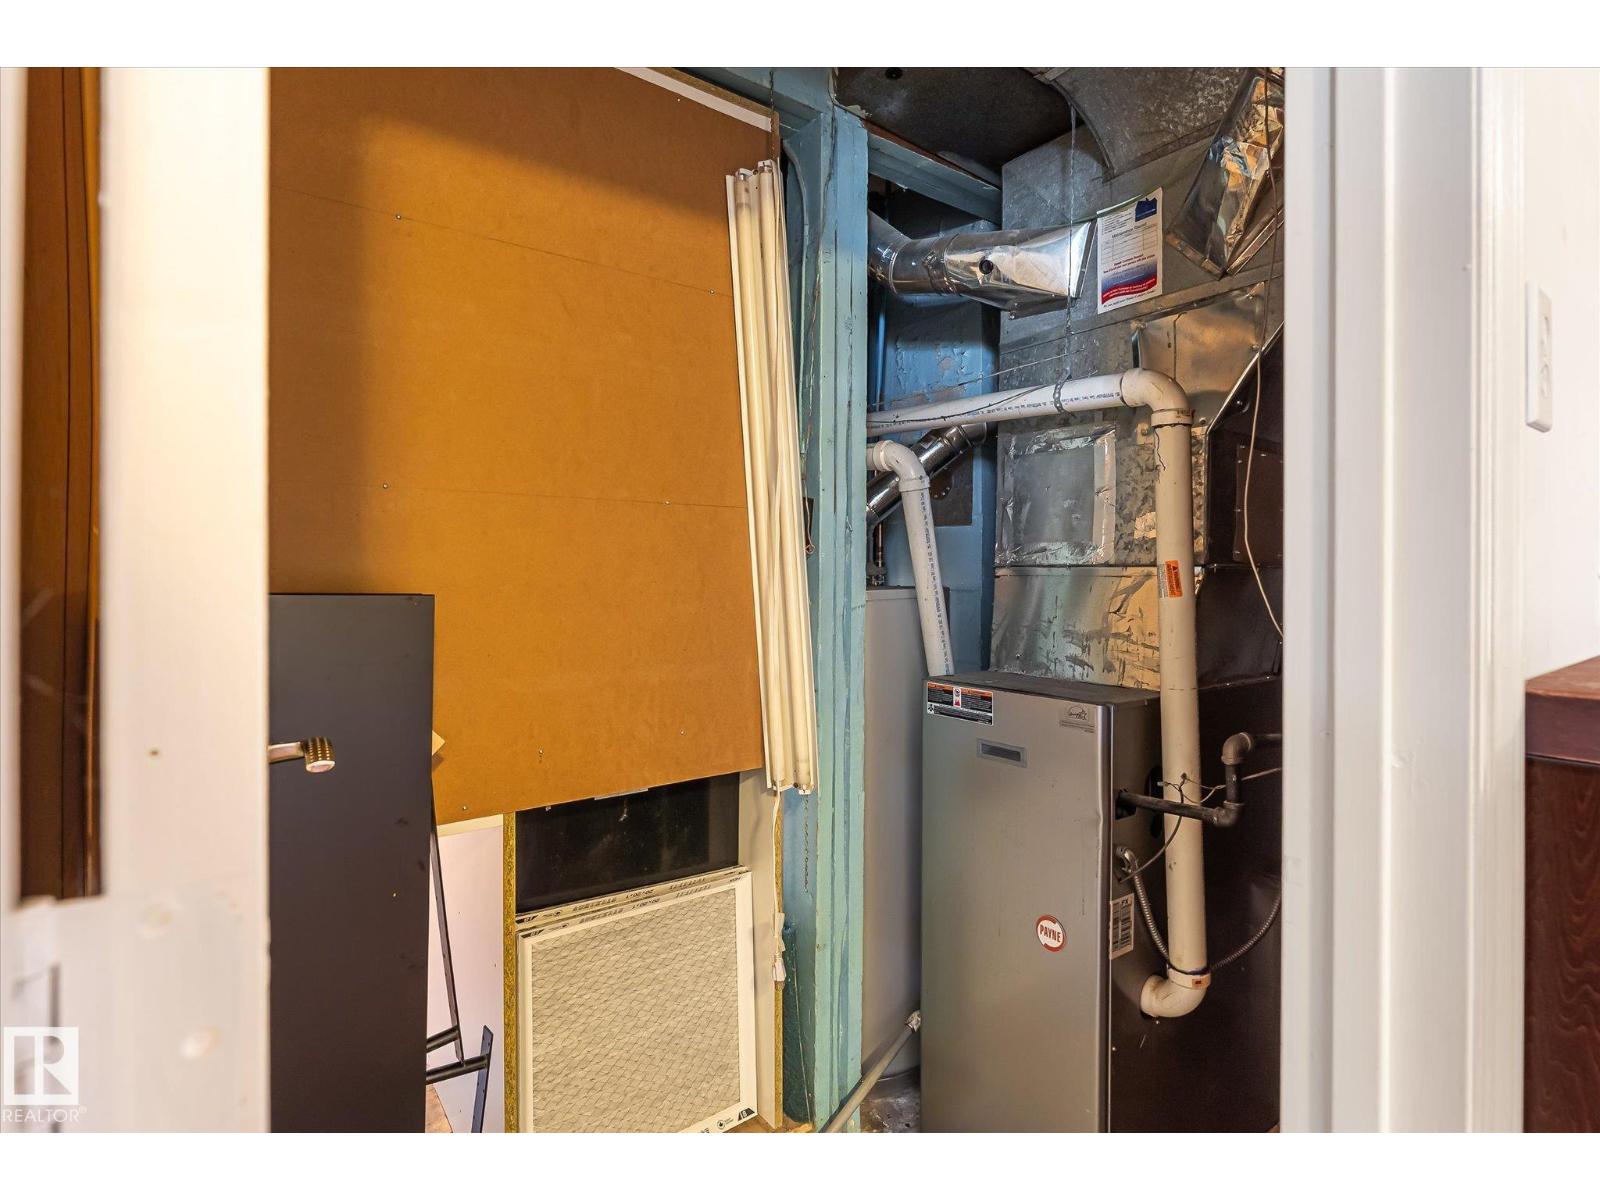
| Construction Style Attachment | Detached | Heating Type | Forced Air |
| Stories Total | 2 | Size Interior | 1237 Sqft |
| Type | House |
| Detached Garage |
| Acreage | No | Fence Type | Fence |
| Land Amenities | Public Transit | Size Irregular | 686.89 |
| Size Total | 686.89 M2 | Size Total Text | 686.89 M2 |
| Level | Type | Dimensions |
|---|---|---|
| Basement | Bedroom 4 | 4.9 m x 3.6 m |
| Main Level | Living Room | 4.6 m x 3.1 m |
| Main Level | Kitchen | 4.6 m x 4.9 m |
| Main Level | Primary Bedroom | 3.7 m x 3.2 m |
| Main Level | Bedroom 2 | 3 m x 2.6 m |
| Upper Level | Bedroom 3 | 5.1 m x 4.8 m |

Start Your Mortgage Application
