
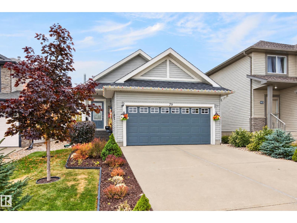
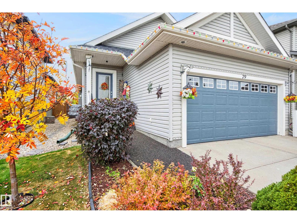
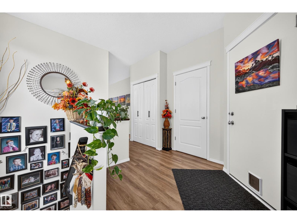
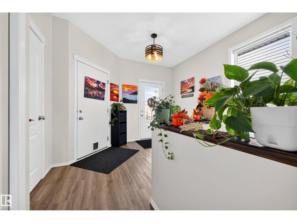
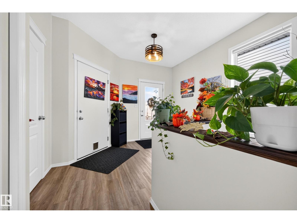
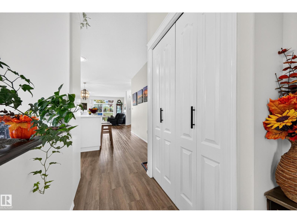
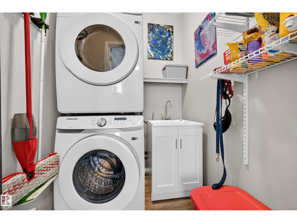
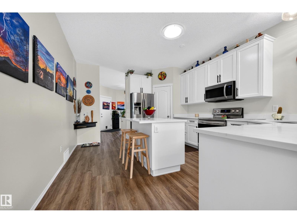
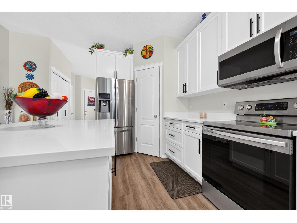
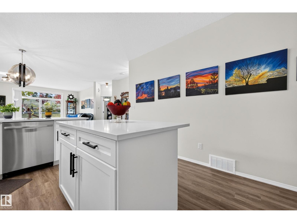
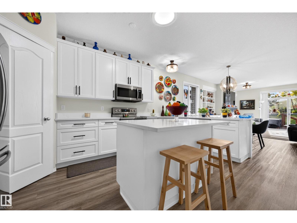
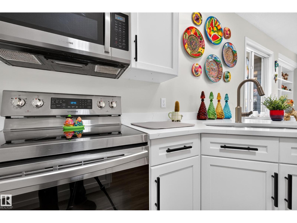
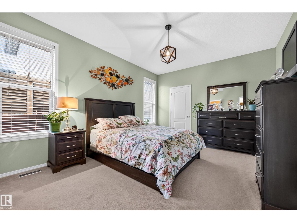
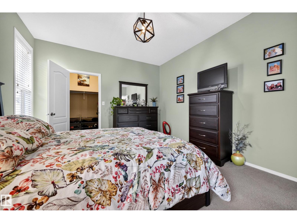
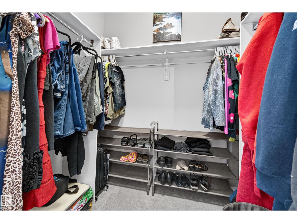
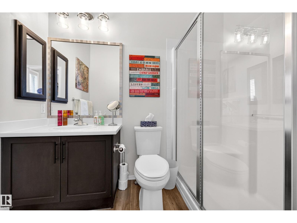
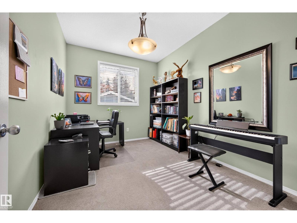
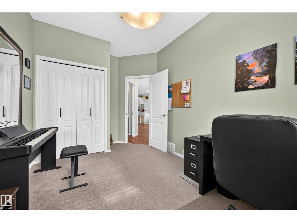
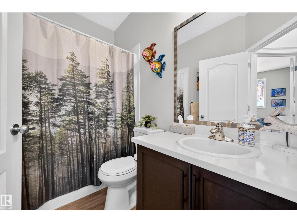
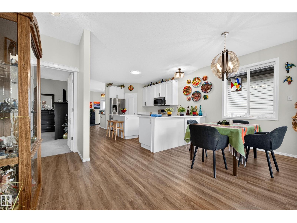
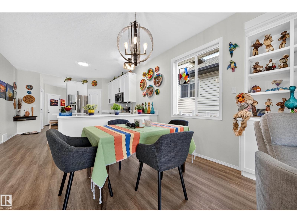
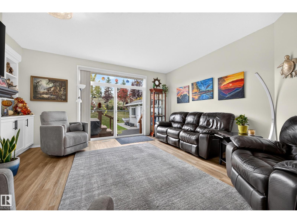
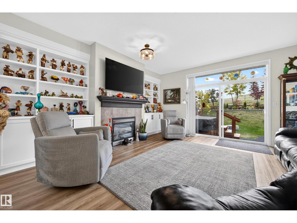
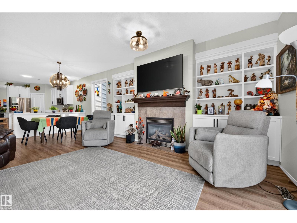
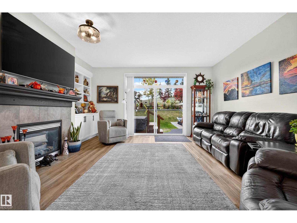
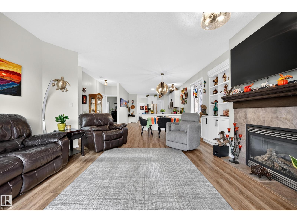
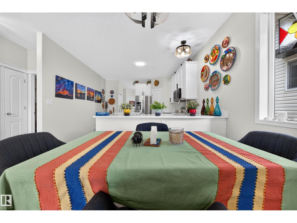
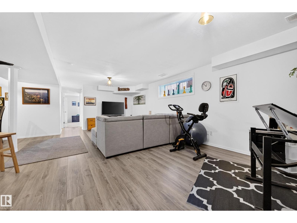
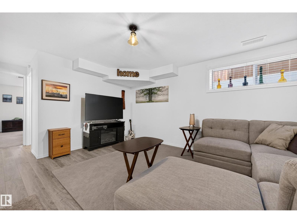
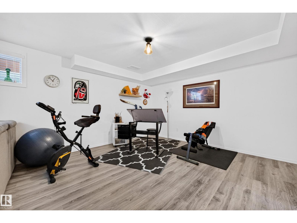
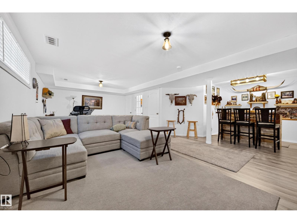
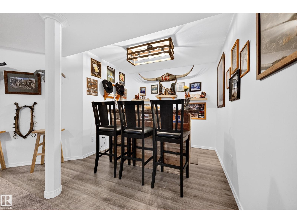
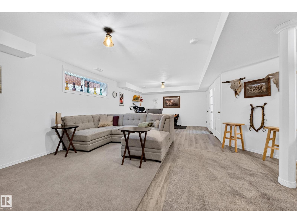
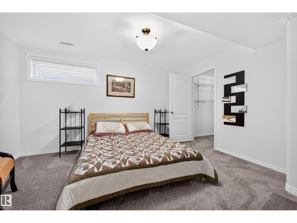
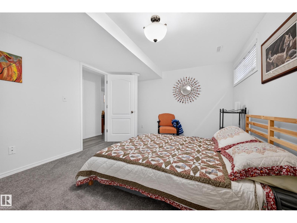
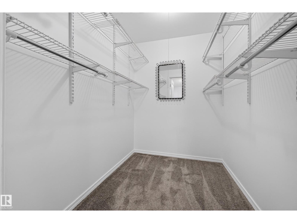
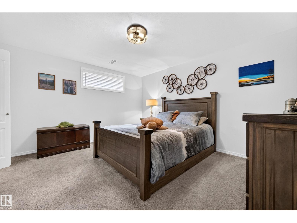
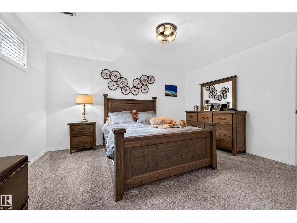
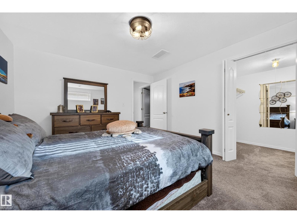
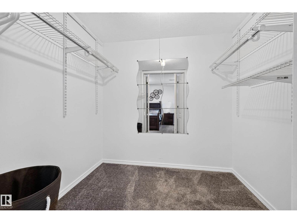
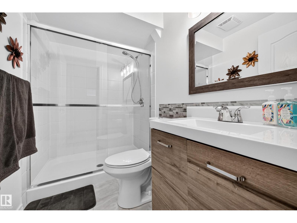
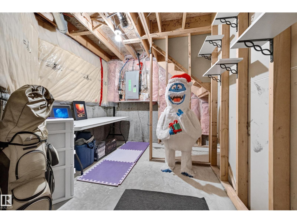
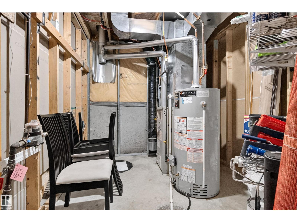
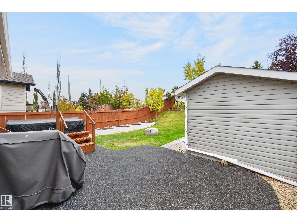
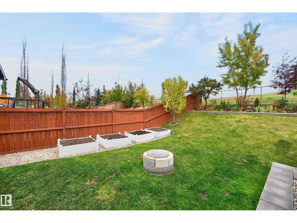
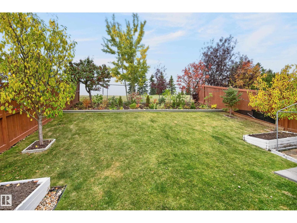
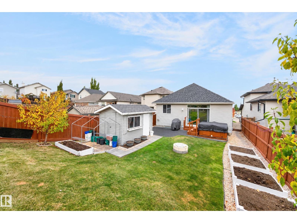
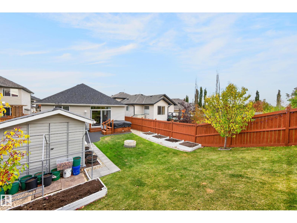
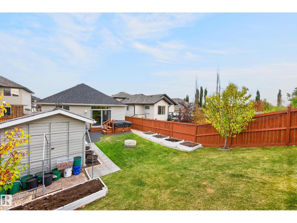
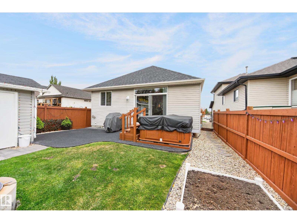
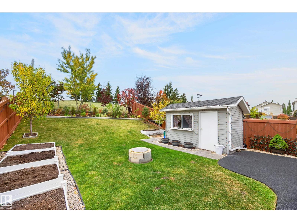
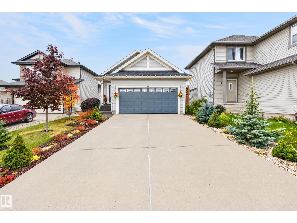
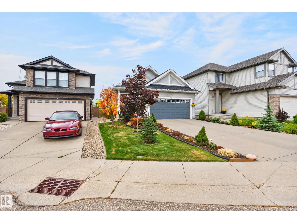
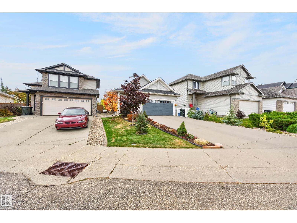
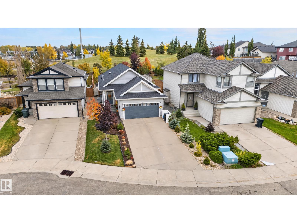
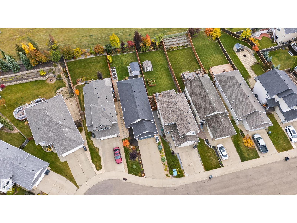
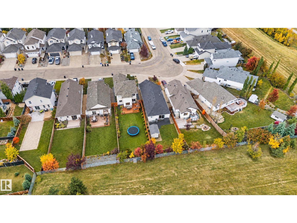
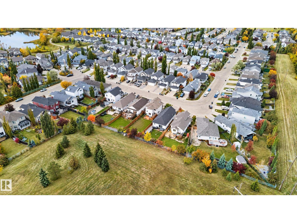
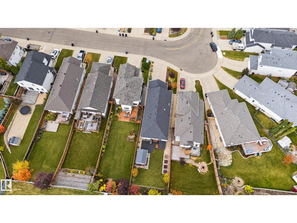
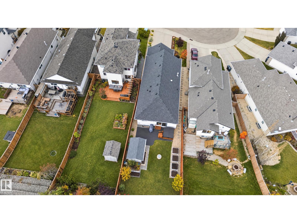
~BEAUTIFULLY RENOVATED! ~ BACKING GREEN SPACE!~ SHOWS IMMACULATE! Located in a crescent in Lakeland Ridge, close to parks &walking trails. Featuring a fabulously decorated BUNGALOW that is warm and inviting throughout. GORGEOUS newly renovated gourmet kitchen! Quartz countertop & newer skylight, newer fridge & stove & an open dining area. Spacious living room with gas fireplace. There are 2 bedrooms up & 2 bedrooms down. Main floor 4-piece bathroom. The Primary Bedroom offers a beautiful 3-piece ensuite and walk-in closet. Awesome basement with family room, cowboy bar, new 3-piece bathroom, 2 bedrooms (each with walk-in closet). OTHER UPGRADES INCLUDE: Newer shingles, newer rubberized front steps & back porch, new central A/C, brand new sump pumps, new humidifier, newer washer & dryer, newer flooring in basement. BEAUTIFULLY TREED SOUTH-FACING BACKYARD! Large shed, garden beds, plus HOT-TUB with stairs & new lid included! Double attached garage & outstanding curb appeal! AMAZING VALUE! (id:53676)
| Bathroom Total | 3 | Bedrooms Total | 4 |
| Appliances | Dishwasher, Garage Door Opener Remote(s), Garage Door Opener, Microwave Range Hood Combo, Washer/dryer Stack-up, Storage Shed, Stove, Window Coverings, Wine Fridge | Architectural Style | Bungalow |
| Basement Development | Finished | Basement Type | Full (finished) |
| Constructed Date | 2005 | Construction Style Attachment | Detached |
| Cooling Type | Central Air Conditioning | Fireplace Fuel | Gas |
| Fireplace Present | Yes | Fireplace Type | Unknown |
| Heating Type | Forced Air | Stories Total | 1 |
| Size Interior | 1333 Sqft | Type | House |
| Attached Garage |
| Acreage | No | Fence Type | Fence |
| Land Amenities | Playground, Public Transit, Schools, Shopping |
| Level | Type | Dimensions |
|---|---|---|
| Basement | Family Room | Measurements not available |
| Basement | Bedroom 3 | Measurements not available |
| Basement | Bedroom 4 | Measurements not available |
| Basement | Storage | Measurements not available |
| Main Level | Living Room | Measurements not available |
| Main Level | Dining Room | Measurements not available |
| Main Level | Kitchen | Measurements not available |
| Main Level | Primary Bedroom | Measurements not available |
| Main Level | Bedroom 2 | Measurements not available |
| Main Level | Laundry Room | Measurements not available |

Start Your Mortgage Application
