
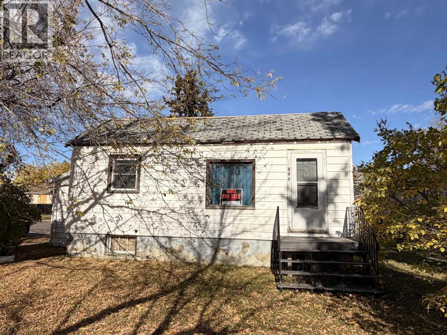
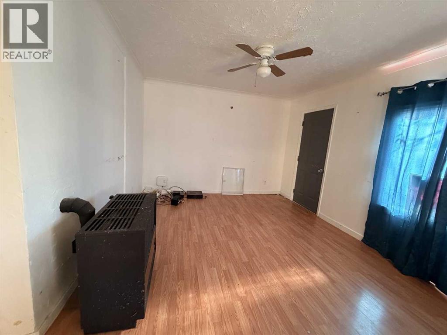
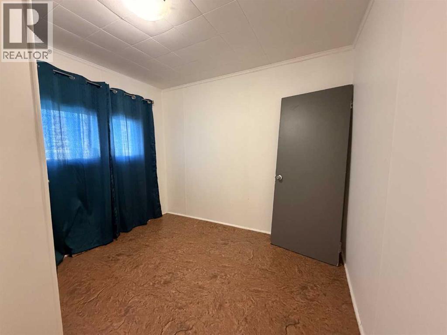
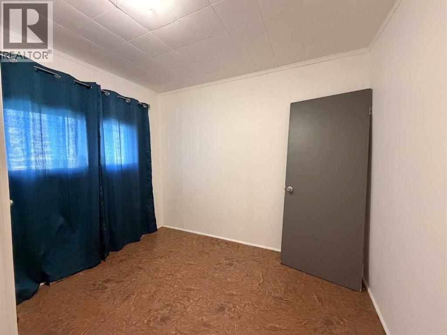
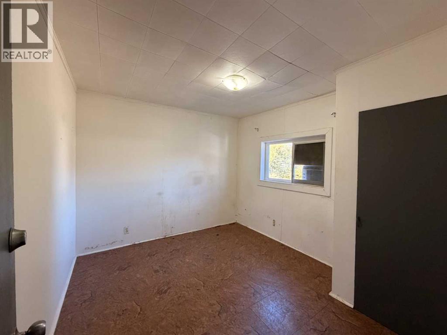
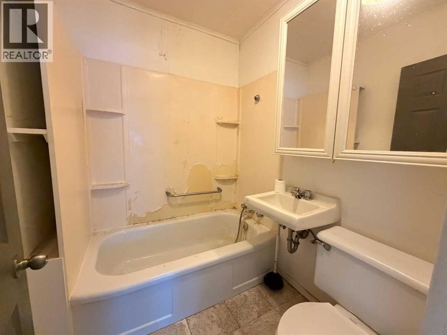
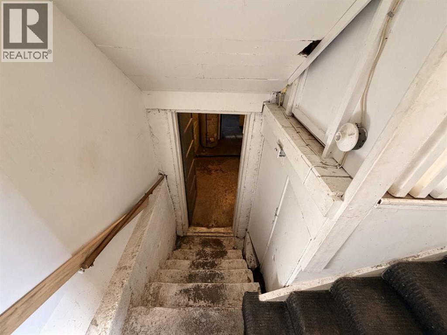
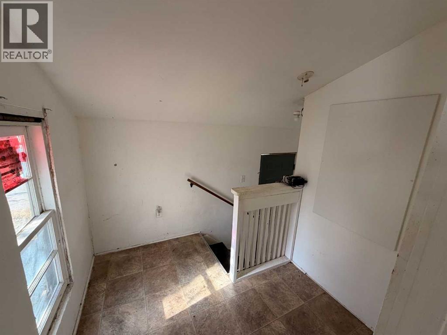
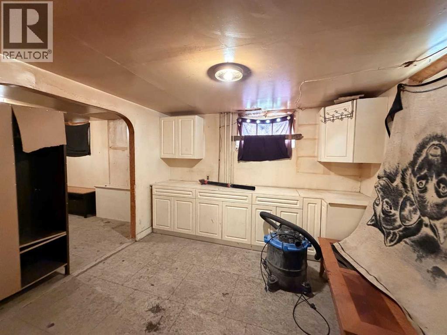
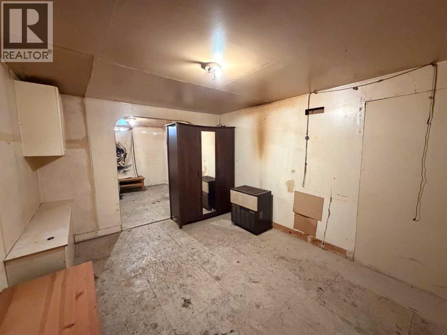
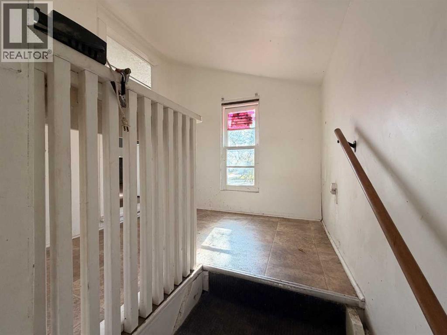
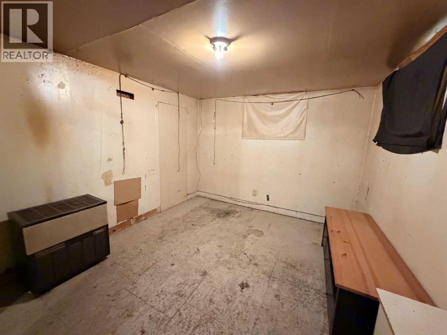
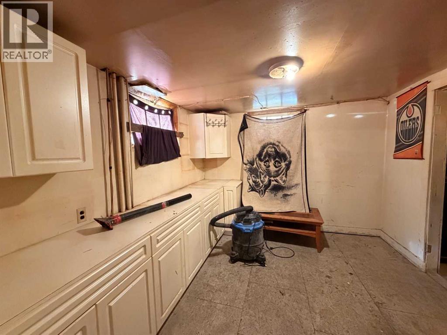
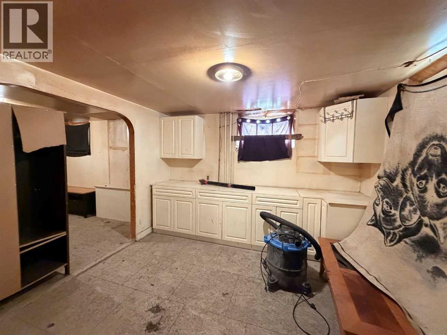
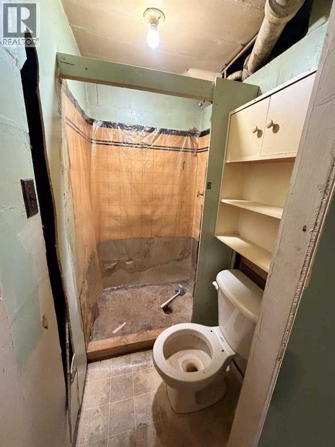
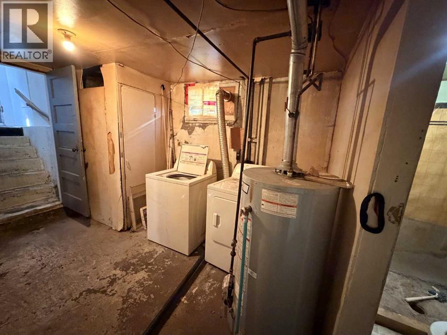
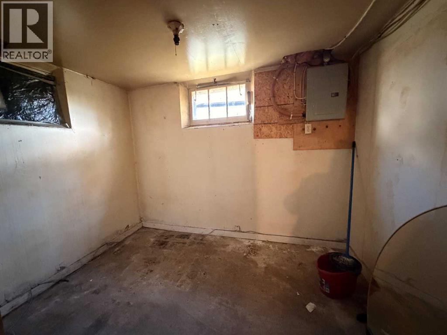
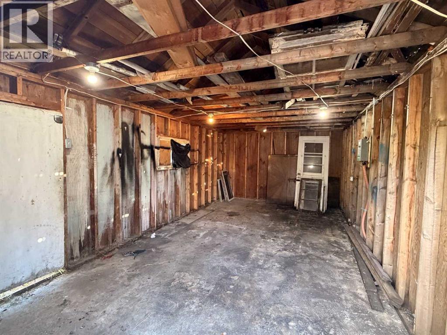
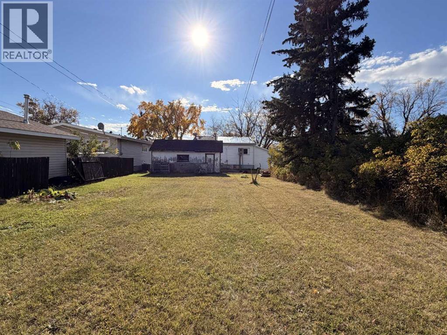
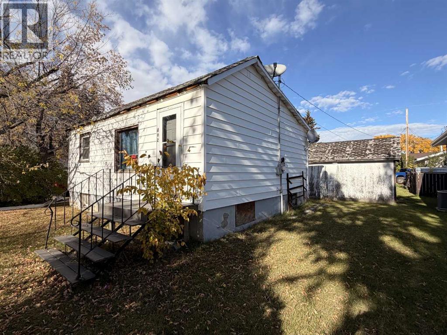
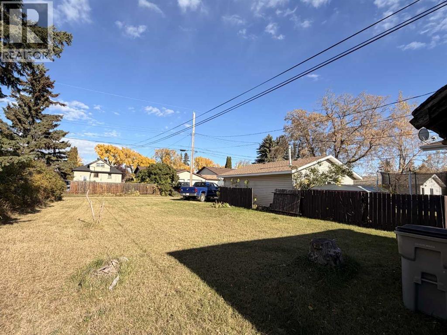
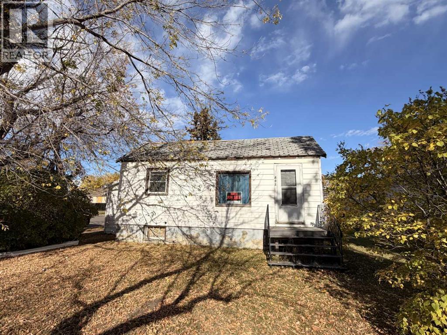
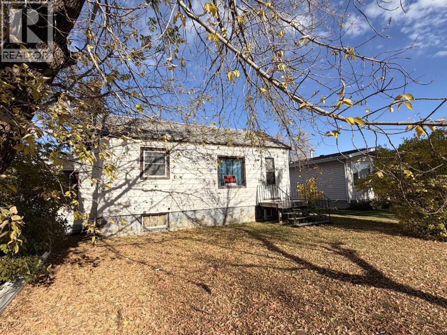
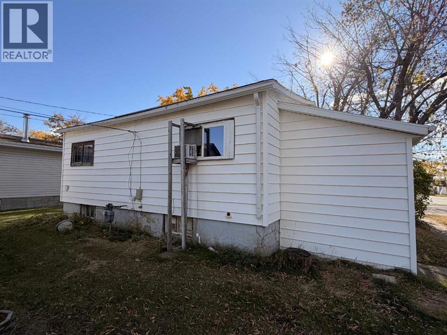
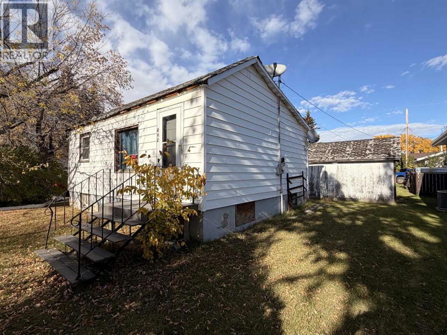
Priced Right & Full of Potential! This property presents an excellent opportunity for a first-time home buyer, investor, or anyone looking for a project with room to add value. With some work and updating, this home has tons of potential to become a great place to call home or a profitable rental property. The property also features a large yard, offering plenty of space for outdoor enjoyment, gardening, entertaining, or future possibilities. An affordable opportunity worth taking a look at! Price reflects the need for shingles on home. (id:53676)
| Bathroom Total | 2 | Bedrooms Above Ground | 2 |
| Bedrooms Total | 2 | Appliances | Washer, Refrigerator, Stove, Dryer |
| Architectural Style | Bungalow | Basement Development | Partially Finished |
| Basement Type | Full (partially Finished) | Constructed Date | 1936 |
| Construction Material | Wood Frame | Construction Style Attachment | Detached |
| Cooling Type | None | Flooring Type | Laminate, Linoleum |
| Foundation Type | Poured Concrete | Half Bath Total | 1 |
| Heating Fuel | Natural Gas | Heating Type | Radiant Heat |
| Stories Total | 1 | Size Interior | 686 Sqft |
| Total Finished Area | 686 Sqft | Type | House |
| Attached Garage | 1 |
| Acreage | No | Fence Type | Not Fenced |
| Landscape Features | Fruit Trees, Lawn | Size Depth | 42.67 M |
| Size Frontage | 15.24 M | Size Irregular | 7000.00 |
| Size Total | 7000 Sqft|4,051 - 7,250 Sqft | Size Total Text | 7000 Sqft|4,051 - 7,250 Sqft |
| Zoning Description | R2 |
| Level | Type | Dimensions |
|---|---|---|
| Basement | Recreational, Games Room | 10.00 Ft x 1.00 Ft |
| Basement | Family Room | 10.00 Ft x 11.00 Ft |
| Basement | 2pc Bathroom | 5.00 Ft x 4.00 Ft |
| Basement | Other | 6.75 Ft x 10.00 Ft |
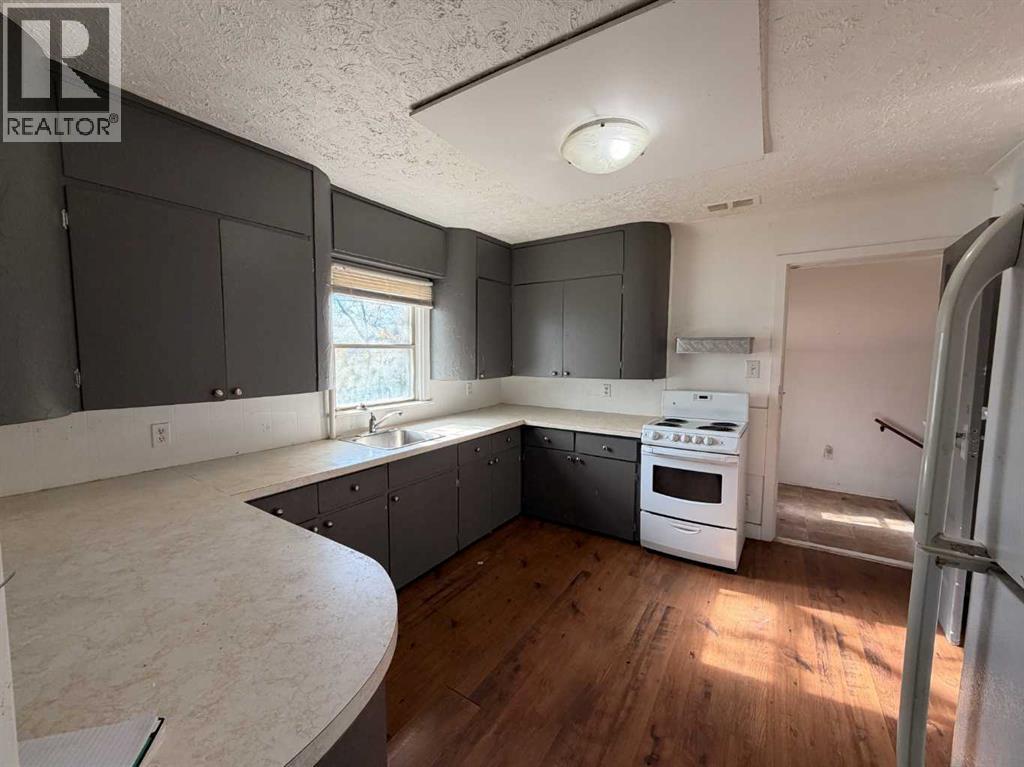
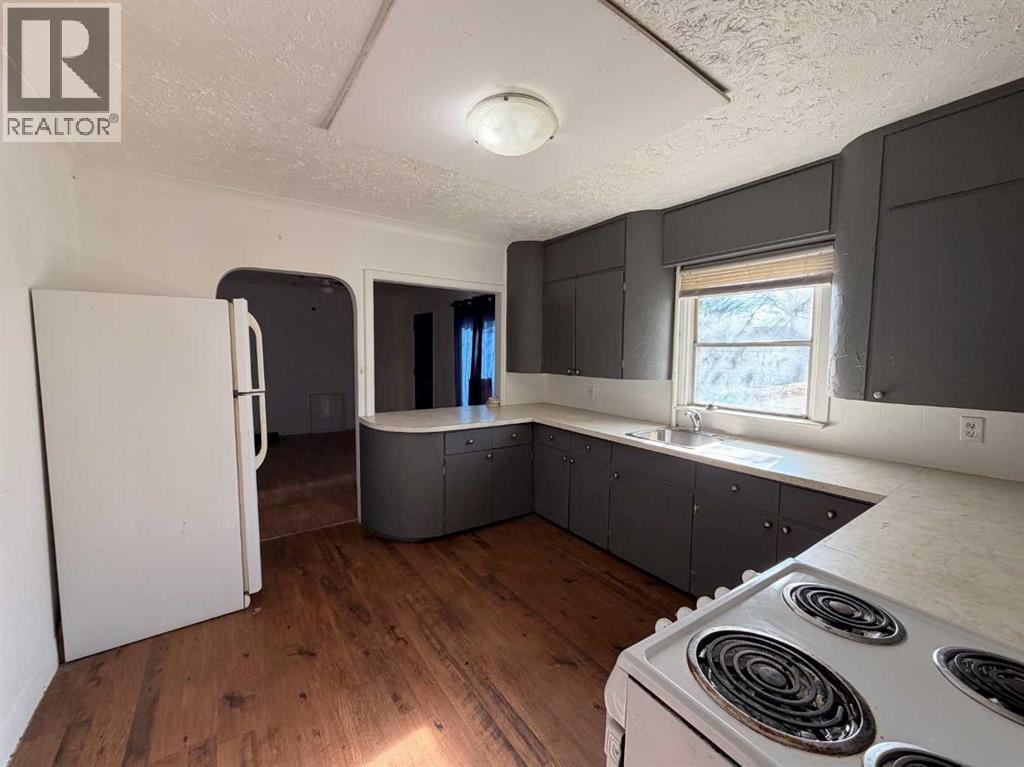
| Main Level | Kitchen | 11.33 Ft x 11.67 Ft |
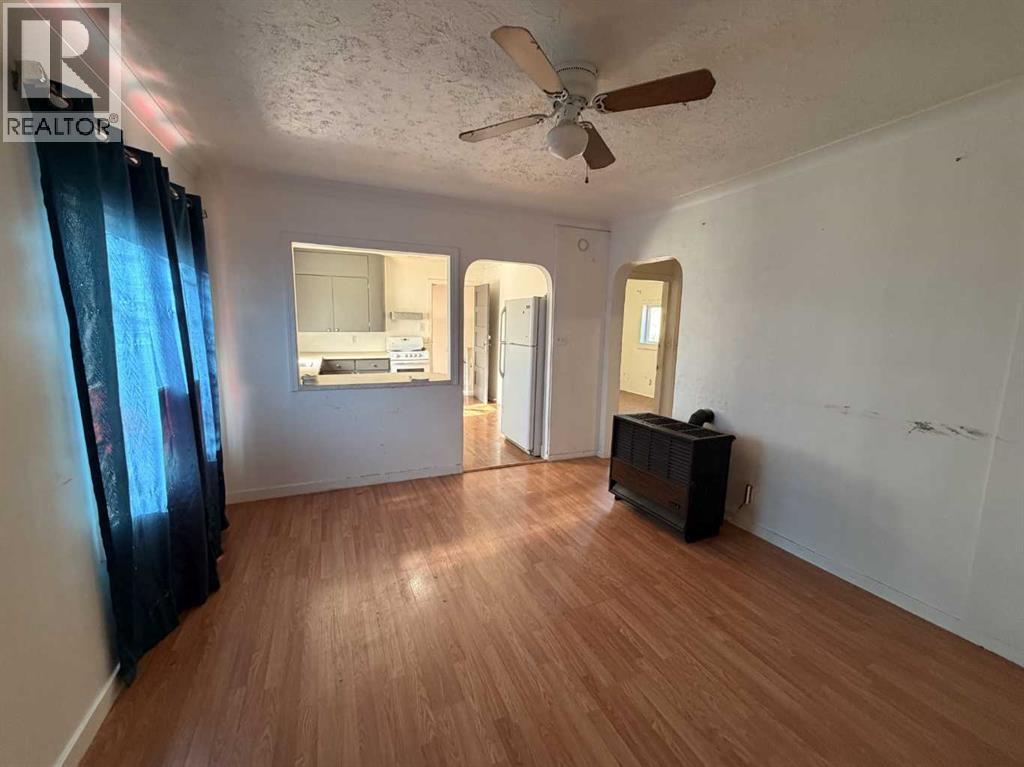
| Main Level | Living Room | 11.33 Ft x 13.25 Ft |
| Main Level | Bedroom | 10.58 Ft x 9.67 Ft |
| Main Level | Bedroom | 8.33 Ft x 9.67 Ft |
| Main Level | 4pc Bathroom | 5.50 Ft x 6.00 Ft |

Start Your Mortgage Application
