
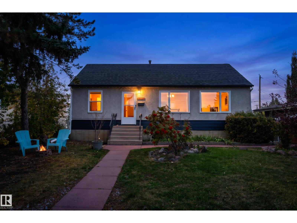
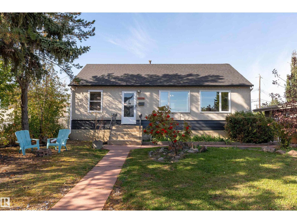
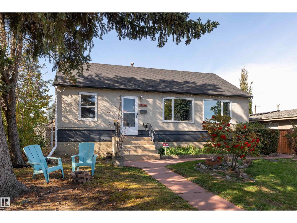
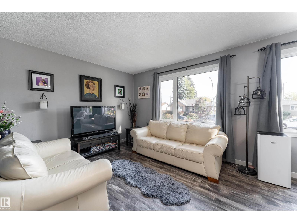
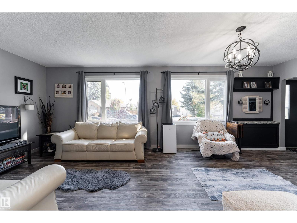
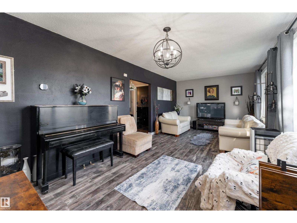
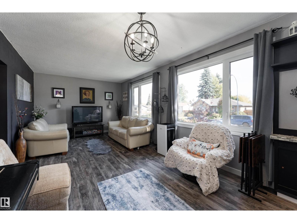
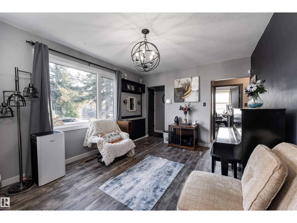
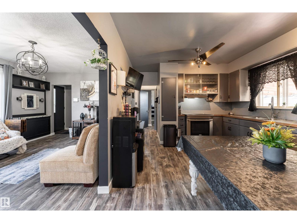
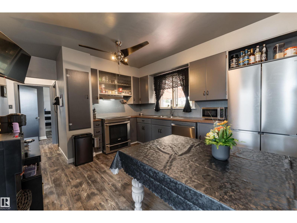
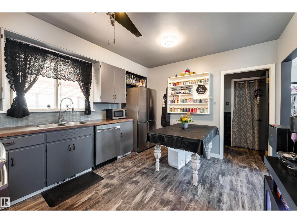
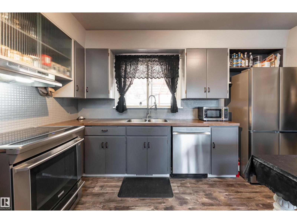
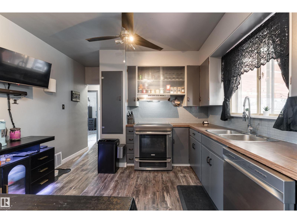
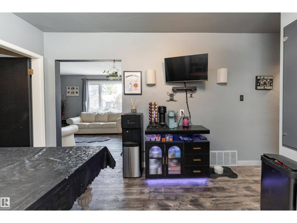
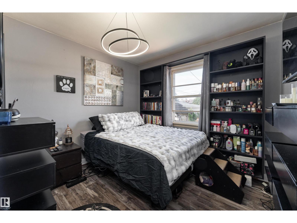
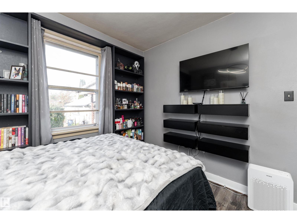
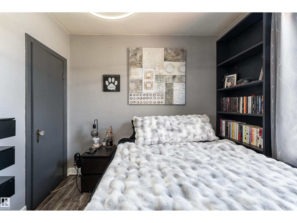
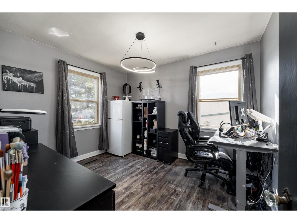
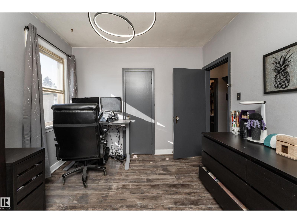
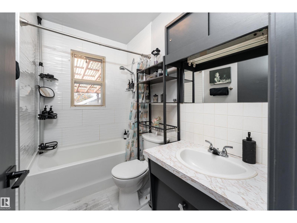
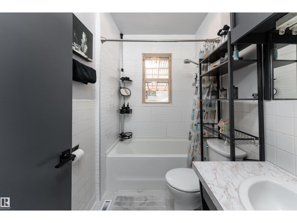
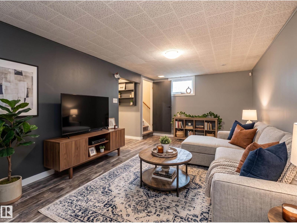
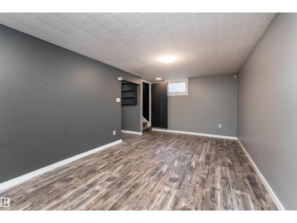
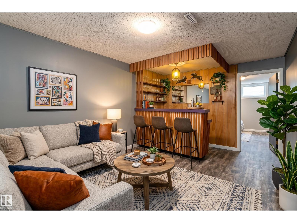
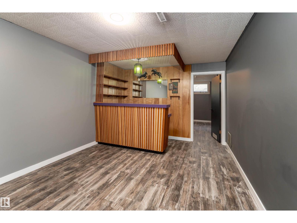
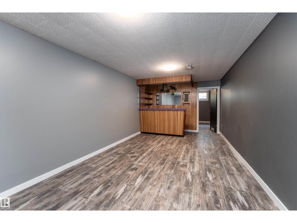
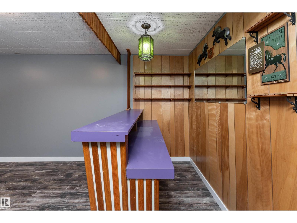
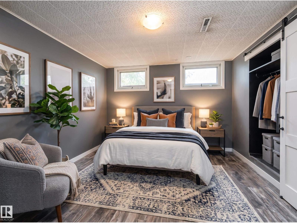
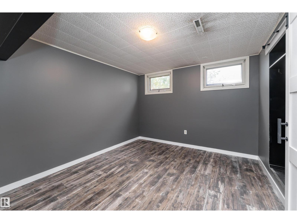
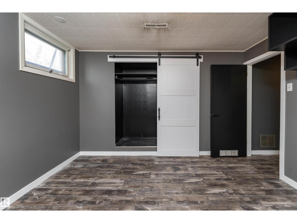
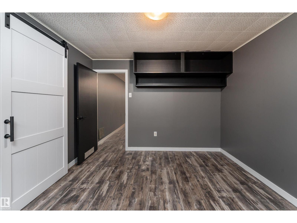
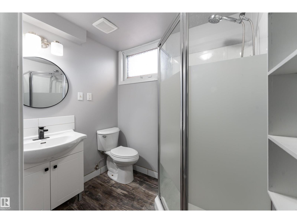
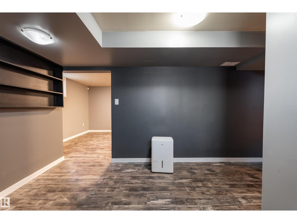
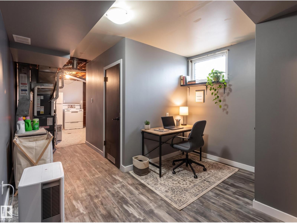
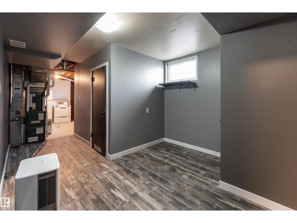
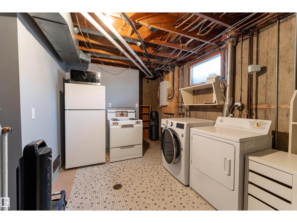
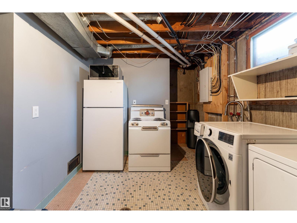
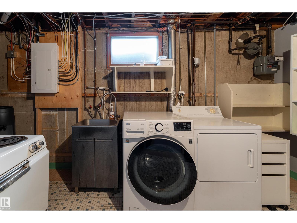
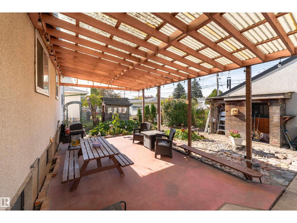
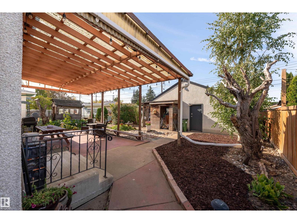
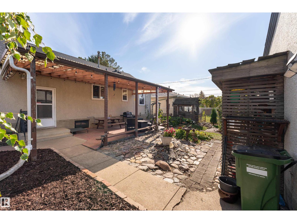
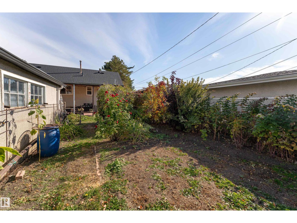
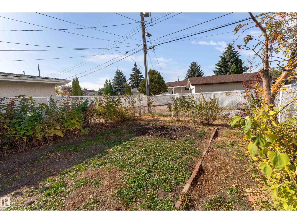
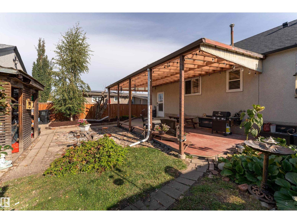
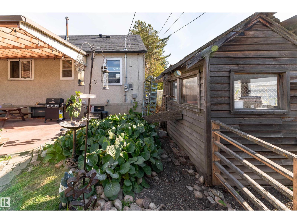
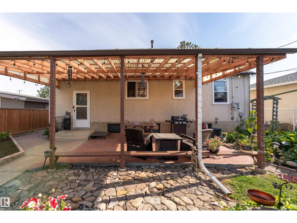
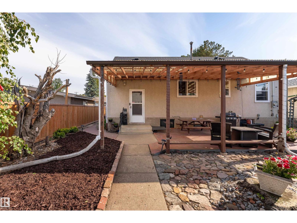
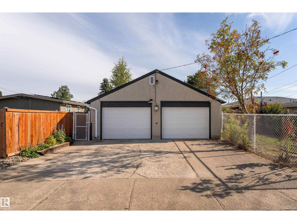
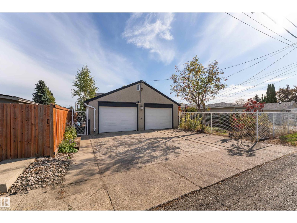
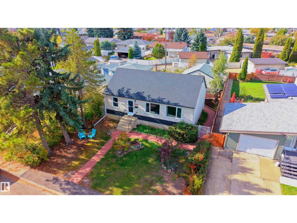
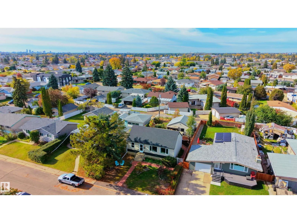
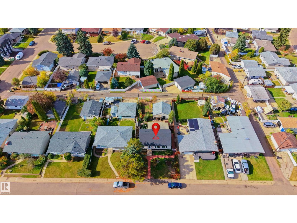
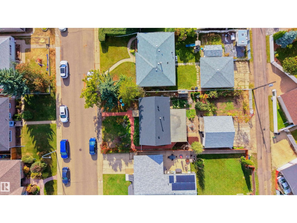
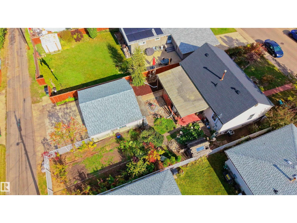
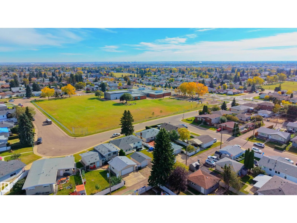
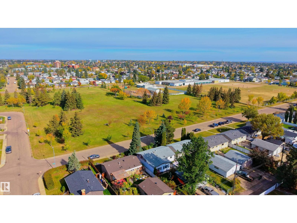
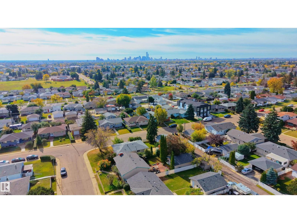
Welcome to this beautiful bungalow that has been owned by the same family that built it, where charm meets an impressive list of modern updates! This inviting detached home offers 3 bedrooms, 2 full baths, fully renovated basement with a den/office and professionally landscaped yard. Major improvements have been done to this home in recent years that include: New shingles (2026), furnace with UV filter (2024) and was cleaned/serviced October 2026, central A/C (2024), upgraded electrical panel (2022), partial plumbing upgrades, triple-pane living room windows, fresh interior paint and waterproof luxury vinyl plank flooring throughout. Dishwasher was installed (2026), a new garage doors (2022) along with a newer fridge, stove and washing machine to complete the package. Thoughtfully updated from top to bottom, this is a move-in-ready home with the big-ticket work has already been taken care of and ready for you to call home! (id:53676)
1:00 pm
Ends at:3:00 pm
| Bathroom Total | 2 | Bedrooms Total | 3 |
| Appliances | Dishwasher, Dryer, Garage Door Opener Remote(s), Garage Door Opener, Hood Fan, Microwave, Washer, Window Coverings, Two Refrigerators, Two Stoves | Architectural Style | Bungalow |
| Basement Development | Finished | Basement Type | Full (finished) |
| Constructed Date | 1954 | Construction Style Attachment | Detached |
| Heating Type | Forced Air | Stories Total | 1 |
| Size Interior | 922 Sqft | Type | House |
| Detached Garage |
| Acreage | No | Fence Type | Fence |
| Land Amenities | Playground, Public Transit, Schools, Shopping | Size Irregular | 592.24 |
| Size Total | 592.24 M2 | Size Total Text | 592.24 M2 |
| Level | Type | Dimensions |
|---|---|---|
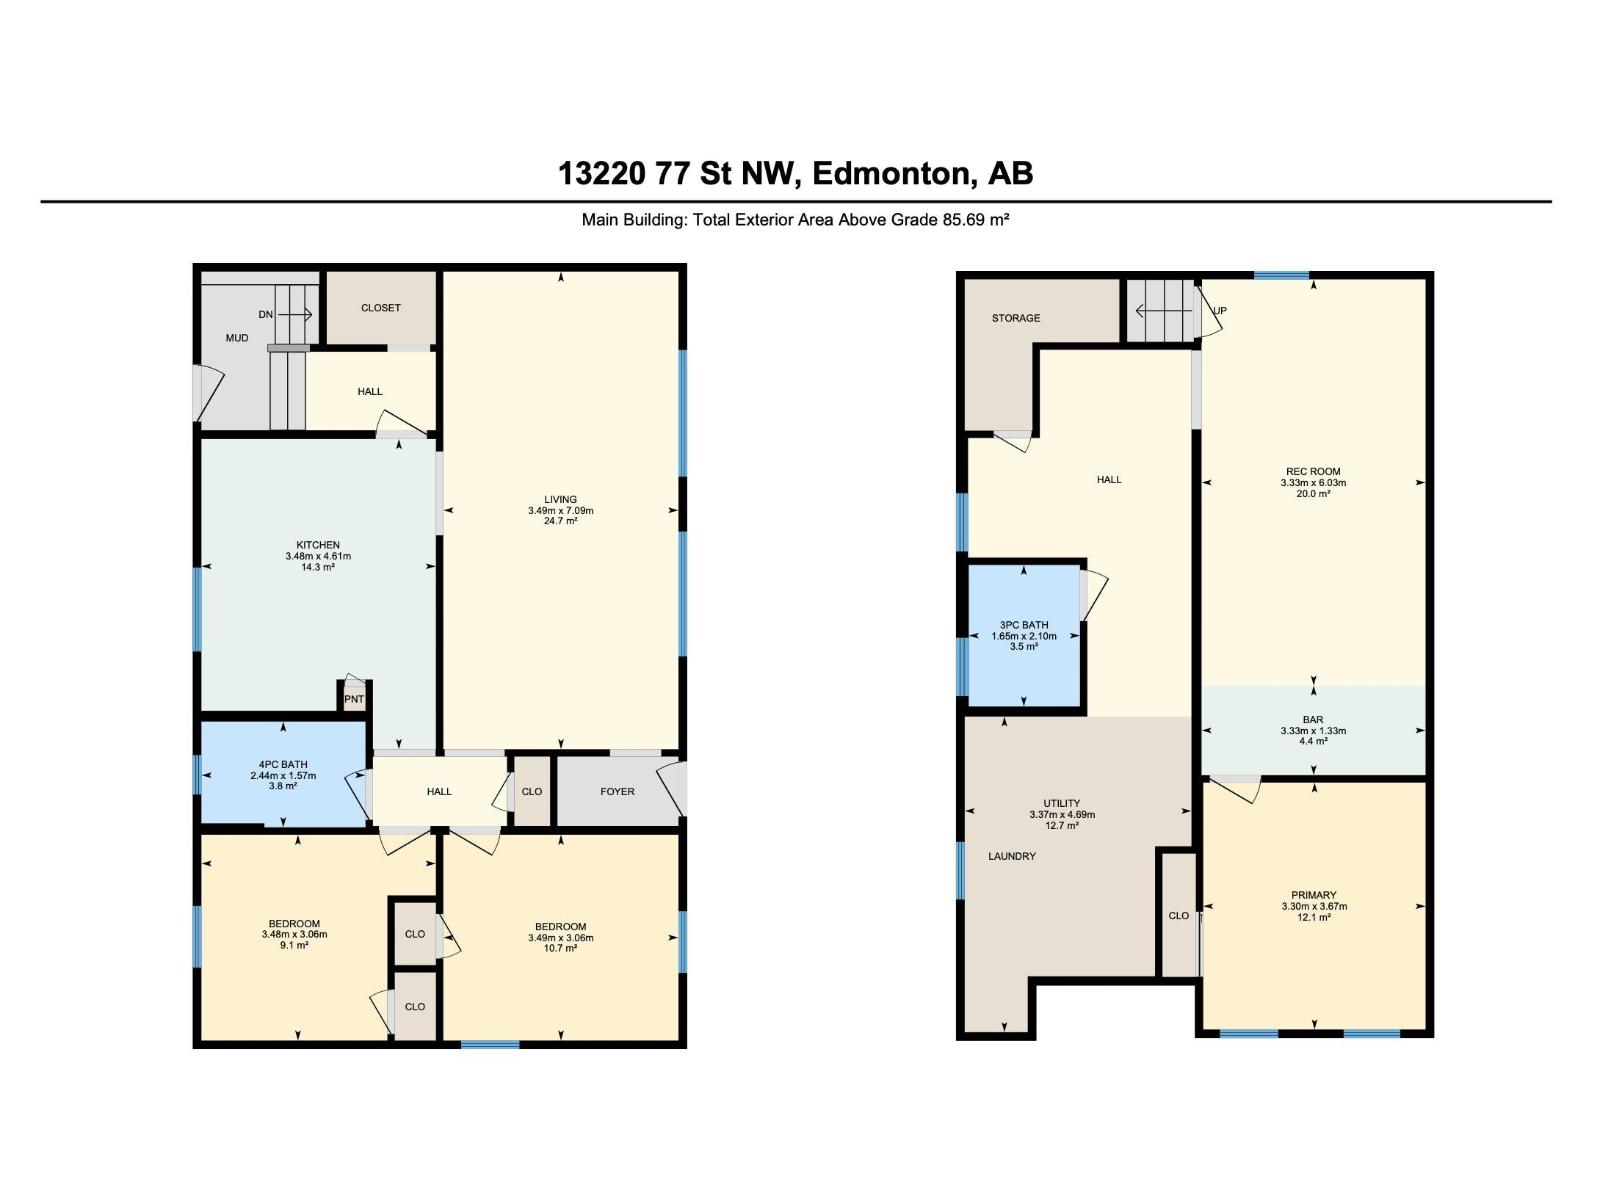
| Basement | Primary Bedroom | 3.3 m x 3.66 m |
| Basement | Recreation Room | 3.33 m x 6.03 m |
| Basement | Utility Room | 3.37 m x 4.69 m |
| Main Level | Living Room | 3.49 m x 7.09 m |
| Main Level | Kitchen | 3.48 m x 4.6 m |
| Main Level | Bedroom 2 | 3.48 m x 3.06 m |
| Main Level | Bedroom 3 | 3.49 m x 3.06 m |

Start Your Mortgage Application
