
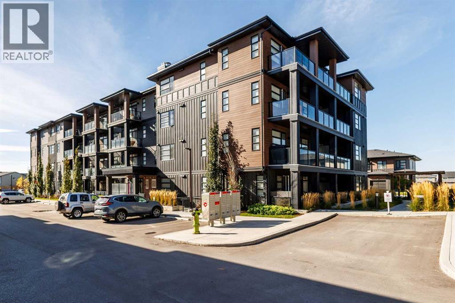
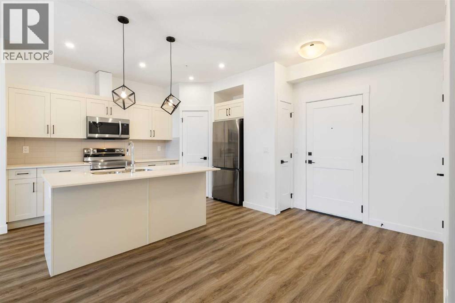
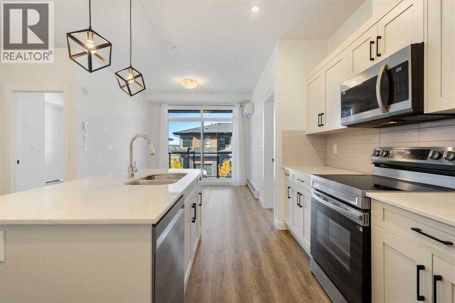
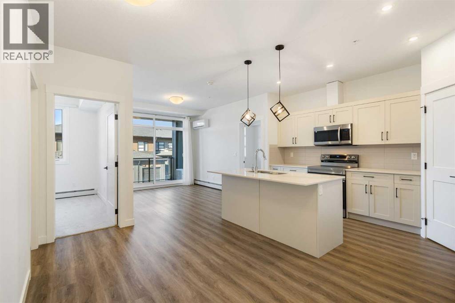
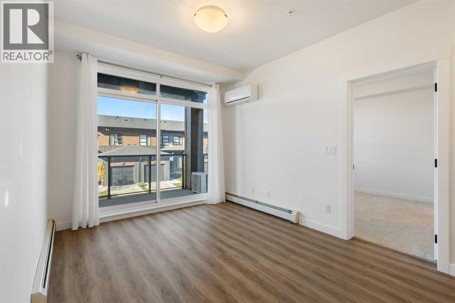
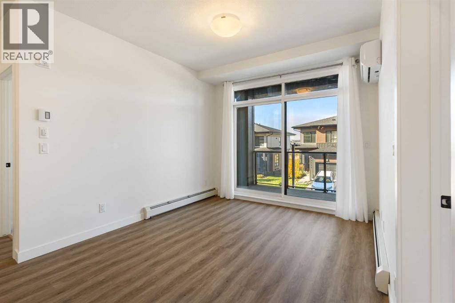
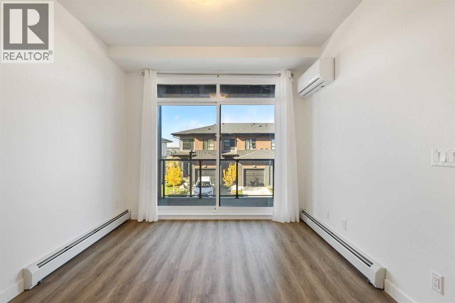
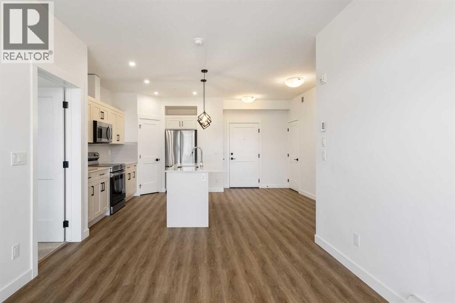
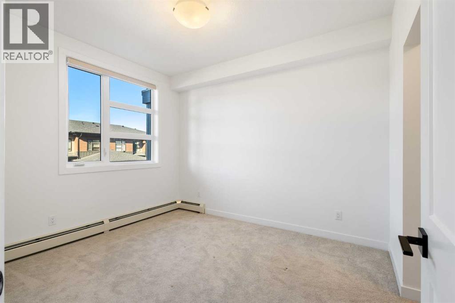
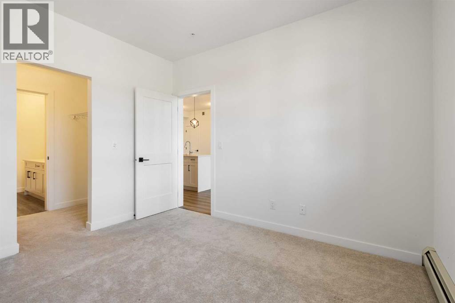
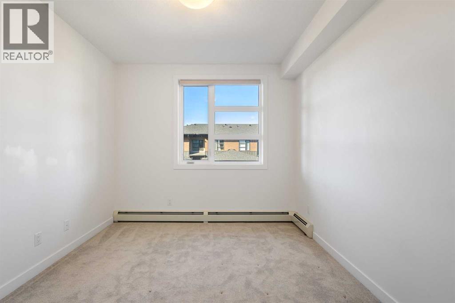
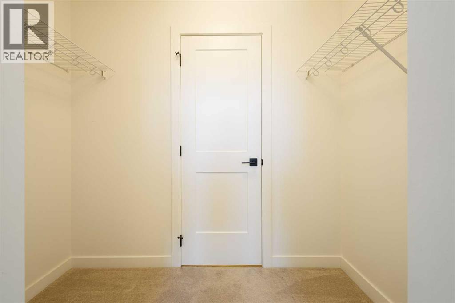
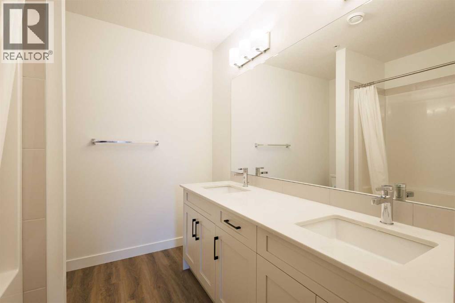
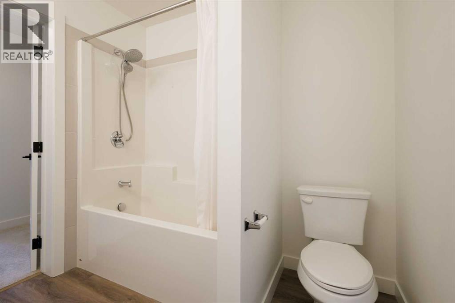
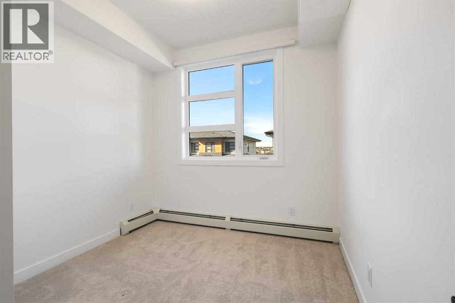
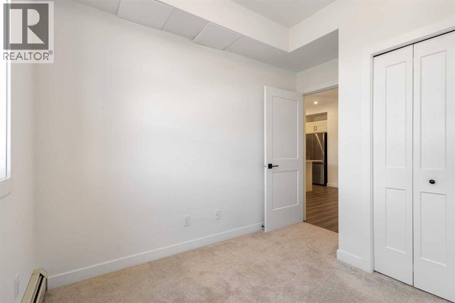
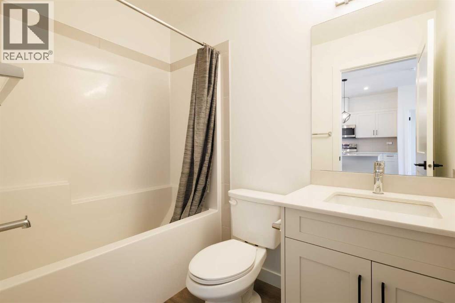
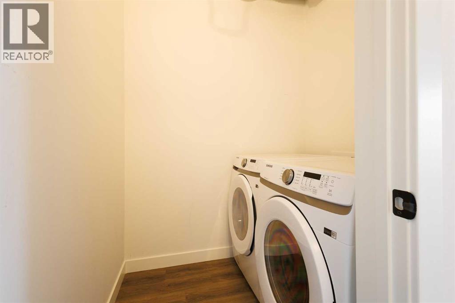
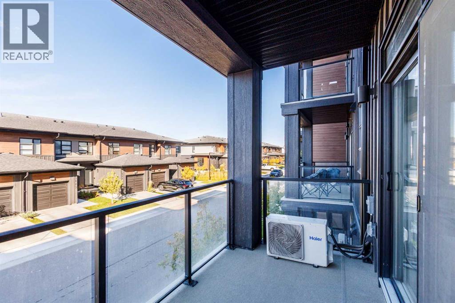
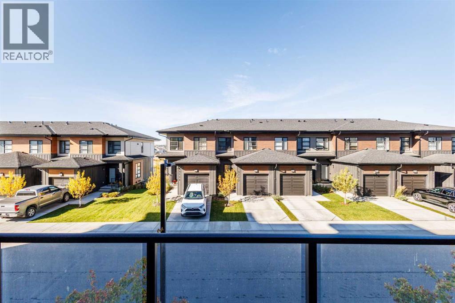
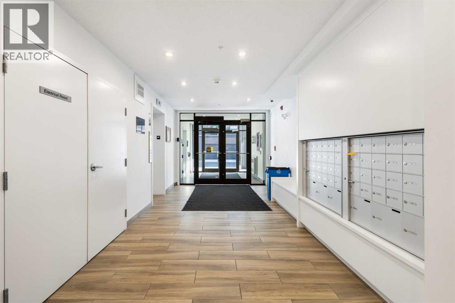
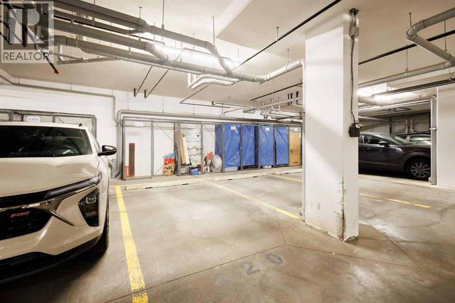
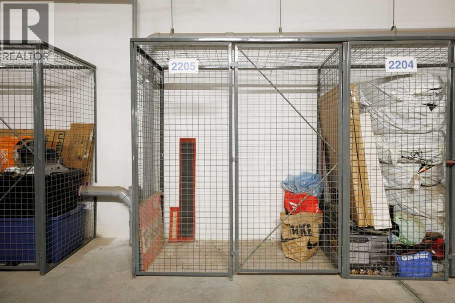
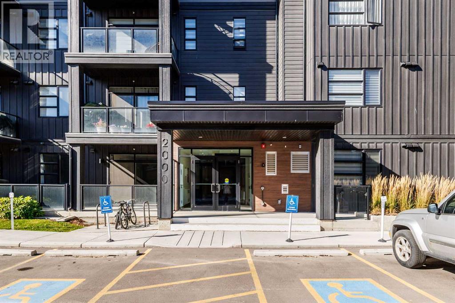
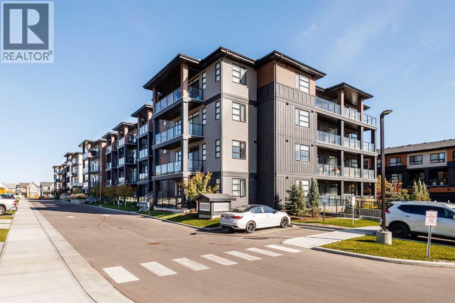
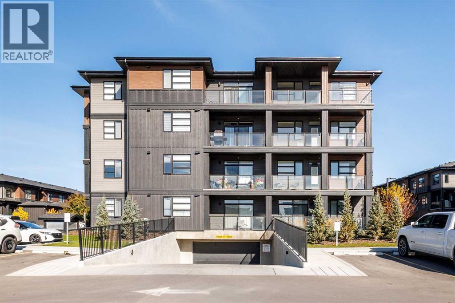
Welcome to this modern 2-bedroom, 2-bathroom second-floor condo in the vibrant community of Livingston. The bright, open-concept layout flows seamlessly from a stylish kitchen—complete with quartz countertops and stainless steel appliances—into the living area and private balcony. The smart floor plan features a primary suite with a walk-in closet and en-suite, plus a second bedroom next to the full main bath that is ideal for guests or a home office. Offering ultimate comfort, this home comes equipped with air conditioning, luxury vinyl plank flooring, in-suite laundry, a titled underground parking stall, and a storage unit, all while being steps from parks, shopping, and major roadways. (id:53676)
| Bathroom Total | 2 | Bedrooms Above Ground | 2 |
| Bedrooms Total | 2 | Appliances | Washer, Refrigerator, Dishwasher, Stove, Dryer, Hood Fan, Window Coverings |
| Constructed Date | 2025 | Construction Material | Wood Frame |
| Construction Style Attachment | Attached | Cooling Type | Wall Unit |
| Flooring Type | Carpeted, Vinyl | Heating Type | Baseboard Heaters |
| Stories Total | 4 | Size Interior | 767 Sqft |
| Total Finished Area | 767 Sqft | Type | Apartment |
| Underground |
| Acreage | No | Size Total Text | Unknown |
| Zoning Description | M-1 D100 |
| Level | Type | Dimensions |
|---|---|---|
| Main Level | Living Room | 10.17 Ft x 11.00 Ft |
| Main Level | Kitchen | 8.92 Ft x 10.00 Ft |
| Main Level | Dining Room | 7.50 Ft x 9.00 Ft |
| Main Level | Foyer | 3.92 Ft x 6.83 Ft |
| Main Level | Primary Bedroom | 11.58 Ft x 10.17 Ft |
| Main Level | 5pc Bathroom | 7.83 Ft x 7.75 Ft |
| Main Level | Bedroom | 8.83 Ft x 8.25 Ft |
| Main Level | 4pc Bathroom | 4.92 Ft x 7.67 Ft |
| Main Level | Laundry Room | 5.00 Ft x 5.75 Ft |

Start Your Mortgage Application


