
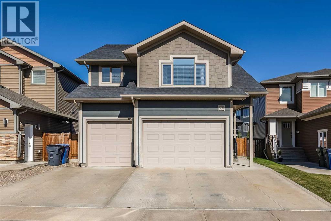
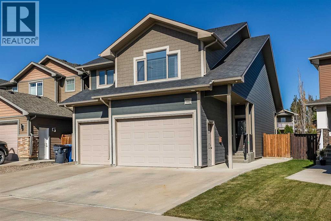
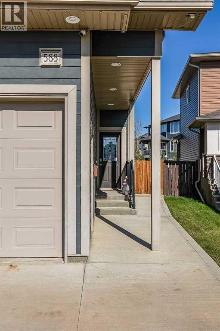
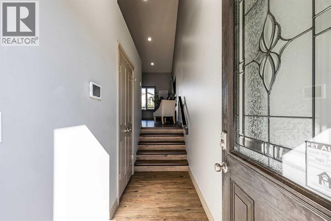
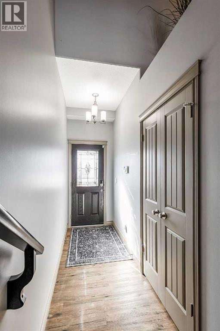
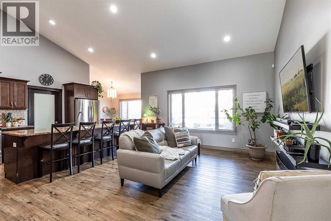
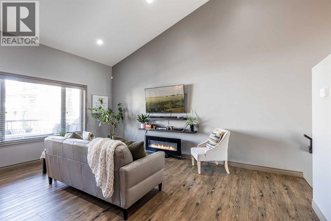
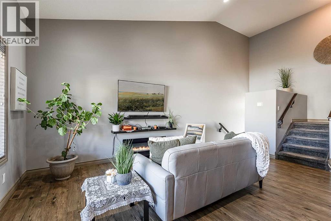
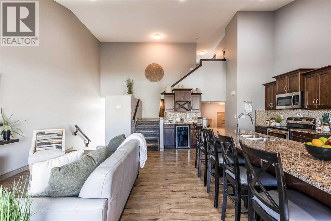
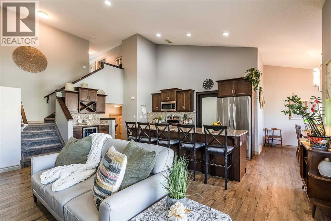
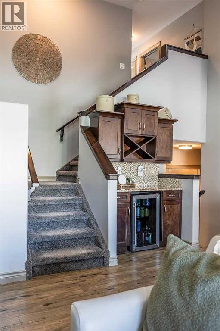
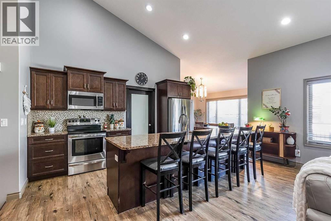
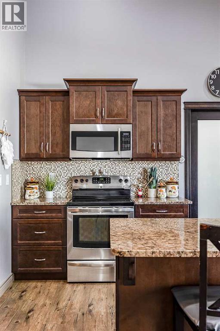
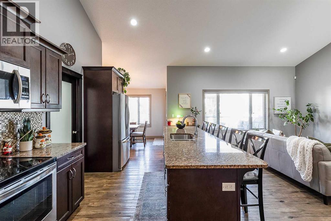
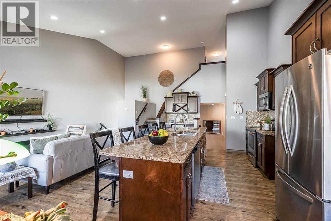
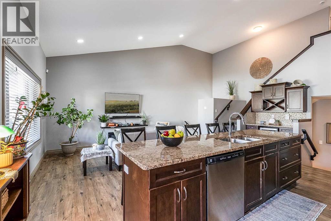
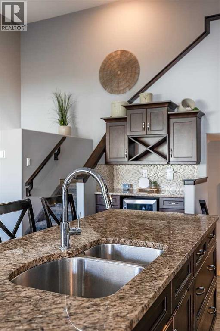
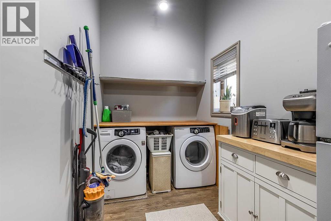
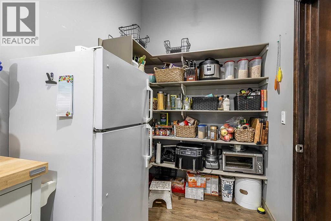
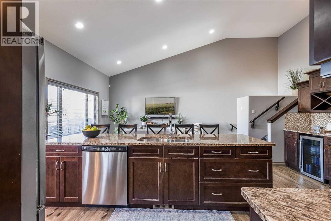
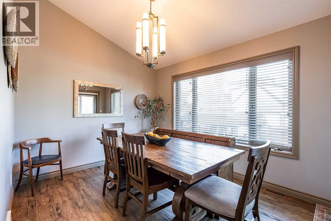
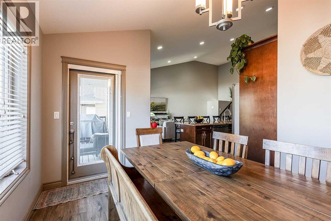
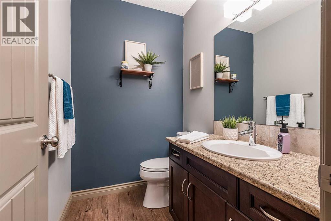
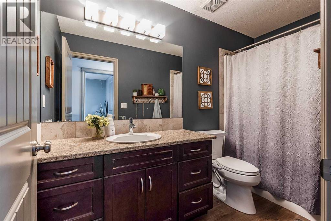
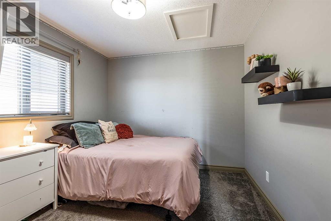
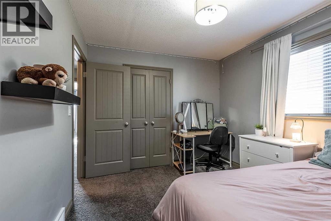
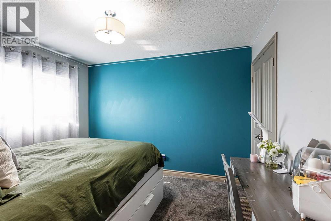
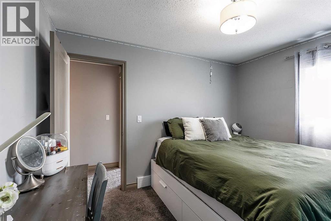
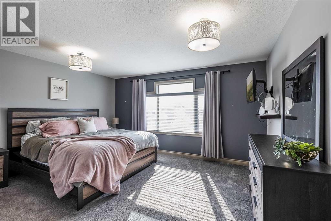
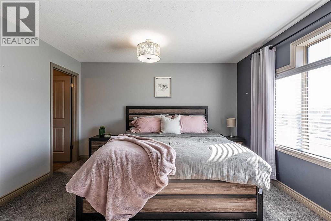
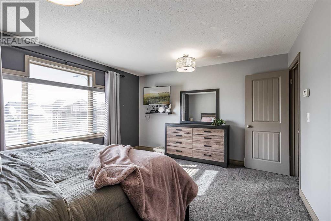
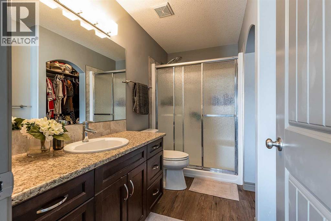
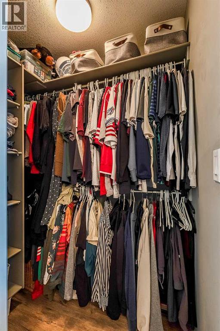
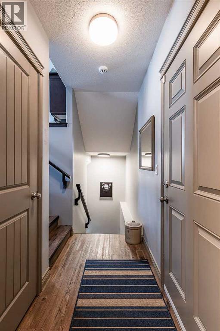
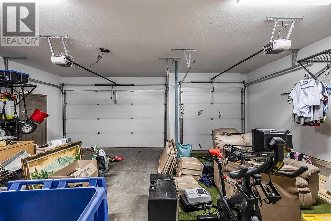
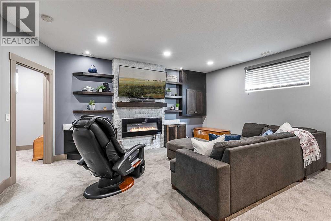
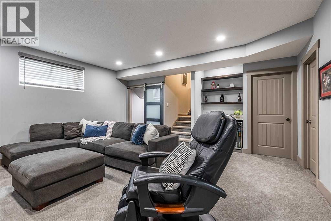
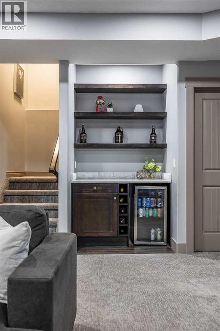
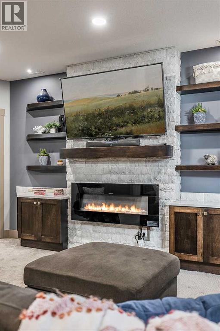
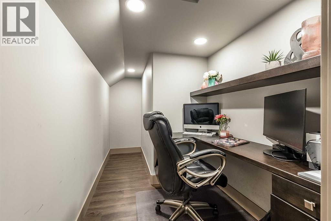
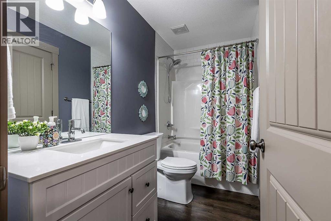
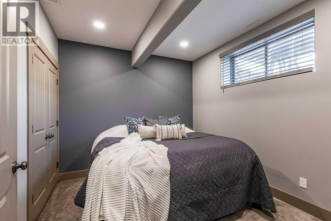
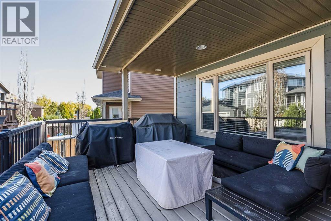
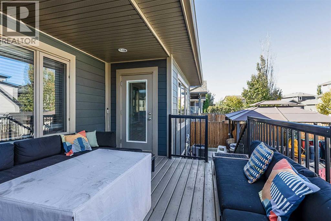
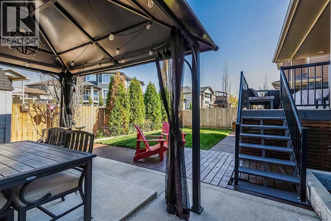
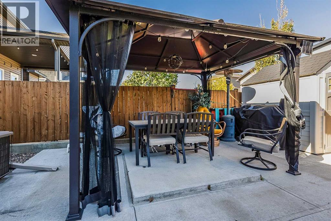
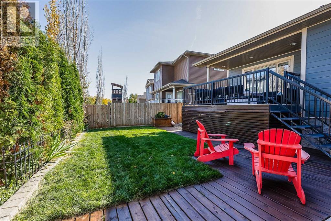
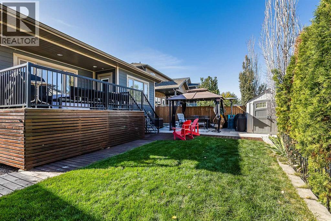
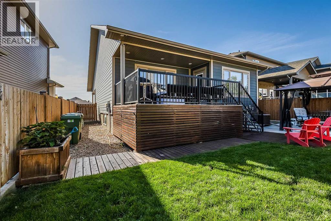
Welcome to 588 Vista Drive SE in the desirable Hamptons! This beautifully laid-out 4-bedroom, 4-bathroom home offers plenty of space for the whole family with a smart floor plan and excellent use of space throughout. The main floor is bright, open and designed for everyday living and entertaining. The spacious kitchen features a massive eat-at island, ample cabinetry and a super-convenient pantry/laundry room. Open to the kitchen is a generous dining area with direct access to the back deck, along with a comfortable living room that creates a great central gathering space. Upstairs you'll find three bedrooms and a full 4-piece bathroom, including a spacious primary suite complete with a walk-in closet and private 3-piece ensuite. A convenient 2-piece powder room is located on the way to the lower level, along with access to the impressive 25'3" x 25'6" attached garage—perfect for vehicles, toys and extra storage. The fully developed basement adds even more living space with a large family room featuring a built-in entertainment area and bar, a fourth bedroom, another 4-piece bathroom, and an adorable home office complete with a built-in desk and sliding barn door. Outside, enjoy a fully fenced and landscaped backyard and a great back deck for relaxing or entertaining. Located in the sought-after Hamptons community, this home offers the space, layout and features families are looking for! (id:53676)
| Bathroom Total | 4 | Bedrooms Above Ground | 3 |
| Bedrooms Below Ground | 1 | Bedrooms Total | 4 |
| Appliances | Refrigerator, Dishwasher, Stove, Microwave Range Hood Combo, Window Coverings, Garage Door Opener, Washer & Dryer | Basement Development | Finished |
| Basement Type | Full (finished) | Constructed Date | 2013 |
| Construction Material | Wood Frame | Construction Style Attachment | Detached |
| Cooling Type | Central Air Conditioning | Fireplace Present | Yes |
| Fireplace Total | 1 | Flooring Type | Carpeted, Vinyl Plank |
| Foundation Type | Poured Concrete | Half Bath Total | 1 |
| Heating Fuel | Natural Gas | Heating Type | Forced Air |
| Stories Total | 2 | Size Interior | 1676 Sqft |
| Total Finished Area | 1676.38 Sqft | Type | House |
| Attached Garage | 2 |
| Oversize |
| Acreage | No | Fence Type | Fence |
| Land Amenities | Park, Playground, Schools, Shopping | Landscape Features | Landscaped |
| Size Depth | 33.05 M | Size Frontage | 11.42 M |
| Size Irregular | 4408.00 | Size Total | 4408 Sqft|4,051 - 7,250 Sqft |
| Size Total Text | 4408 Sqft|4,051 - 7,250 Sqft | Zoning Description | R-ld |
| Level | Type | Dimensions |
|---|---|---|
| Basement | Dining Room | 13.00 Ft x 9.75 Ft |
| Basement | Family Room | 17.83 Ft x 17.08 Ft |
| Basement | Other | 4.50 Ft x 3.25 Ft |
| Basement | Bedroom | 11.75 Ft x 10.08 Ft |
| Basement | 4pc Bathroom | 9.75 Ft x 4.92 Ft |
| Basement | Office | 5.75 Ft x 12.50 Ft |
| Basement | Storage | 13.33 Ft x 6.58 Ft |
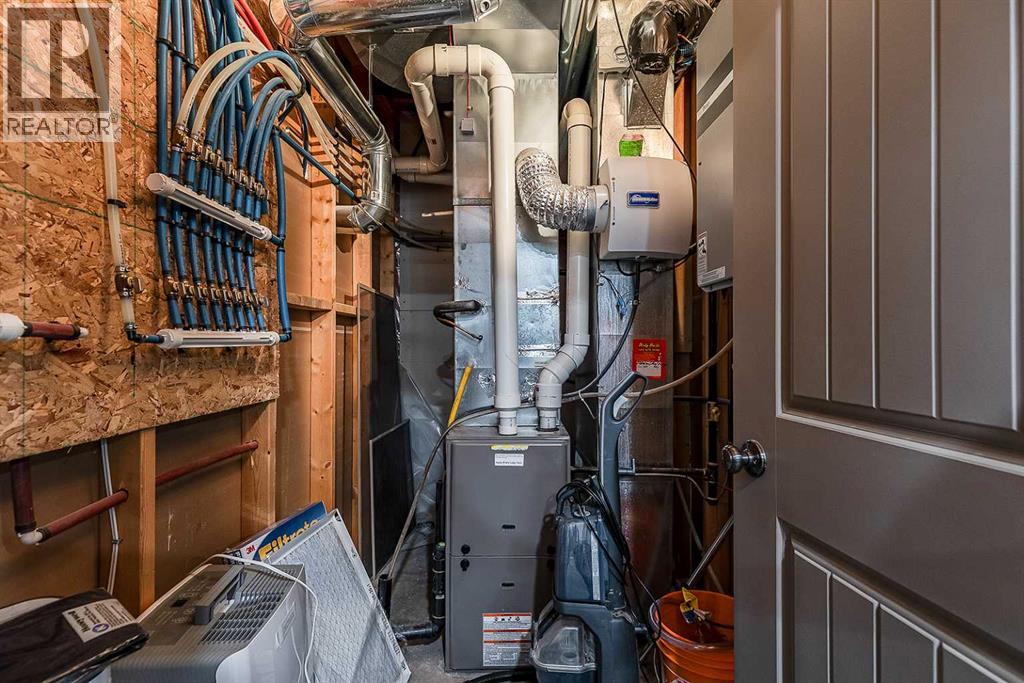
| Basement | Furnace | 9.75 Ft x 5.00 Ft |
| Main Level | Foyer | 3.83 Ft x 5.17 Ft |
| Main Level | Living Room | 10.17 Ft x 18.25 Ft |
| Main Level | Kitchen | 12.00 Ft x 20.75 Ft |
| Main Level | Laundry Room | 6.33 Ft x 14.83 Ft |
| Main Level | 2pc Bathroom | 6.42 Ft x 5.17 Ft |
| Main Level | Other | 4.17 Ft x 5.67 Ft |
| Upper Level | Primary Bedroom | 15.17 Ft x 13.08 Ft |
| Upper Level | 3pc Bathroom | 5.67 Ft x 10.33 Ft |
| Upper Level | Bedroom | 9.75 Ft x 11.75 Ft |
| Upper Level | Bedroom | 9.75 Ft x 11.75 Ft |
| Upper Level | 4pc Bathroom | 5.00 Ft x 10.33 Ft |

Start Your Mortgage Application


