
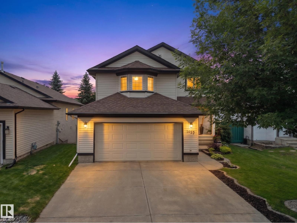
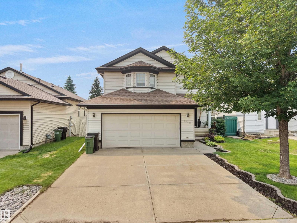
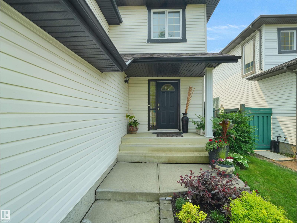
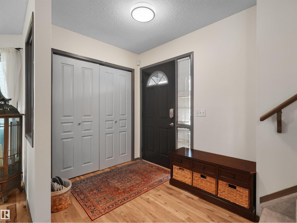
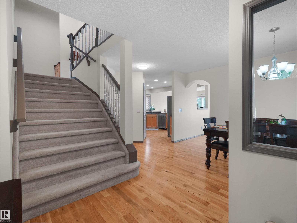
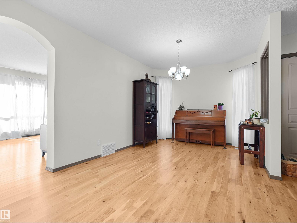
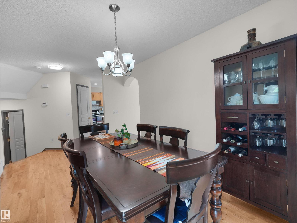
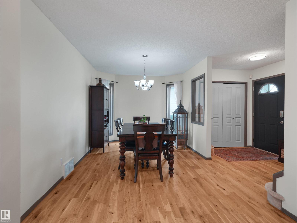
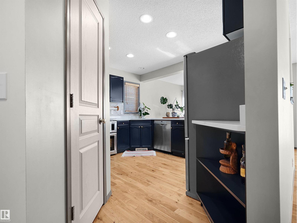
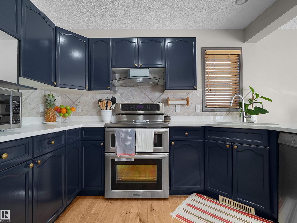
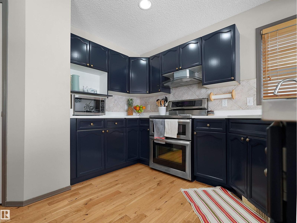
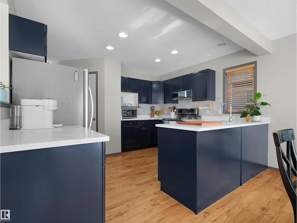
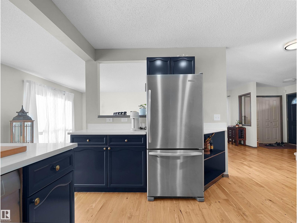
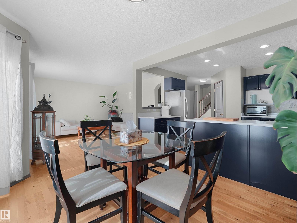
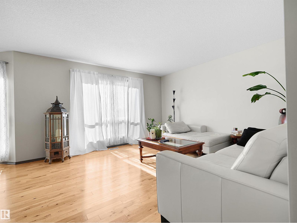
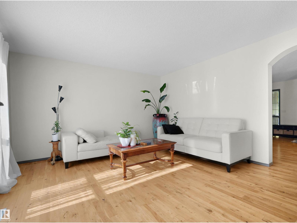
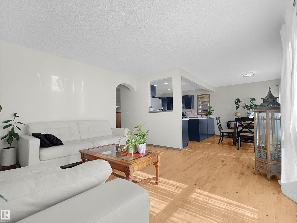
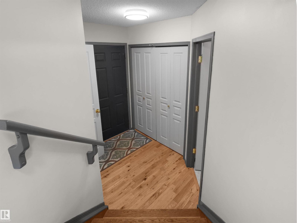
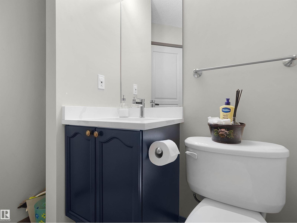
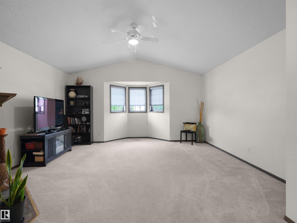
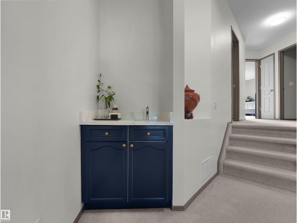
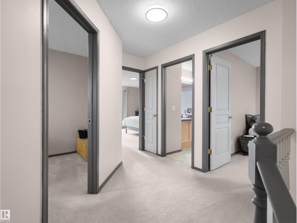
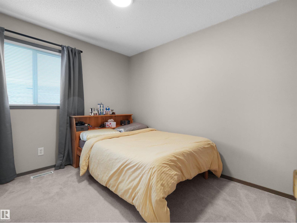
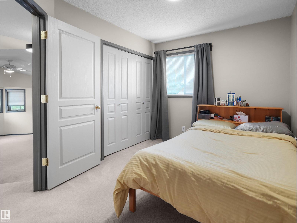
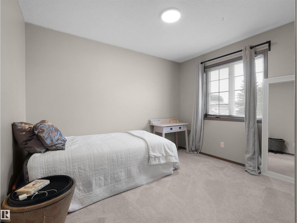
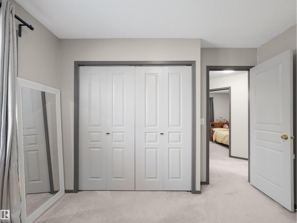
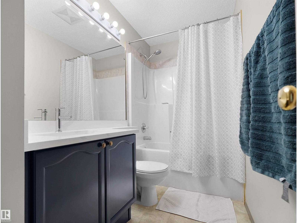
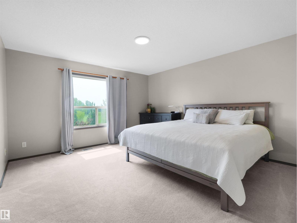
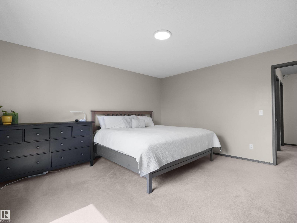
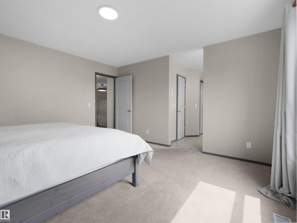
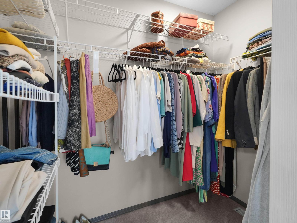
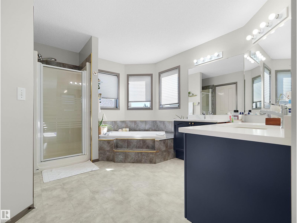
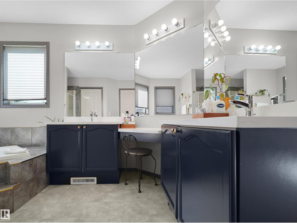
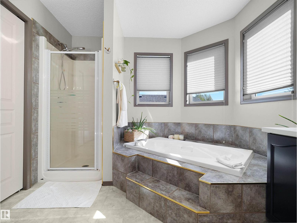
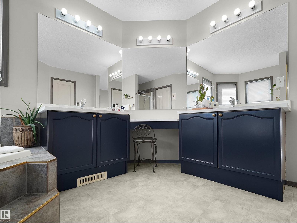
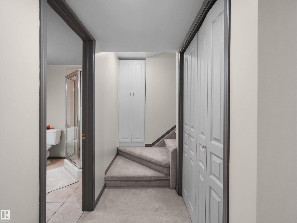
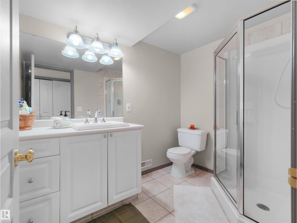
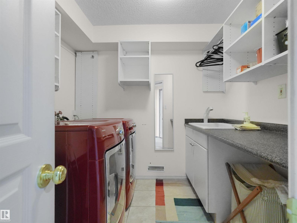
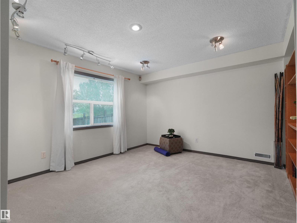
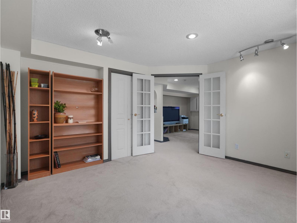
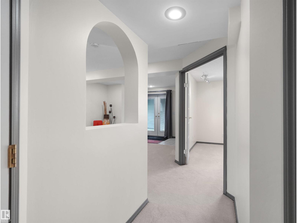
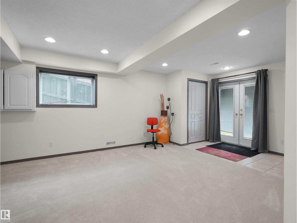
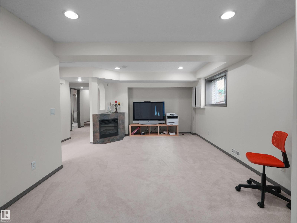
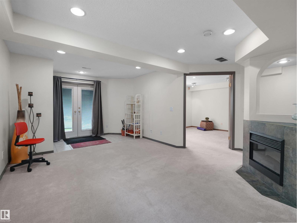
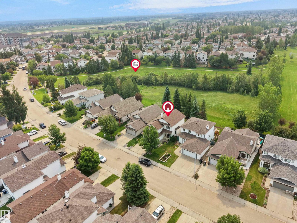
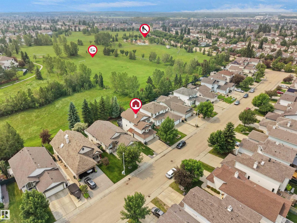
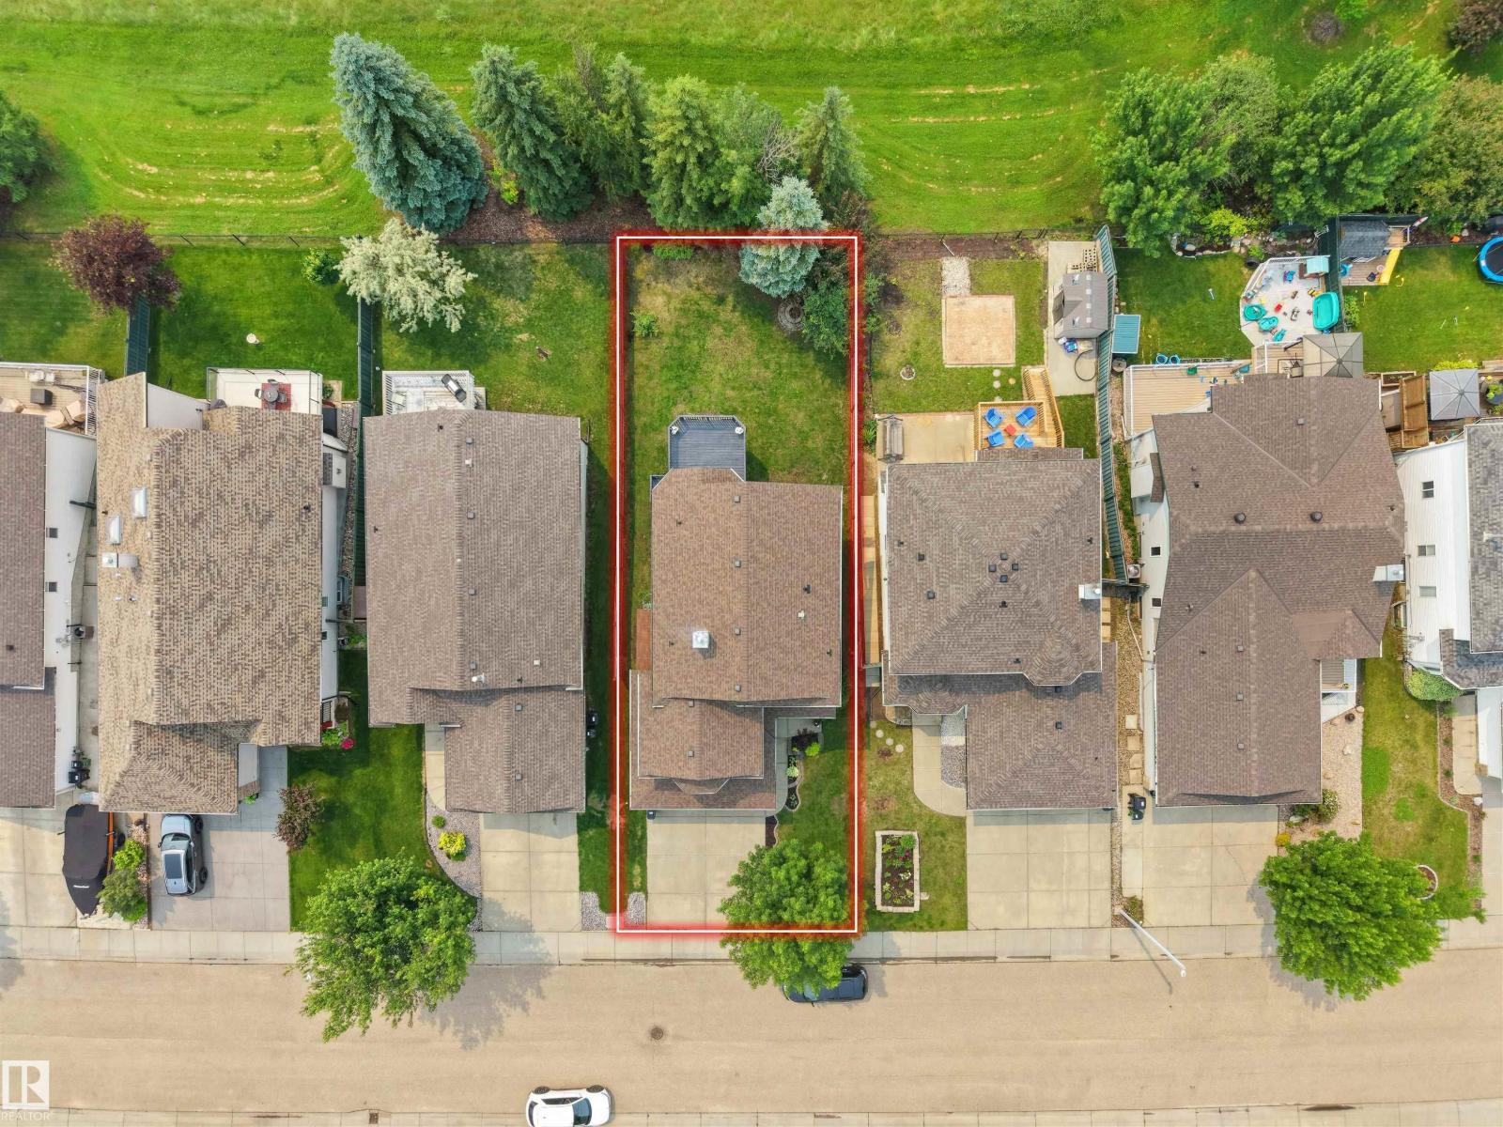
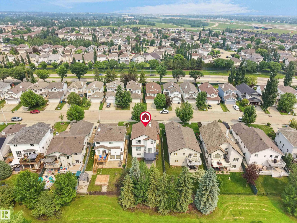
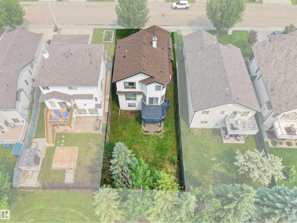
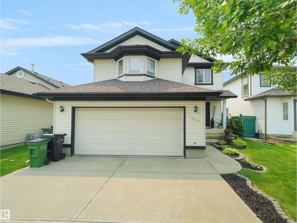
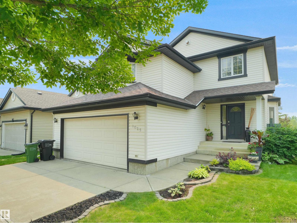
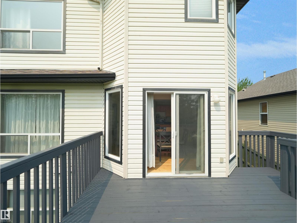
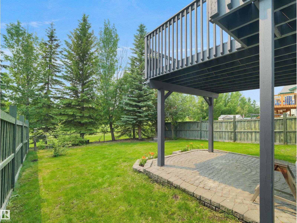
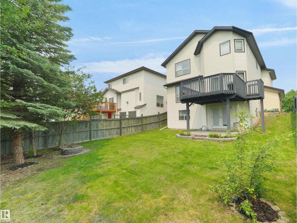
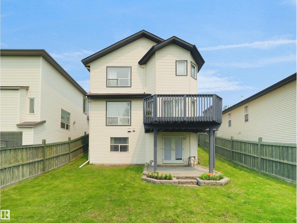
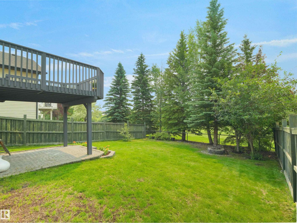
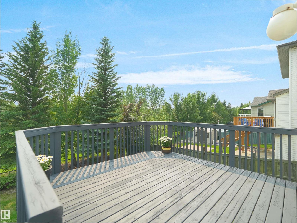
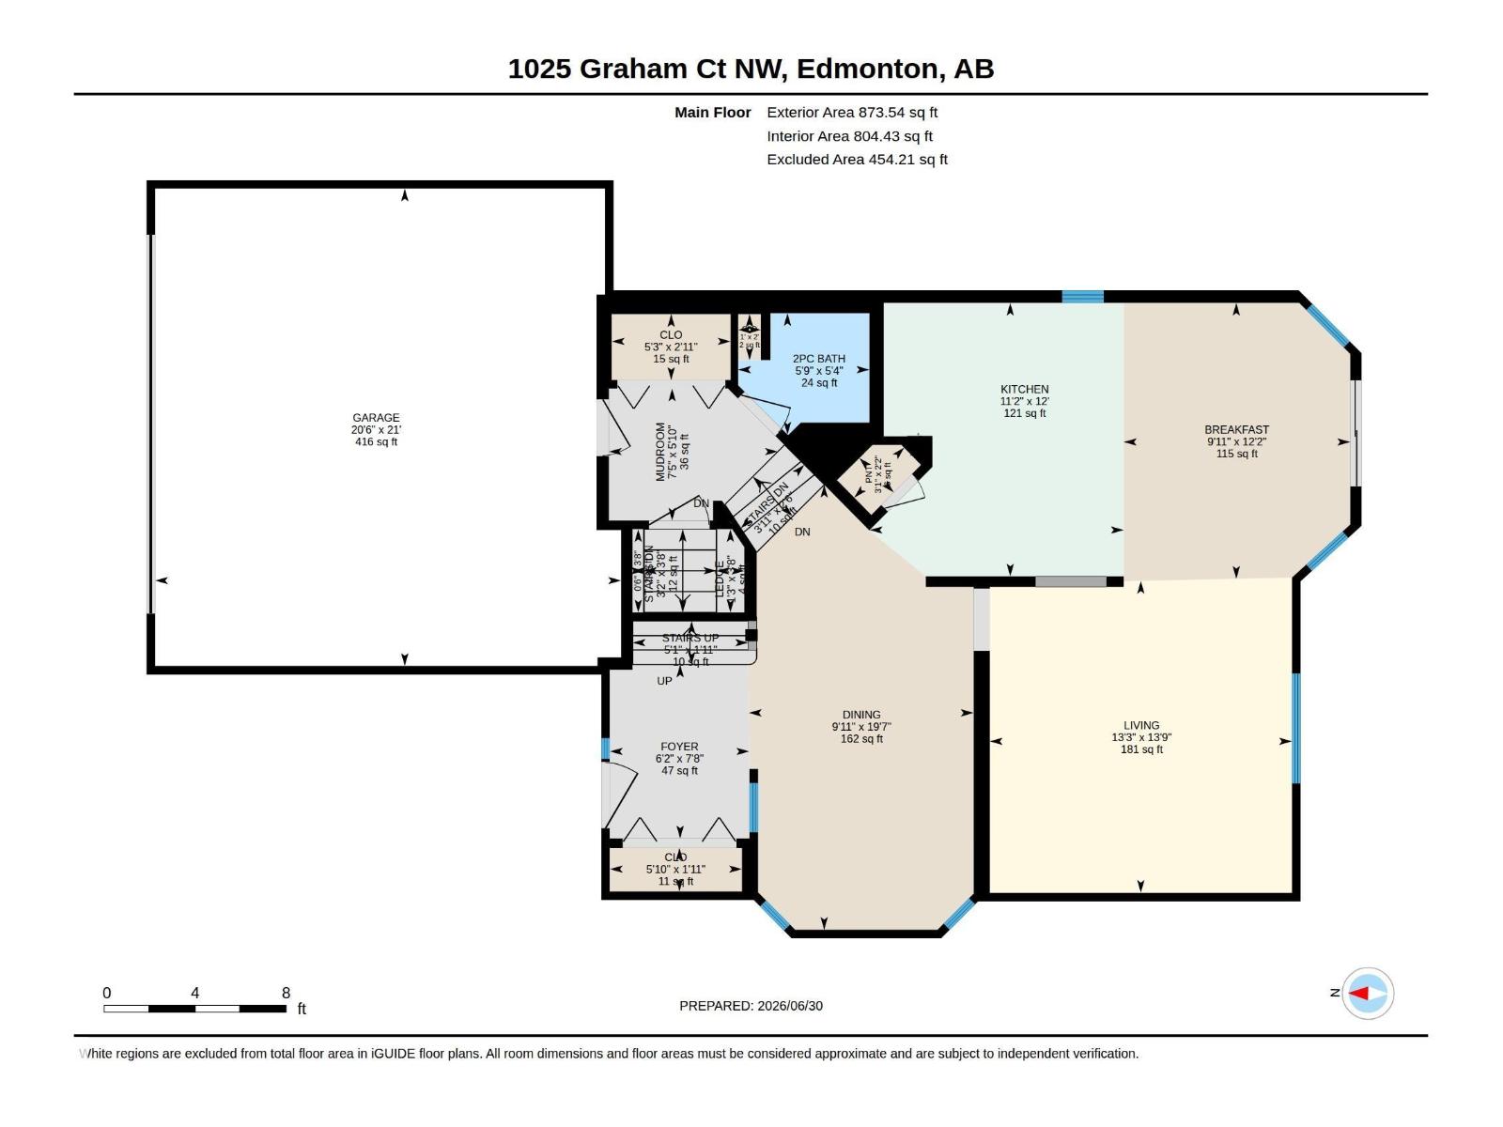
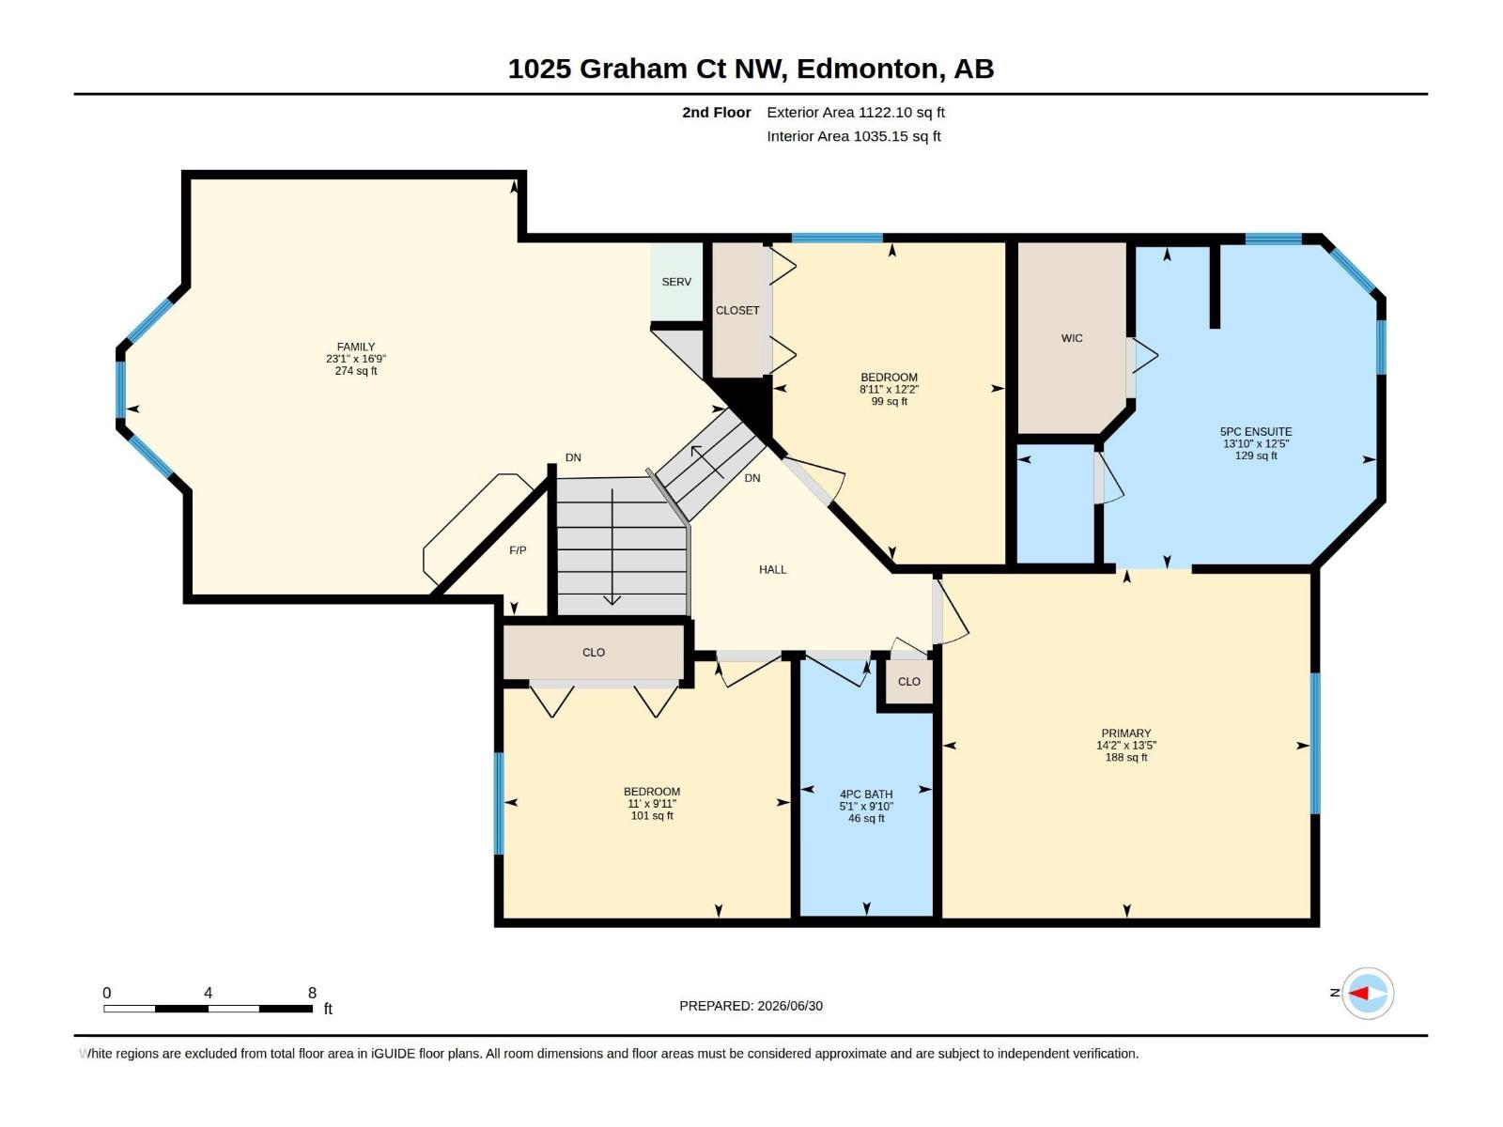
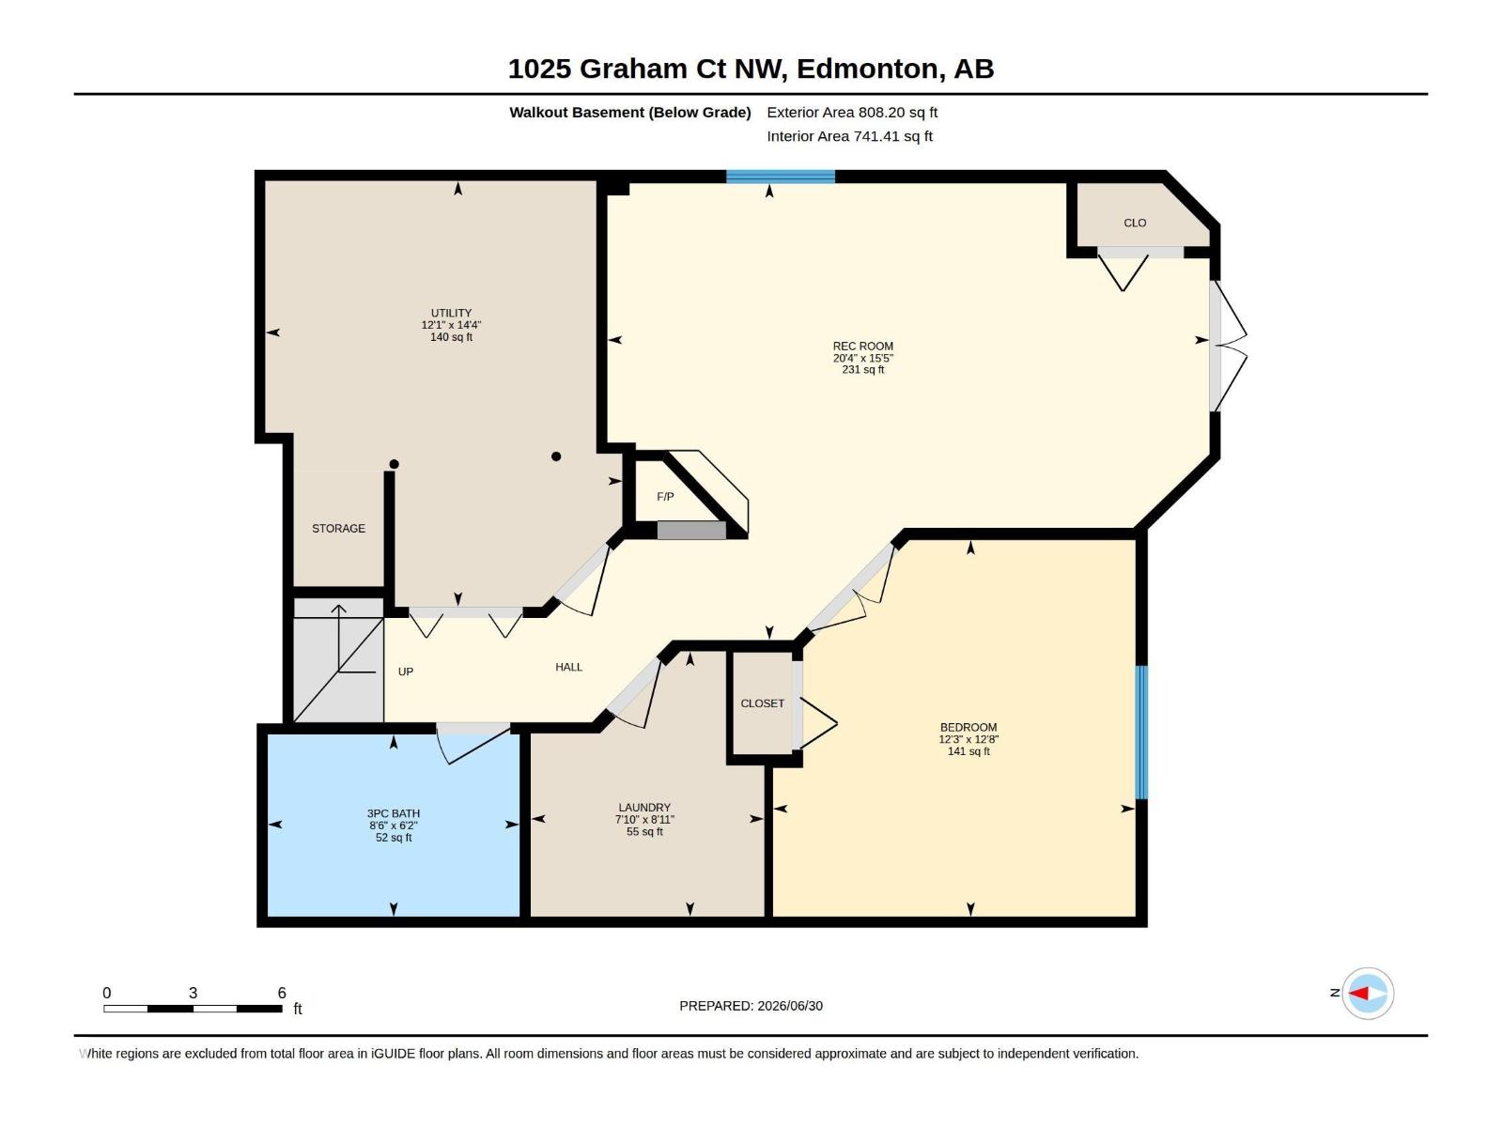
BACKING DIRECTLY ONTO A PARK! This beautifully maintained 4-bedroom, 3.5-bath family home offers over 2,500 sq. ft. of finished living space in the sought-after community of Glastonbury. The home has been thoughtfully updated throughout, including a renovated kitchen and updated bathrooms, all featuring brand-new quartz countertops throughout the entire home. The bright, open-concept main floor offers large windows, hardwood flooring and a kitchen overlooking the backyard—perfect for everyday living and entertaining. Upstairs features 4 spacious bedrooms, while the fully finished walk out basement provides even more versatile living space. Step outside to your private backyard with a large deck, patio and mature trees, all backing directly onto green space with no rear neighbours. Complete with a double attached garage and an unbeatable location close to schools, playgrounds, walking trails, shopping and Anthony Henday (id:53676)
| Bathroom Total | 4 | Bedrooms Total | 4 |
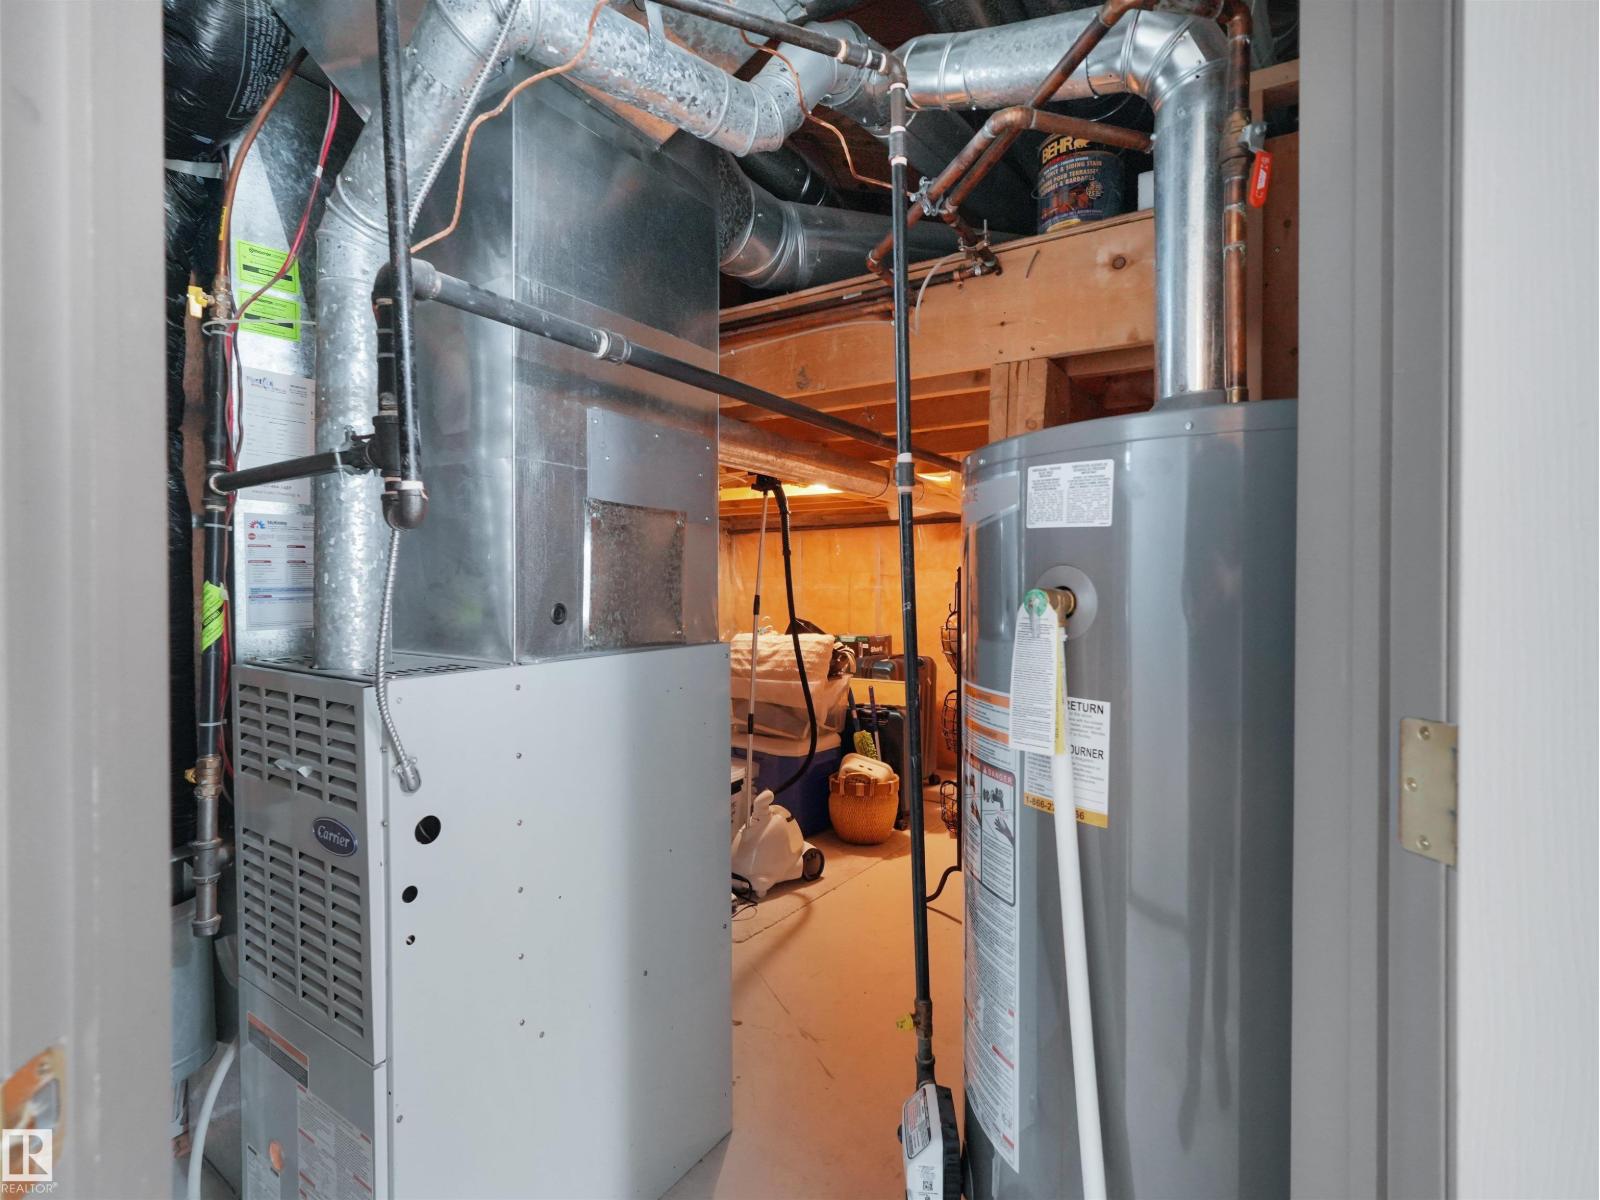
| Appliances | Dishwasher, Dryer, Garage Door Opener, Hood Fan, Microwave, Refrigerator, Stove, Washer, Window Coverings | Basement Development | Finished |
| Basement Type | Full (finished) | Constructed Date | 1999 |
| Construction Style Attachment | Detached | Half Bath Total | 1 |
| Heating Type | Forced Air | Stories Total | 2 |
| Size Interior | 1996 Sqft | Type | House |
| Attached Garage |
| Acreage | No | Fence Type | Fence |
| Land Amenities | Airport, Park, Golf Course, Playground, Public Transit, Schools, Shopping | Size Irregular | 470.77 |
| Size Total | 470.77 M2 | Size Total Text | 470.77 M2 |
| Level | Type | Dimensions |
|---|---|---|
| Basement | Bedroom 4 | 3.87 m x 3.73 m |
| Main Level | Living Room | 4.18 m x 4.05 m |
| Main Level | Dining Room | 5.97 m x 3.01 m |
| Main Level | Kitchen | 3.67 m x 3.41 m |
| Upper Level | Family Room | 5.11 m x 7.03 m |
| Upper Level | Primary Bedroom | 4.09 m x 4.31 m |
| Upper Level | Bedroom 2 | 3.72 m x 2.72 m |
| Upper Level | Bedroom 3 | 3.01 m x 3.36 m |

Start Your Mortgage Application
