
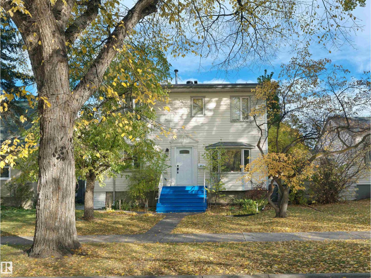
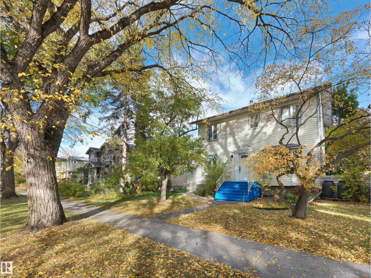
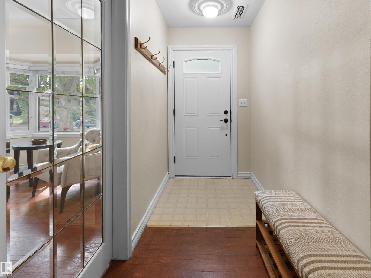
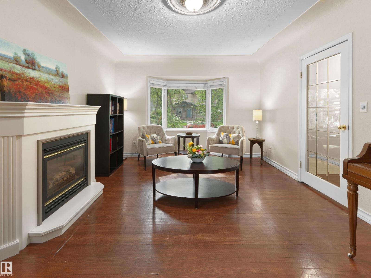
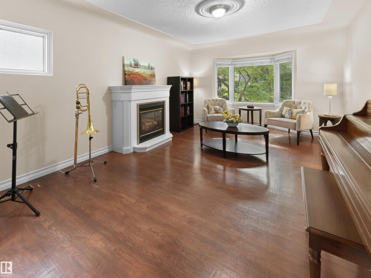
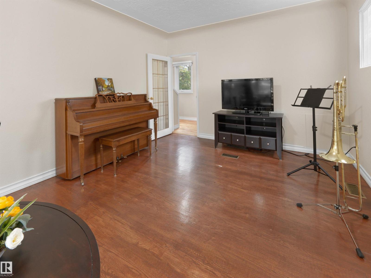
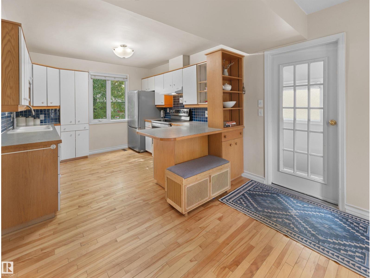
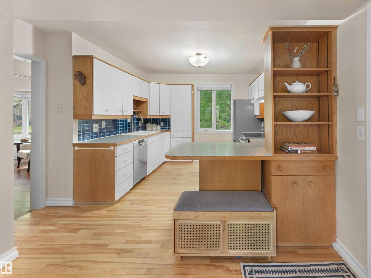
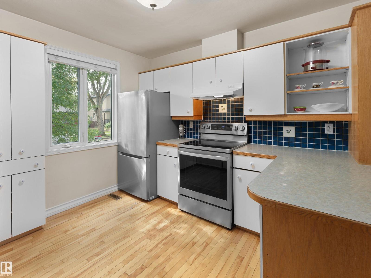
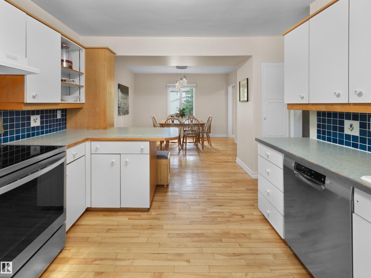
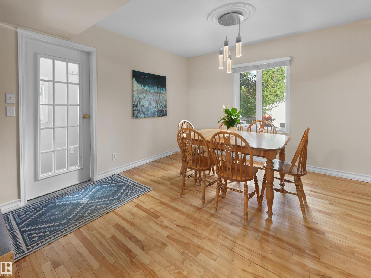
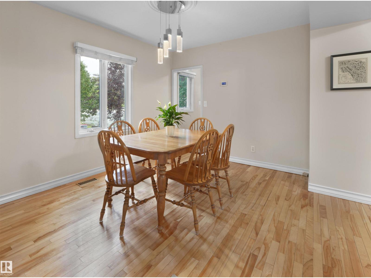
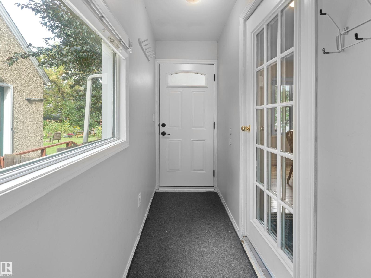
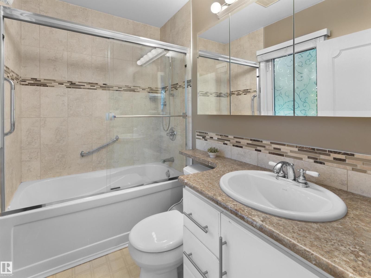
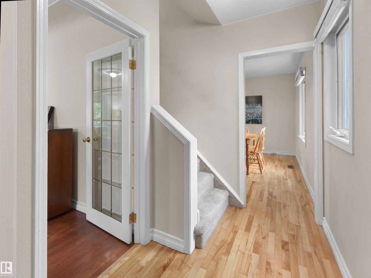
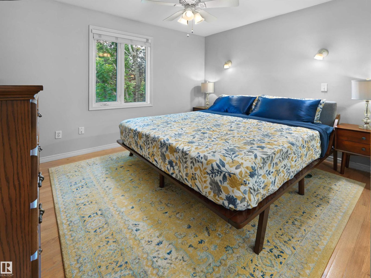
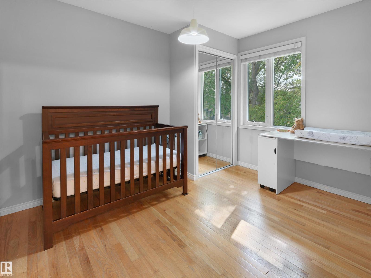
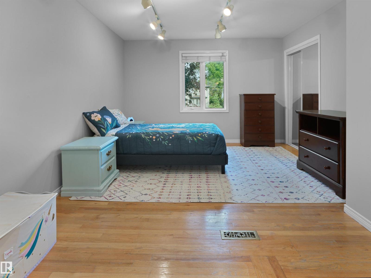
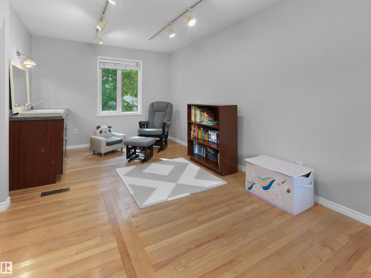
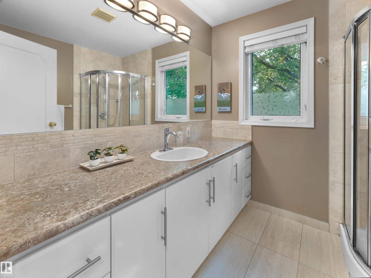
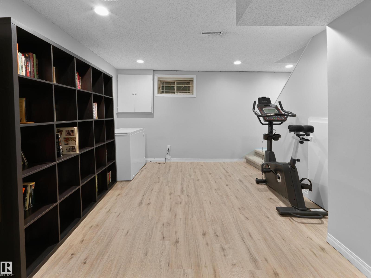
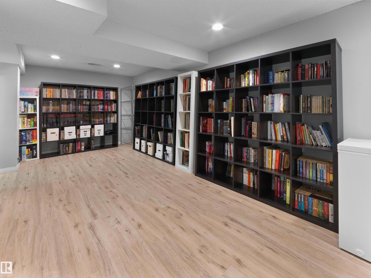
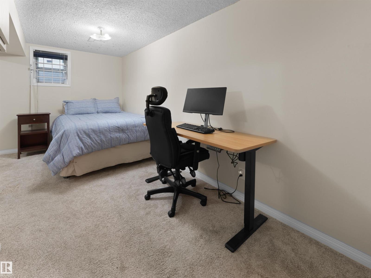
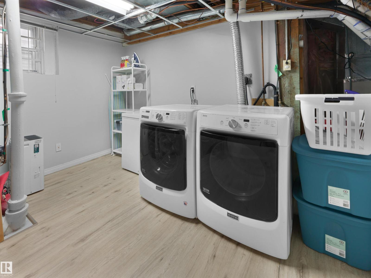
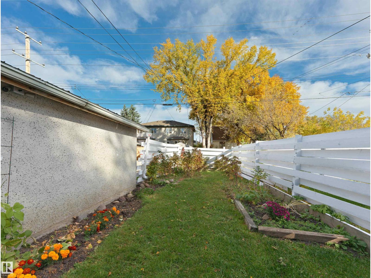
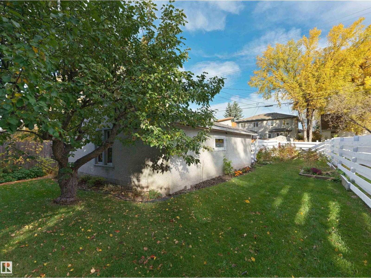
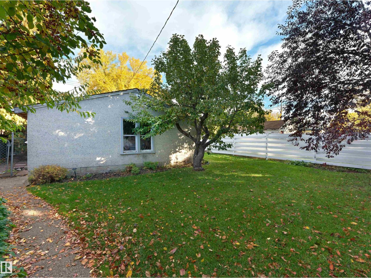
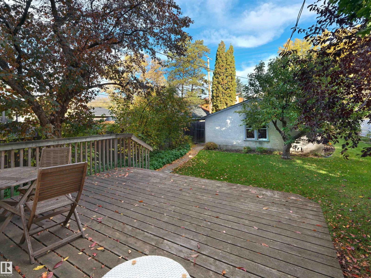
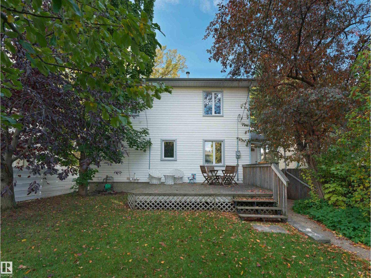
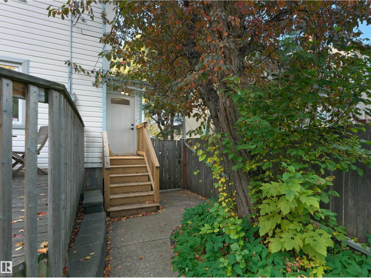
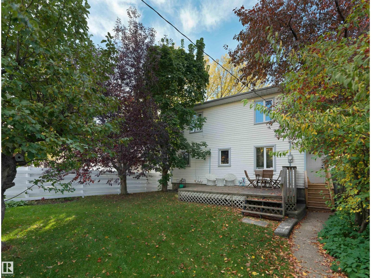
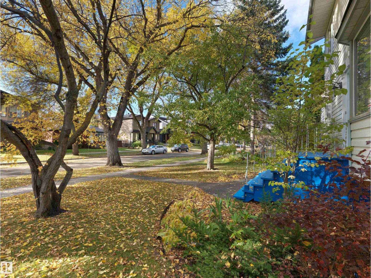
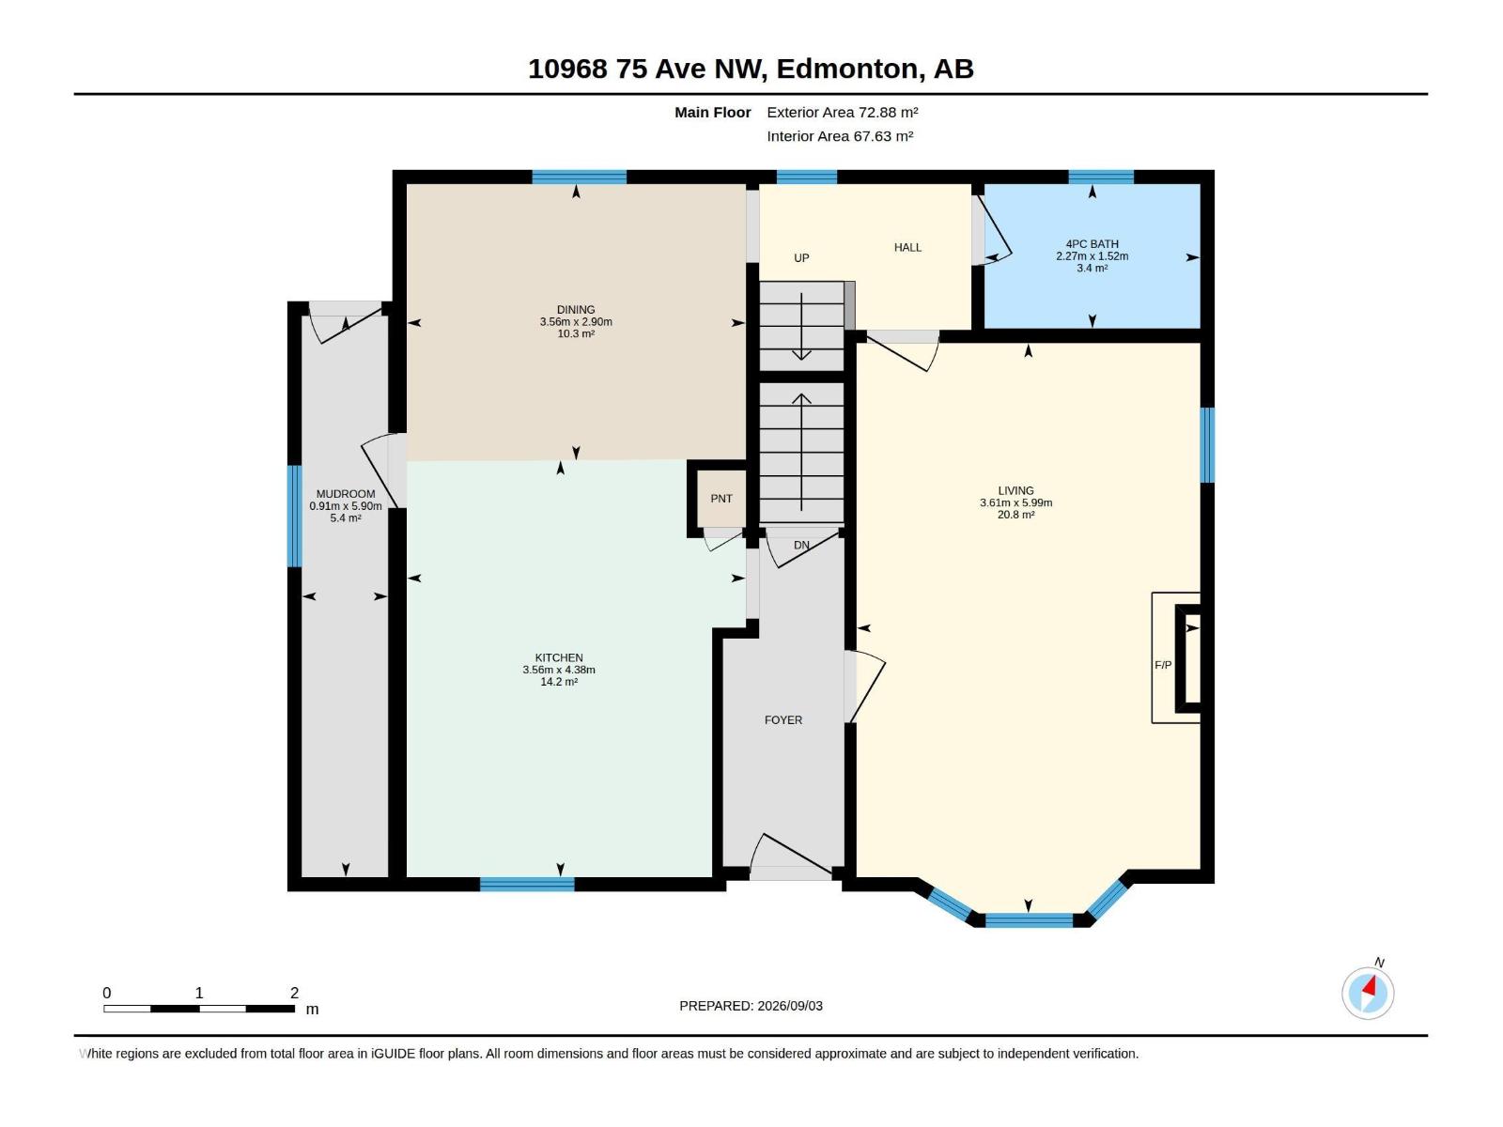
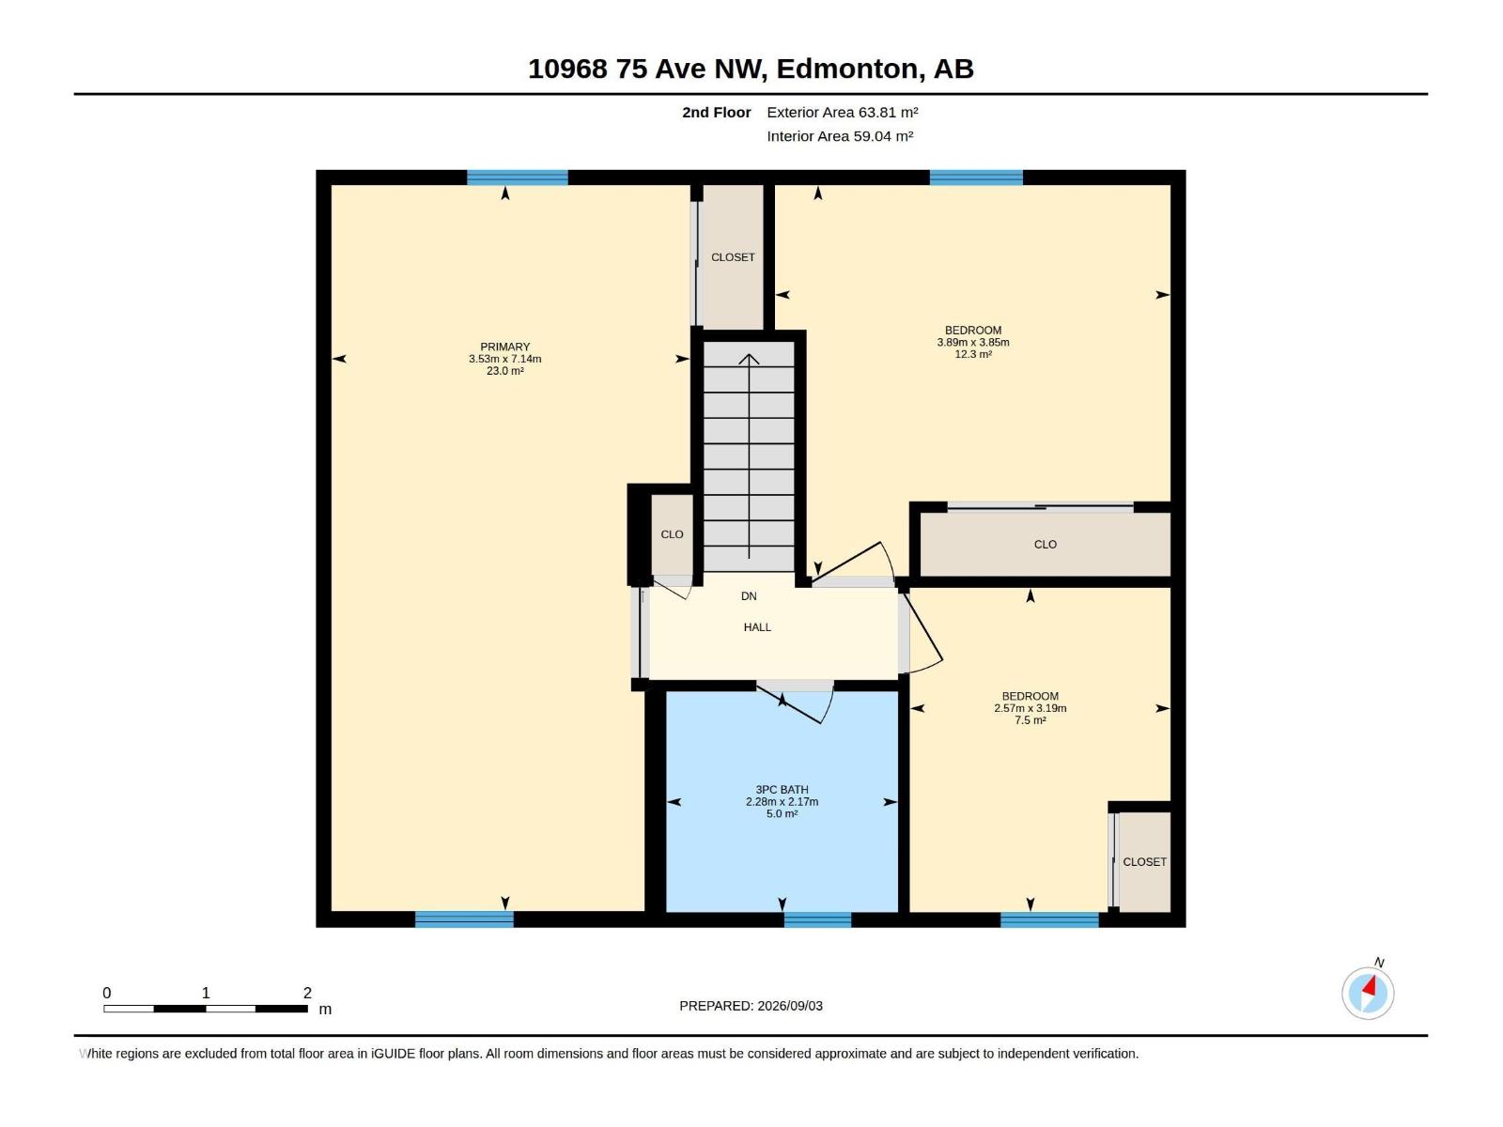
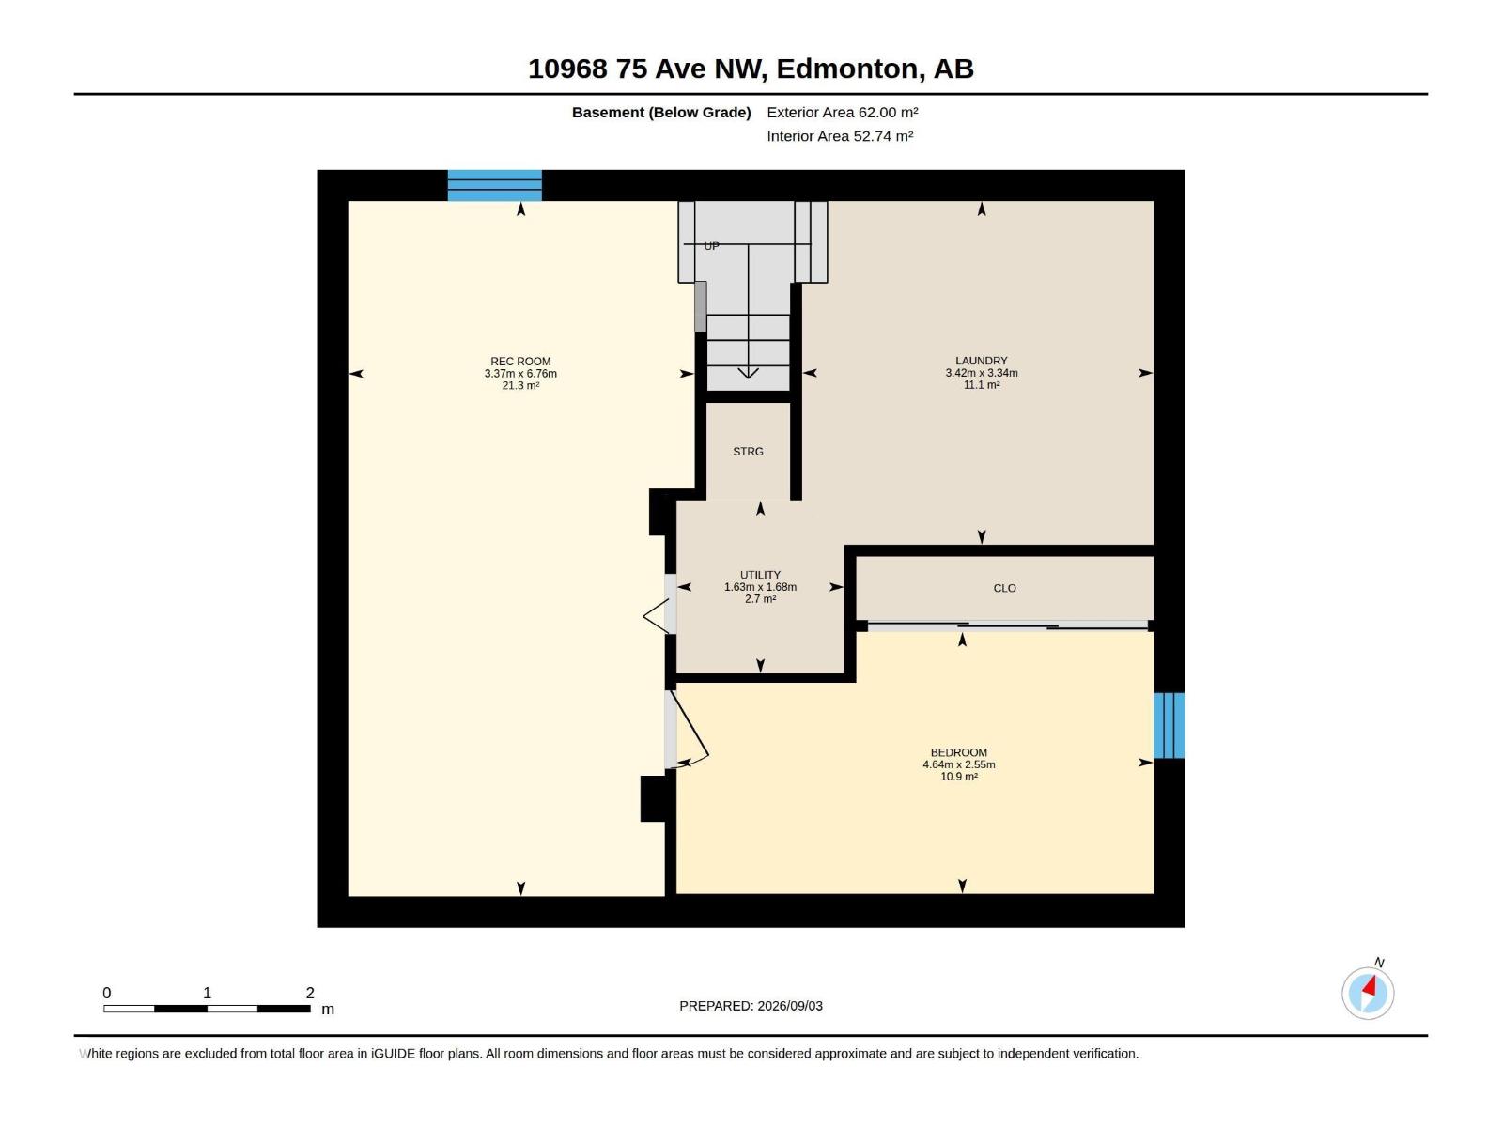
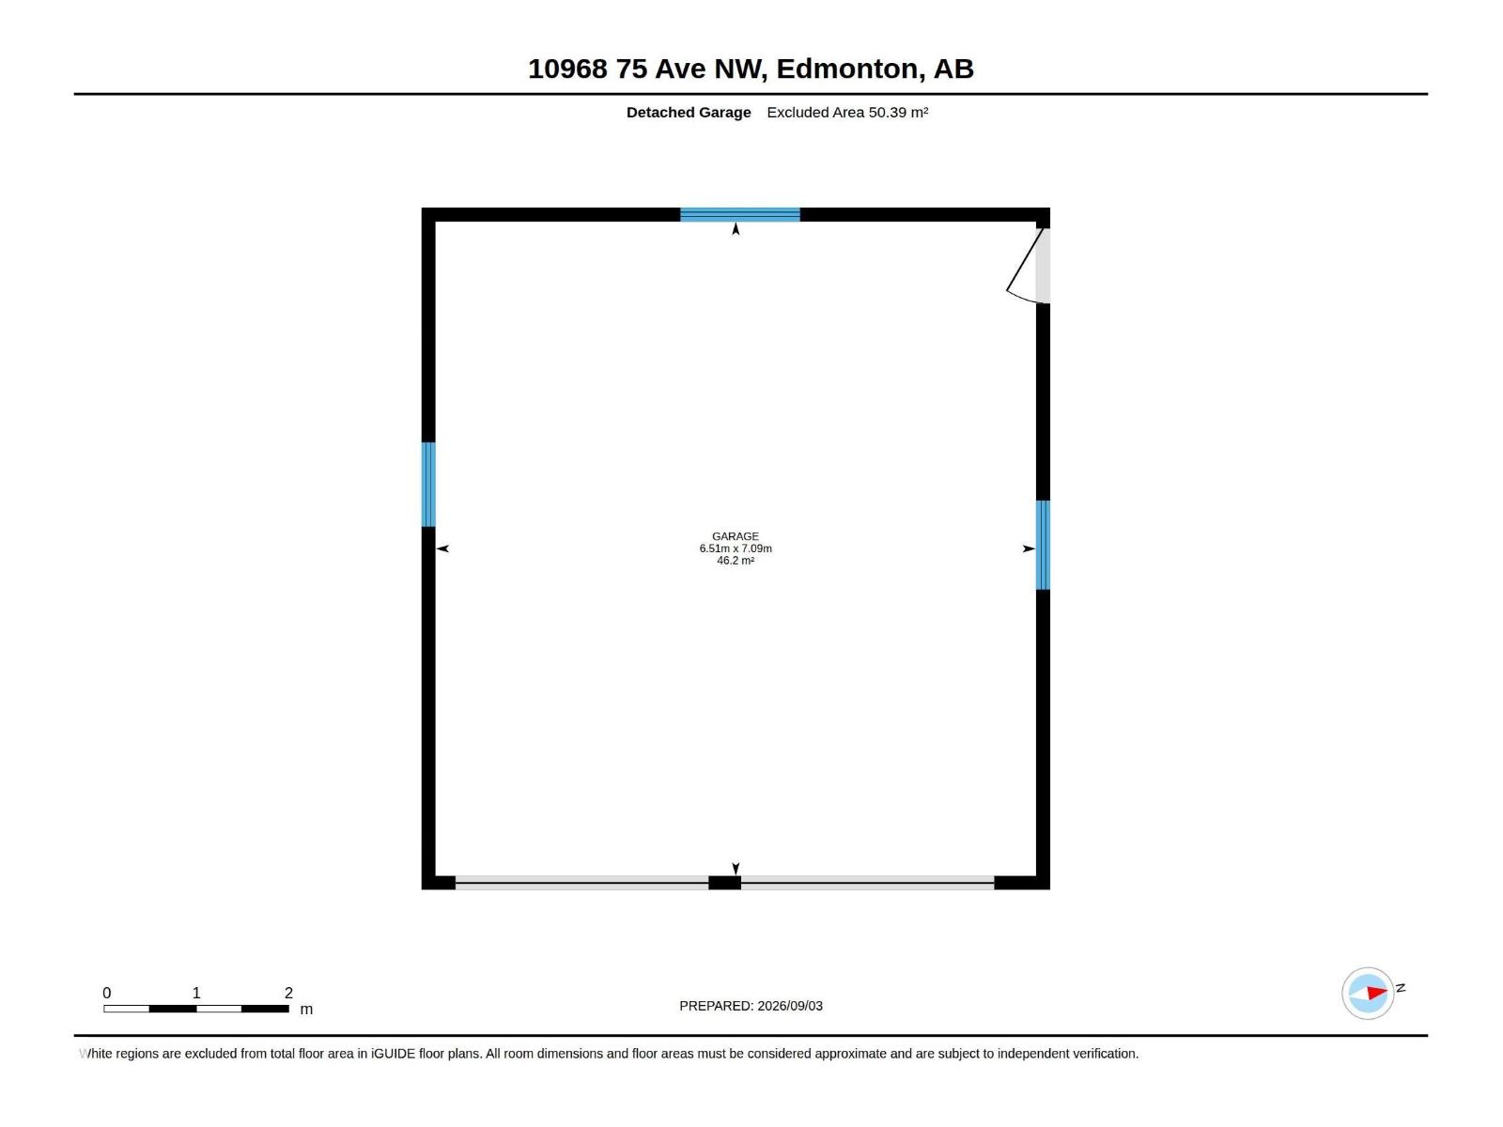
A great home with 4 bedrooms and 2 bathrooms in one of Edmonton’s most walkable neighbourhoods, and the value here speaks for itself. This pretty two storey sits right in the heart of McKernan. Three bedrooms up, two updated full baths (one upstairs, one on the main), and a main floor that actually works for everyday life: a huge eat-in kitchen, a cozy living room with gas fireplace, and a large mudroom off the back entry for boots and bags. The basement is fully finished with a 4th bedroom, rec room and laundry. The primary bedroom is big enough to carve out an ensuite, a walk-in closet, or both, so there’s room to grow into and room to add value later. Double detached garage, stainless steel appliances, high-efficiency furnace, central air conditioning and a newer roof (2019) mean the heavy lifting is already done. McKernan LRT is a short walk away, with the U of A, Whyte Ave and the river valley just past that. Homes in McKernan with this much space and this location don’t last. Don’t miss out! (id:53676)
| Bathroom Total | 2 | Bedrooms Total | 4 |
| Appliances | Dishwasher, Dryer, Garage Door Opener Remote(s), Garage Door Opener, Refrigerator, Stove, Washer, Window Coverings | Basement Development | Finished |
| Basement Type | Full (finished) | Constructed Date | 1954 |
| Construction Style Attachment | Detached | Fireplace Fuel | Gas |
| Fireplace Present | Yes | Fireplace Type | Unknown |
| Heating Type | Forced Air | Stories Total | 2 |
| Size Interior | 1471 Sqft | Type | House |
| Detached Garage |
| Acreage | No | Fence Type | Fence |
| Land Amenities | Public Transit, Schools, Shopping | Size Irregular | 531.59 |
| Size Total | 531.59 M2 | Size Total Text | 531.59 M2 |
| Level | Type | Dimensions |
|---|---|---|
| Basement | Bedroom 4 | 4.64 m x 2.55 m |
| Basement | Recreation Room | 6.76 m x 3.37 m |
| Basement | Laundry Room | 3.42 m x 3.34 m |
| Basement | Utility Room | 1.68 m x 1.63 m |
| Main Level | Living Room | 5.99 m x 3.61 m |
| Main Level | Dining Room | 3.56 m x 2.9 m |
| Main Level | Kitchen | 4.38 m x 3.56 m |
| Main Level | Mud Room | 5.9 m x 0.91 m |
| Upper Level | Primary Bedroom | 7.14 m x 3.53 m |
| Upper Level | Bedroom 2 | 3.89 m x 3.85 m |
| Upper Level | Bedroom 3 | 3.19 m x 2.57 m |

Start Your Mortgage Application
