
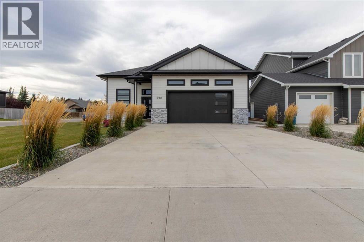
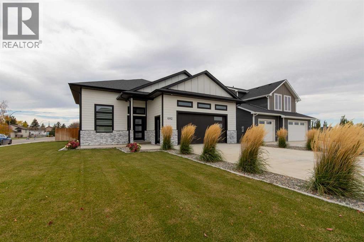
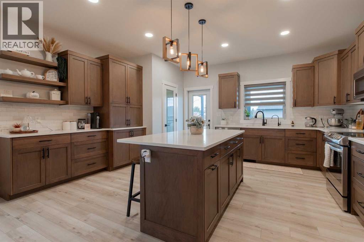
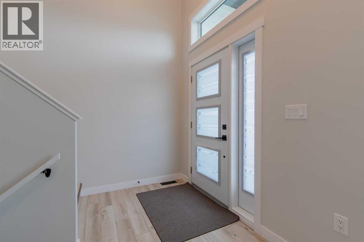
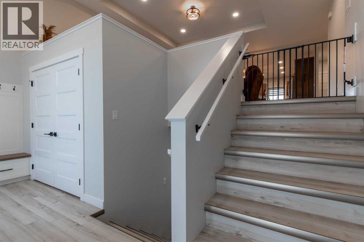
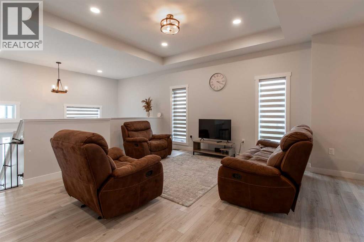
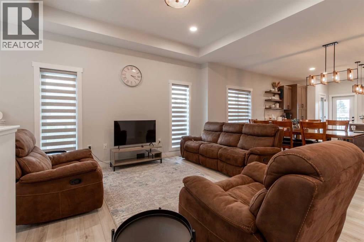
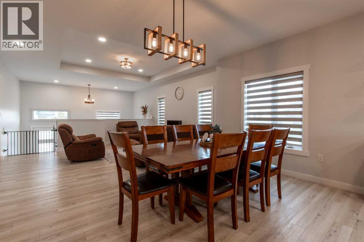
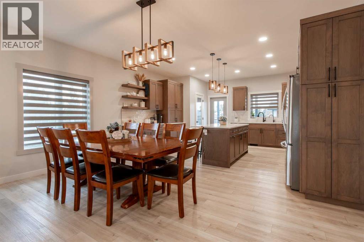
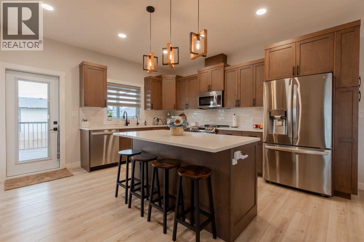
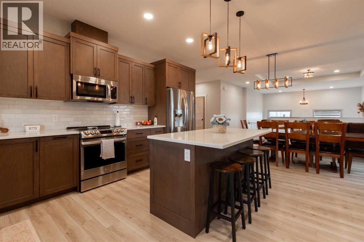
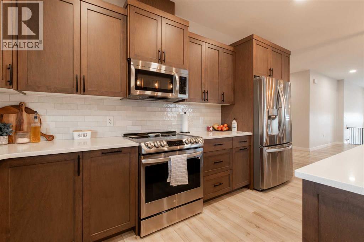
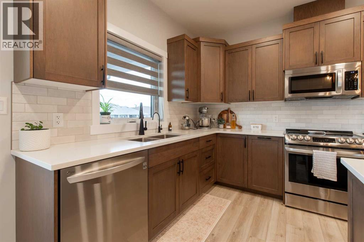
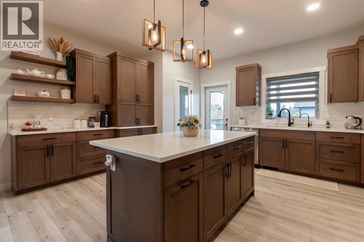
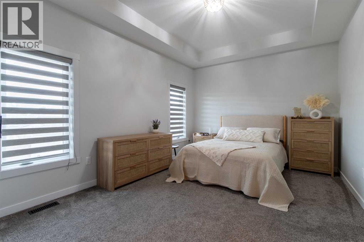
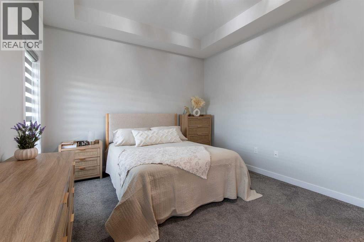
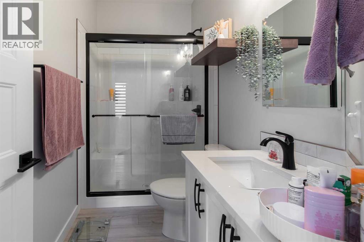
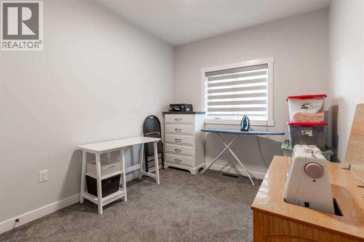
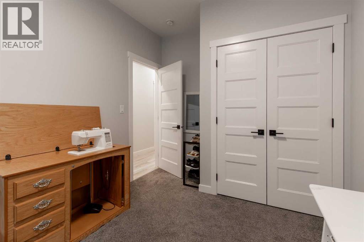
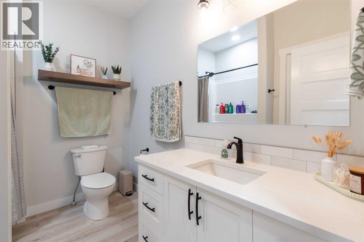
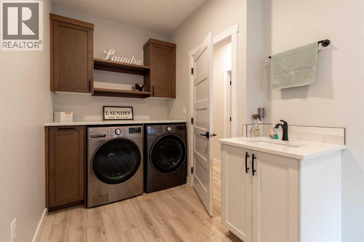
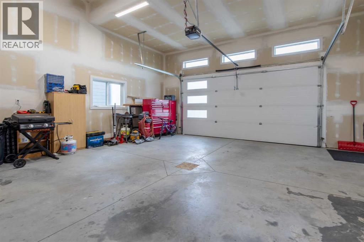
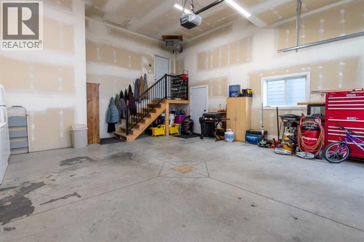
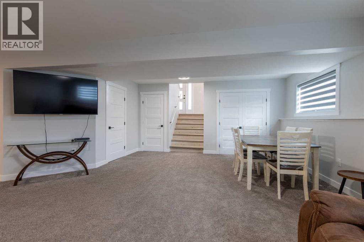
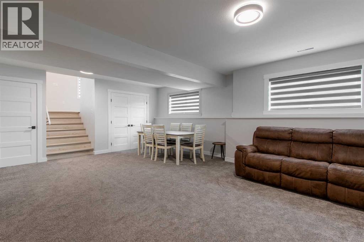
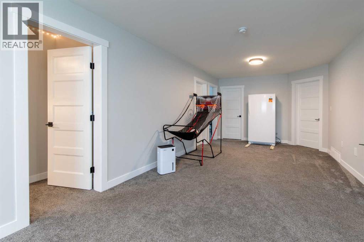
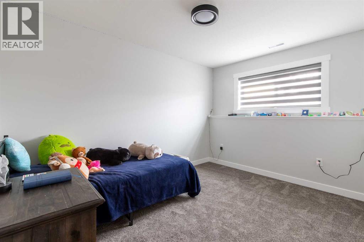
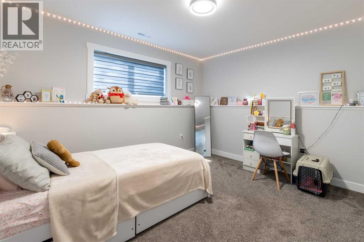
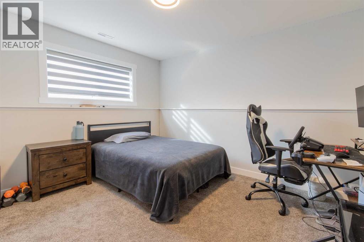
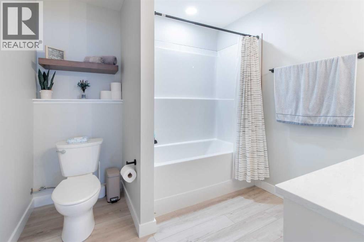
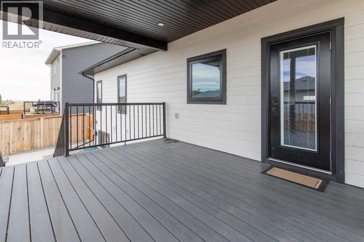
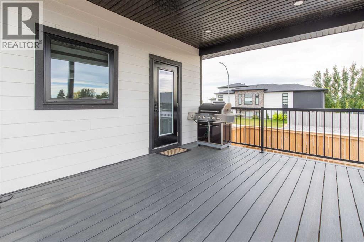
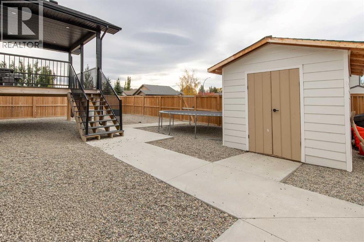
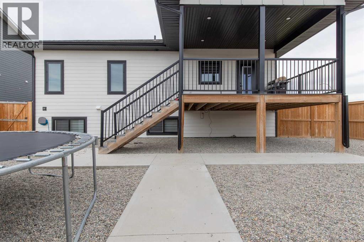
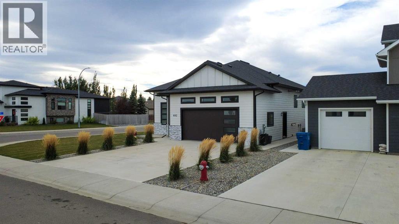
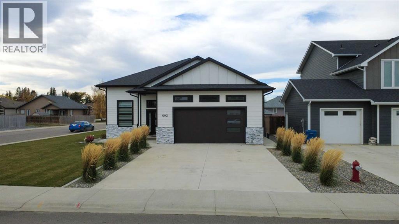
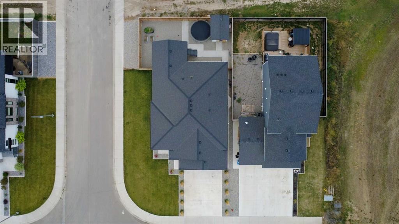
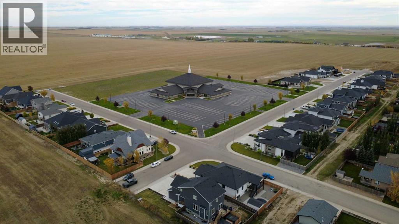
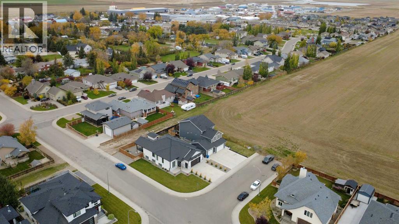
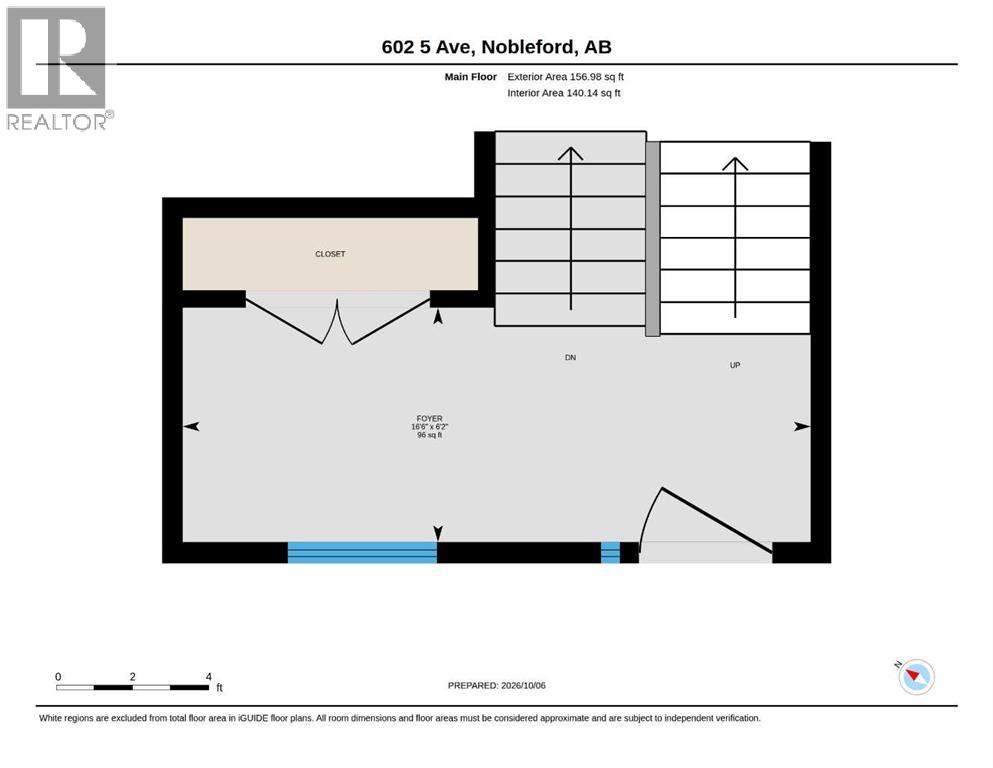
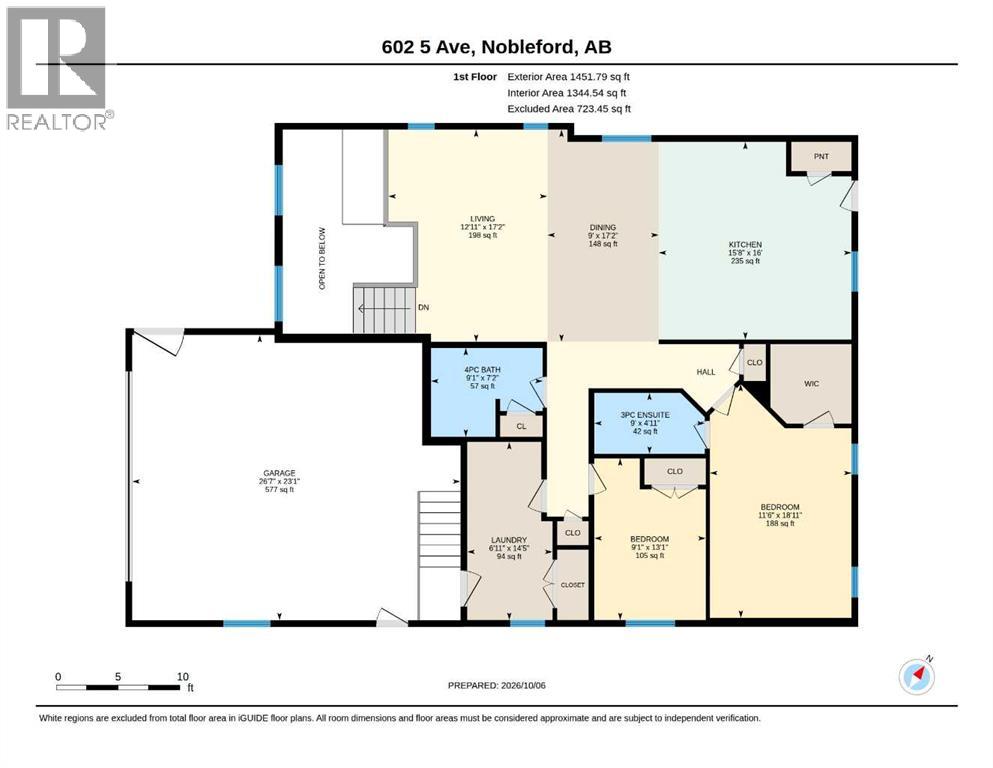
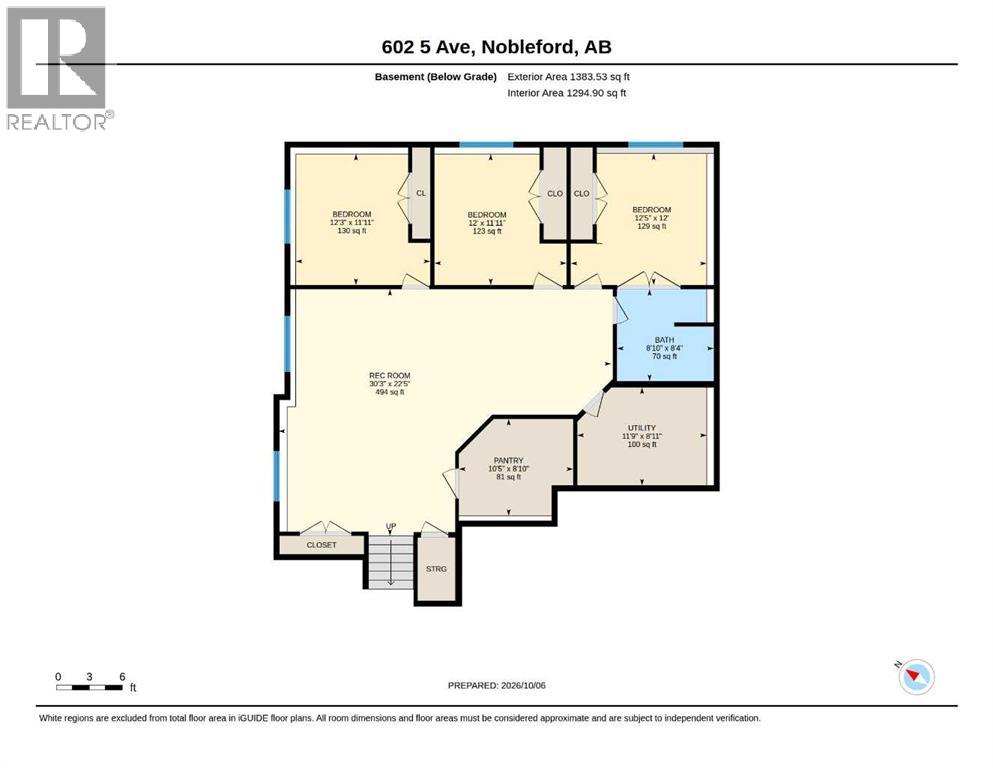
Welcome to 602 5 Avenue, a beautiful Nobleford bi-level home built with comfort and convenience in mind featuring five bedrooms and three bathrooms on a sunny corner lot! The front foyer features tons of storage, perfect for those busy weekday mornings. Upstairs, the living room is bright and welcoming with an adjoining dining area making the perfect spot to host friends and family for the holidays. The kitchen features plenty of cupboard storage and a central island with overhead pendant lighting. Down the hall, the primary bedroom includes a walk-in closet and a three-piece ensuite bath. Nearby, a second main-floor bedroom with a full four-piece bath across the hallway would be ideal for setting up a nursery, home office, or play room. The main-floor laundry room includes access to the attached double garage which will be a big hit with the mechanic or hobbyist in your family. Downstairs, three bedrooms and another full bathroom surround a large rec room, providing enough room for the whole family to relax in style. And for the warmer months, the large rear deck overlooking the low-maintenance back yard is the perfect spot to sit back and enjoy a morning coffee. If a modern, stylish family home in a quiet community sounds like the place for you, call your favorite REALTOR® and book a showing! (id:53676)
| Bathroom Total | 3 | Bedrooms Above Ground | 2 |
| Bedrooms Below Ground | 3 | Bedrooms Total | 5 |
| Appliances | Washer, Refrigerator, Dishwasher, Stove, Dryer, Garage Door Opener | Architectural Style | Bi-level |
| Basement Development | Finished | Basement Type | Full (finished) |
| Constructed Date | 2021 | Construction Material | Wood Frame |
| Construction Style Attachment | Detached | Cooling Type | Fully Air Conditioned |
| Flooring Type | Carpeted, Vinyl | Foundation Type | Poured Concrete |
| Heating Type | Forced Air | Size Interior | 1608 Sqft |
| Total Finished Area | 1608 Sqft | Type | House |
| Concrete | |
| Attached Garage | 2 |
| Acreage | No | Fence Type | Fence |
| Land Amenities | Park, Playground | Landscape Features | Landscaped, Lawn |
| Size Depth | 30.17 M | Size Frontage | 20.12 M |
| Size Irregular | 6459.00 | Size Total | 6459 Sqft|4,051 - 7,250 Sqft |
| Size Total Text | 6459 Sqft|4,051 - 7,250 Sqft | Zoning Description | R |
| Level | Type | Dimensions |
|---|---|---|
| Lower Level | Bedroom | 12.25 Ft x 11.92 Ft |
| Lower Level | Bedroom | 12.00 Ft x 11.92 Ft |
| Lower Level | Bedroom | 12.42 Ft x 12.00 Ft |
| Lower Level | Recreational, Games Room | 30.25 Ft x 22.42 Ft |
| Lower Level | 4pc Bathroom | 8.83 Ft x 8.33 Ft |
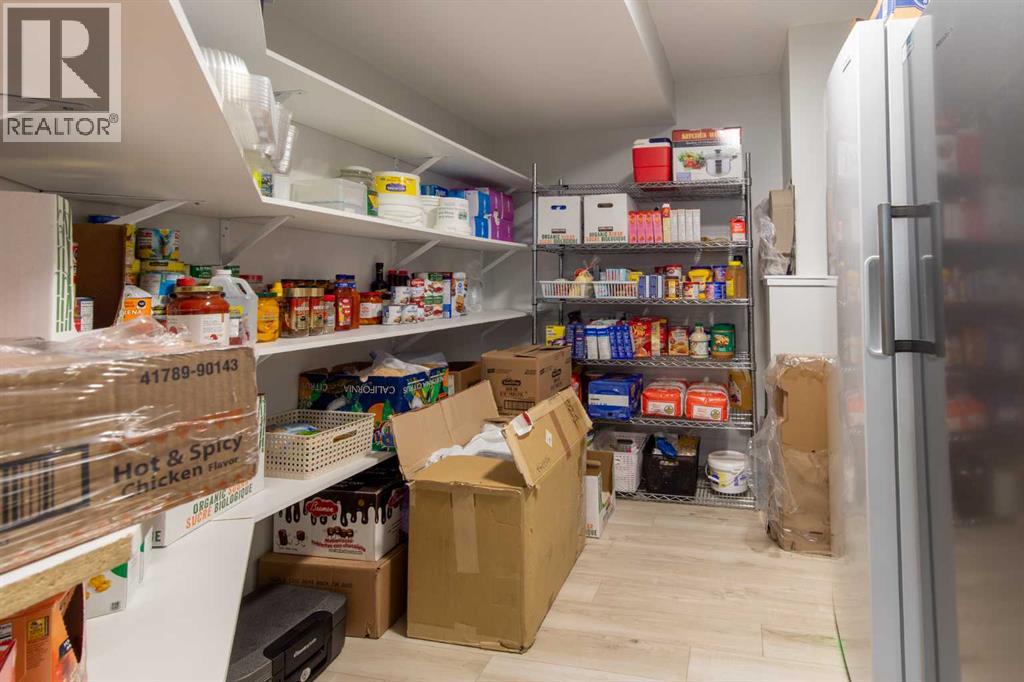
| Lower Level | Pantry | 10.42 Ft x 8.83 Ft |
| Lower Level | Furnace | 11.75 Ft x 8.92 Ft |
| Main Level | Foyer | 16.50 Ft x 6.17 Ft |
| Upper Level | Living Room | 12.92 Ft x 17.17 Ft |
| Upper Level | Dining Room | 9.00 Ft x 17.17 Ft |
| Upper Level | Kitchen | 15.67 Ft x 16.00 Ft |
| Upper Level | 4pc Bathroom | 9.08 Ft x 7.17 Ft |
| Upper Level | 3pc Bathroom | 9.00 Ft x 4.92 Ft |
| Upper Level | Laundry Room | 6.92 Ft x 14.42 Ft |
| Upper Level | Bedroom | 9.08 Ft x 13.08 Ft |
| Upper Level | Bedroom | 11.50 Ft x 18.92 Ft |

Start Your Mortgage Application
