
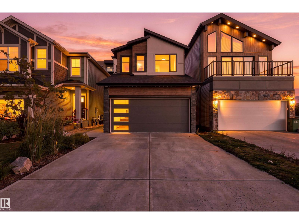
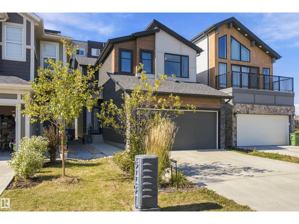
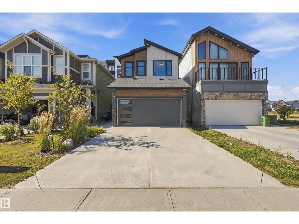
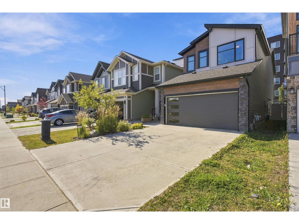
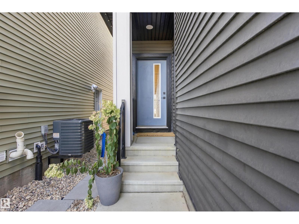
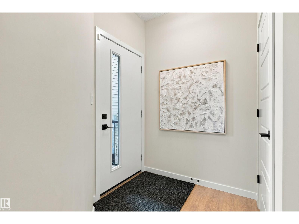
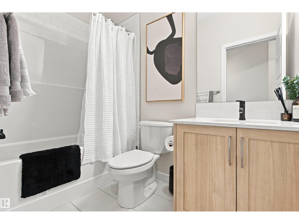
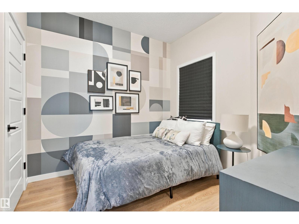
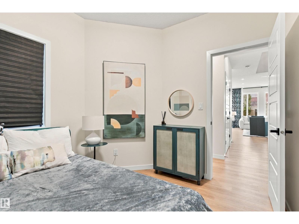
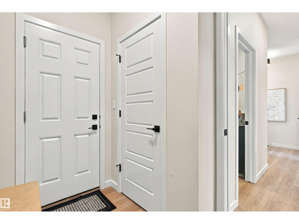
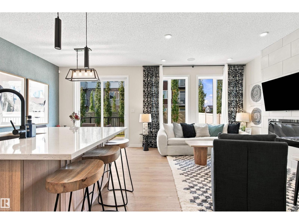
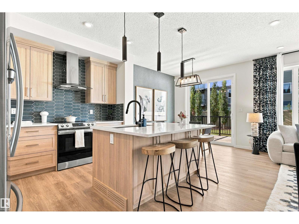
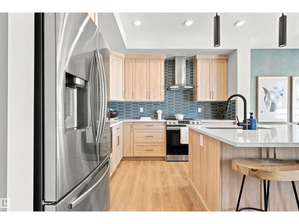
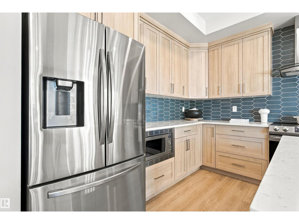
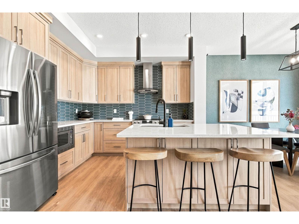
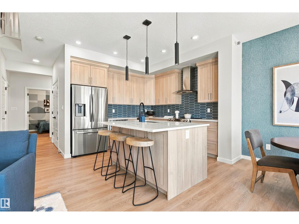
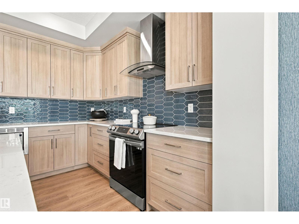
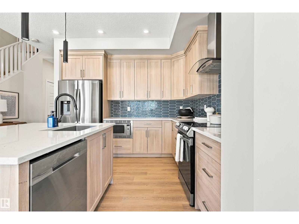
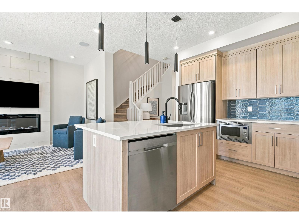
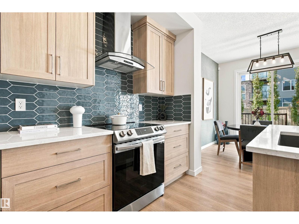
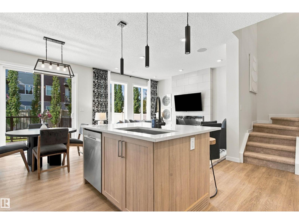
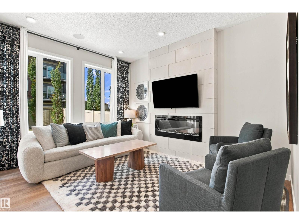
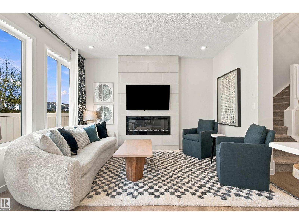
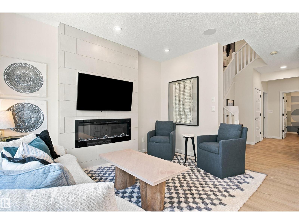
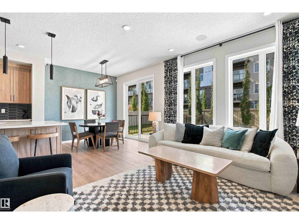
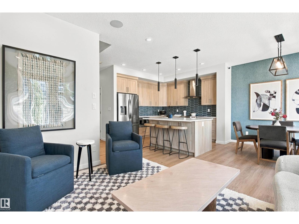
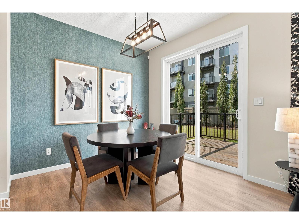
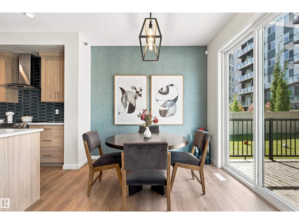
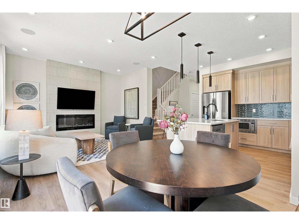
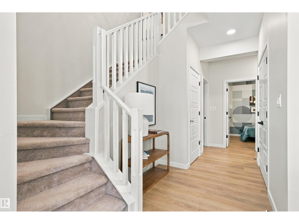
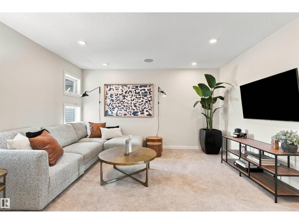
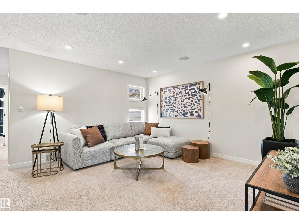
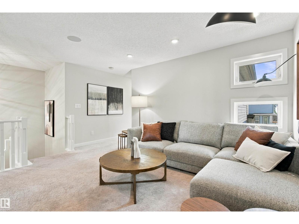
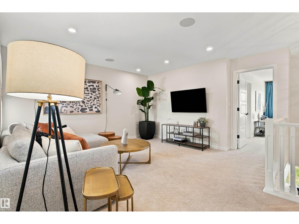
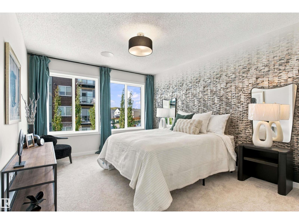
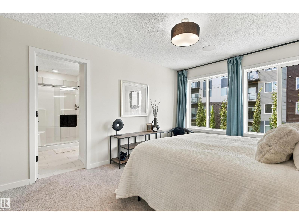
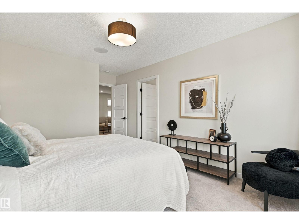
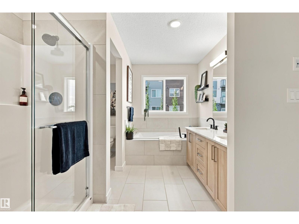
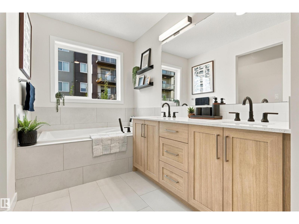
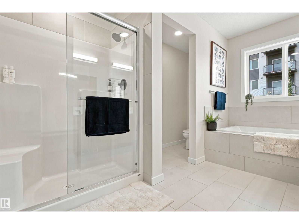
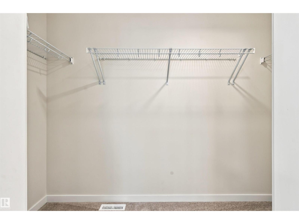
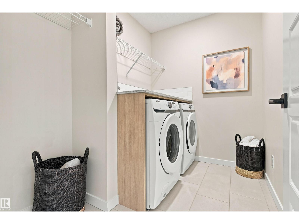
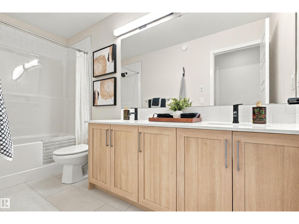
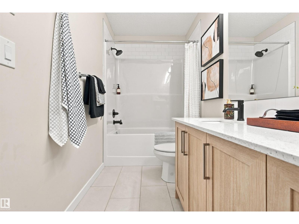
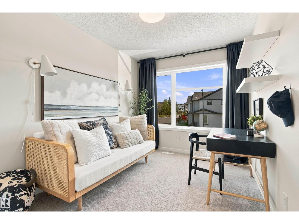
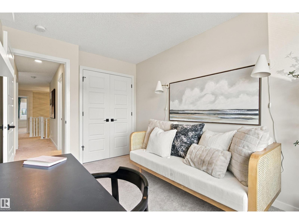
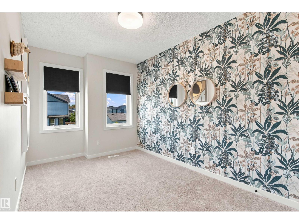
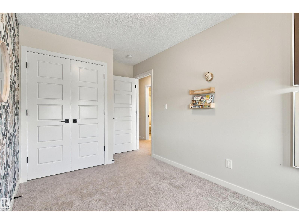
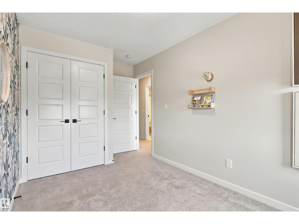
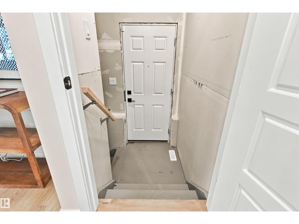
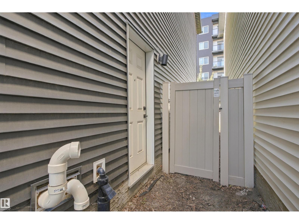
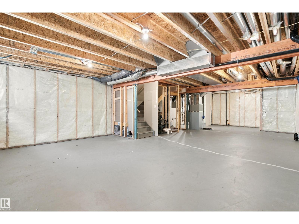
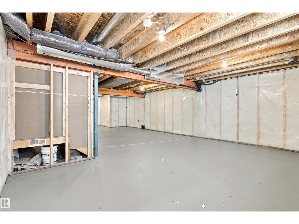
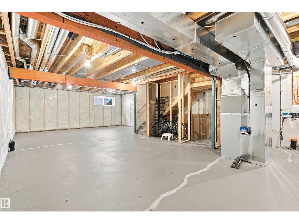
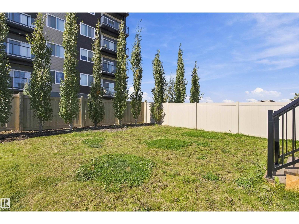
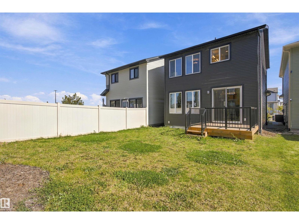
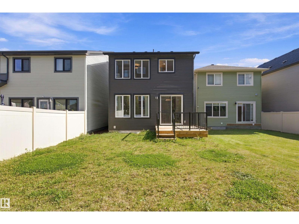
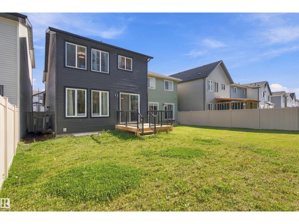
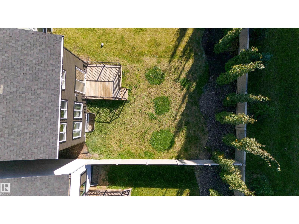
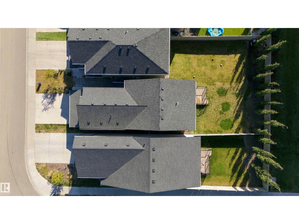
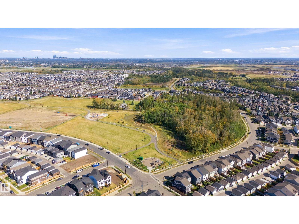
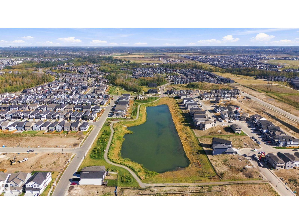
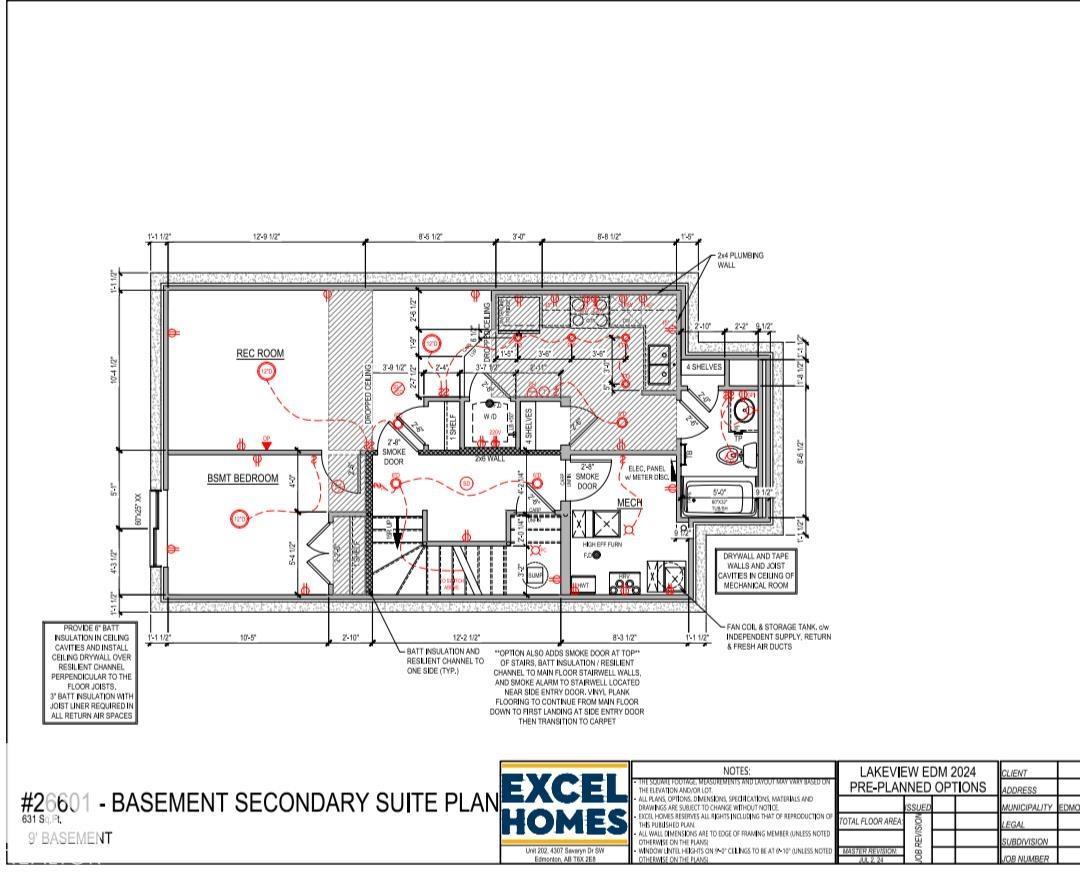
FORMER SHOWHOME in desirable EDGEMONT! This beautifully upgraded 2-storey offers approximately 1920 sq feet of thoughtfully designed living space with 4 bedrooms & 3 baths. The bright open-concept main floor impresses with 9' ceilings, oversized windows, fireplace & a stunning upgraded kitchen featuring Stone countertops and quality finishes. Main floor bed and full bathroom!! Upstairs retreat to the spacious primary suite with a LUXURIOUS 5-pc ensuite featured dual sinks, separate tub, walk-in shower & private water closet. Convenient upper-floor laundry adds everyday ease. Loaded with extras including CENTRAL A/C, Built in whole home audio, wired security, deck, partial fencing EXTENDED garage. A separate exterior BSMT entrance offers excellent future suite development. Move in ready with upgrades, landscaping & finishing already done- Enjoy the polish of a show home without the wait!! Close to parks, schools, trails, shopping, community amenities minutes from Edmonton P Club Golf & Henday access. (id:53676)
| Bathroom Total | 3 | Bedrooms Total | 4 |
| Amenities | Ceiling - 9ft | Appliances | Alarm System, Dishwasher, Dryer, Garage Door Opener Remote(s), Garage Door Opener, Hood Fan, Microwave, Refrigerator, Stove, Washer, Window Coverings |
| Basement Development | Unfinished | Basement Type | Full (unfinished) |
| Constructed Date | 2023 | Construction Style Attachment | Detached |
| Cooling Type | Central Air Conditioning | Fire Protection | Smoke Detectors |
| Fireplace Fuel | Electric | Fireplace Present | Yes |
| Fireplace Type | Unknown | Heating Type | Forced Air |
| Stories Total | 2 | Size Interior | 1920 Sqft |
| Type | House |
| Stall | |
| Attached Garage | |
| Parking Pad |
| Acreage | No | Land Amenities | Airport, Golf Course, Playground, Schools, Shopping |
| Size Irregular | 333 | Size Total | 333 M2 |
| Size Total Text | 333 M2 |
| Level | Type | Dimensions |
|---|---|---|
| Main Level | Living Room | 3.04 m x 3.99 m |
| Main Level | Dining Room | 3.22 m x 2.97 m |
| Main Level | Kitchen | 3.33 m x 3.29 m |
| Main Level | Bedroom 4 | 2.79 m x 2.85 m |
| Upper Level | Family Room | 4.72 m x 4.53 m |
| Upper Level | Primary Bedroom | 3.39 m x 4.94 m |
| Upper Level | Bedroom 2 | 2.58 m x 3.78 m |
| Upper Level | Bedroom 3 | 2.46 m x 4.46 m |
| Upper Level | Laundry Room | 2.47 m x 1.81 m |

Start Your Mortgage Application
