
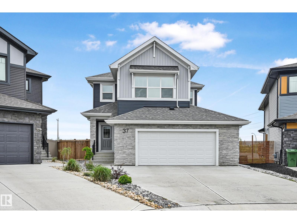
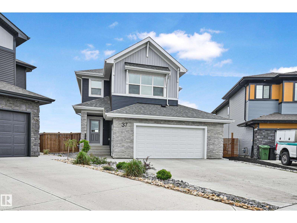
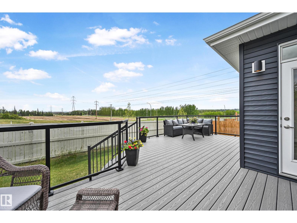
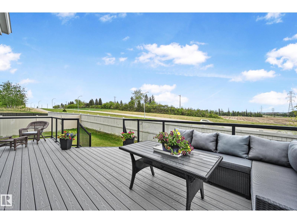
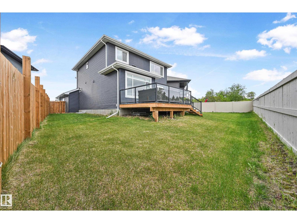
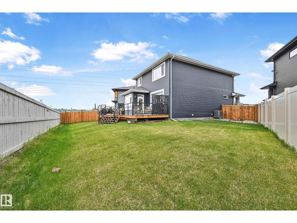
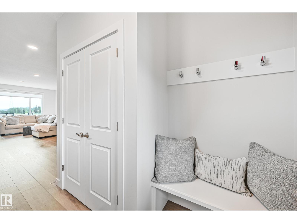
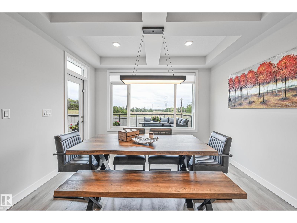
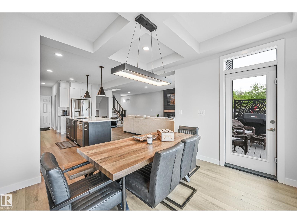
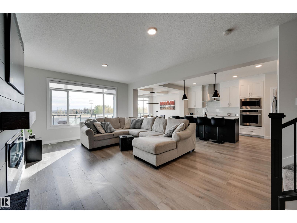
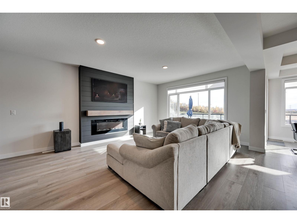
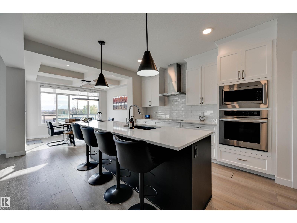
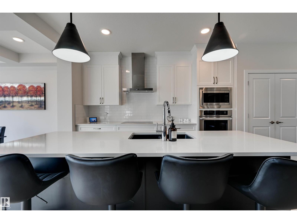
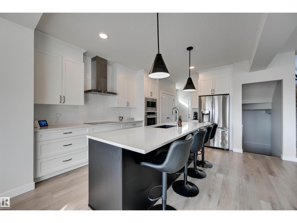
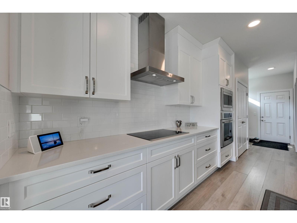
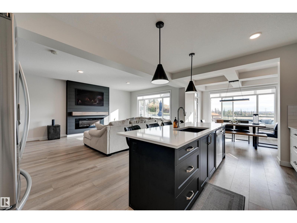
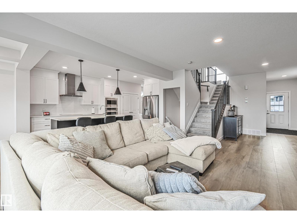
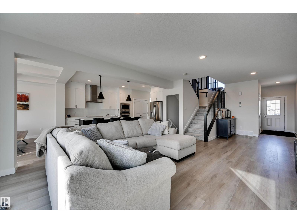
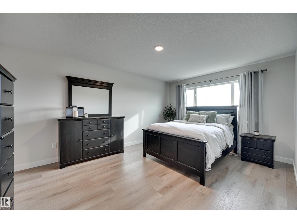
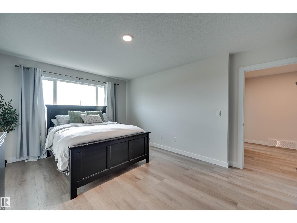
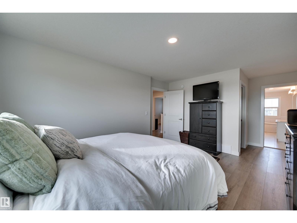
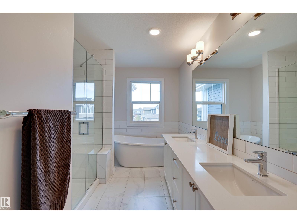
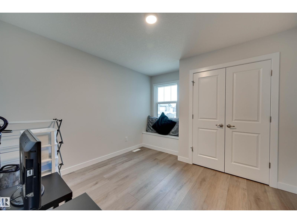
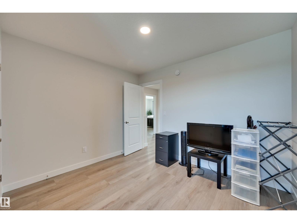
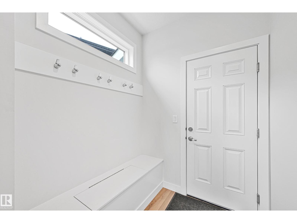
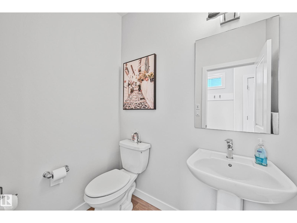
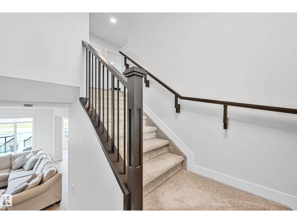
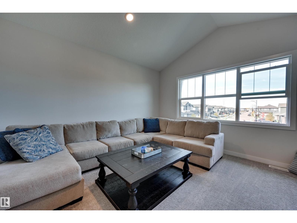
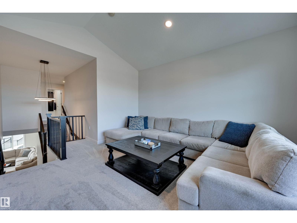
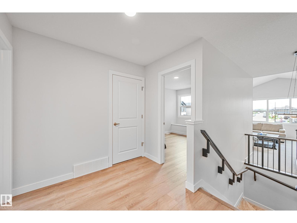
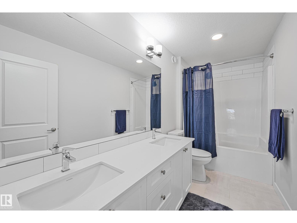
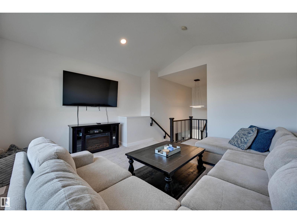
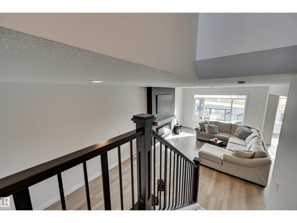
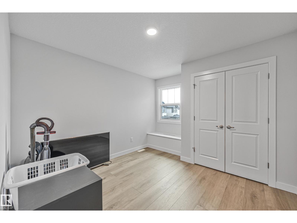
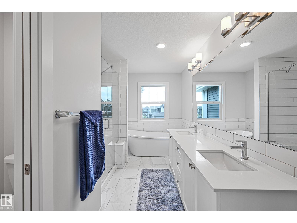
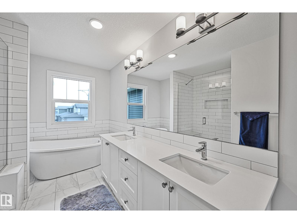
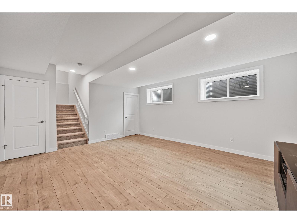
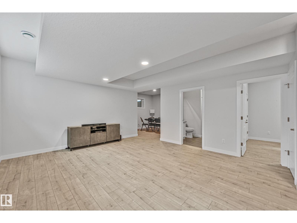
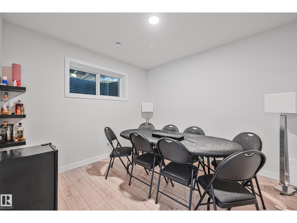
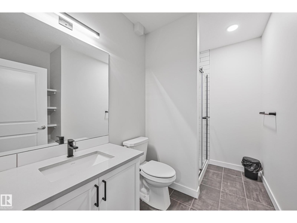
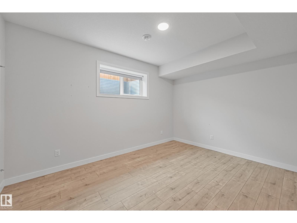
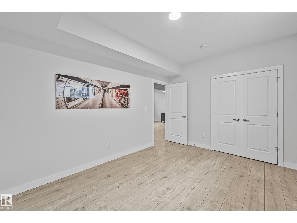
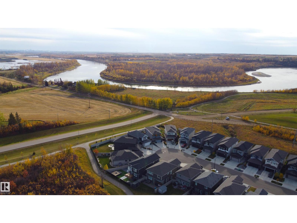
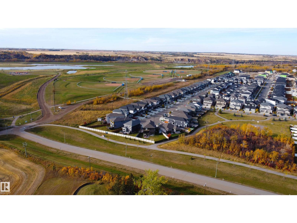
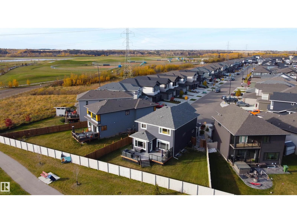
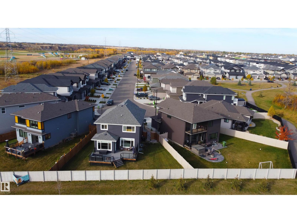
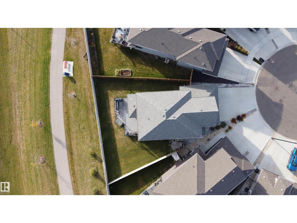
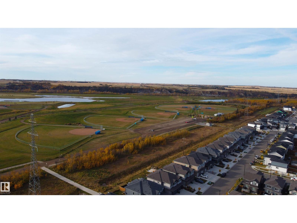
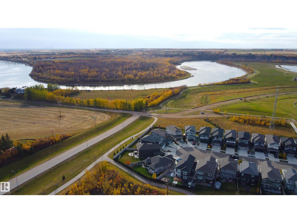
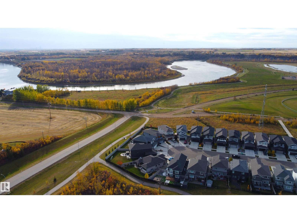
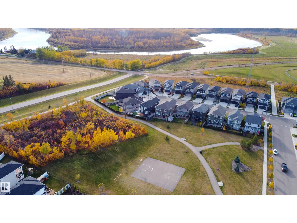
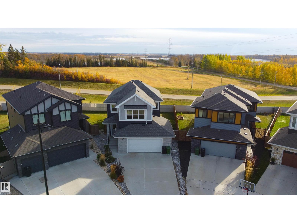
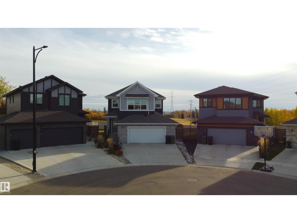
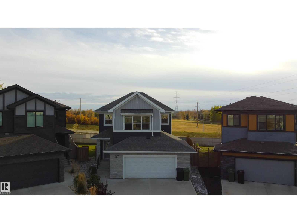
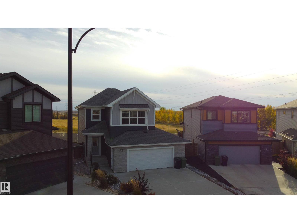
Backing onto **greenspace with beautiful river valley views**, this impressive two-storey sits on a **large pie-shaped lot** and offers the perfect combination of space, style and location. The bright open-concept main floor features a stunning kitchen with white cabinetry, quartz countertops, stainless steel appliances, built-in oven and microwave, tile backsplash and a large island overlooking the dining and living areas. The living room is highlighted by a modern feature wall and fireplace, with large windows capturing the views. Step outside to the **massive composite deck**, perfect for entertaining and overlooking the spacious fenced yard and greenspace beyond. Upstairs offers plenty of room for the family, while the **fully finished basement** provides additional living space. Completing this fantastic home is an oversized **25' x 25' attached garage**, generous driveway parking and modern curb appeal. A beautiful home with an exceptional lot, close to dog park! Don't forget AC and heated garage! (id:53676)
| Bathroom Total | 4 | Bedrooms Total | 4 |
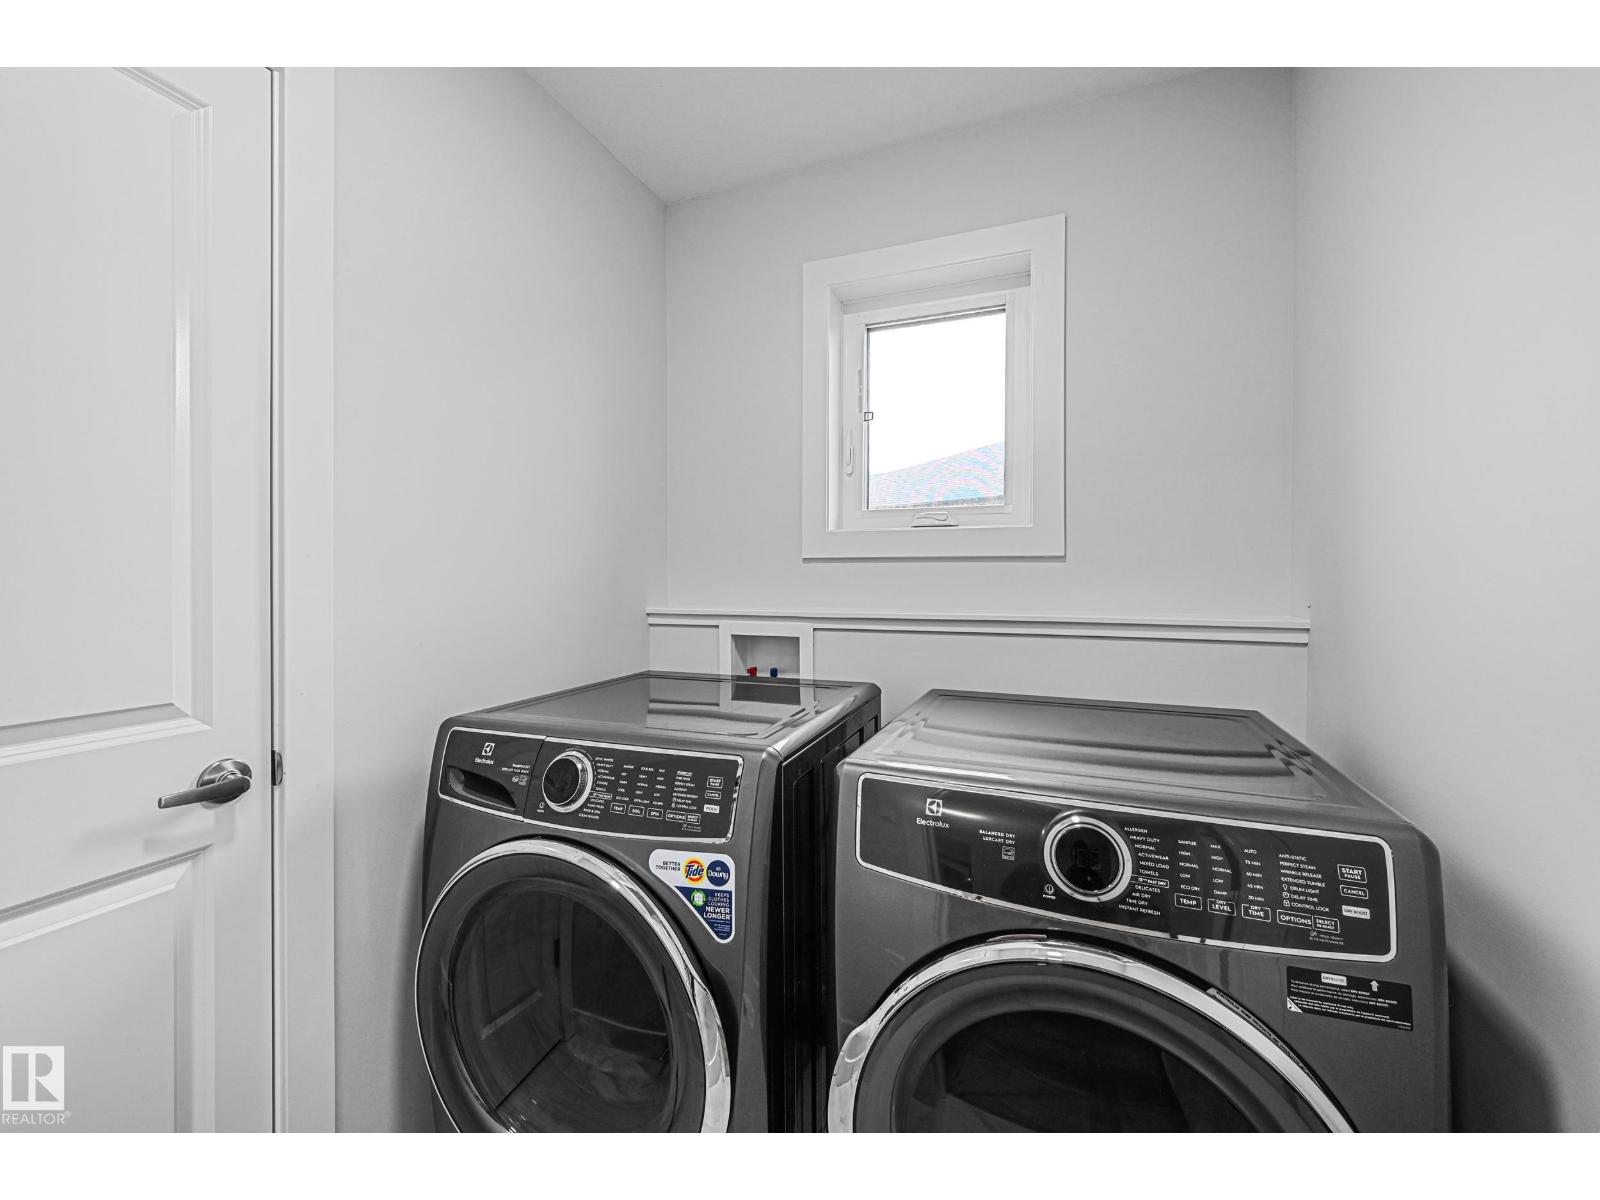
| Amenities | Ceiling - 9ft | Appliances | Dishwasher, Dryer, Oven - Built-in, Microwave, Refrigerator, Stove, Washer |
| Basement Development | Finished | Basement Type | Full (finished) |
| Constructed Date | 2022 | Construction Style Attachment | Detached |
| Cooling Type | Central Air Conditioning | Fireplace Fuel | Electric |
| Fireplace Present | Yes | Fireplace Type | Insert |
| Half Bath Total | 1 | Heating Type | Forced Air |
| Stories Total | 2 | Size Interior | 2206 Sqft |
| Type | House |
| Attached Garage | |
| Oversize |
| Acreage | No | Fence Type | Fence |
| Land Amenities | Playground, Schools, Shopping | Size Irregular | 536.79 |
| Size Total | 536.79 M2 | Size Total Text | 536.79 M2 |
| Level | Type | Dimensions |
|---|---|---|
| Basement | Bedroom 4 | 4.29 m x 3.09 m |
| Basement | Recreation Room | 3.27 m x 3.49 m |
| Main Level | Living Room | 4.28 m x 4.95 m |
| Main Level | Dining Room | 3.63 m x 3.31 m |
| Main Level | Kitchen | 3.32 m x 4.55 m |
| Upper Level | Primary Bedroom | 4.72 m x 3.66 m |
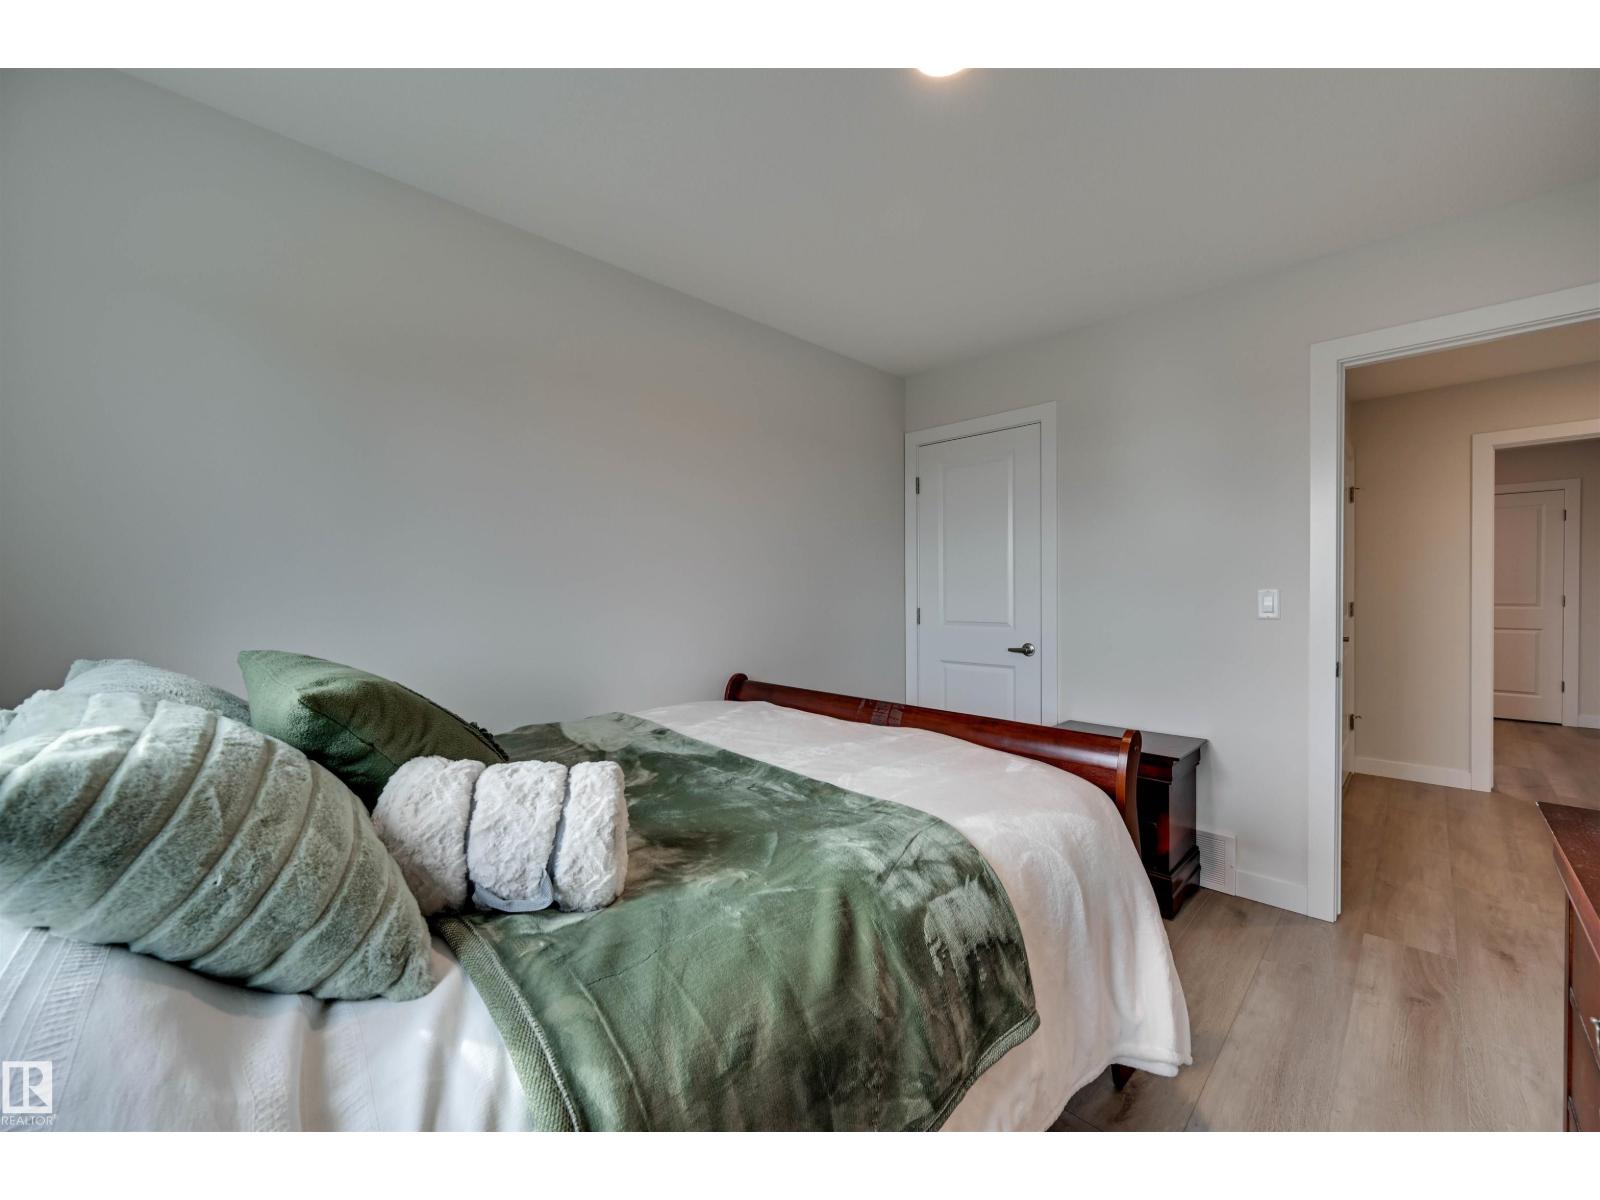
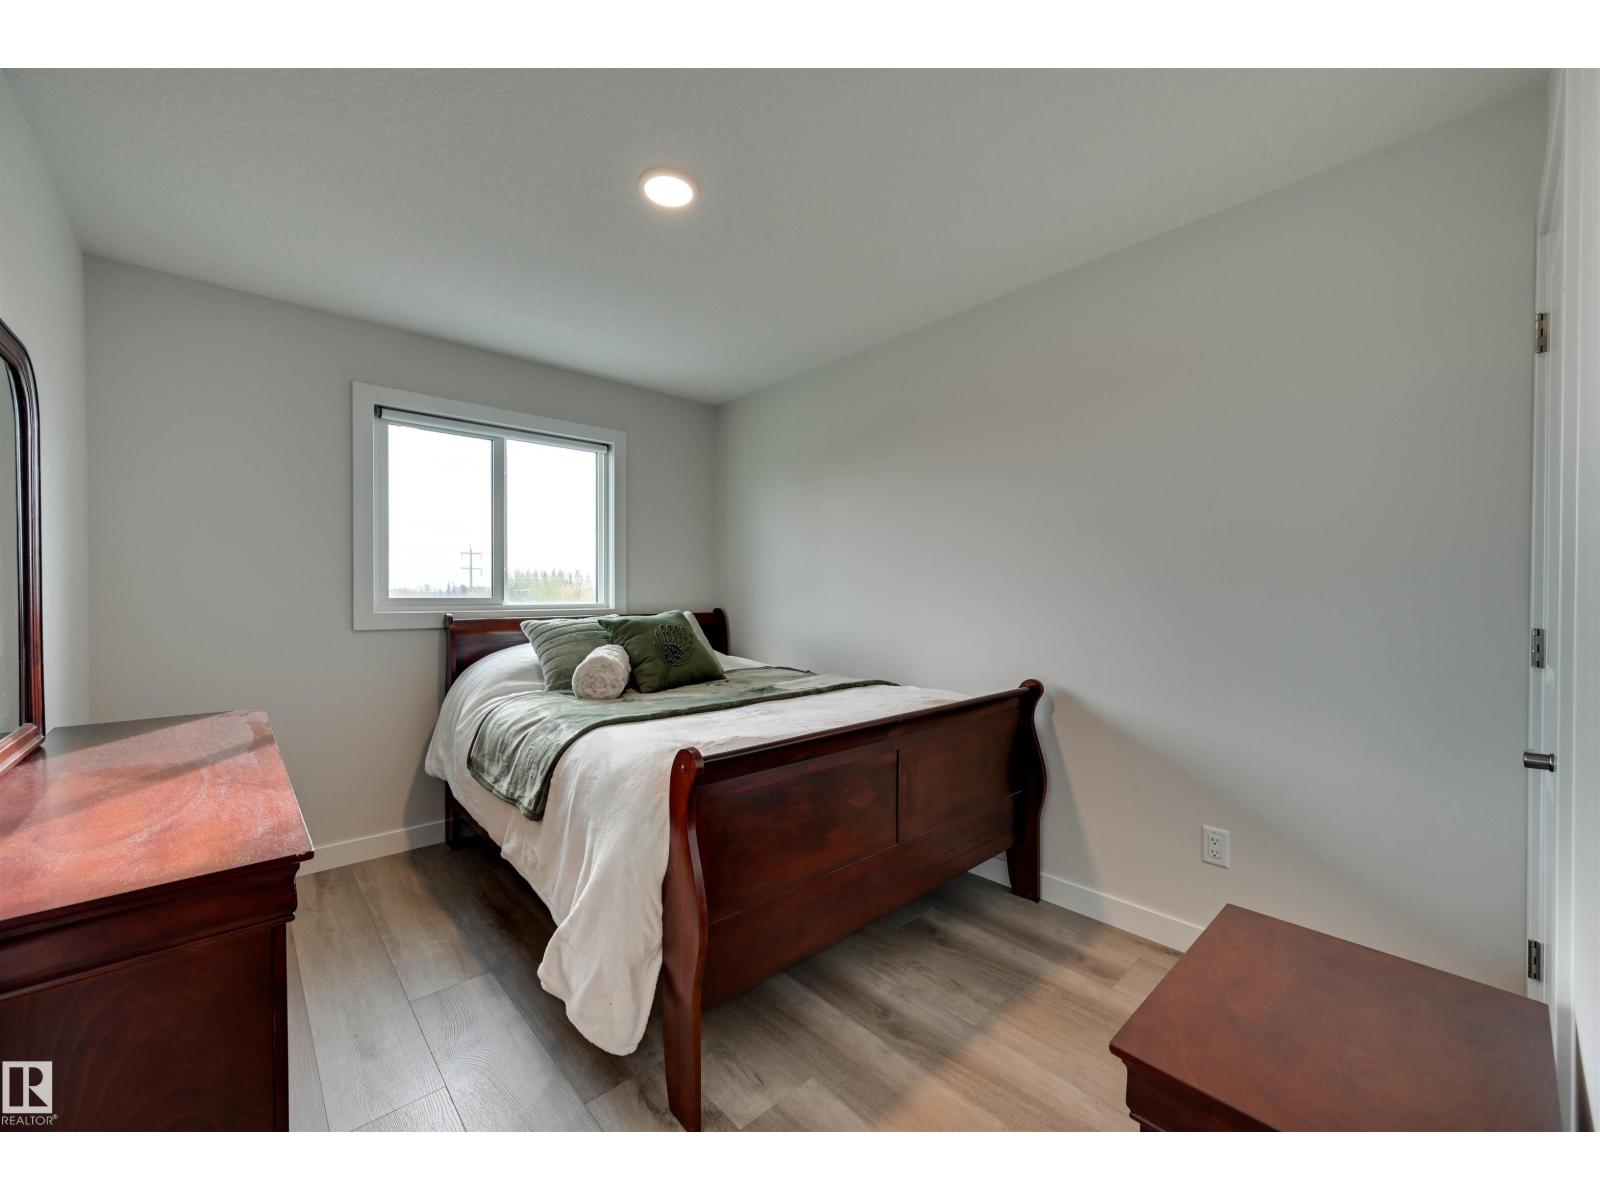
| Upper Level | Bedroom 2 | 2.75 m x 3.52 m |
| Upper Level | Bedroom 3 | 3.27 m x Measurements not available |
| Upper Level | Bonus Room | 4.75 m x 4.57 m |

Start Your Mortgage Application
