
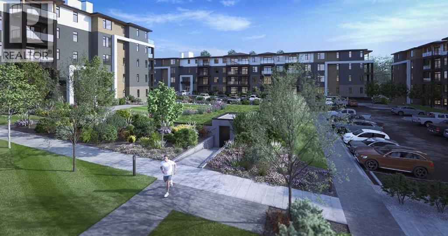
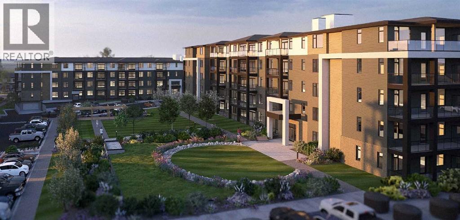
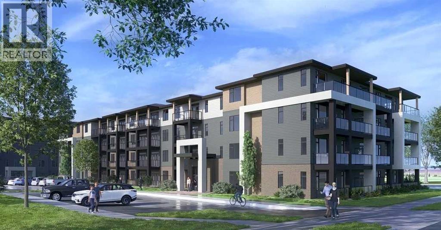
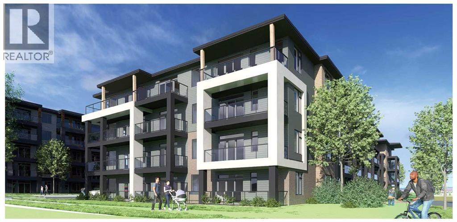
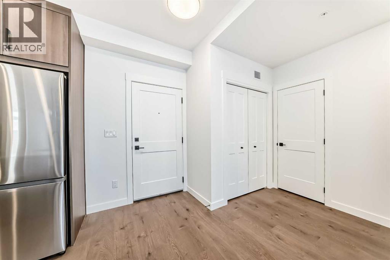
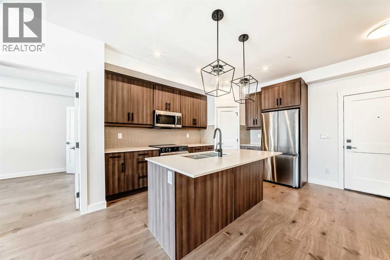
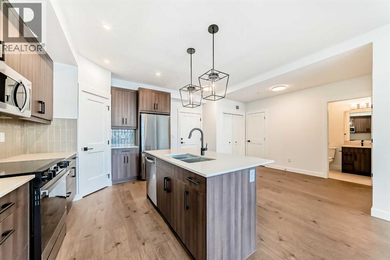
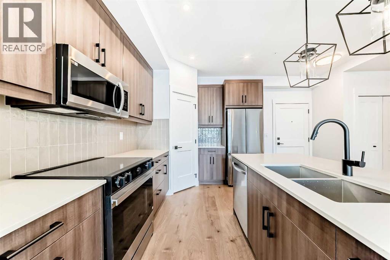
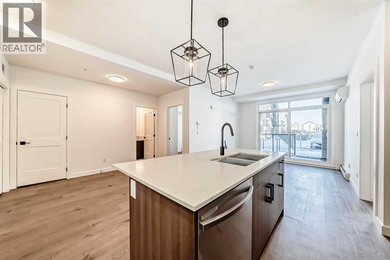
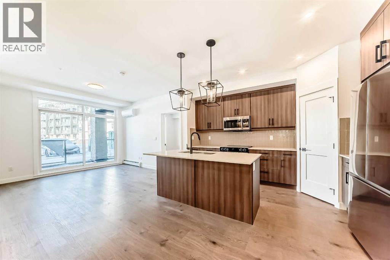
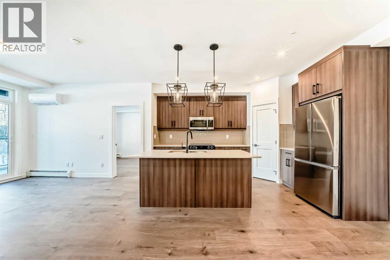
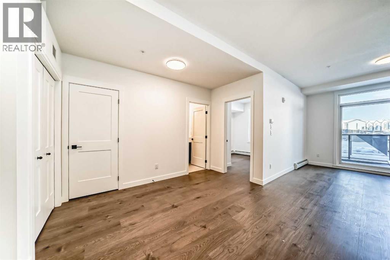
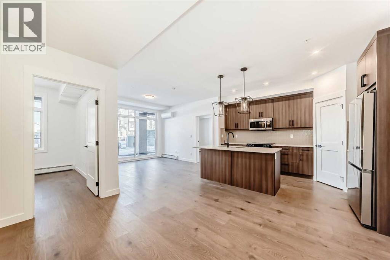
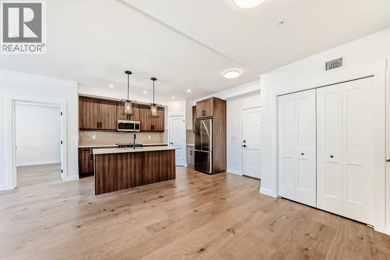
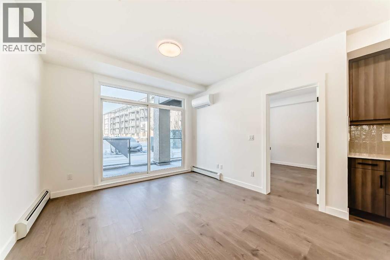
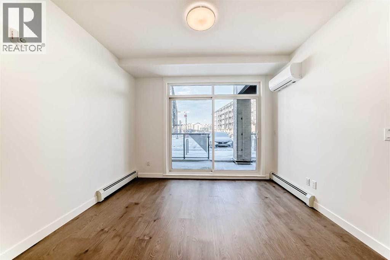
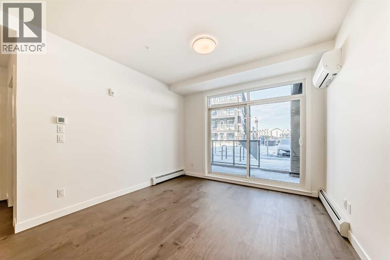
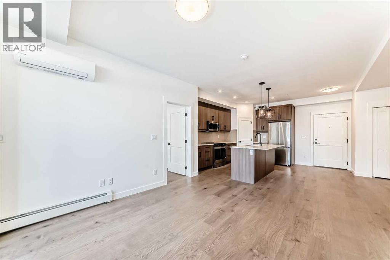
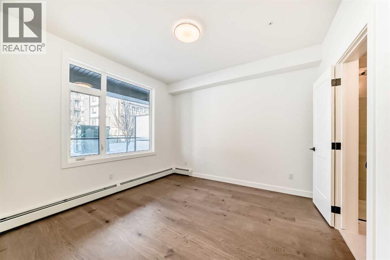
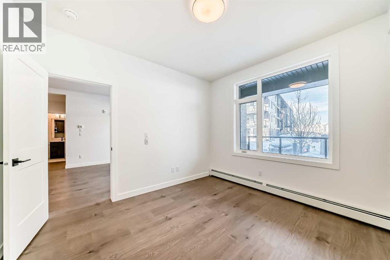
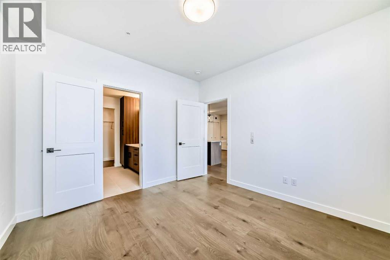
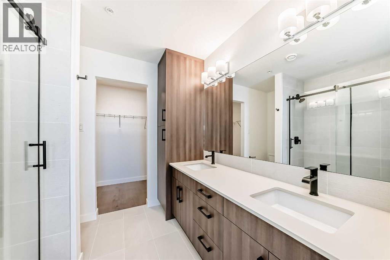
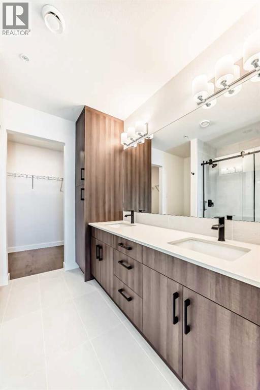
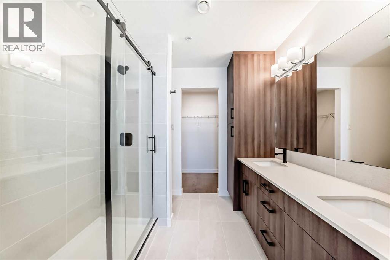
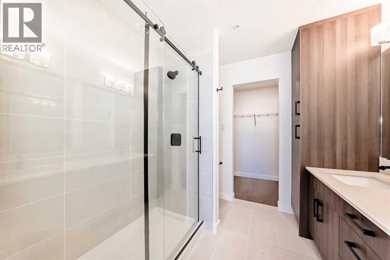
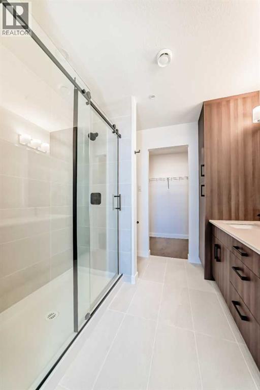
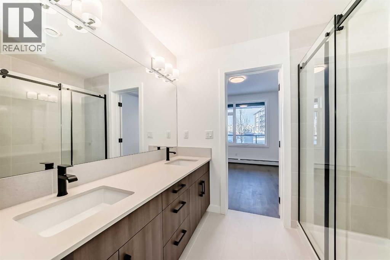
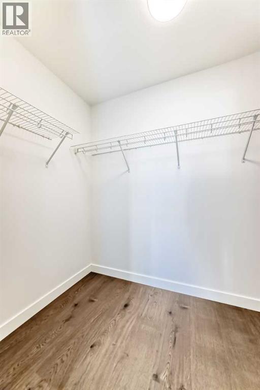
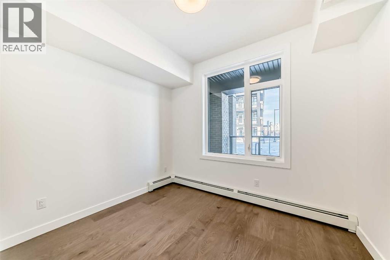
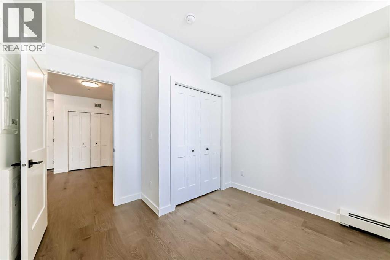
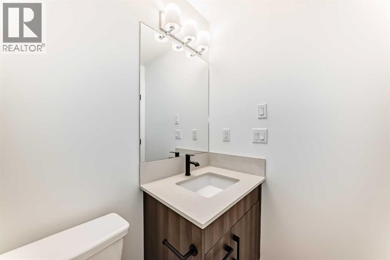
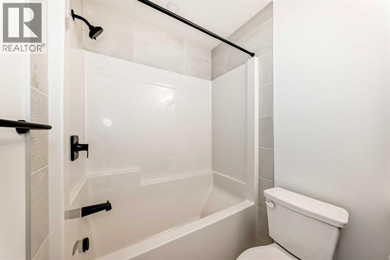
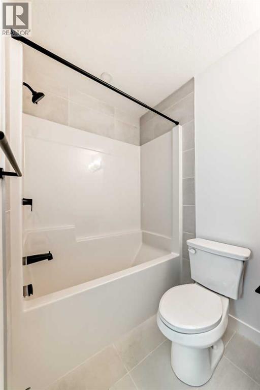
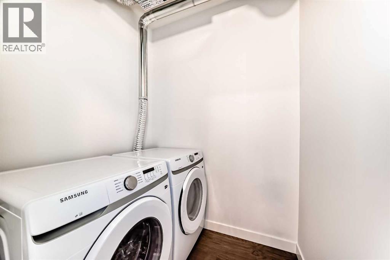
Located in the community of Livingston in NW Calgary, this 917 sq. ft. single-level apartment features two bedrooms, two bathrooms, quartz countertops, a kitchen island, breakfast bar, solid wood soft-close kitchen drawers, and ceramic tile and vinyl plank flooring throughout. The primary bedroom includes a four-piece ensuite with quartz counters. Additional features include in-suite laundry, wall-unit air conditioning, a private balcony, and one secured underground parking stall. Alberta New Home Warranty is included for added peace of mind. (id:53676)
| Bathroom Total | 2 | Bedrooms Above Ground | 3 |
| Bedrooms Total | 3 | Appliances | Washer, Refrigerator, Dishwasher, Stove, Dryer, Microwave, Garage Door Opener |
| Constructed Date | 2026 | Construction Material | Poured Concrete |
| Construction Style Attachment | Attached | Cooling Type | Wall Unit |
| Exterior Finish | Concrete | Fire Protection | Alarm System, Full Sprinkler System |
| Flooring Type | Ceramic Tile, Vinyl Plank | Heating Fuel | Natural Gas |
| Heating Type | Hot Water | Stories Total | 4 |
| Size Interior | 917 Sqft | Total Finished Area | 917 Sqft |
| Type | Apartment |
| Garage | |
| Heated Garage | |
| Underground |
| Acreage | No | Size Total Text | Unknown |
| Zoning Description | Mc-2 |
| Level | Type | Dimensions |
|---|---|---|
| Main Level | Other | 8.42 Ft x 14.00 Ft |
| Main Level | Dining Room | 4.00 Ft x 5.42 Ft |
| Main Level | Living Room | 13.50 Ft x 11.17 Ft |
| Main Level | Primary Bedroom | 12.75 Ft x 11.75 Ft |
| Main Level | Primary Bedroom | 12.75 Ft x 11.75 Ft |
| Main Level | 4pc Bathroom | Measurements not available |
| Main Level | Bedroom | 10.17 Ft x 8.00 Ft |
| Main Level | 4pc Bathroom | Measurements not available |
| Main Level | Laundry Room | Measurements not available |
| Main Level | Other | Measurements not available |

Start Your Mortgage Application


