
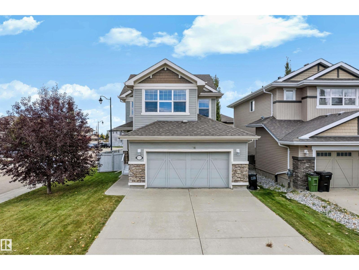
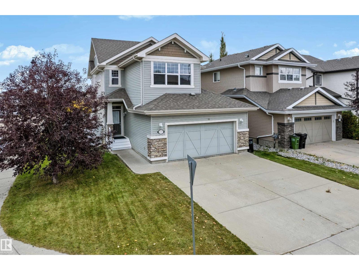
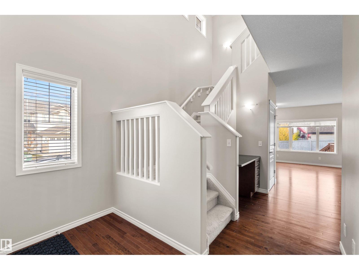
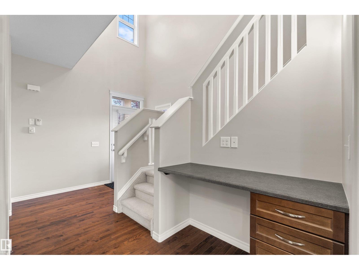
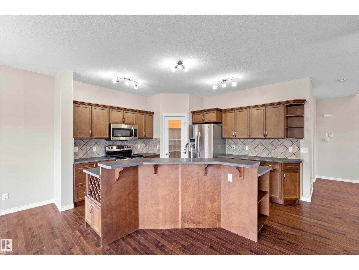
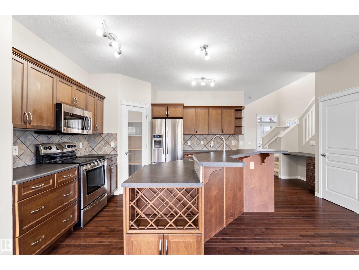
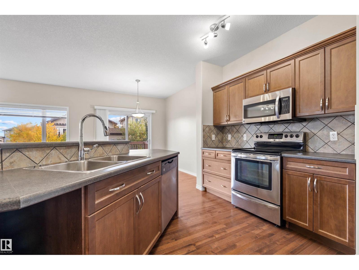
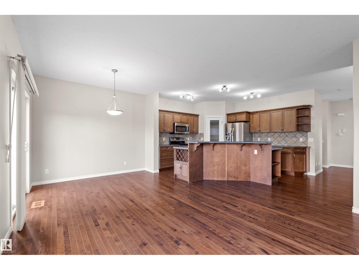
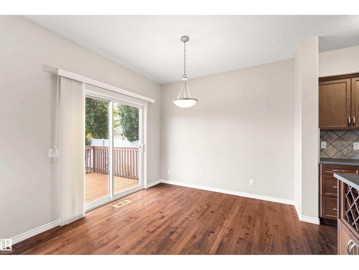
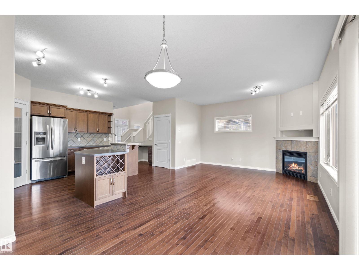
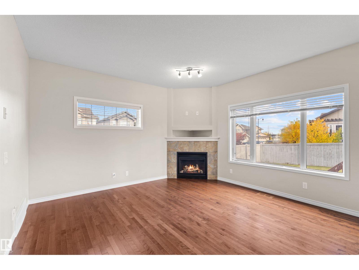
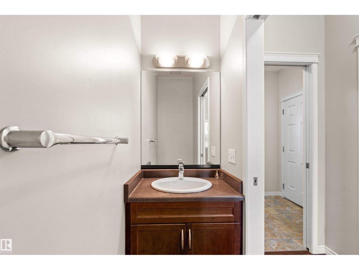
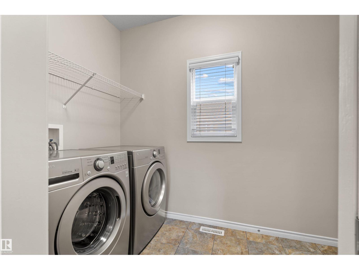
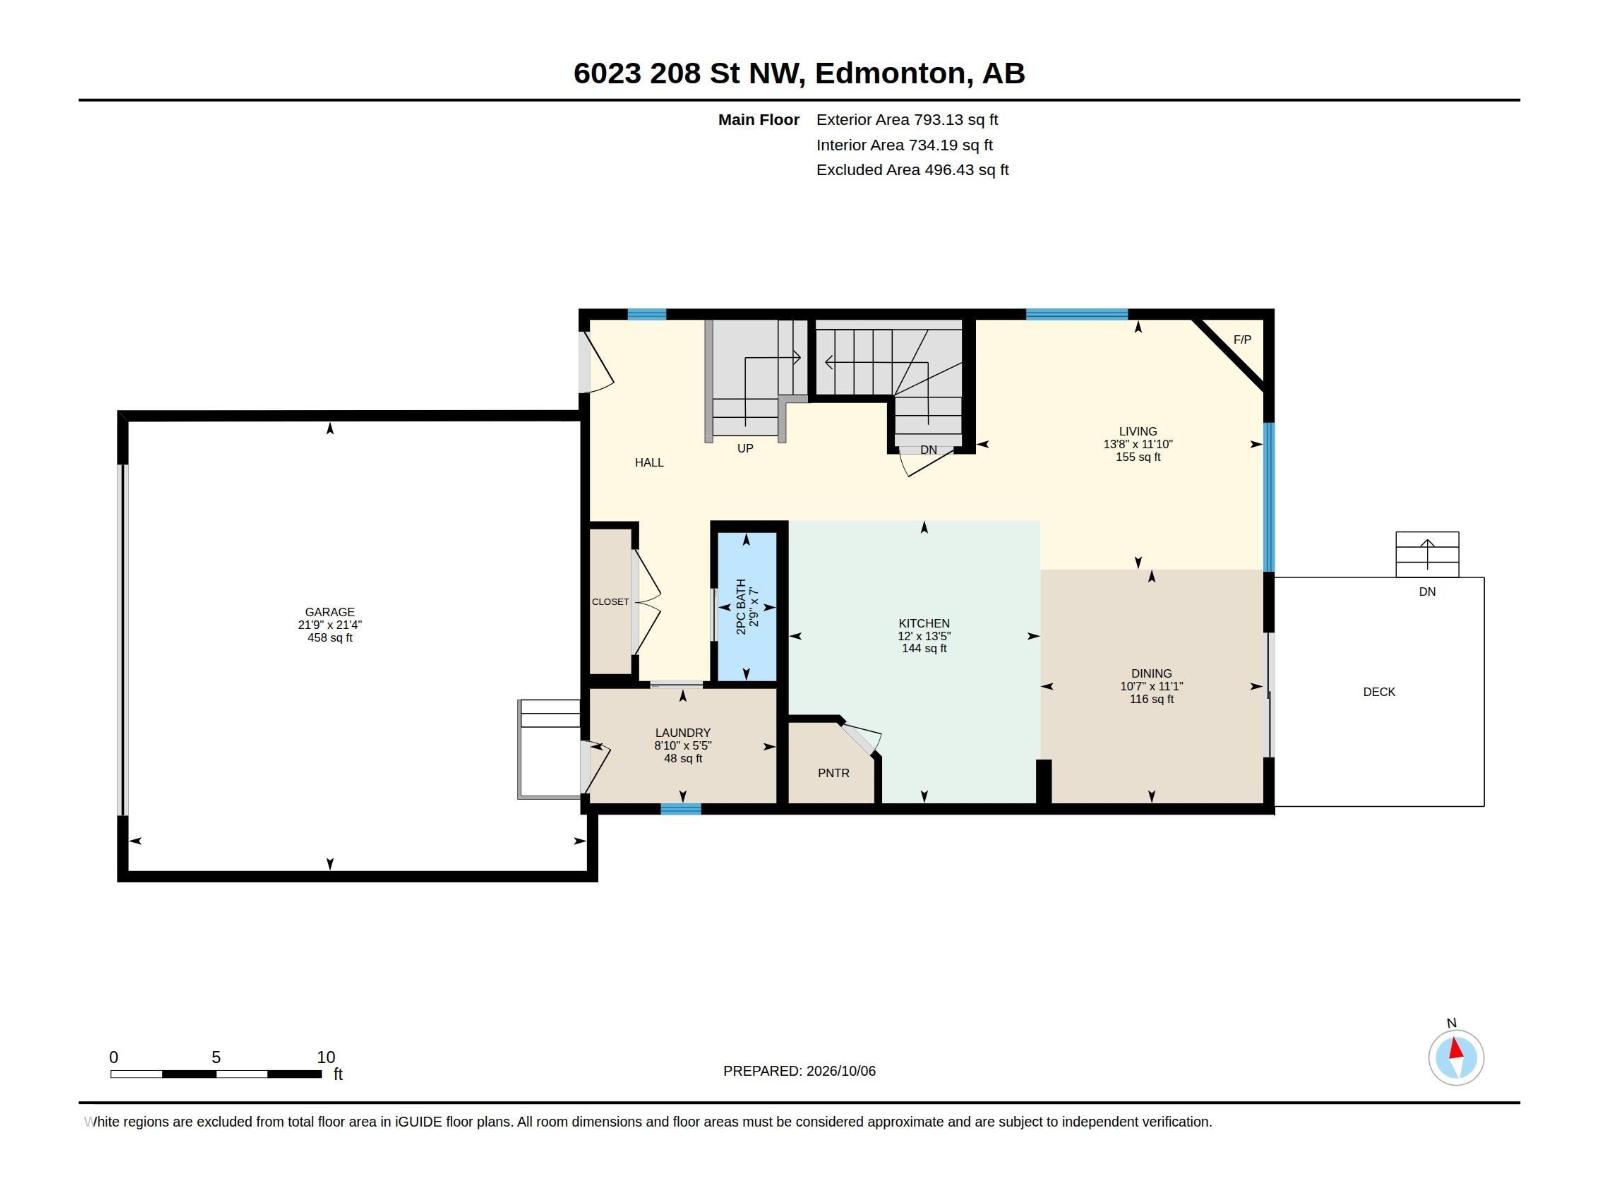
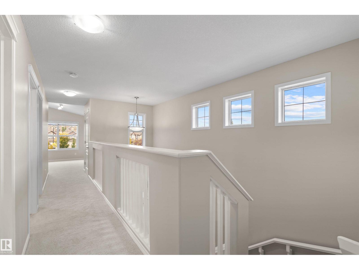
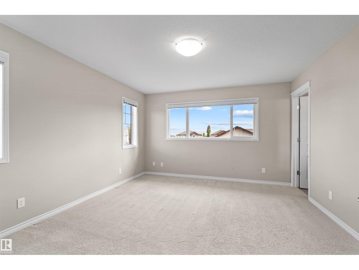
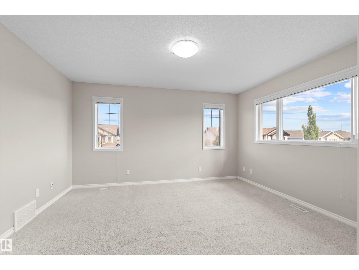
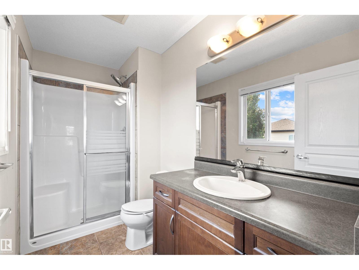
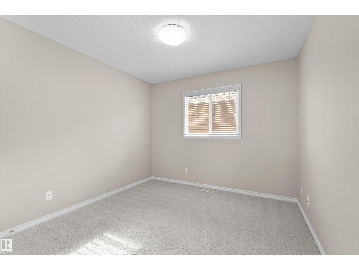
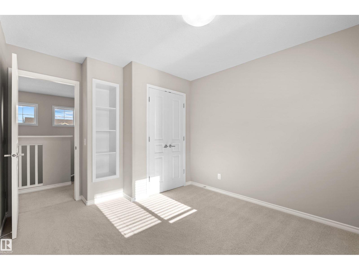
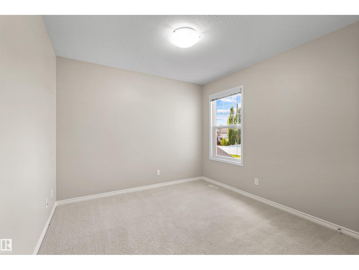
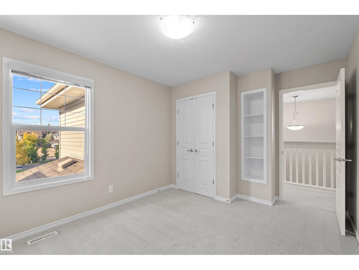
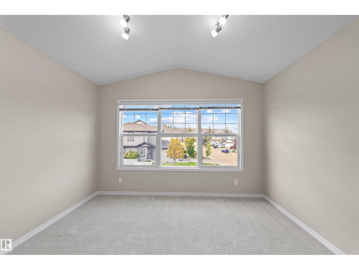
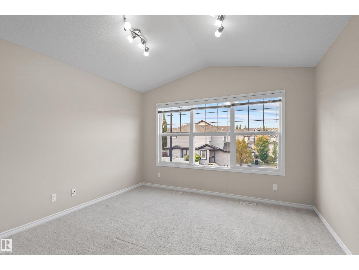
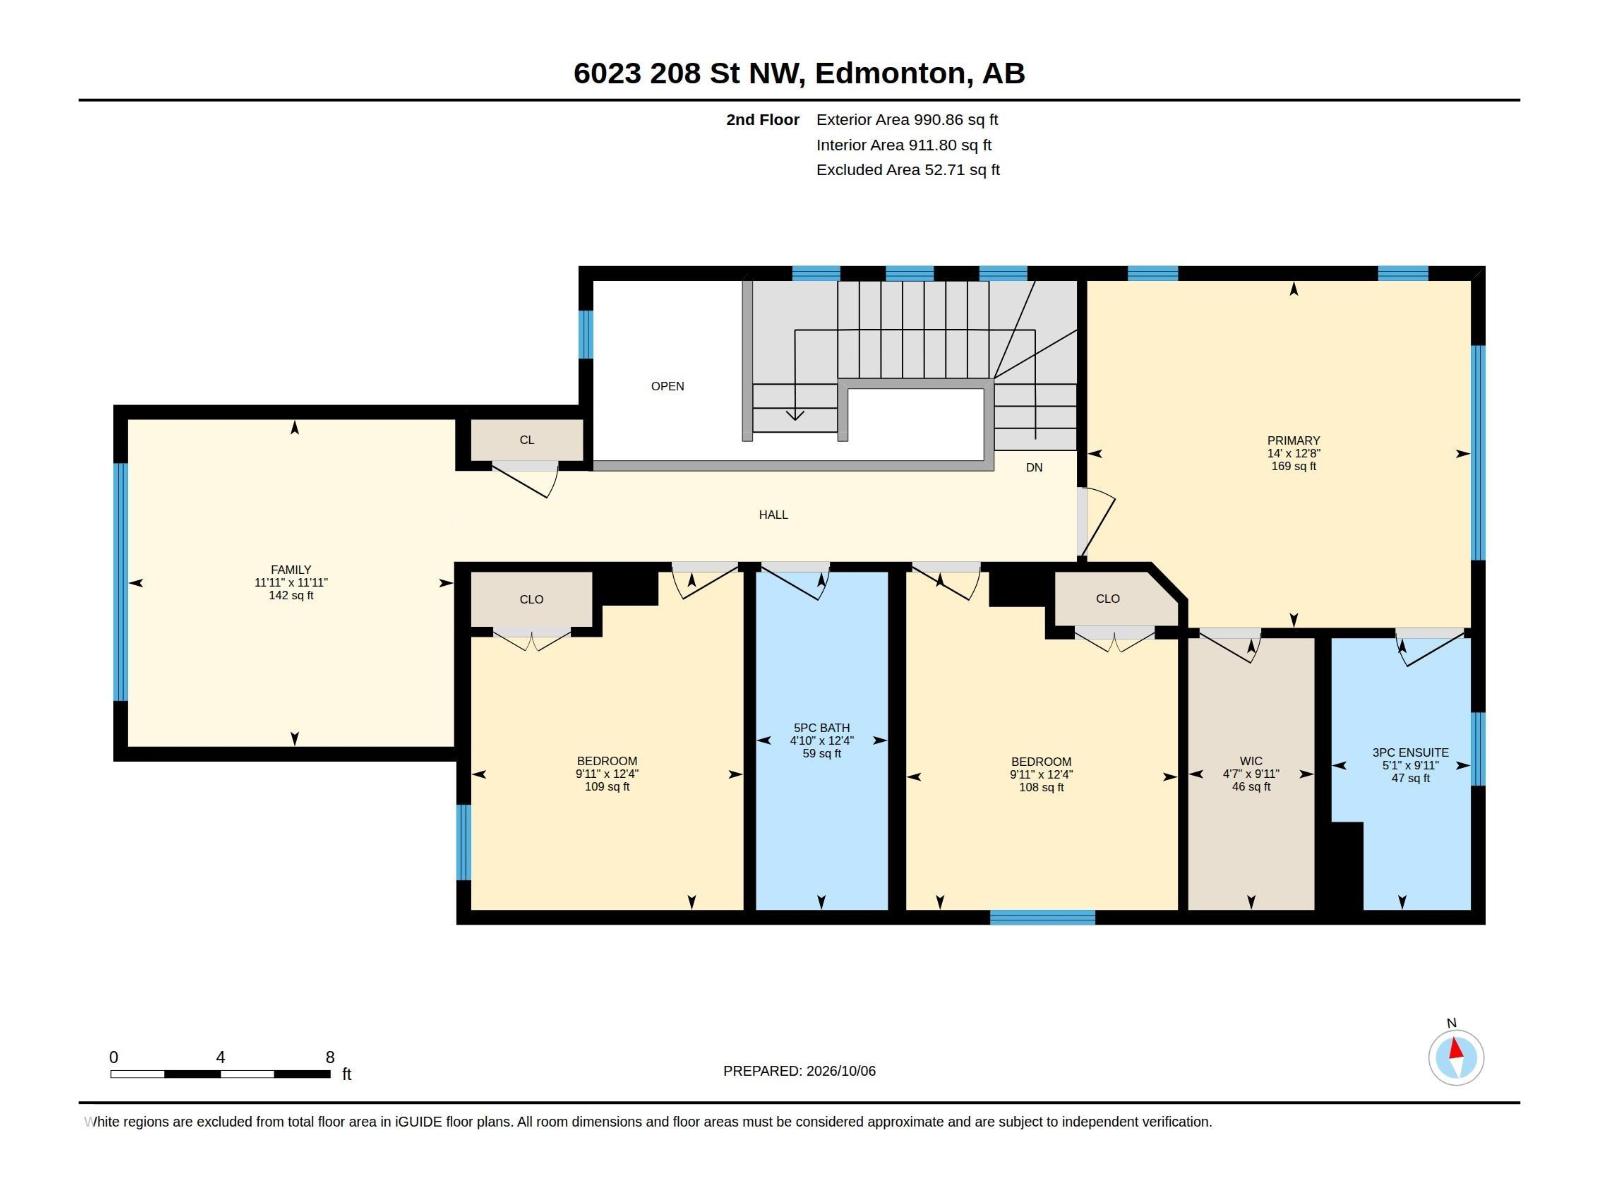
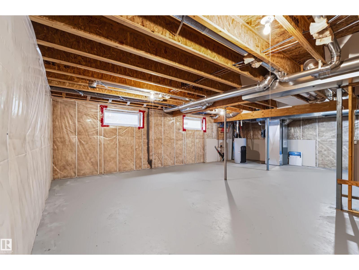
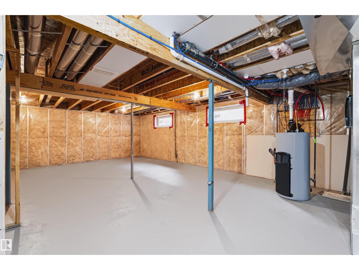
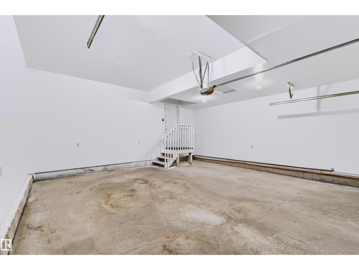
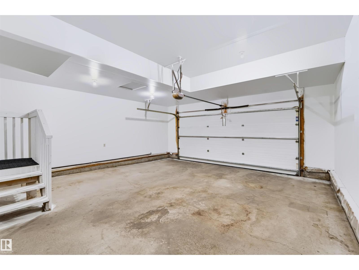
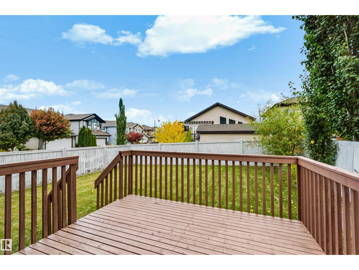
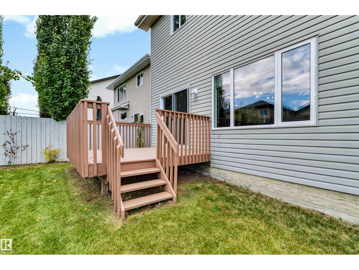
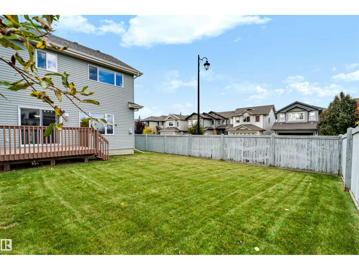
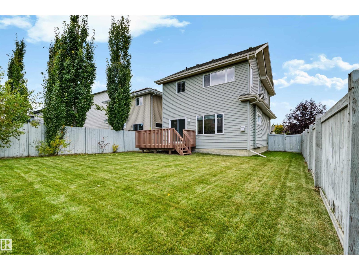
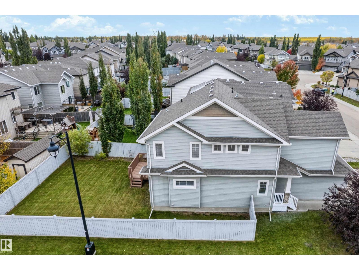
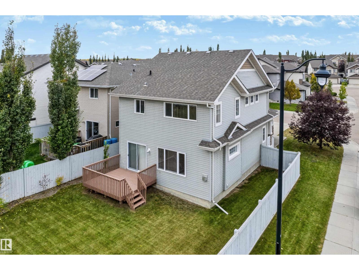
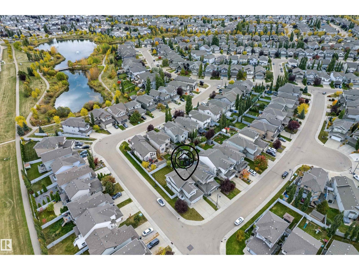
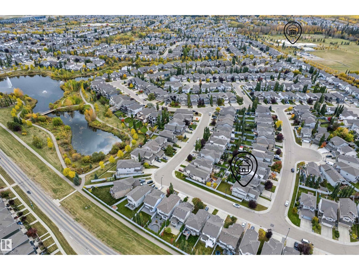
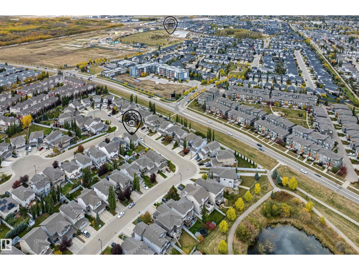
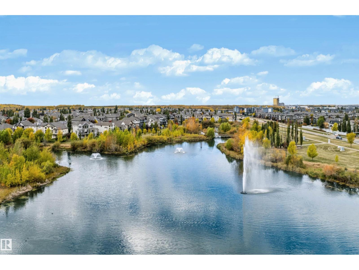
Welcome to this well-maintained home on a corner lot in the highly desired Hamptons. The open-to-below entry creates an airy first impression, while 9-ft ceilings and generous windows give the main floor a bright & open feel. Hardwood flooring runs through the main living areas, and the practical layout connects the kitchen, dining area and living room. The kitchen offers an island, ample cabinetry and a corner pantry. The dining area opens onto a deck and fully fenced backyard. A main floor laundry and half bath complete the main floor. Upstairs, a spacious bonus room provides a second living space, alongside three bedrooms and a full bathroom. The primary bedroom features a walk-in closet and private ensuite. The hot water tank was replaced in 2024, and the unfinished basement offers room for future development. Enjoy nearby ponds and walking trails, with easy access to Anthony Henday Drive and west Edmonton amenities. (id:53676)
| Bathroom Total | 3 | Bedrooms Total | 3 |
| Amenities | Ceiling - 9ft | Appliances | Dishwasher, Dryer, Garage Door Opener Remote(s), Garage Door Opener, Microwave Range Hood Combo, Refrigerator, Stove, Washer, Window Coverings |
| Basement Development | Unfinished | Basement Type | Full (unfinished) |
| Constructed Date | 2011 | Construction Style Attachment | Detached |
| Fire Protection | Smoke Detectors | Half Bath Total | 1 |
| Heating Type | Forced Air | Stories Total | 2 |
| Size Interior | 1784 Sqft | Type | House |
| Attached Garage |
| Acreage | No | Fence Type | Fence |
| Land Amenities | Playground, Public Transit, Schools, Shopping | Size Irregular | 419.55 |
| Size Total | 419.55 M2 | Size Total Text | 419.55 M2 |
| Level | Type | Dimensions |
|---|---|---|
| Main Level | Living Room | 3.61 m x 4.16 m |
| Main Level | Dining Room | 3.39 m x 3.23 m |
| Main Level | Kitchen | 4.1 m x 3.65 m |
| Main Level | Laundry Room | 1.66 m x 2.7 m |
| Upper Level | Family Room | 3.64 m x 3.63 m |
| Upper Level | Primary Bedroom | 3.86 m x 4.27 m |
| Upper Level | Bedroom 2 | 3.76 m x 3.02 m |
| Upper Level | Bedroom 3 | 3.76 m x 3.03 m |

Start Your Mortgage Application
