
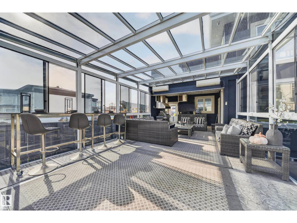
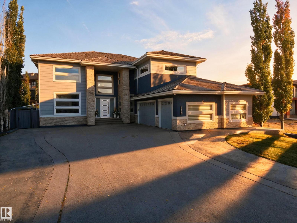
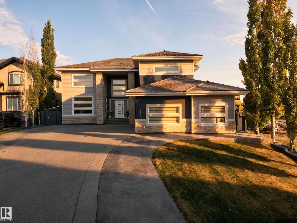
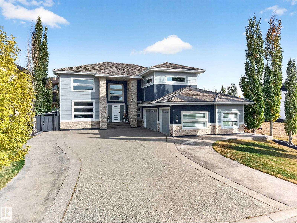
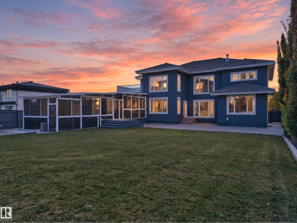
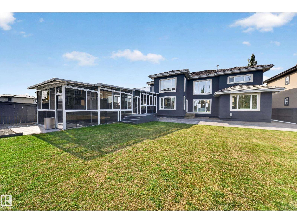
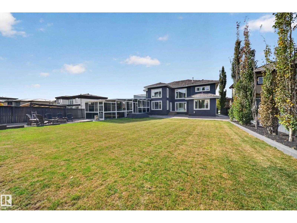
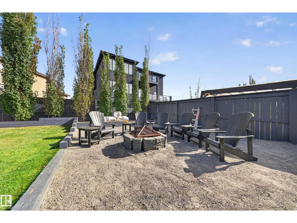
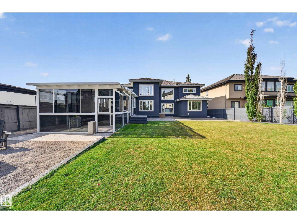
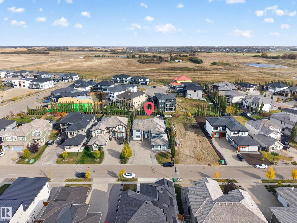
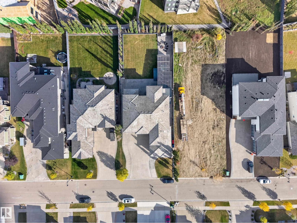
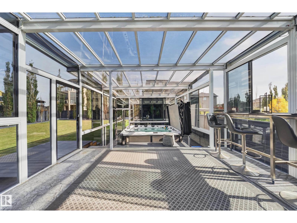
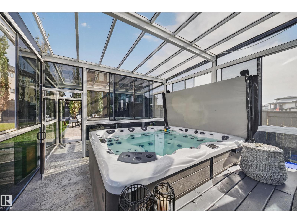
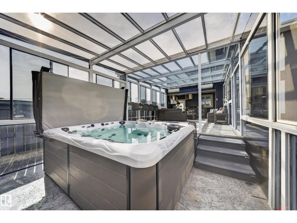
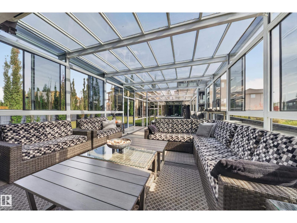
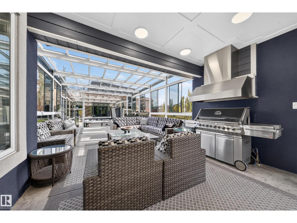
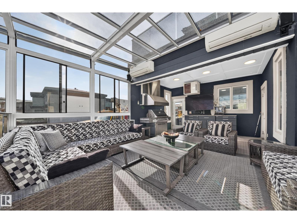
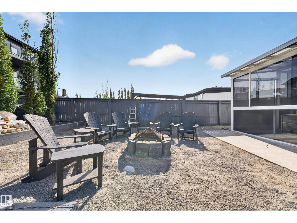
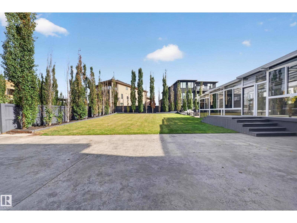
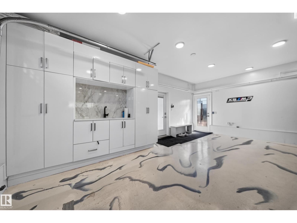
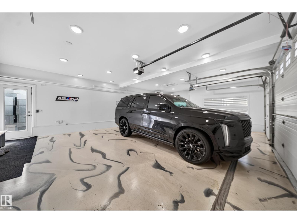
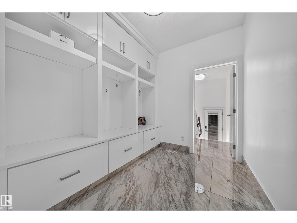
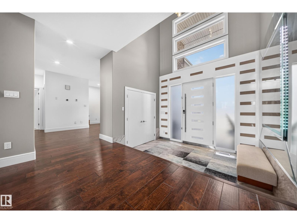
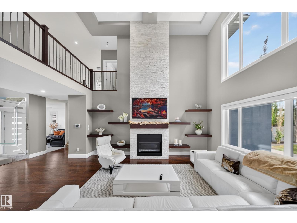
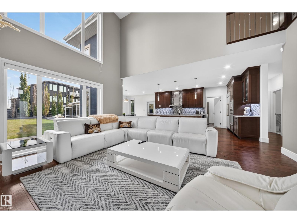
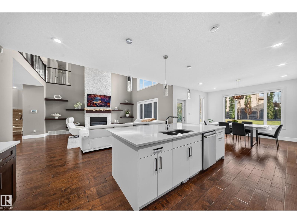
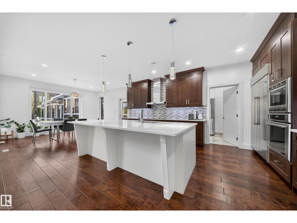
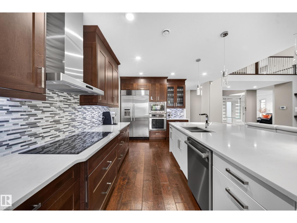
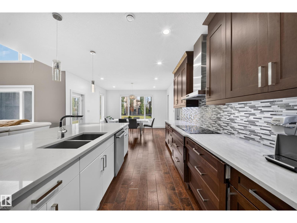
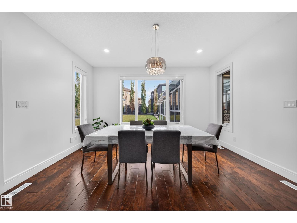
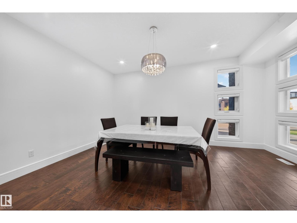
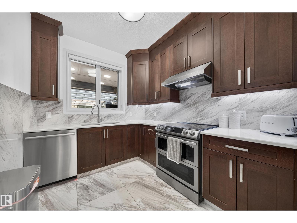
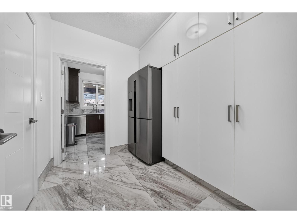
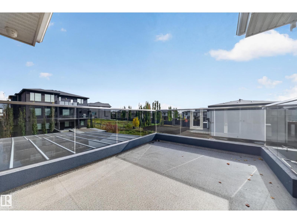
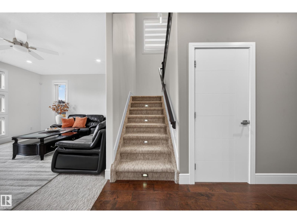
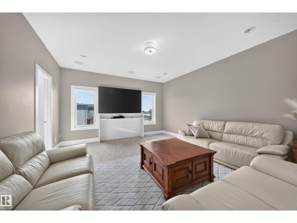
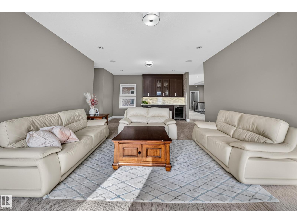
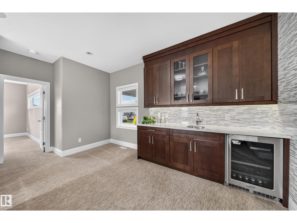
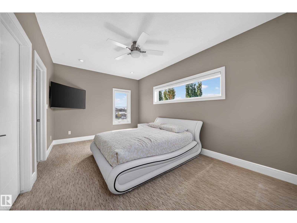
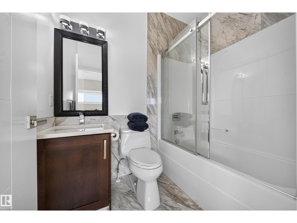
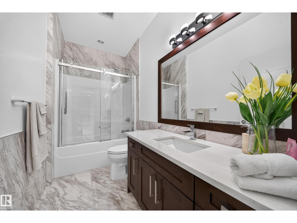
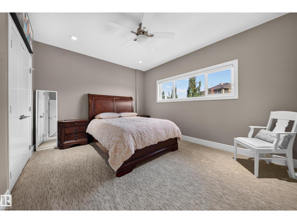
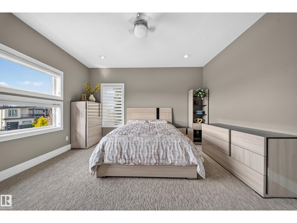
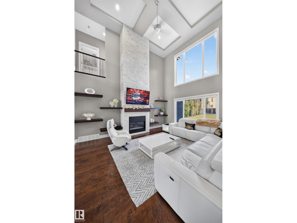
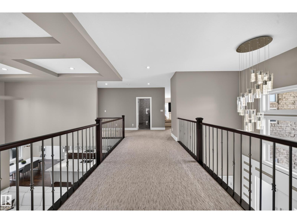
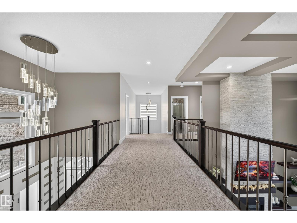
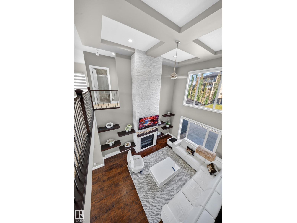
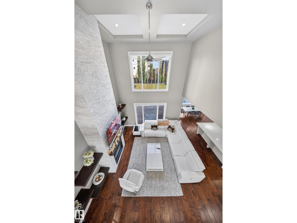
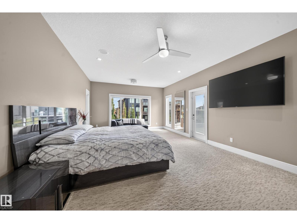
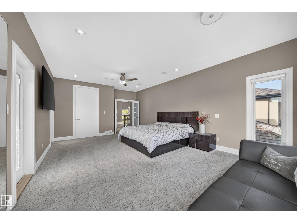
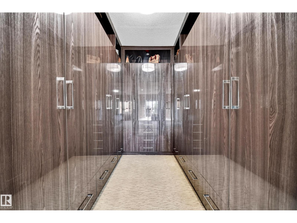
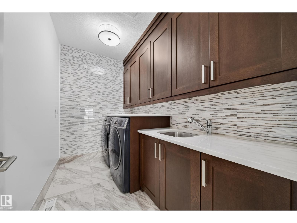
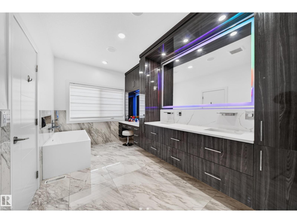
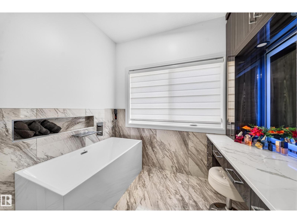
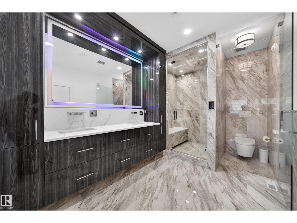
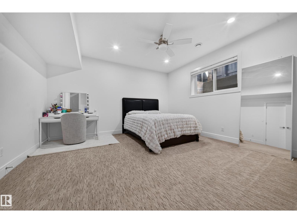
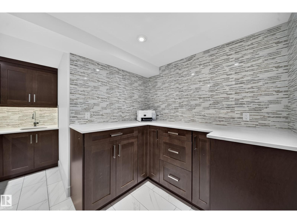
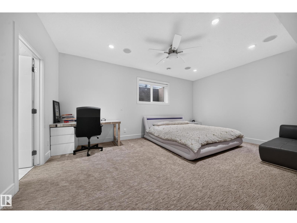
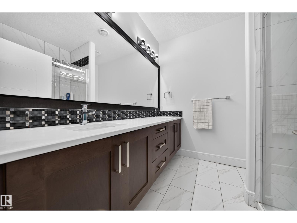
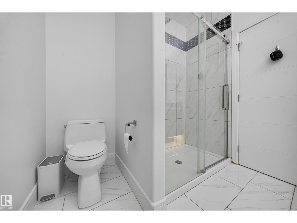
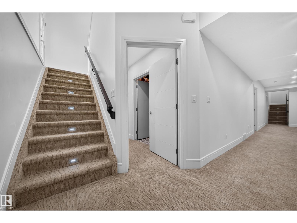
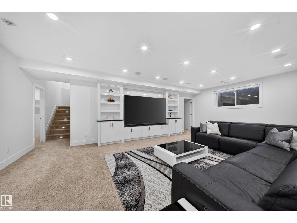
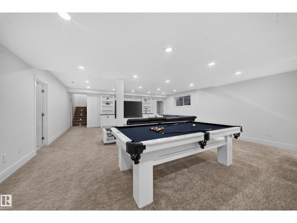
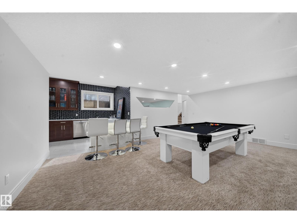
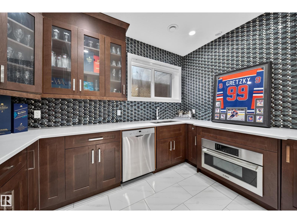
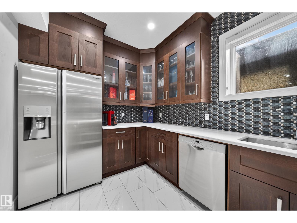
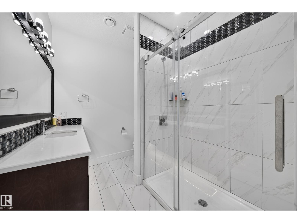
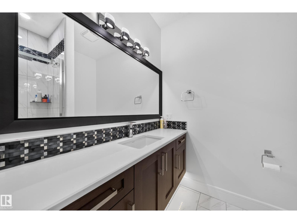
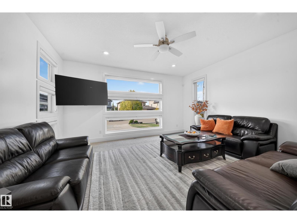
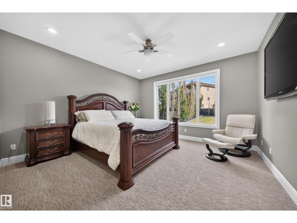
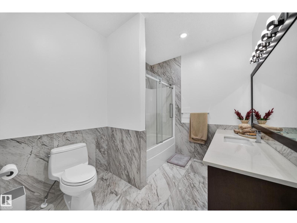
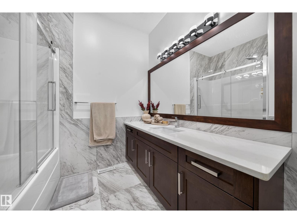
Picture January in Royal Oaks: snow settling on the glass roof while you sink into the hot tub, the heater humming and dinner cooking on the grill under a vented hood. The 777 SF four-season sunroom is this home’s showpiece. Inside, 7,860 SF of living space unfolds around a great room with two-storey ceilings and a floor-to-ceiling stone fireplace. The Thermador kitchen, spice kitchen and walk-in pantry make holiday dinners for twenty feel easy. A main-floor bedroom with full bath welcomes anyone who would rather skip the stairs. Upstairs, a bonus room with wet bar and a primary suite with spa ensuite and private balcony. Downstairs, a separate entrance leads to a games room, bar and media wall. 8 bedrooms, 7 bathrooms. Hardie board and stone, heated triple garage with cabinetry and epoxy floors, stamped concrete, turf and firepit on 0.31 acres. Room for everyone, and a sunroom nobody wants to leave. (id:53676)
| Bathroom Total | 7 | Bedrooms Total | 6 |
| Amenities | Ceiling - 9ft | Appliances | Dryer, Garage Door Opener Remote(s), Garage Door Opener, Hood Fan, Oven - Built-in, Microwave, Stove, Central Vacuum, Washer, Window Coverings, Two Refrigerators, Dishwasher |
| Basement Development | Finished | Basement Type | Full (finished) |
| Constructed Date | 2013 | Construction Style Attachment | Detached |
| Fireplace Fuel | Gas | Fireplace Present | Yes |
| Fireplace Type | Unknown | Half Bath Total | 1 |
| Heating Type | Forced Air, In Floor Heating | Stories Total | 2 |
| Size Interior | 5520 Sqft | Type | House |
| Attached Garage |
| Acreage | No | Fence Type | Fence |
| Land Amenities | Airport, Golf Course | Size Irregular | 0.3 |
| Size Total | 0.3 Ac | Size Total Text | 0.3 Ac |
| Level | Type | Dimensions |
|---|---|---|
| Basement | Recreation Room | 29'8" x 24'11 |
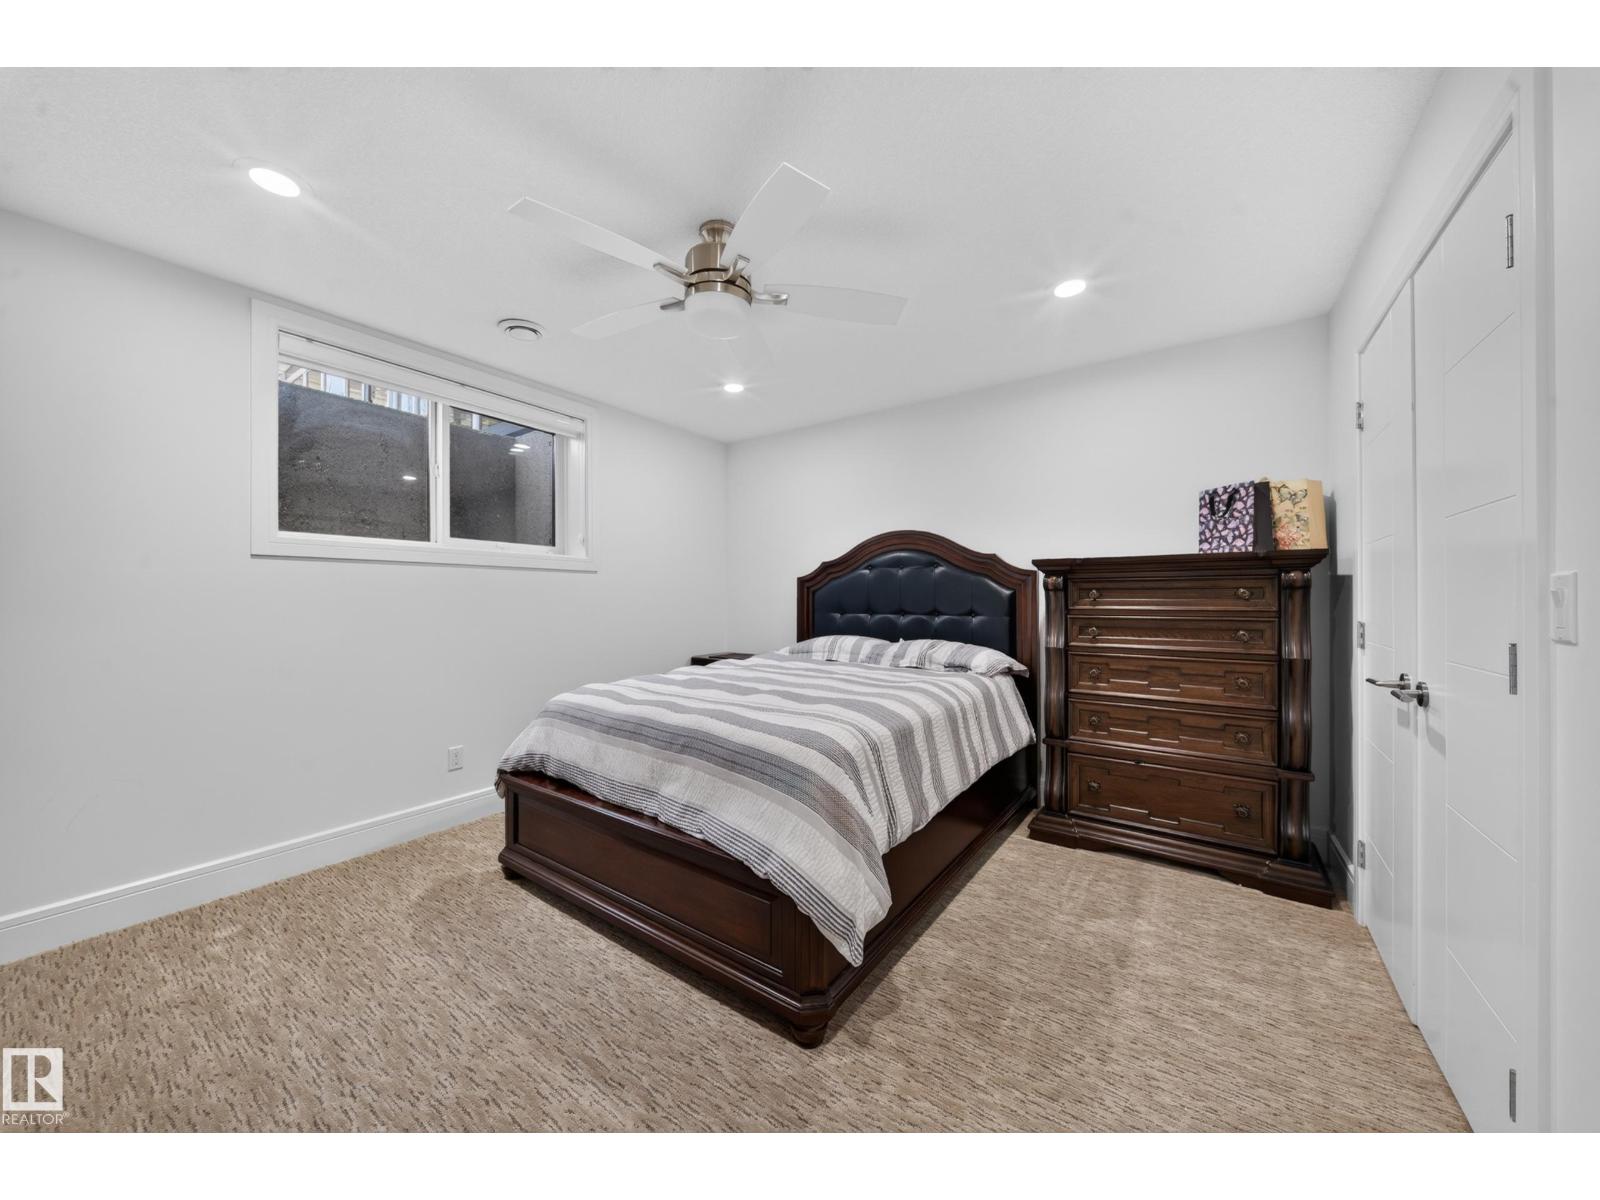
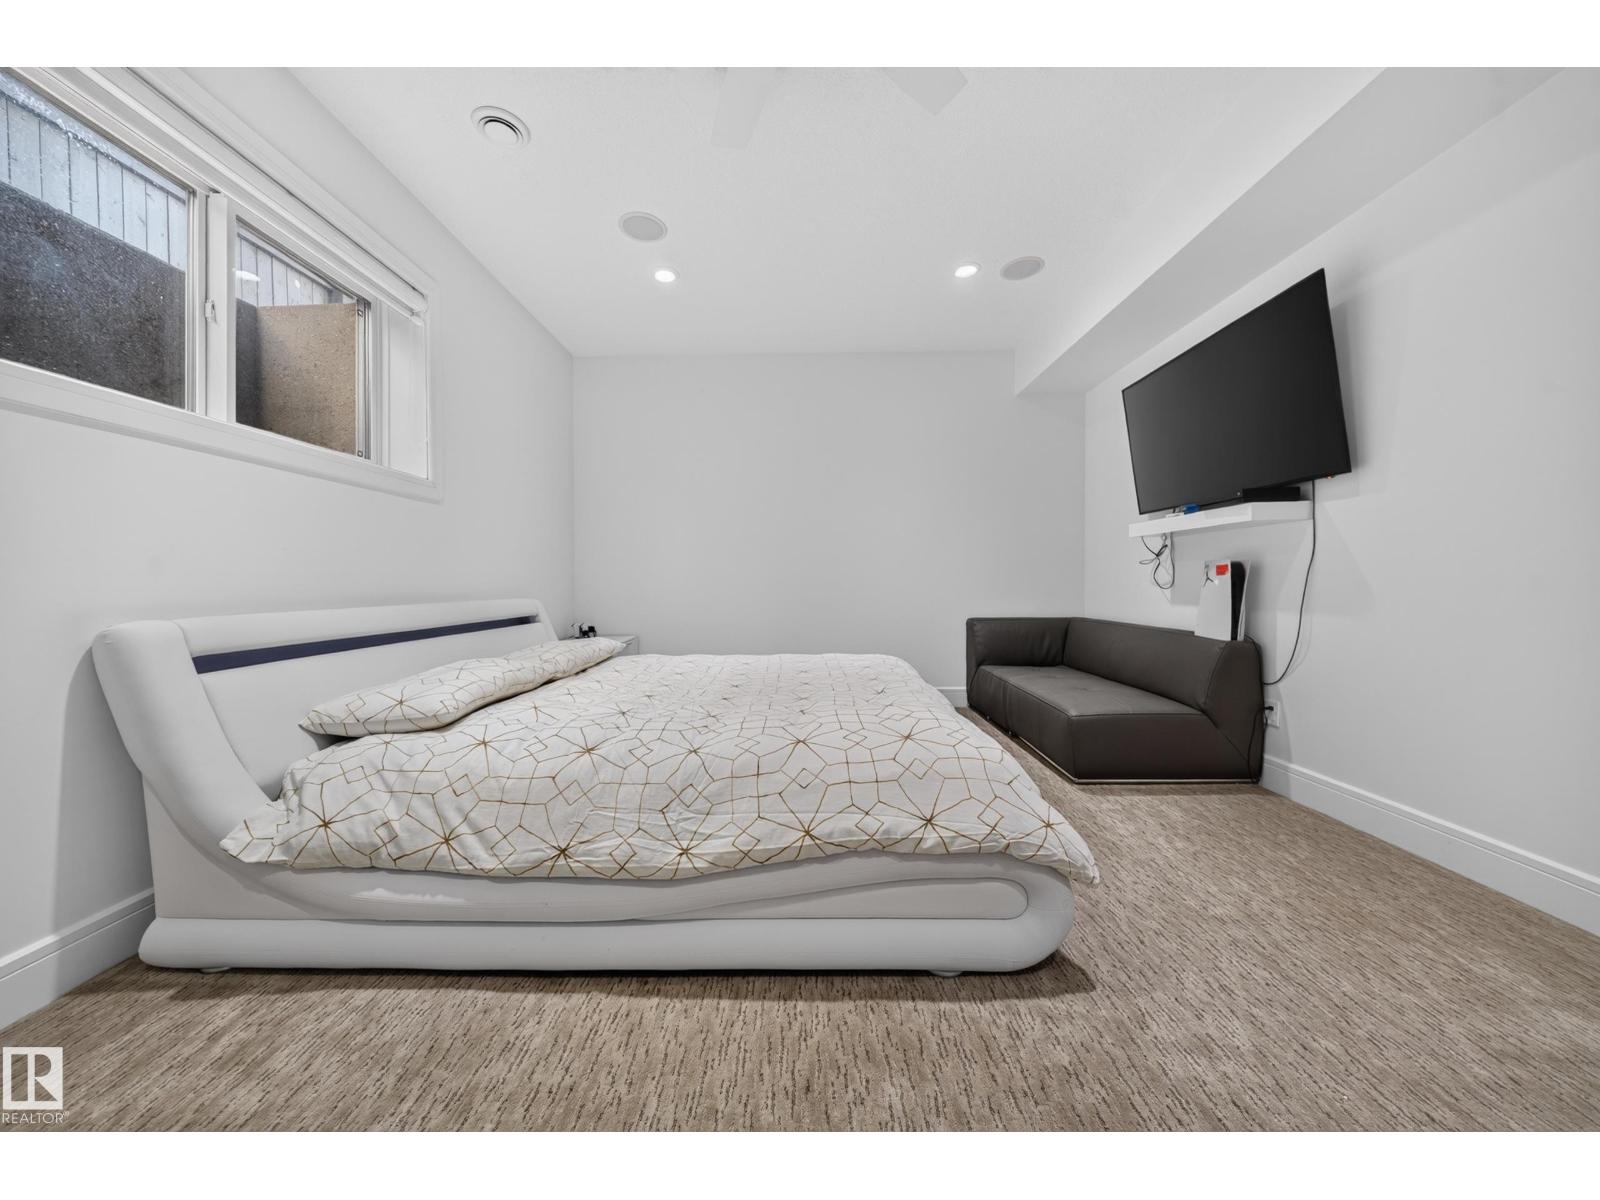
| Basement | Bedroom 6 | 13'9" x 18'7 |
| Main Level | Living Room | 15'7" x 25'8 |
| Main Level | Dining Room | 16'4" x 12'1 |
| Main Level | Kitchen | 14'4" x 18' |
| Main Level | Family Room | Measurements not available x 14 m |
| Main Level | Second Kitchen | 8' x 9'1" |
| Main Level | Breakfast | 14'4" x 11' |
| Main Level | Bedroom 5 | 13'11" x 23'1 |
| Upper Level | Primary Bedroom | 14'4" x 22'11 |
| Upper Level | Bedroom 2 | 16' x 14' |
| Upper Level | Bedroom 3 | 16'8" x 13'8 |
| Upper Level | Bedroom 4 | 14'2" x 11'7 |

Start Your Mortgage Application
