
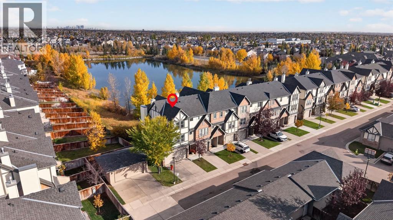
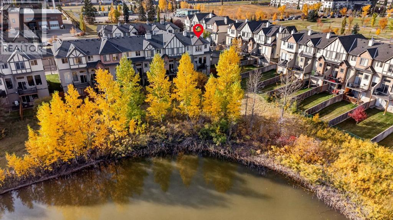
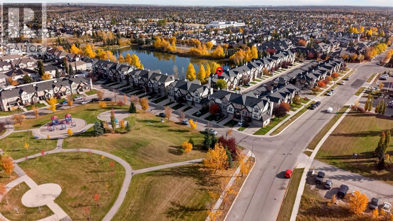
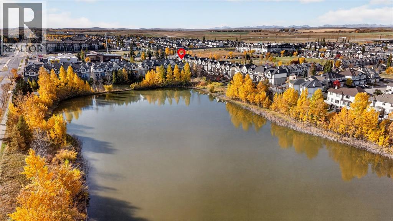
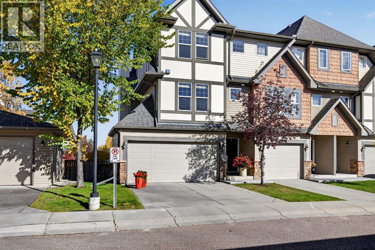
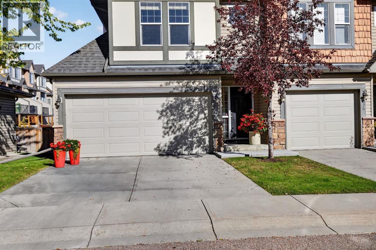
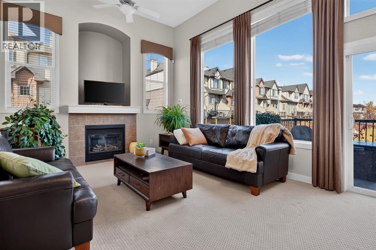
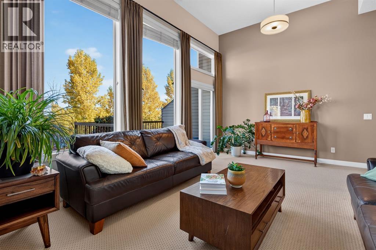
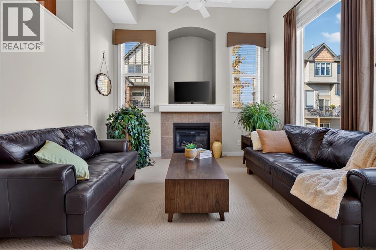
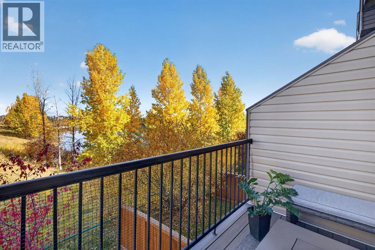
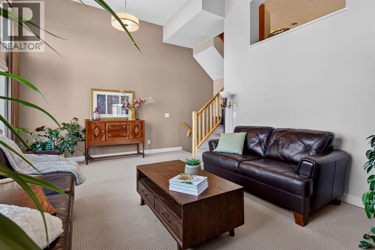
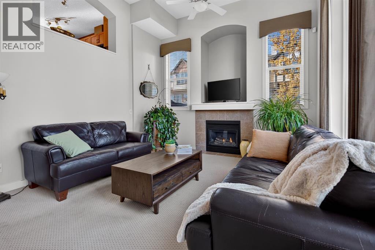
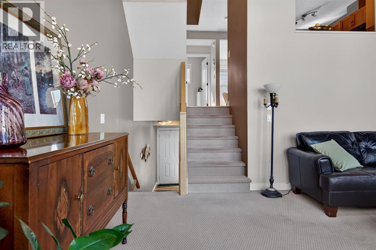
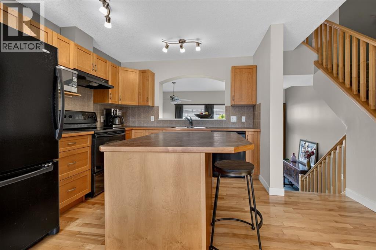
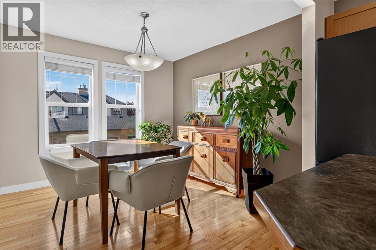
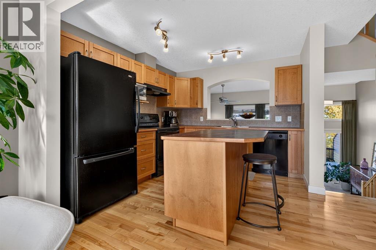
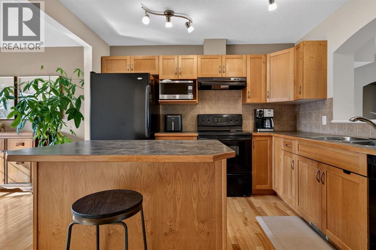
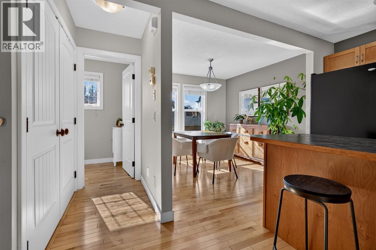
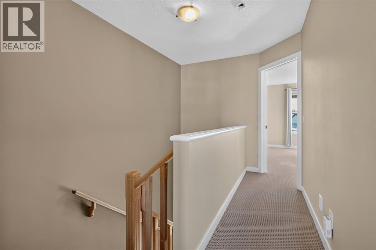
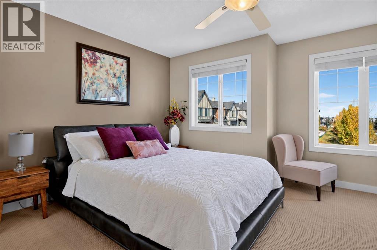
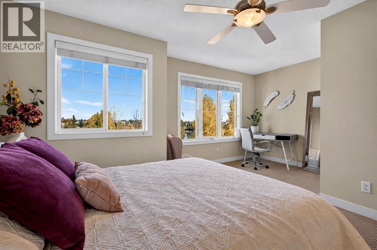
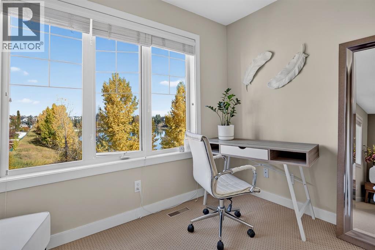
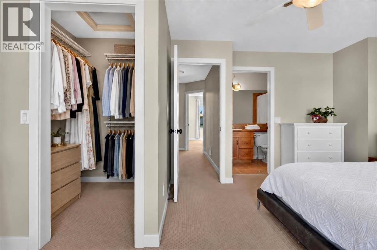
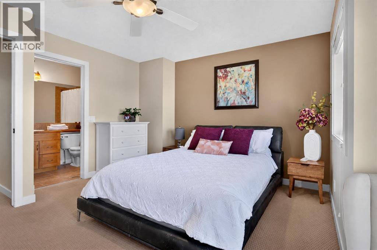
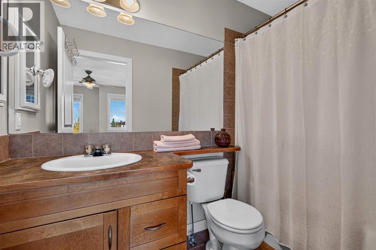
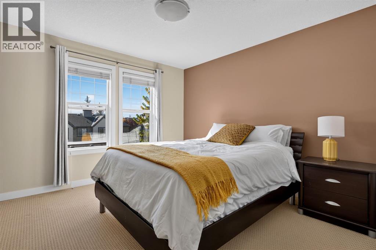
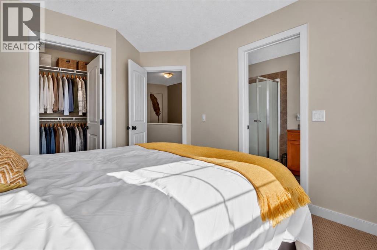
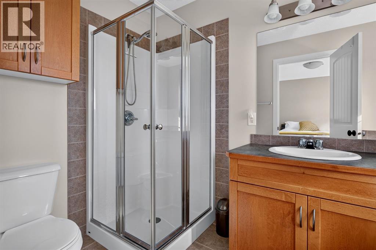
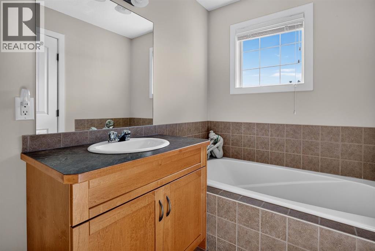
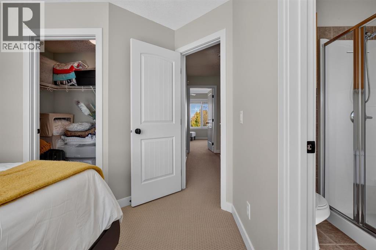
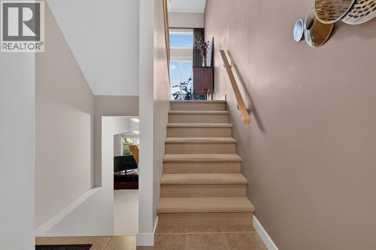
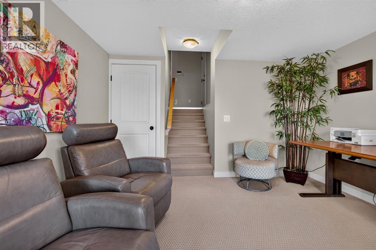
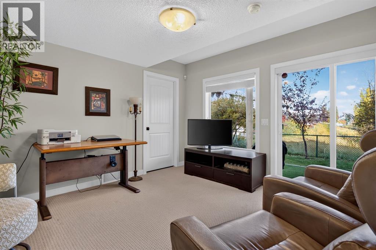
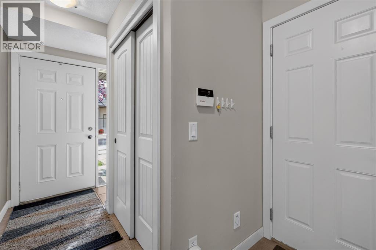
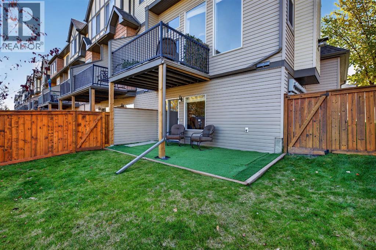
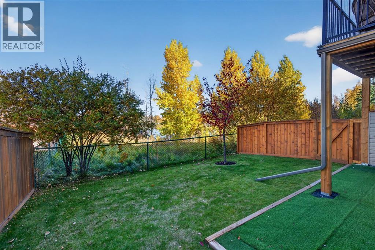
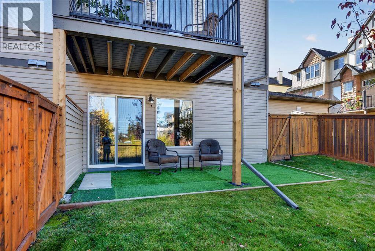
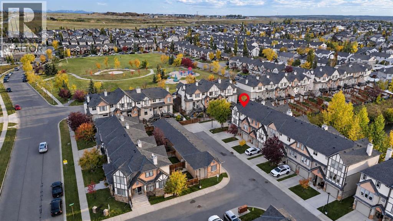
A Rare Find with Stunning Water Views! Discover this exceptional south-facing corner townhouse offering breathtaking lake views and the peaceful sounds of nature right at your back door. This bright end unit features extra windows that fill the home with natural light and a double attached garage for your convenience. Step inside to impressive soaring ceilings in the living room, enhanced by floor-to-ceiling windows, a cozy fireplace, and patio doors leading to your private deck (with gas line)— the perfect spot to enjoy morning coffee while taking in the serene surroundings. The spacious kitchen offers a central island and an open dining area ideal for entertaining. Upstairs, you’ll find a dual-primary floor plan, featuring two large bedrooms, each with its own ensuite and walk-in closet — perfect for guests, roommates, or shared ownership. The primary suite also includes a beautiful sitting area overlooking the lake, creating a tranquil retreat at the end of your day. With a walkout basement that opens to an oversized backyard, this home combines comfort, space, and nature in perfect harmony. Move-in ready, this is the ideal home for first-time buyers, downsizers, or anyone seeking a low-maintenance lifestyle in a picturesque setting. Don’t miss this golden opportunity — call today to schedule your private viewing! (id:53676)
| Bathroom Total | 3 | Bedrooms Above Ground | 2 |
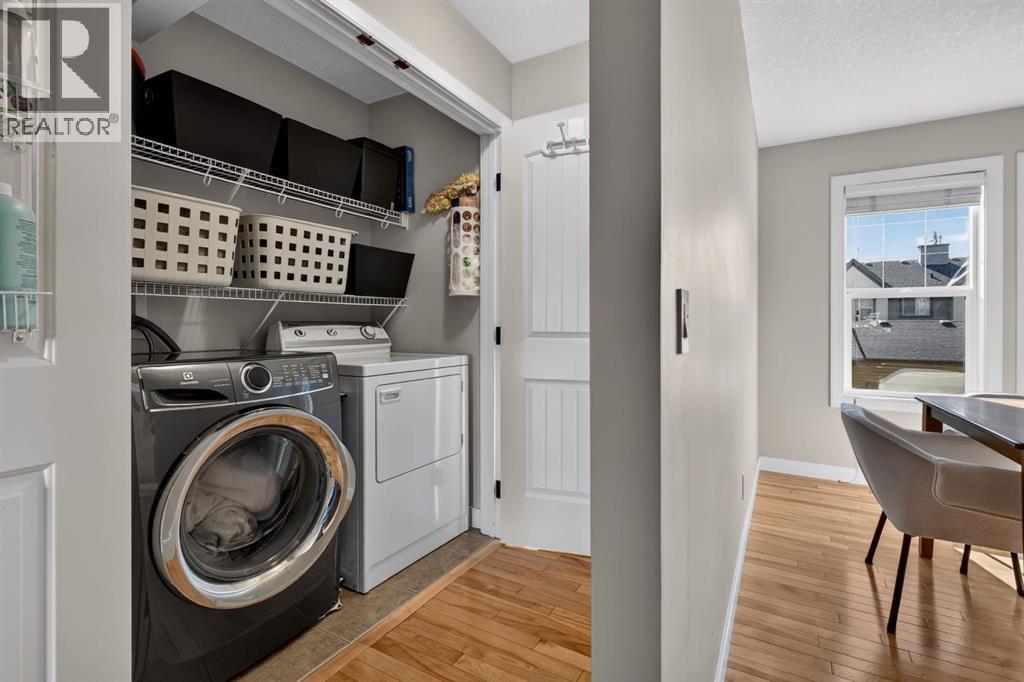
| Bedrooms Total | 2 | Appliances | Washer, Refrigerator, Dishwasher, Stove, Dryer, Microwave Range Hood Combo, Window Coverings |
| Architectural Style | 5 Level | Basement Development | Finished |
| Basement Features | Walk Out | Basement Type | Partial (finished) |
| Constructed Date | 2004 | Construction Style Attachment | Attached |
| Cooling Type | None | Exterior Finish | Vinyl Siding, Wood Siding |
| Fireplace Present | Yes | Fireplace Total | 1 |
| Flooring Type | Carpeted, Hardwood | Foundation Type | Poured Concrete |
| Half Bath Total | 1 | Heating Type | Forced Air |
| Size Interior | 1422 Sqft | Total Finished Area | 1421.7 Sqft |
| Type | Row / Townhouse |
| Attached Garage | 2 |
| Acreage | No | Fence Type | Fence |
| Land Amenities | Playground, Recreation Nearby, Schools, Shopping | Landscape Features | Landscaped |
| Size Total Text | Unknown | Zoning Description | M-1 D75 |
| Level | Type | Dimensions |
|---|---|---|
| Fourth Level | Kitchen | 9.92 Ft x 10.58 Ft |
| Fourth Level | Dining Room | 10.67 Ft x 9.92 Ft |
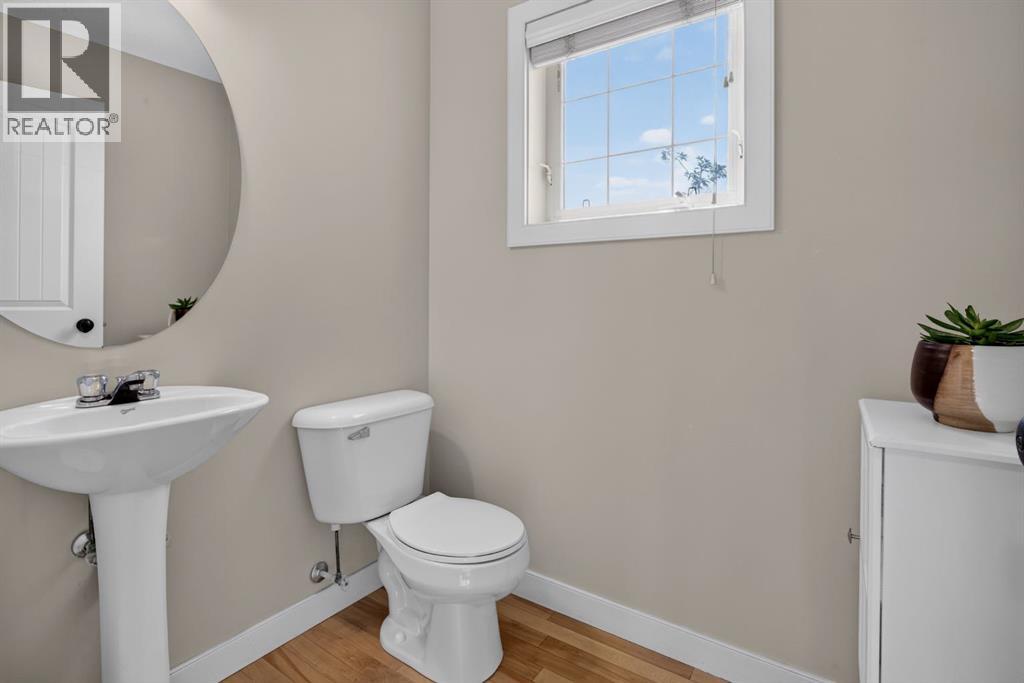
| Fourth Level | 2pc Bathroom | .75 Ft x 6.33 Ft |
| Fourth Level | Living Room | 19.08 Ft x 12.83 Ft |
| Fifth Level | Primary Bedroom | 10.92 Ft x 11.67 Ft |
| Fifth Level | 4pc Bathroom | 5.67 Ft x 10.42 Ft |
| Fifth Level | Primary Bedroom | 12.75 Ft x 17.00 Ft |
| Fifth Level | 4pc Bathroom | 4.92 Ft x 8.50 Ft |
| Basement | Family Room | 12.17 Ft x 12.33 Ft |
| Main Level | Other | 8.00 Ft x 5.75 Ft |

Start Your Mortgage Application


