
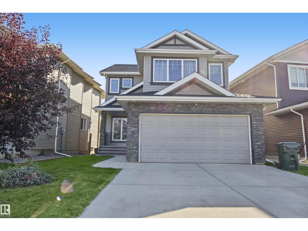
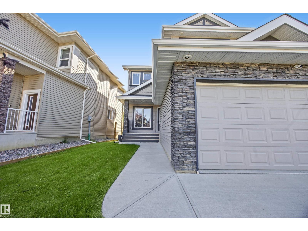
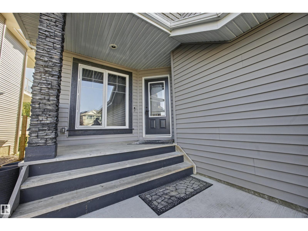
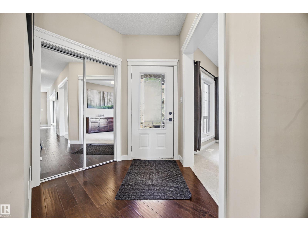
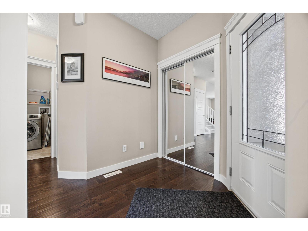
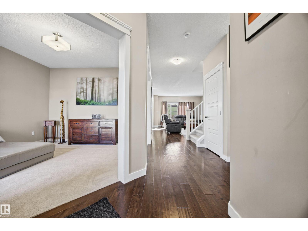
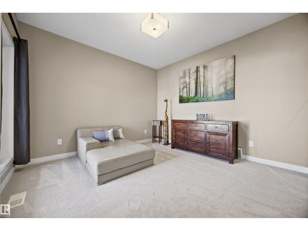
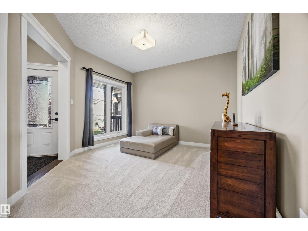
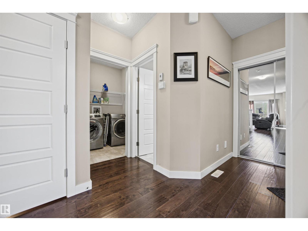
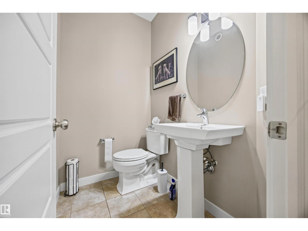
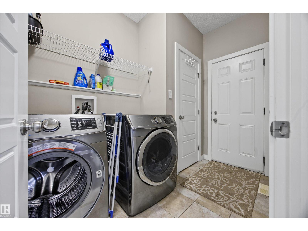
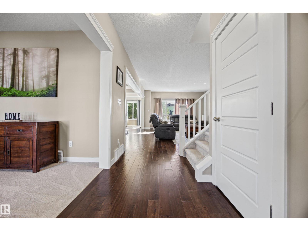
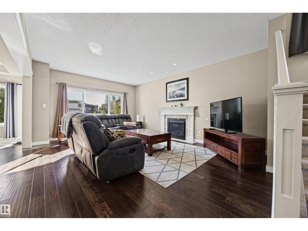
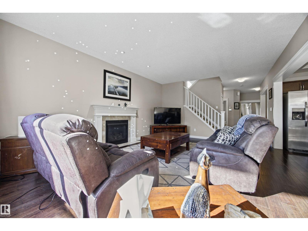
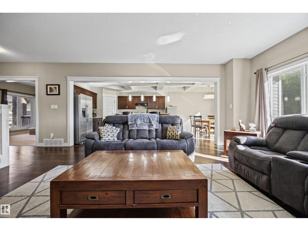
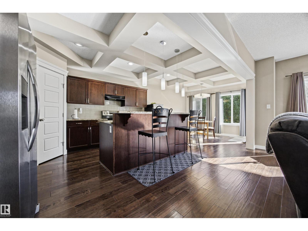
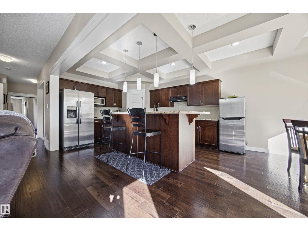
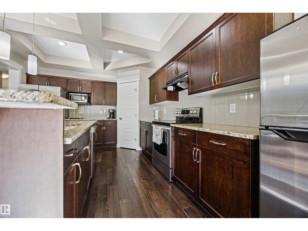
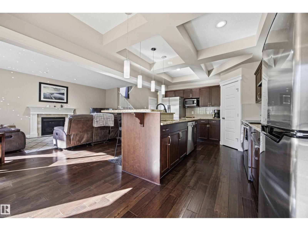
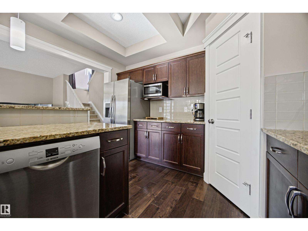
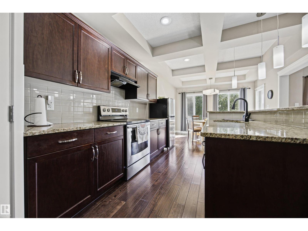
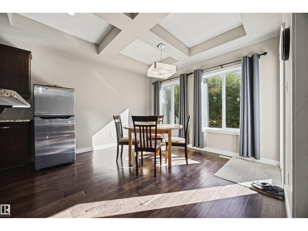
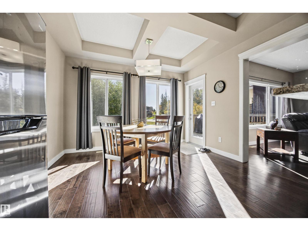
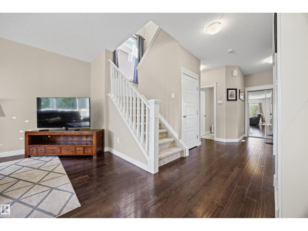
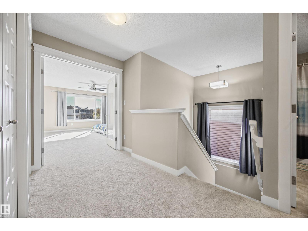
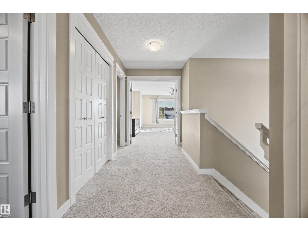
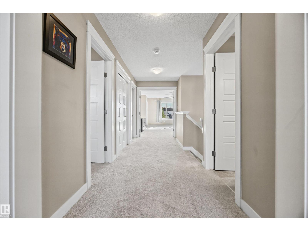
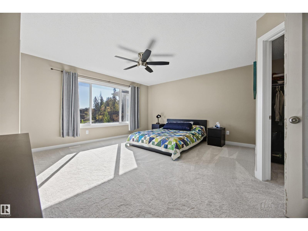
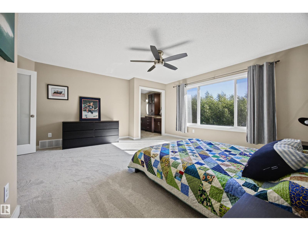
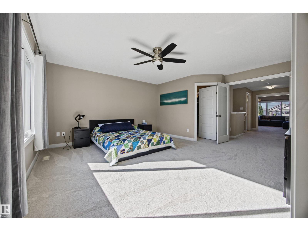
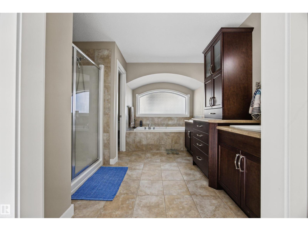
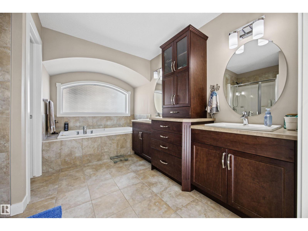
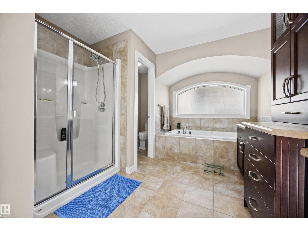
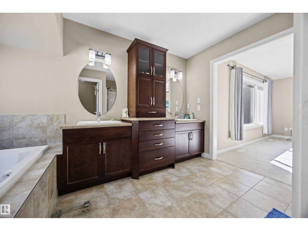
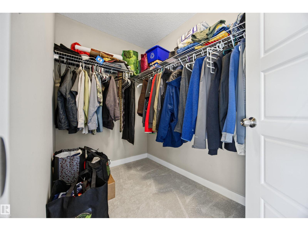
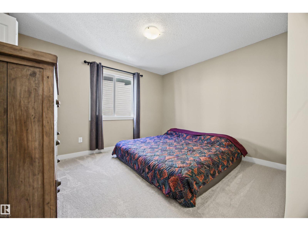
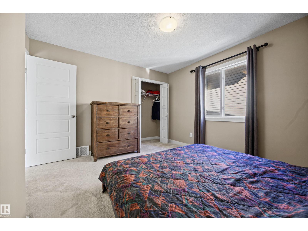
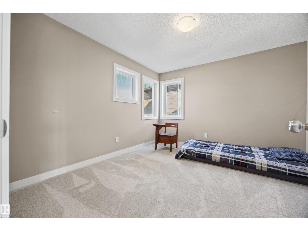
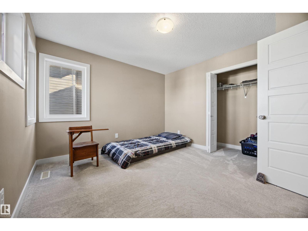
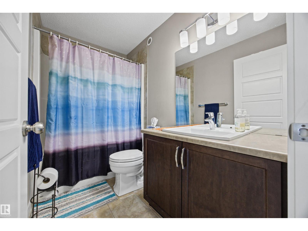
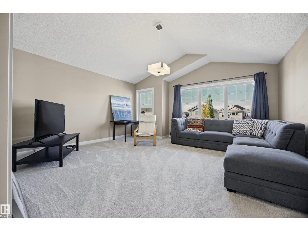
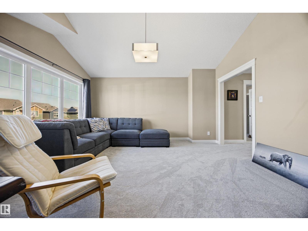
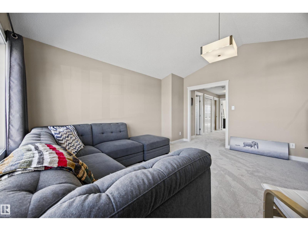
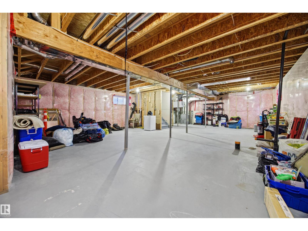
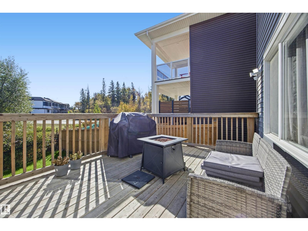
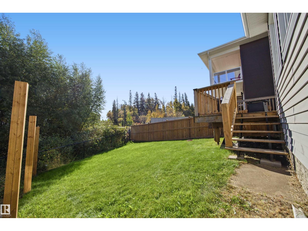
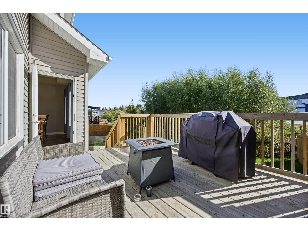
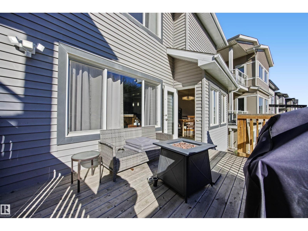
Welcome to this beautiful 2,400 sq. ft. two-storey home in the desirable neighbourhood of West Grove, backing onto a scenic ravine. Step inside to a bright, open-concept main floor featuring hardwood flooring throughout and an impressive kitchen complete with granite countertops, a large sit-down island, corner pantry, and elegant coffered ceiling. The dining area overlooks the peaceful backyard and ravine, and large sundeck. The inviting living room features a cozy gas fireplace and large windows that fill the space with natural light. The main floor also offers a open den, convenient 2-piece powder room, and laundry room. Upstairs, you'll find three spacious bedrooms with brand-new carpet, along with a large bonus room featuring a vaulted ceiling, and 4-piece main bathroom. Double glass doors lead to the primary suite with a walk-in closet and luxurious ensuite five piece ensuite. Bright open design and peaceful ravine setting, this West Grove home offers the perfect combination of comfort and privacy. (id:53676)
| Bathroom Total | 3 | Bedrooms Total | 3 |
| Amenities | Vinyl Windows | Appliances | Dishwasher, Dryer, Garage Door Opener Remote(s), Garage Door Opener, Refrigerator, Stove, Washer, Window Coverings |
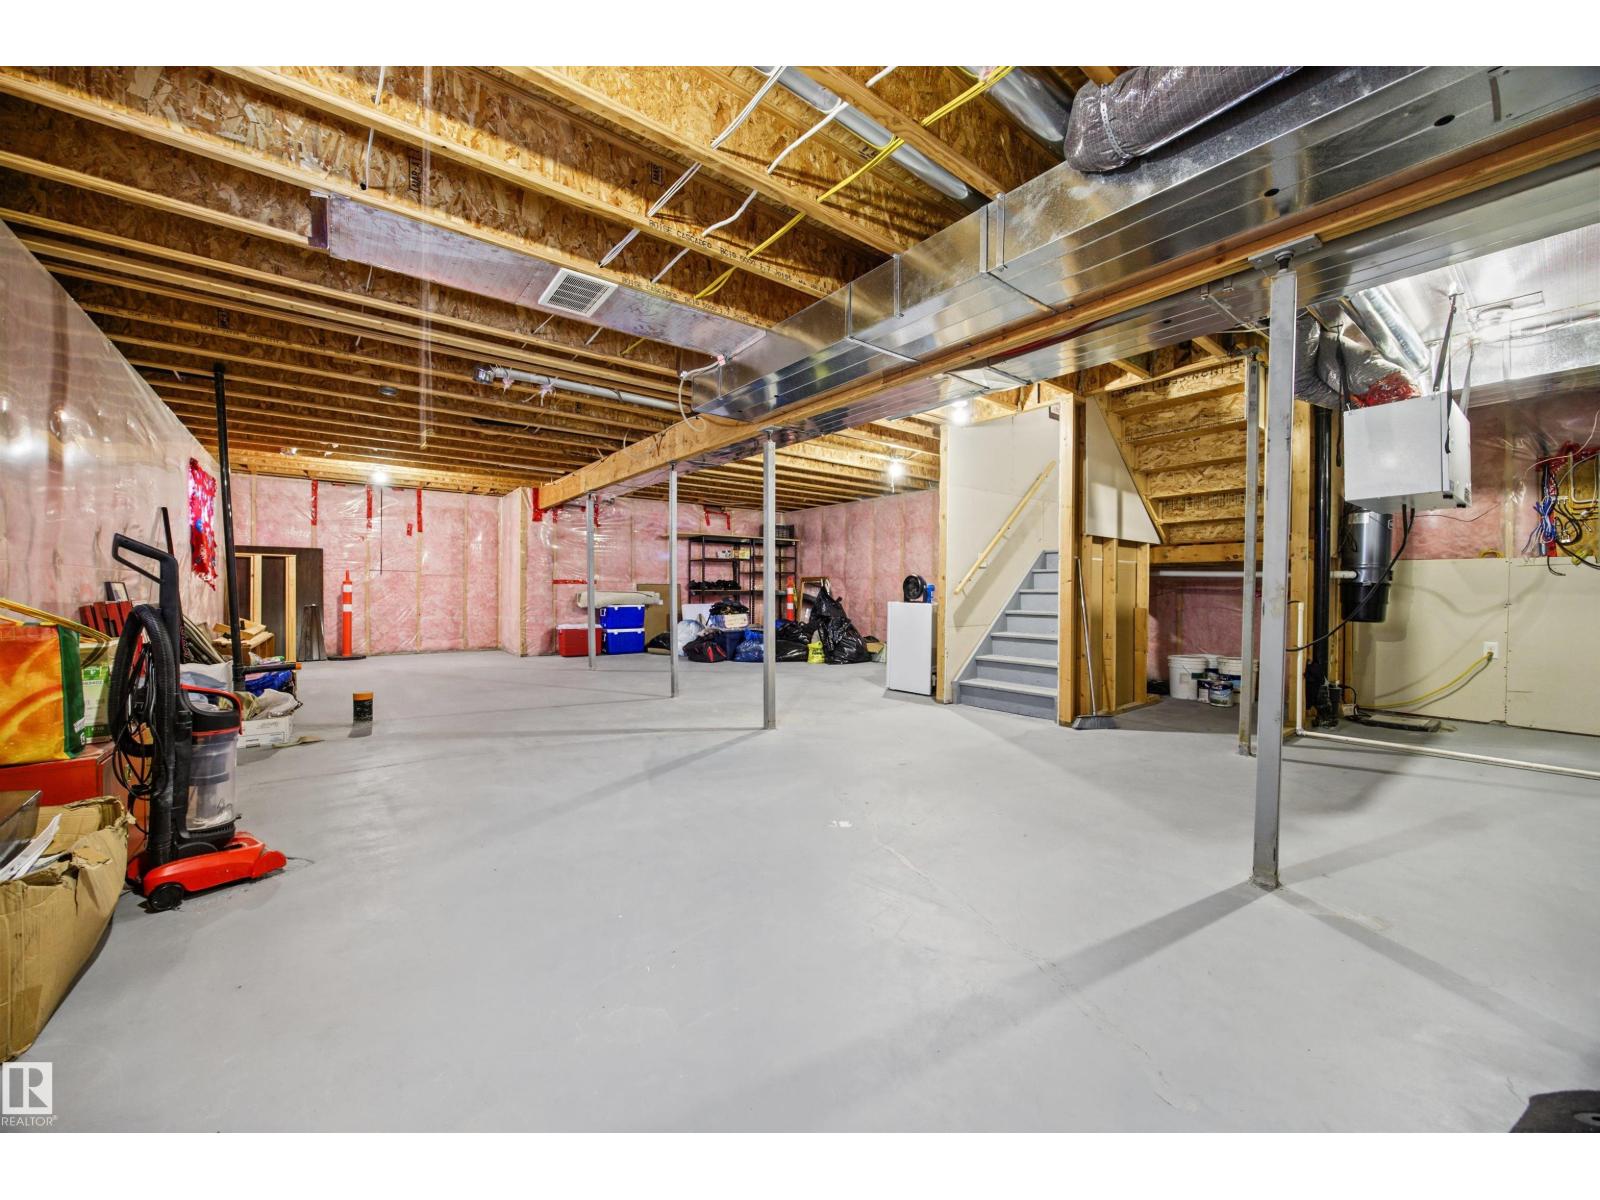
| Basement Development | Unfinished | Basement Type | Full (unfinished) |
| Constructed Date | 2015 | Construction Style Attachment | Detached |
| Fire Protection | Smoke Detectors | Fireplace Fuel | Gas |
| Fireplace Present | Yes | Fireplace Type | Unknown |
| Half Bath Total | 1 | Heating Type | Forced Air |
| Stories Total | 2 | Size Interior | 2362 Sqft |
| Type | House |
| Attached Garage |
| Acreage | No | Land Amenities | Park, Playground, Public Transit, Schools |
| Size Irregular | 444.08 | Size Total | 444.08 M2 |
| Size Total Text | 444.08 M2 |
| Level | Type | Dimensions |
|---|---|---|
| Main Level | Living Room | 4.43 m x 5.96 m |
| Main Level | Dining Room | 3.66 m x 2.71 m |
| Main Level | Kitchen | 3.66 m x 4.85 m |
| Main Level | Den | 3.64 m x 3.65 m |
| Upper Level | Primary Bedroom | 4.91 m x 5.21 m |
| Upper Level | Bedroom 2 | 3.56 m x 3.61 m |
| Upper Level | Bedroom 3 | 3.58 m x 3.45 m |
| Upper Level | Bonus Room | 5 m x 4.67 m |

Start Your Mortgage Application
