
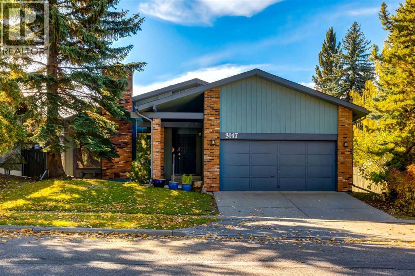
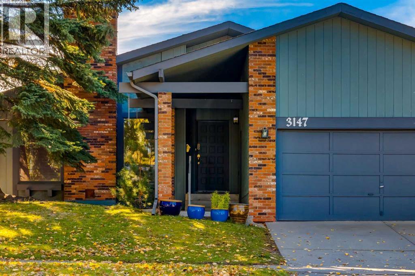
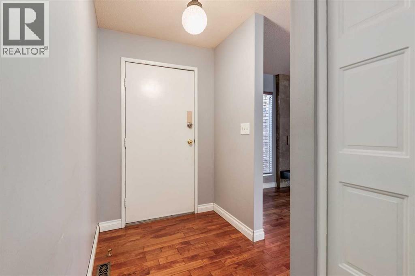
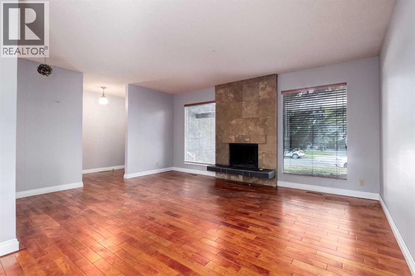
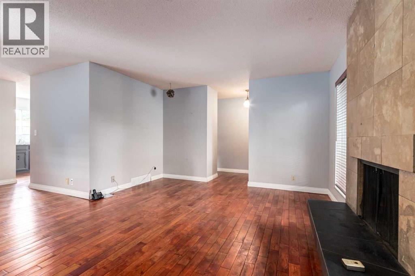
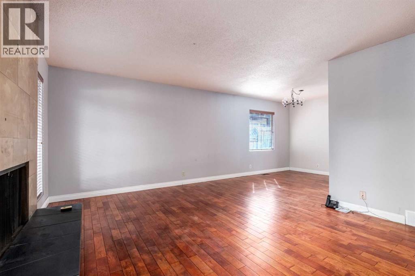
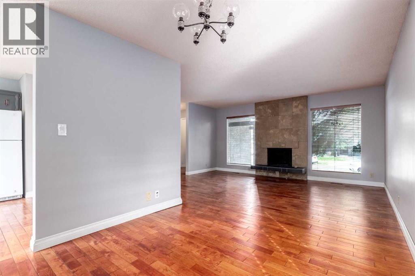
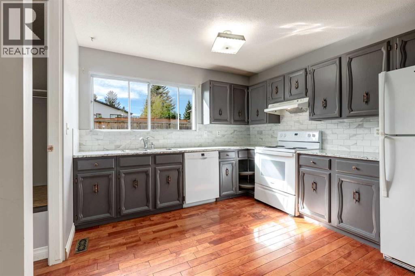
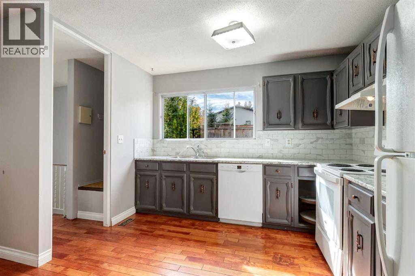
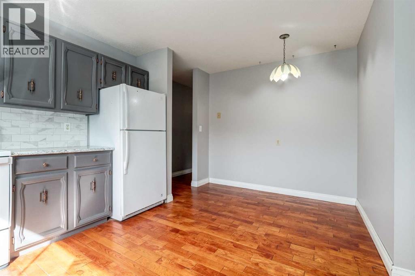
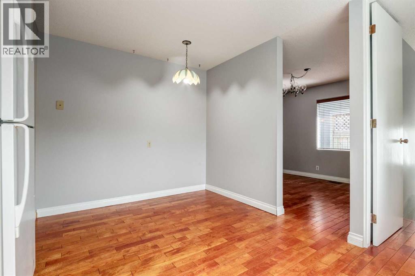
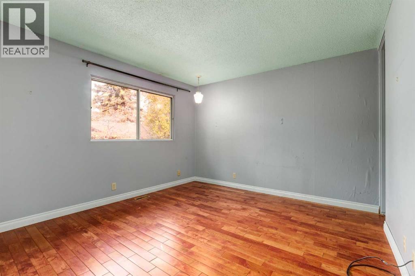
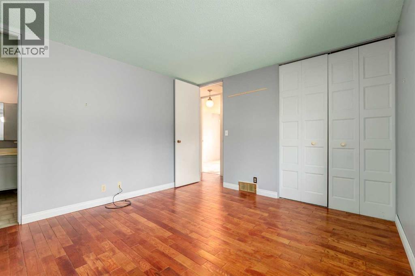
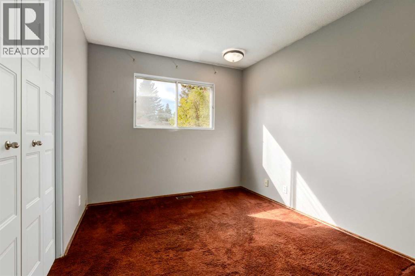
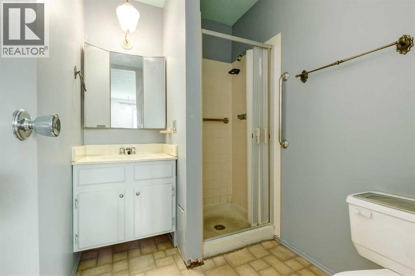
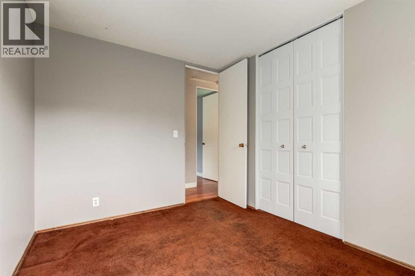
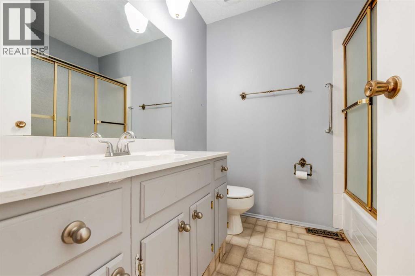
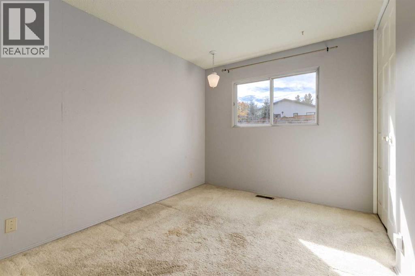
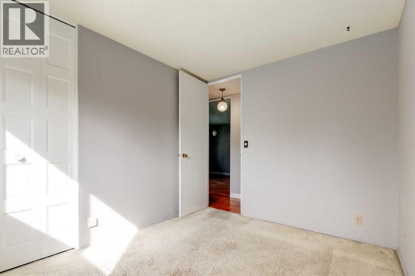
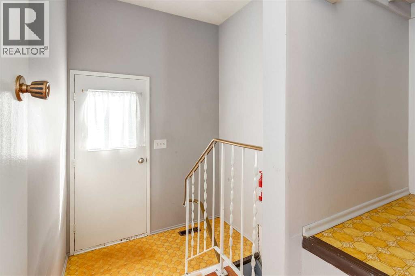
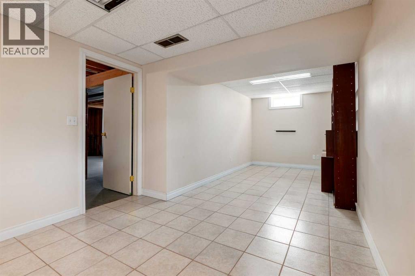
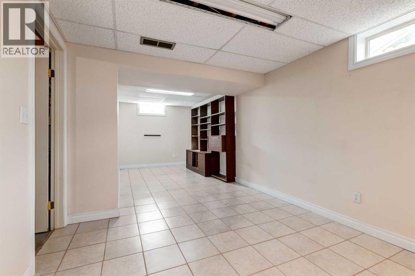
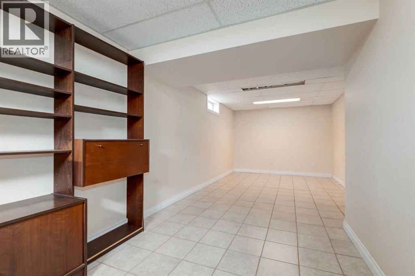
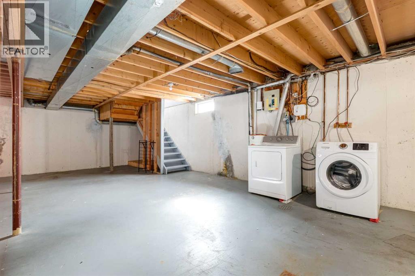
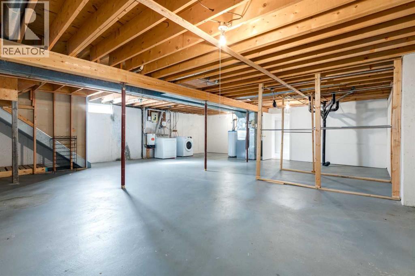
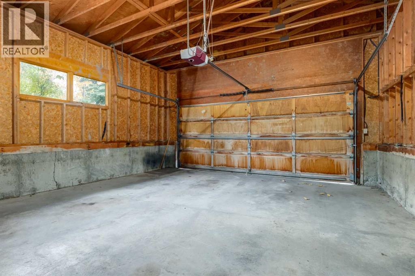
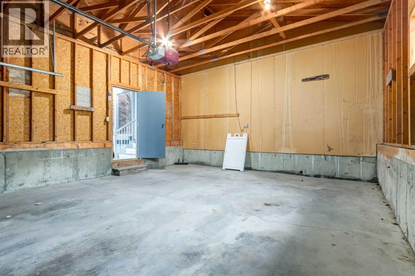
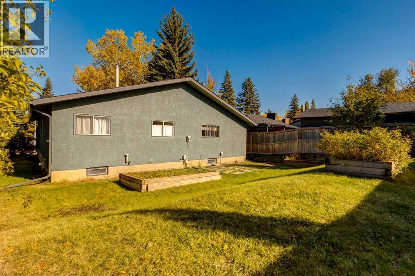
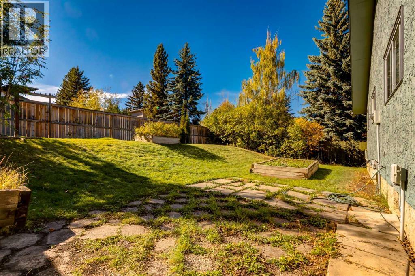
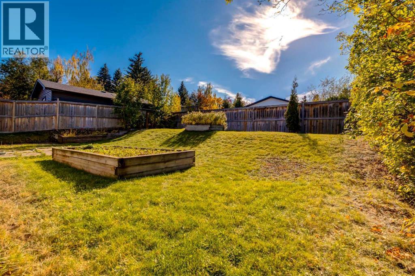
A rare opportunity to own an original bungalow in the sought after community of Oakridge! After years of being loved, this home is now on the market and ready for a new family to add their personal touch. Surrounded by trees and located in an amazing family friendly community, this home is a must see! Walking into the home you are greeted by a large bright space with your living room and dining room. A cozy floor to ceiling tiled fireplace fills the room with charm and warmth. Heading into the kitchen, you will find lots of beautiful grey cupboards and lots of storage space, with a cute breakfast nook perfect for an easy meal. Down the hall to your left are two matching well sized bedrooms. On the right is a 4 piece bathroom, and your primary bedroom complete with a 3 piece ensuite bathroom and walk in closet. As you make your way to the lower level past the convenient mud room, is a finished rec room perfect for the kids and family movie nights. The rest of the unfinished basement is waiting for your personal touch, with lots of space to create your perfect room. The home is complete with a double attached garage. The lovely fenced backyard has plenty of room for the kids to play, room for a garden or your creative touch to make it an ideal outdoor space. This home is located in one of the most established and sought after communities in Calgary, with plenty of shopping, schools, amenities and of course the reservoir a short walk away. If you are looking for a new home to add your families touch to, this home is the perfect one for you! Contact your realtor and schedule your showing today! (id:53676)
| Bathroom Total | 2 | Bedrooms Above Ground | 3 |
| Bedrooms Total | 3 | Appliances | Washer, Refrigerator, Dishwasher, Stove, Dryer, Window Coverings, Garage Door Opener |
| Architectural Style | Bungalow | Basement Development | Partially Finished |
| Basement Type | Full (partially Finished) | Constructed Date | 1975 |
| Construction Style Attachment | Detached | Cooling Type | None |
| Exterior Finish | Brick, Stucco, Wood Siding | Fireplace Present | Yes |
| Fireplace Total | 1 | Flooring Type | Carpeted, Hardwood, Linoleum |
| Foundation Type | Poured Concrete | Heating Type | Forced Air |
| Stories Total | 1 | Size Interior | 1208 Sqft |
| Total Finished Area | 1208 Sqft | Type | House |
| Attached Garage | 2 |
| Acreage | No | Fence Type | Fence |
| Land Amenities | Park, Schools, Shopping | Size Frontage | 17.38 M |
| Size Irregular | 597.00 | Size Total | 597 M2|4,051 - 7,250 Sqft |
| Size Total Text | 597 M2|4,051 - 7,250 Sqft | Zoning Description | R-cg |
| Level | Type | Dimensions |
|---|---|---|
| Main Level | Kitchen | 11.00 Ft x 10.58 Ft |
| Main Level | Living Room | 16.25 Ft x 13.00 Ft |
| Main Level | Dining Room | 9.33 Ft x 9.33 Ft |
| Main Level | 4pc Bathroom | 7.25 Ft x 6.50 Ft |
| Main Level | Foyer | 6.67 Ft x 5.00 Ft |
| Main Level | Primary Bedroom | 12.58 Ft x 11.58 Ft |
| Main Level | Other | 5.92 Ft x 3.00 Ft |
| Main Level | 3pc Bathroom | 7.25 Ft x 5.50 Ft |
| Main Level | Bedroom | 11.08 Ft x 8.92 Ft |
| Main Level | Bedroom | 11.08 Ft x 8.92 Ft |
| Main Level | Other | 6.67 Ft x 3.92 Ft |
| Main Level | Other | 8.58 Ft x 5.92 Ft |

Start Your Mortgage Application


