
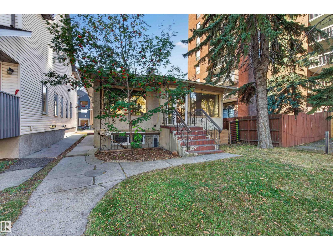
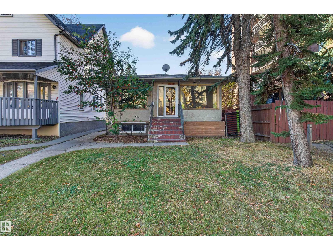
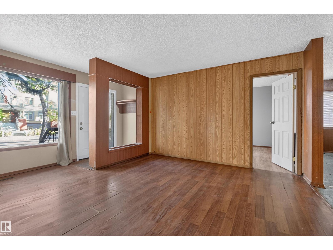
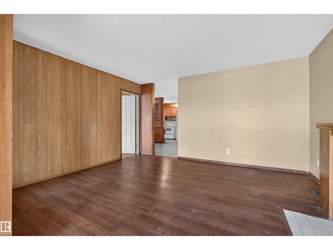
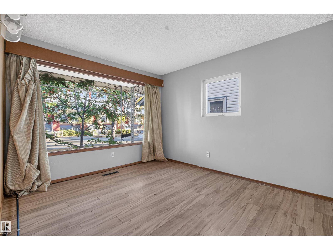
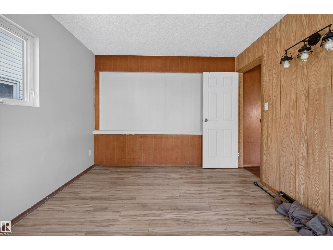
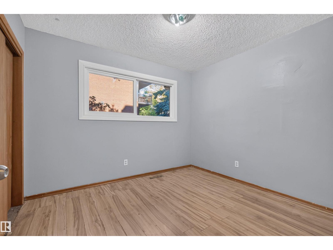
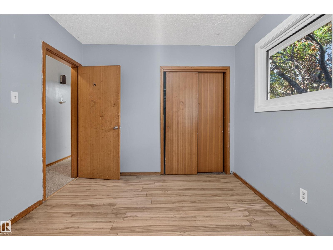
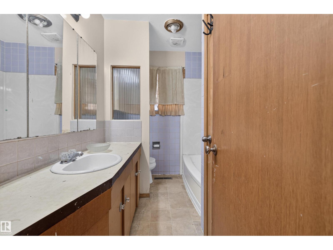
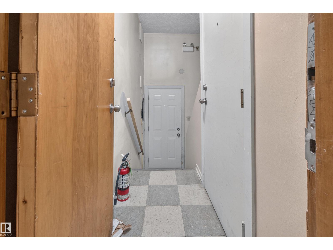
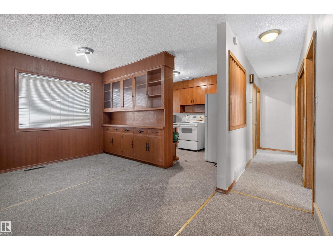
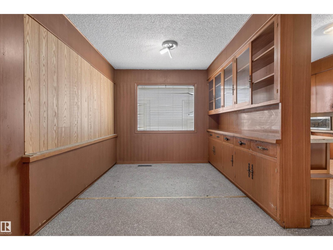
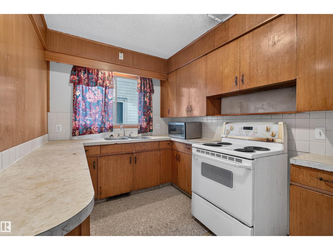
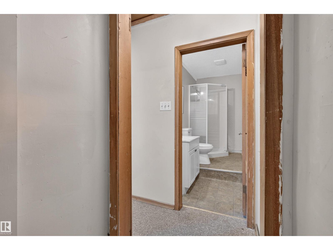
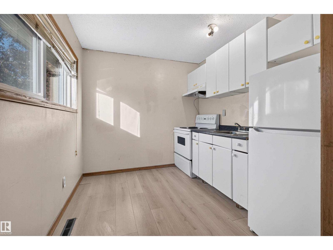
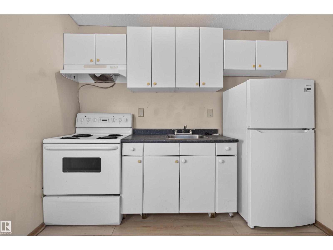
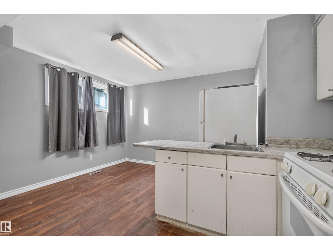
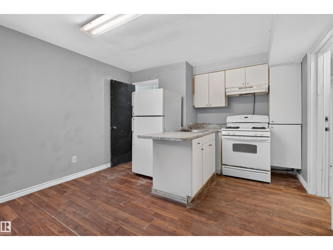
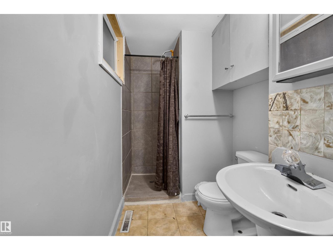
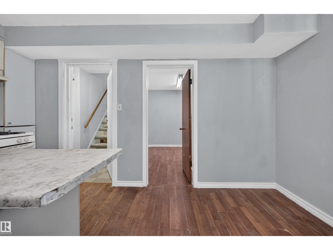
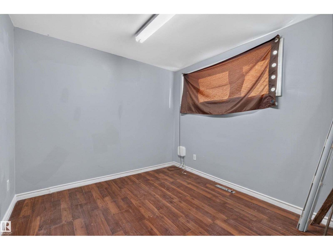
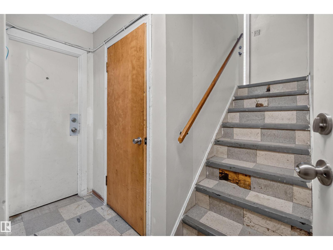
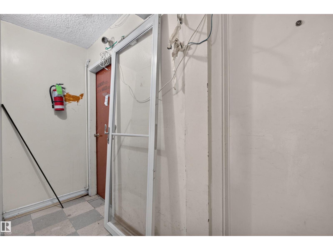
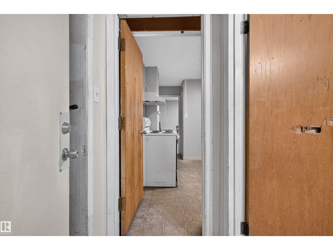
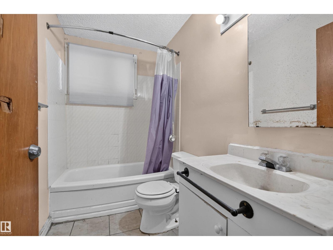
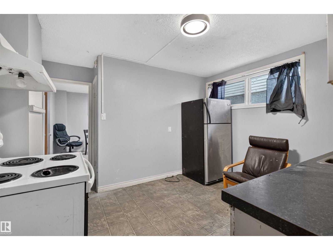
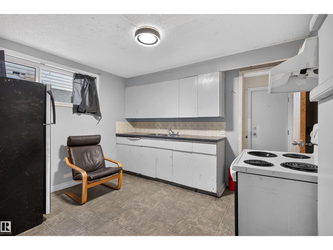
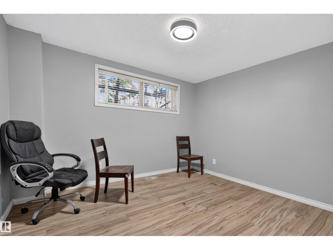
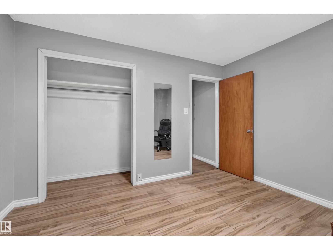
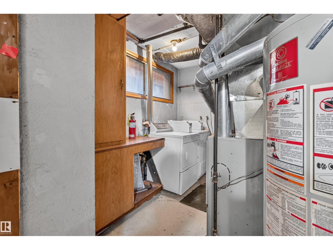
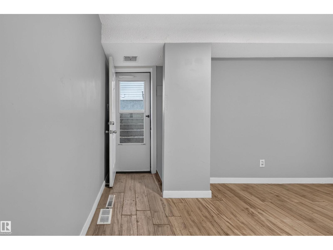
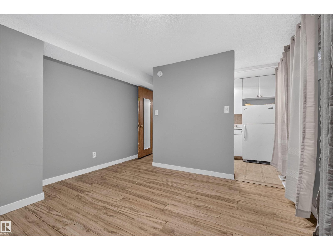
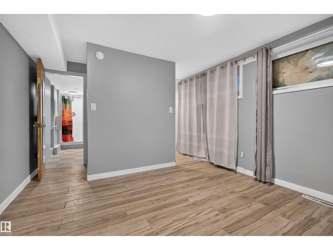
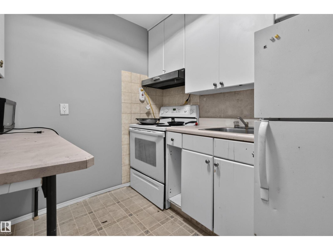
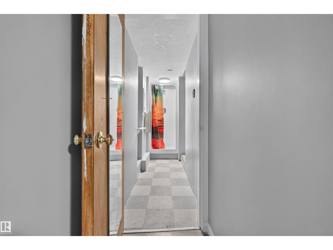
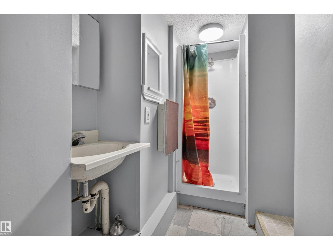
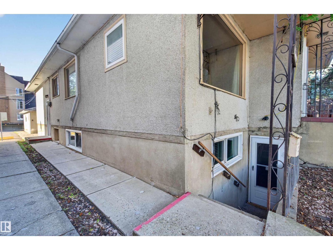
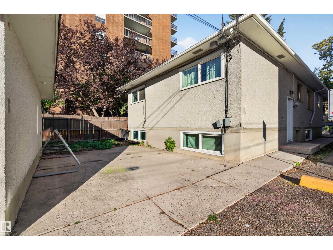
5 LEGAL SUITES! RE-DEVELOPMENT AND INVESTMENT Opportunity across the street from the UNIVERSITY OF ALBERTA CAMPUS. Zone RL h65 for Large Scale Residential. Next to Claridge House Condominium, this is a rare opportunity to secure an investment property that should be fully rented at all times. Currently 5 suites but redevelopment for 4 storey. Coin laundry in the basement. (id:53676)
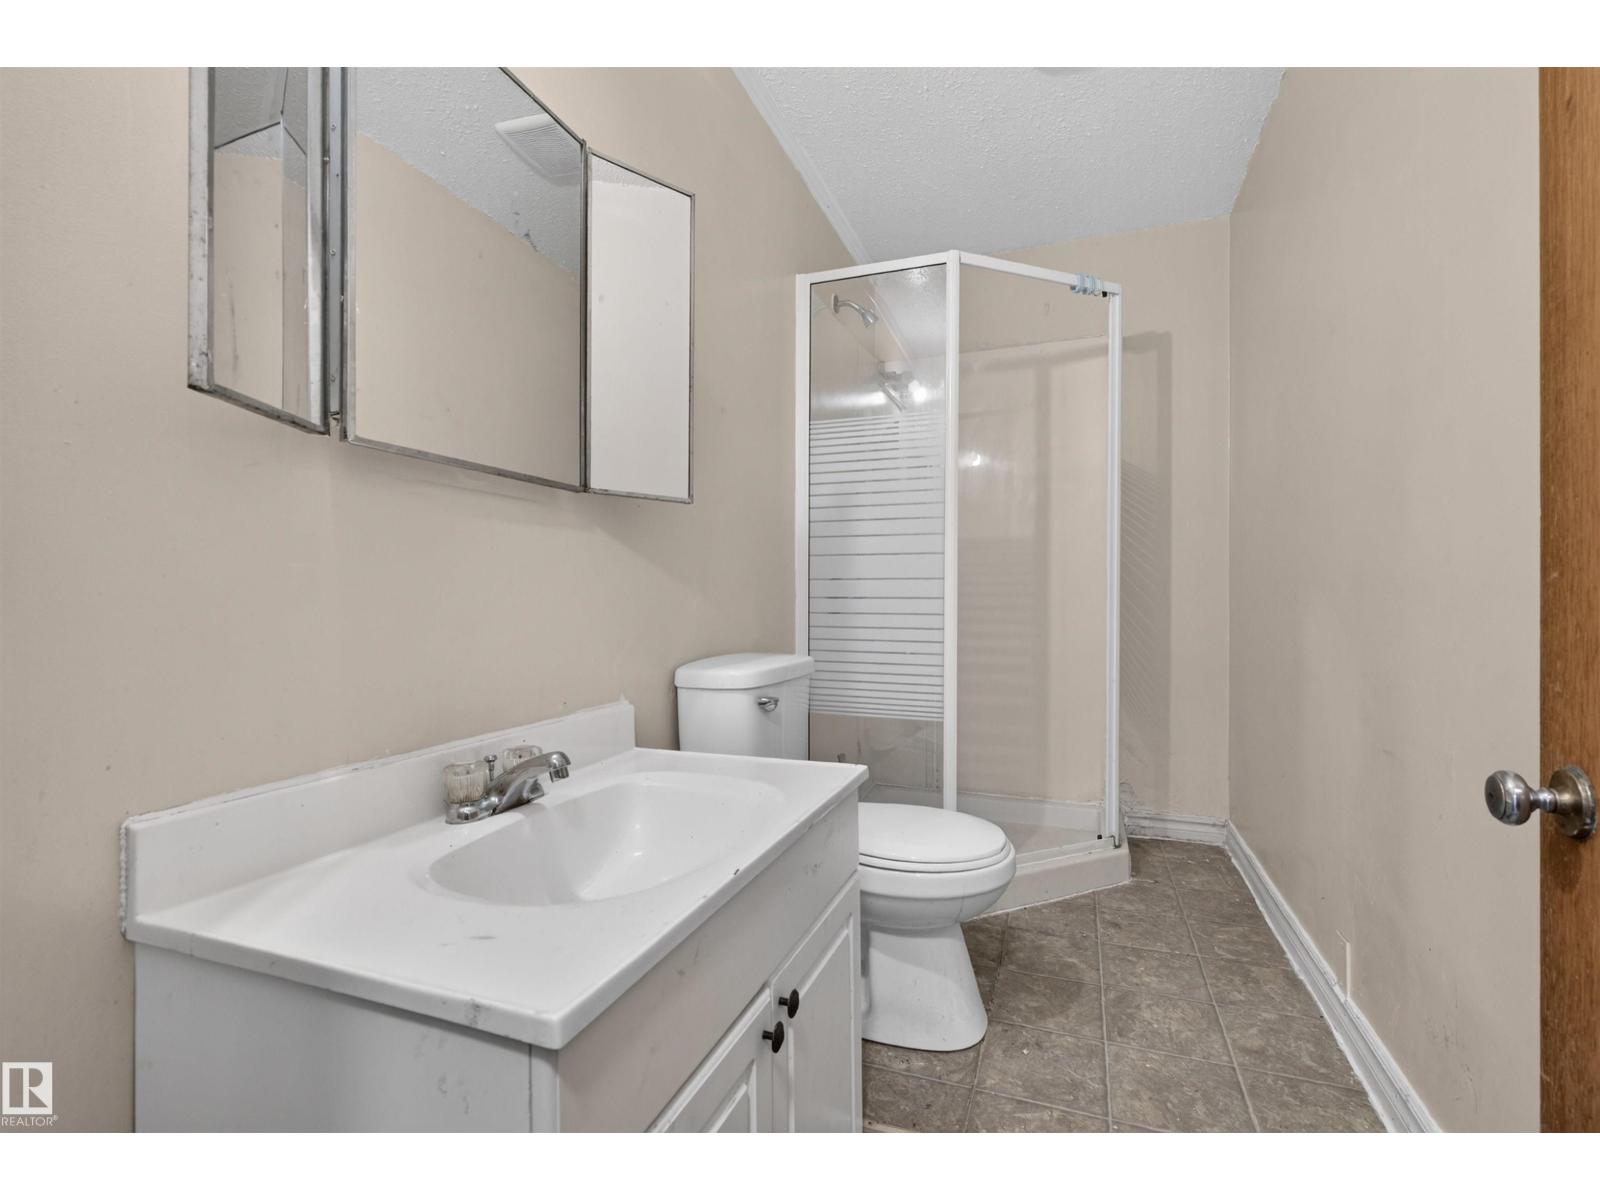
| Bathroom Total | 5 | Bedrooms Total | 5 |
| Appliances | See Remarks | Architectural Style | Raised Bungalow |
| Basement Development | Finished | Basement Features | Walk Out, Suite |
| Basement Type | Full (finished) | Constructed Date | 1959 |
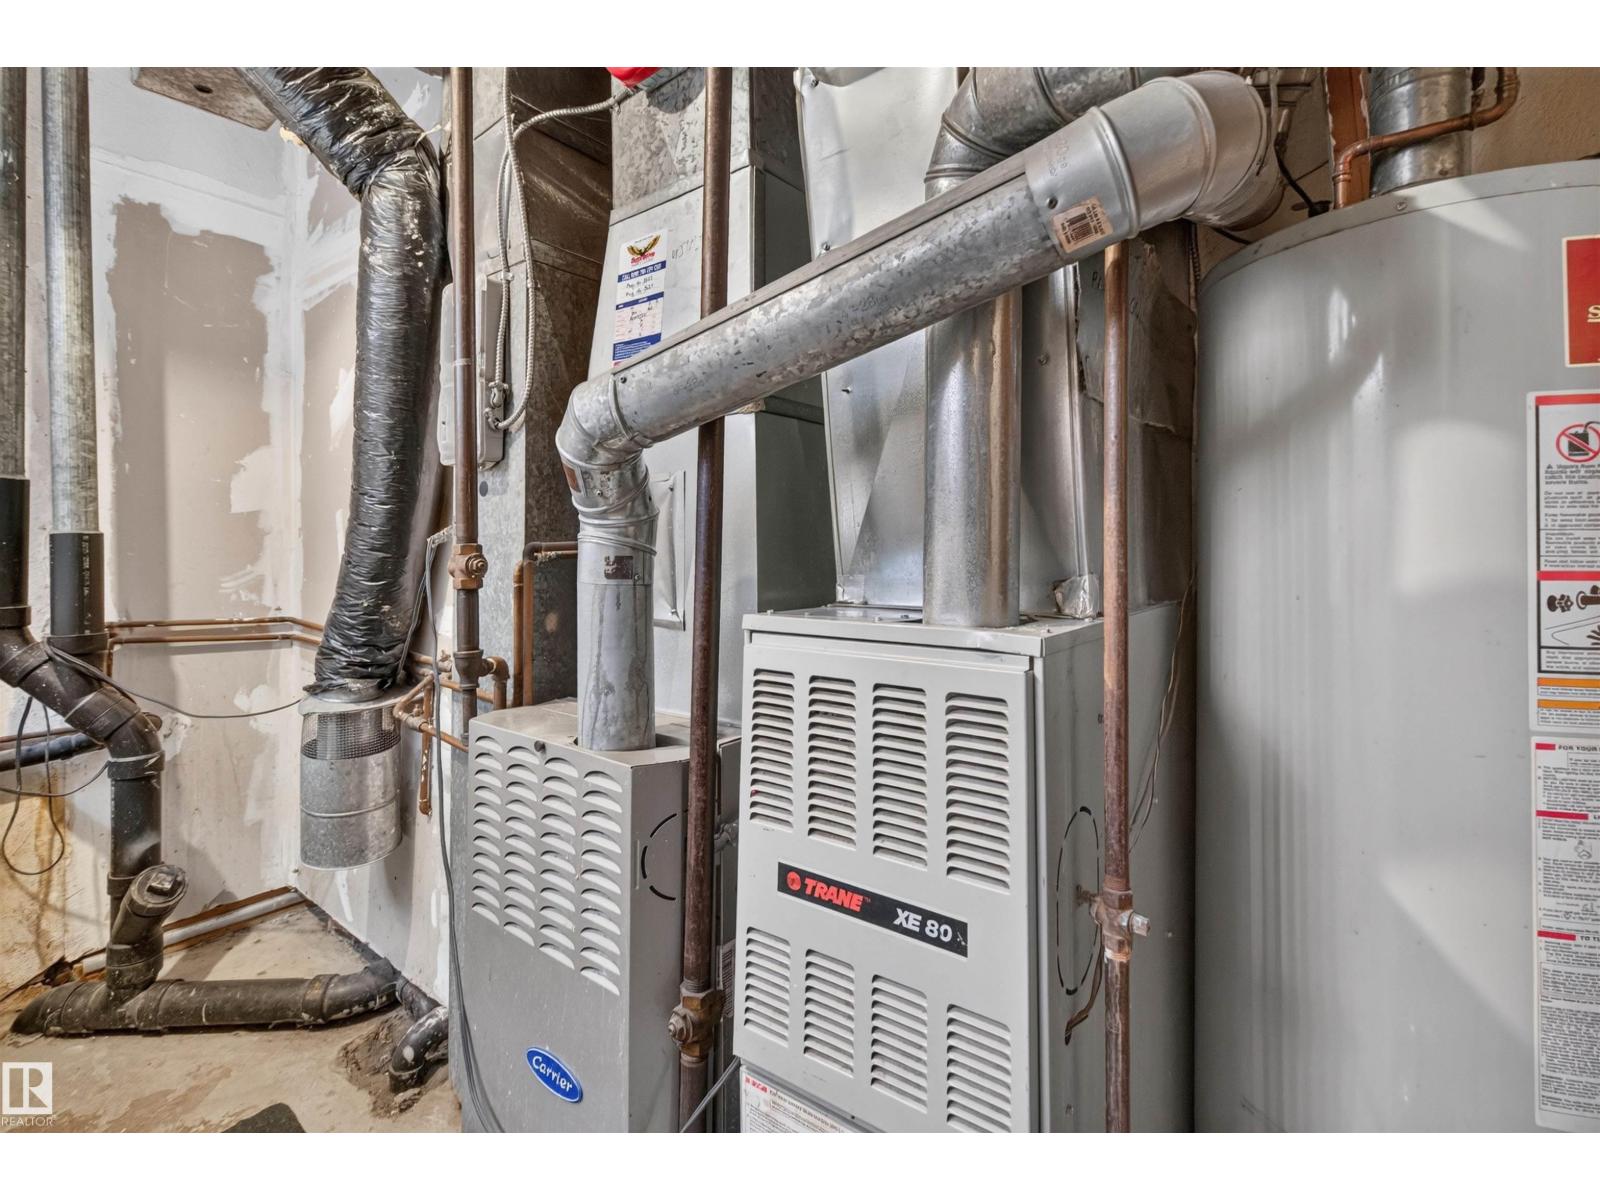
| Construction Style Attachment | Detached | Heating Type | Forced Air |
| Stories Total | 1 | Size Interior | 1292 Sqft |
| Type | House |
| Detached Garage |
| Acreage | No | Land Amenities | Public Transit, Schools |
| Size Irregular | 404.67 | Size Total | 404.67 M2 |
| Size Total Text | 404.67 M2 |
| Level | Type | Dimensions |
|---|---|---|
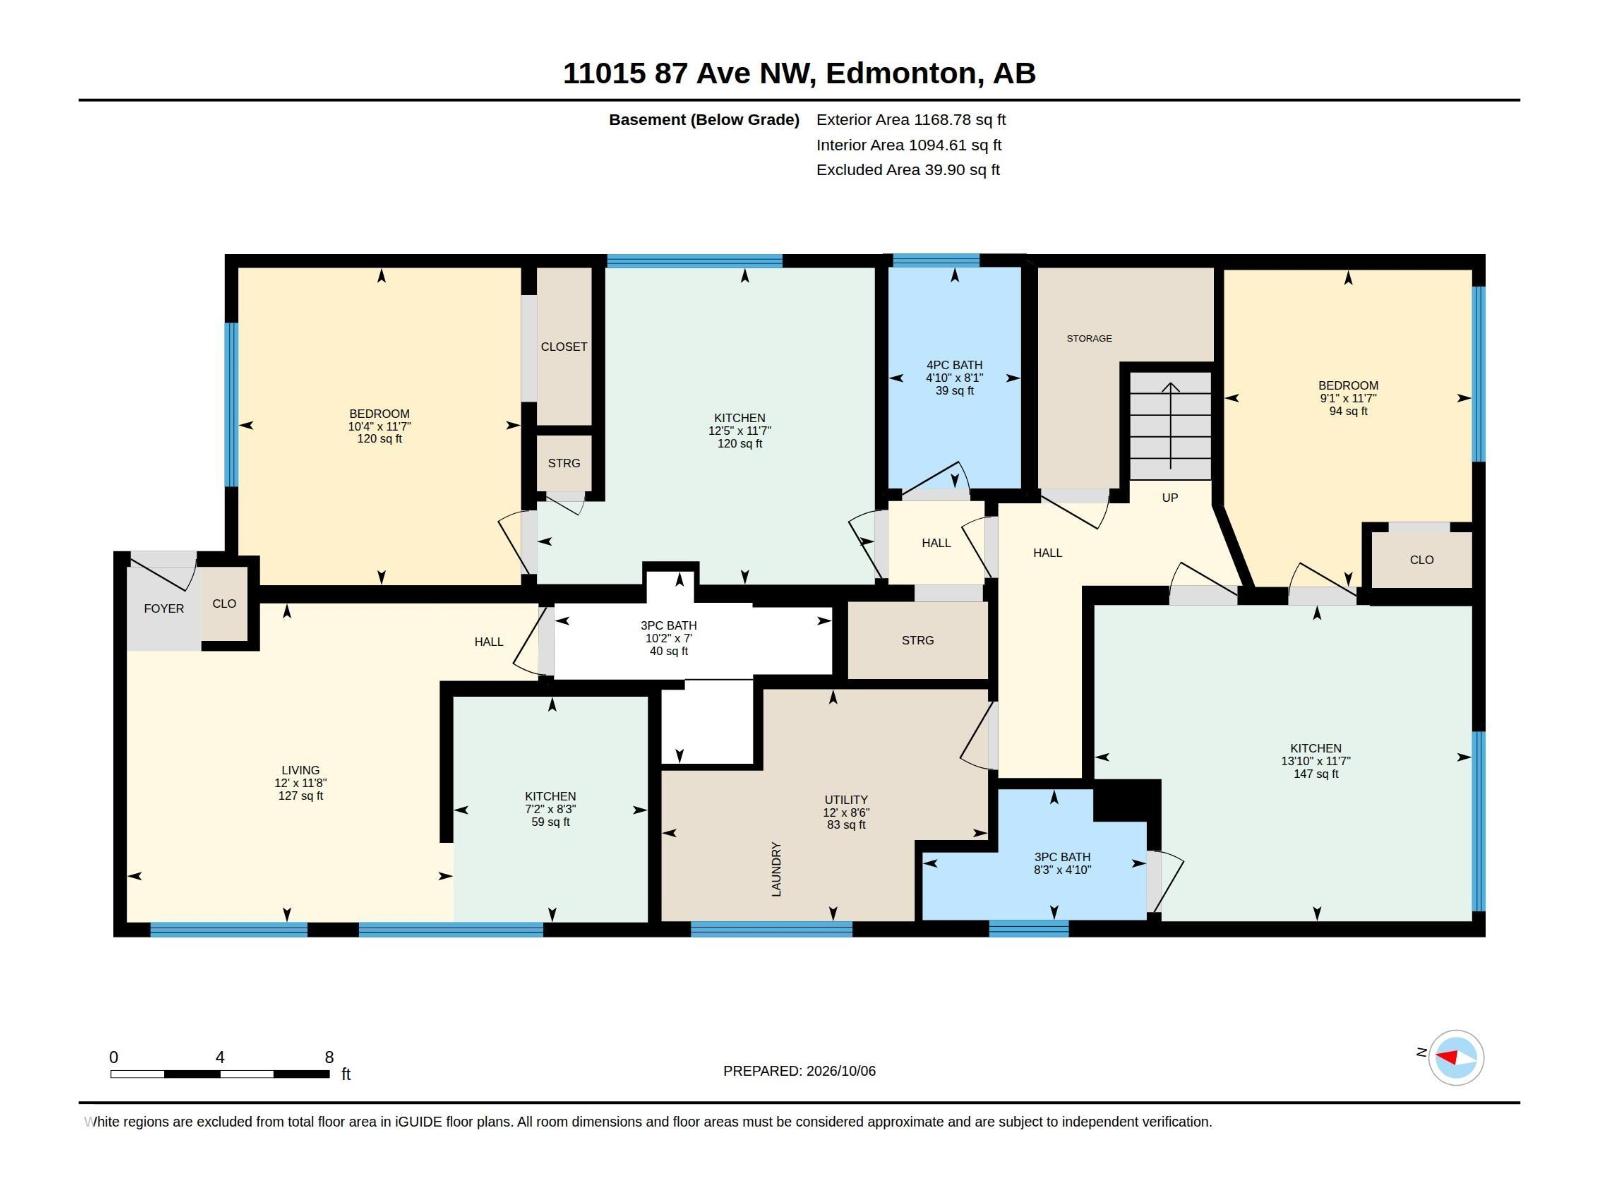
| Basement | Bedroom 4 | 3.54 m x 3.16 m |
| Basement | Bedroom 5 | 3.54 m x 2.77 m |
| Basement | Second Kitchen | 4.22 m x 3.53 m |
| Basement | Second Kitchen | 3.77 m x 3.54 m |
| Basement | Second Kitchen | 2.52 m x 2.174 m |
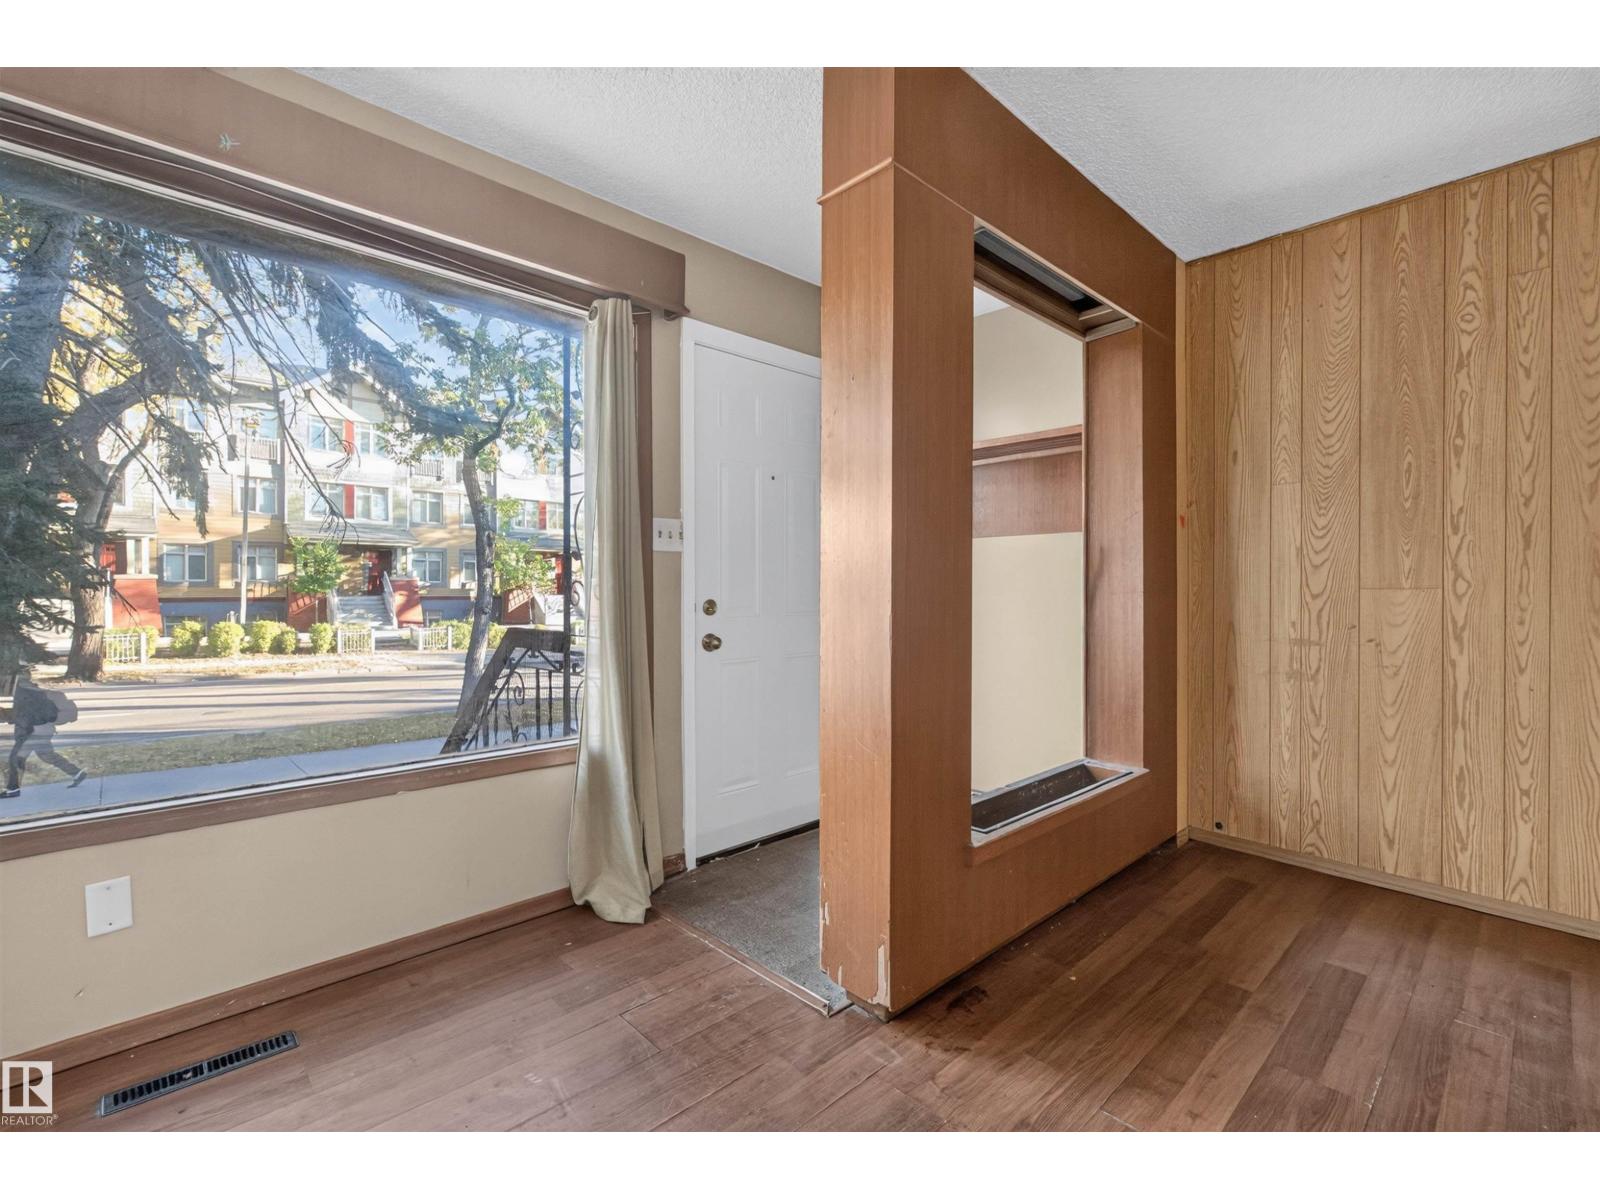
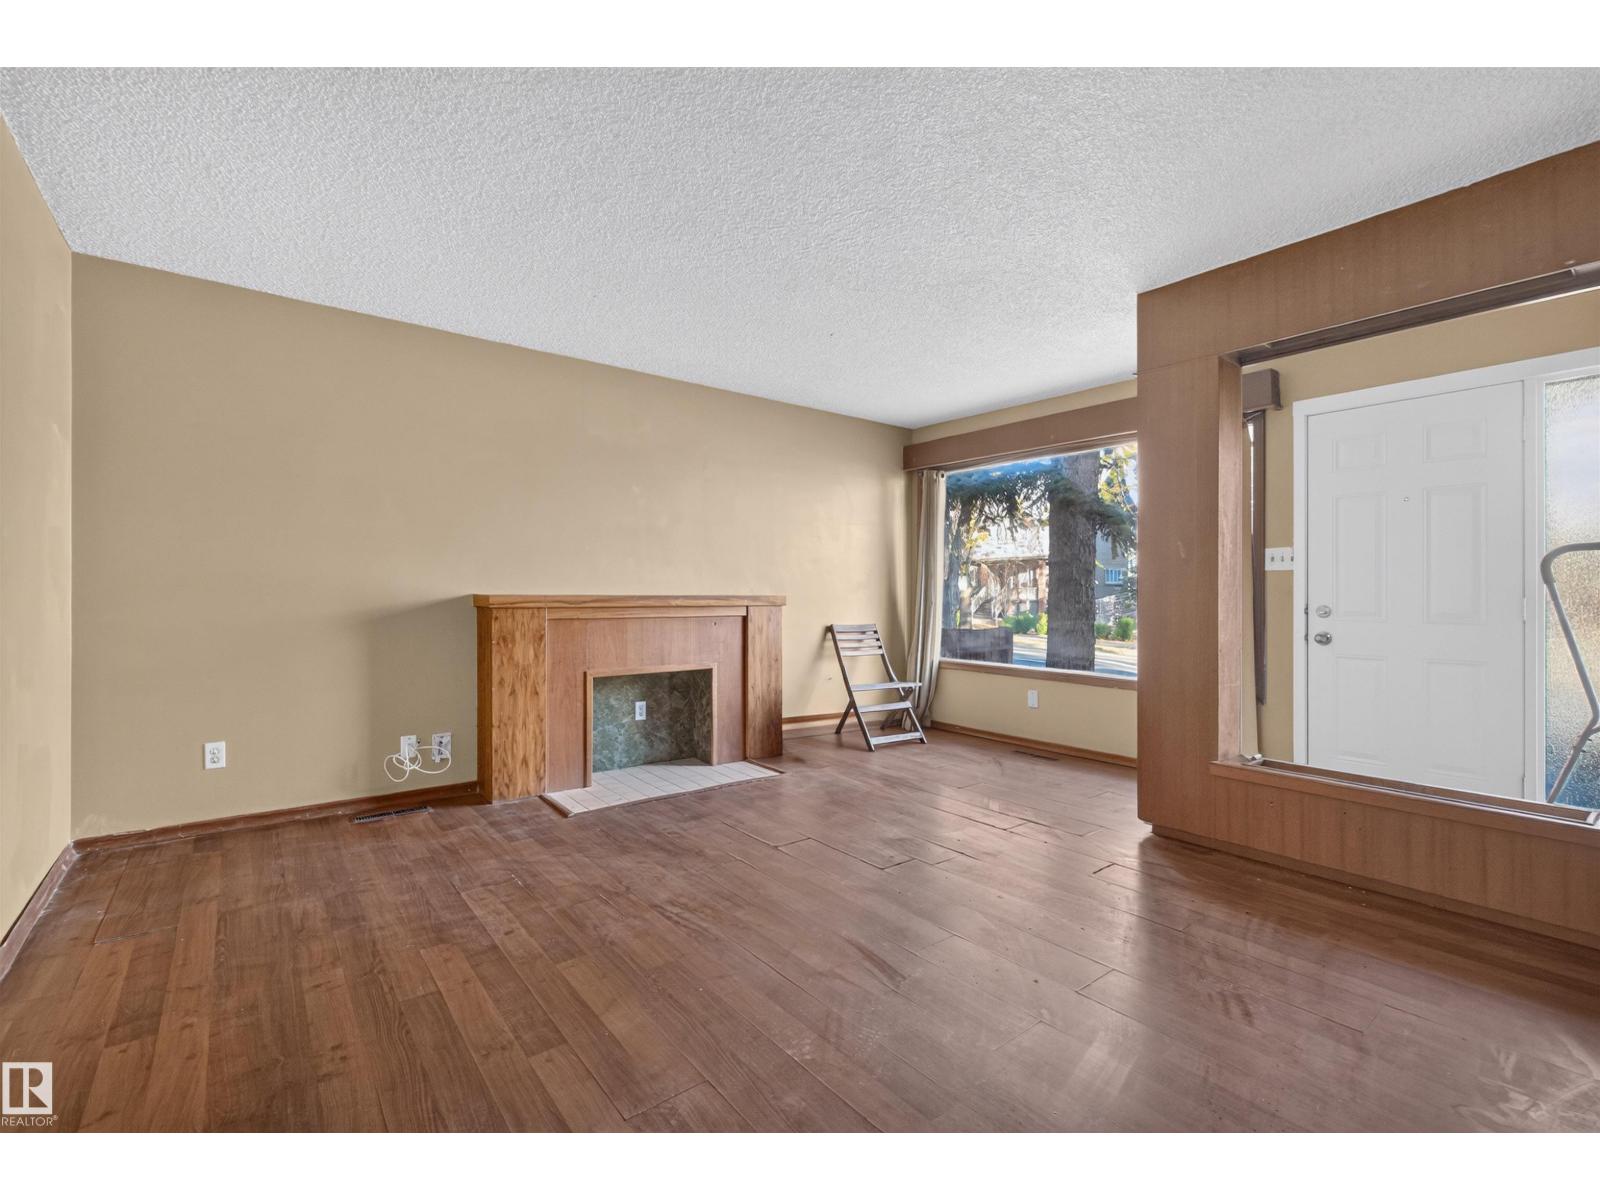
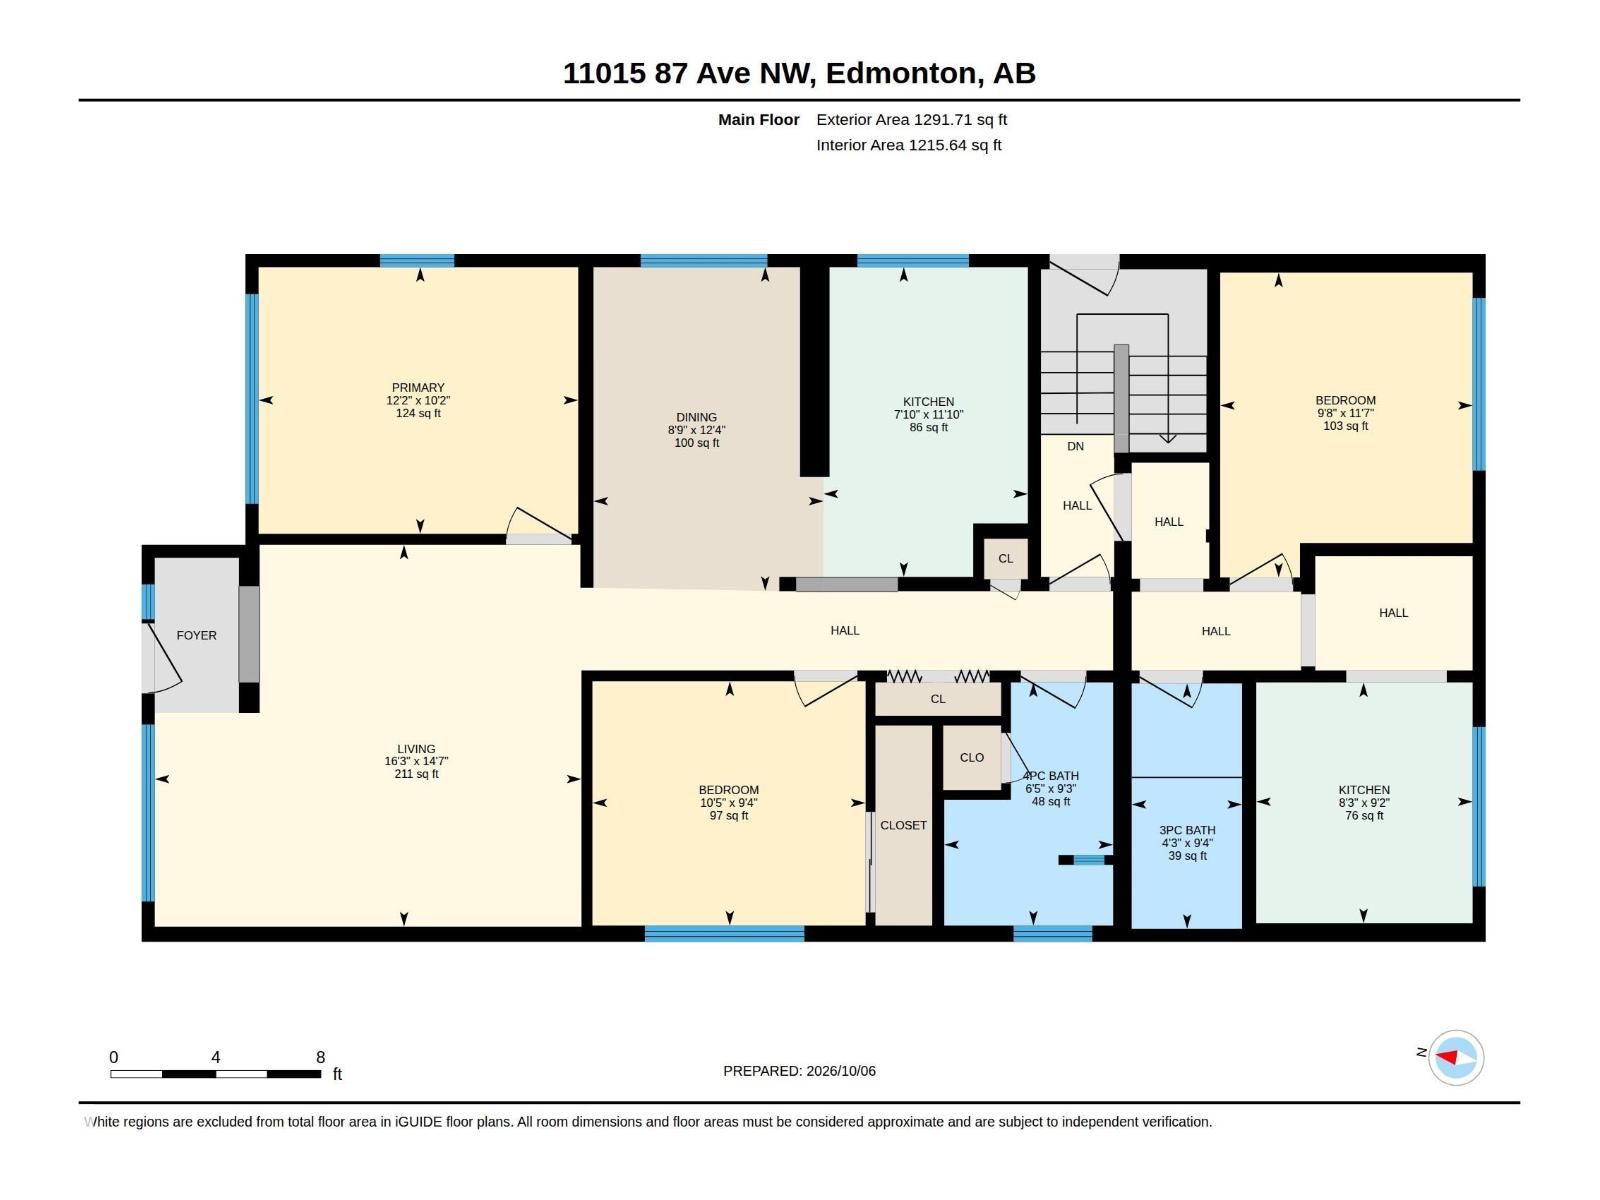
| Main Level | Living Room | 4.96 m x 4.44 m |
| Main Level | Dining Room | 3.76 m x 2.67 m |
| Main Level | Kitchen | 3.6 m x 2.38 m |
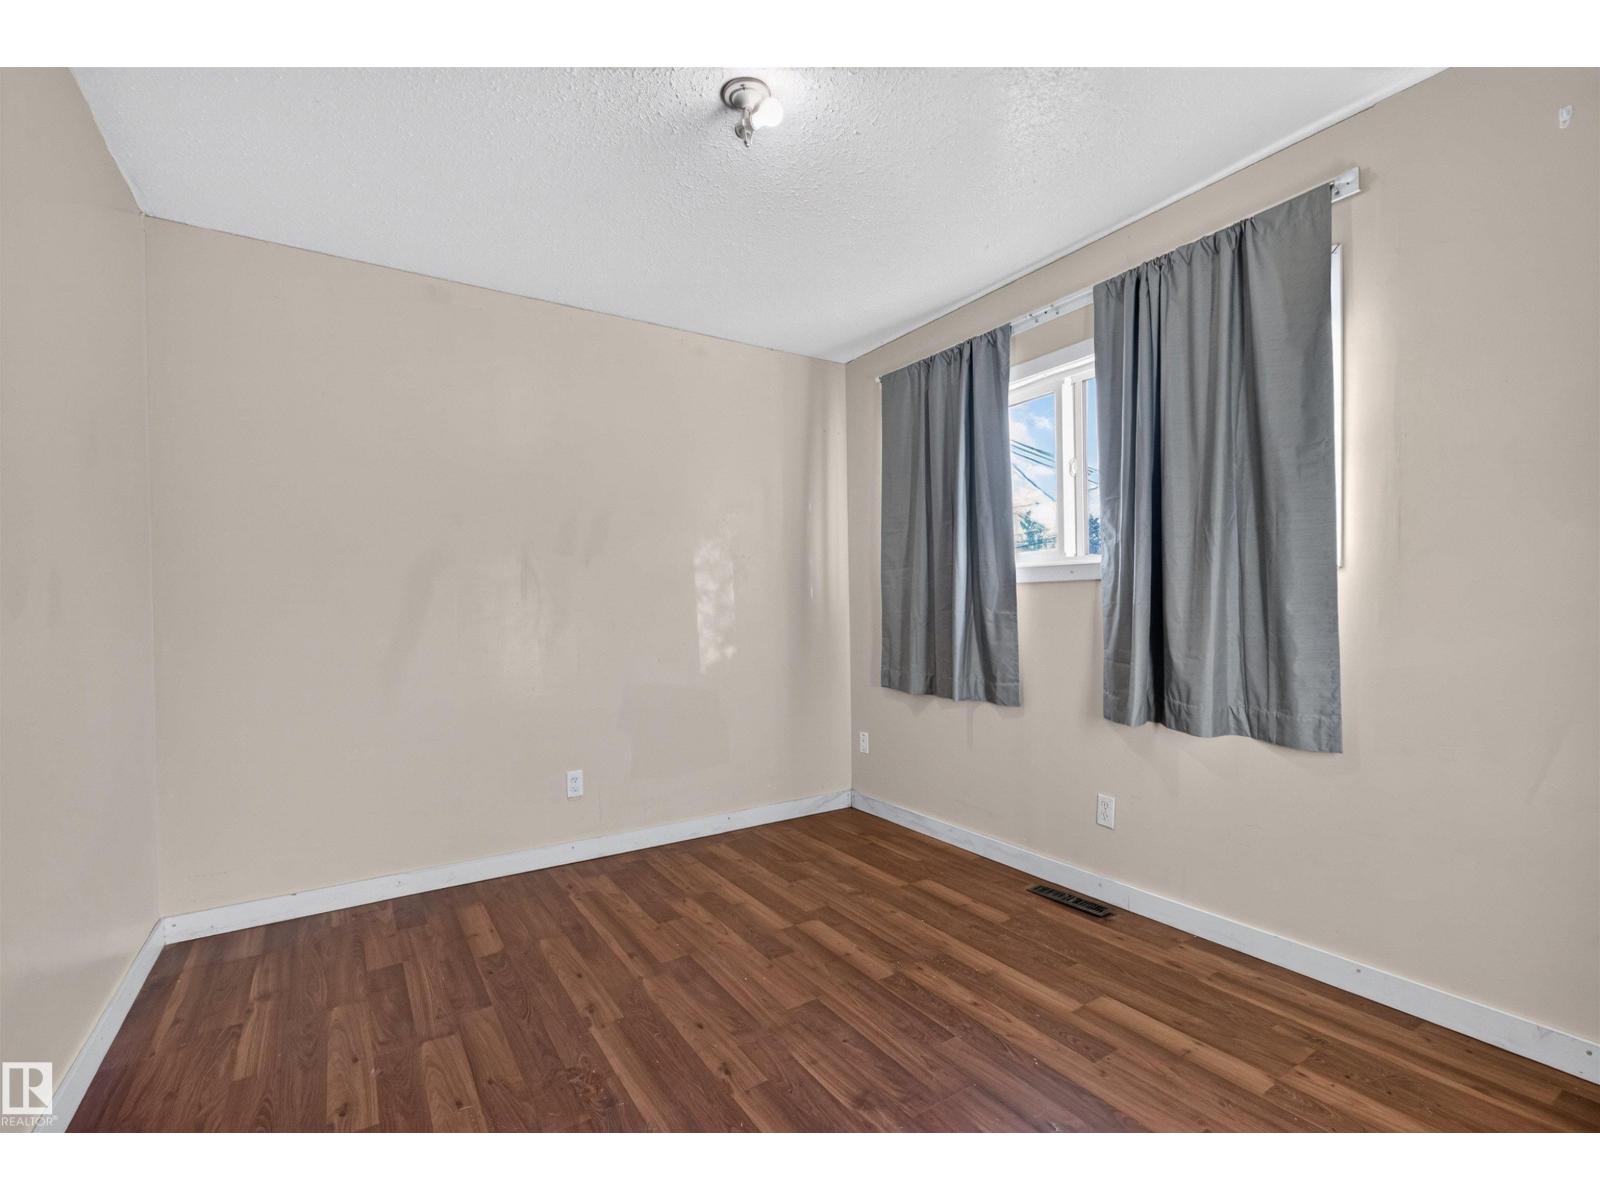
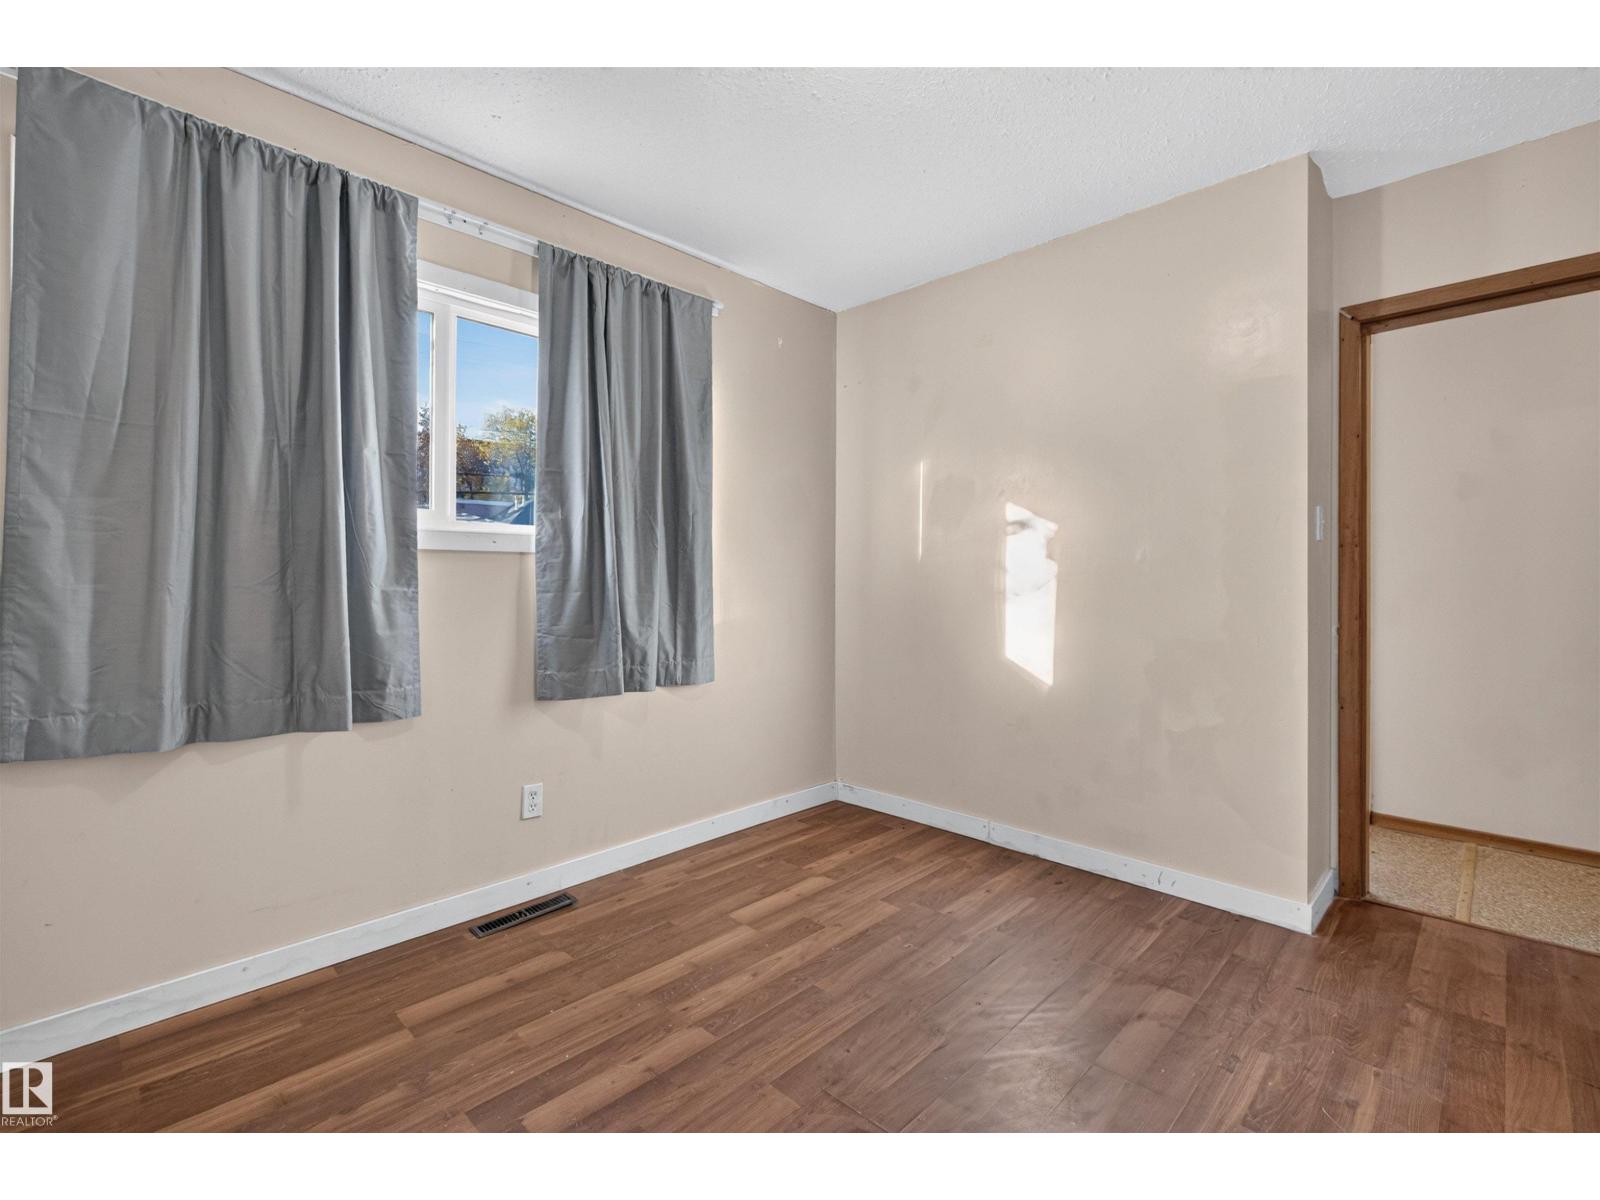
| Main Level | Primary Bedroom | 3.72 m x 3.1 m |
| Main Level | Bedroom 2 | 3.54 m x 2.93 m |
| Main Level | Bedroom 3 | 3.18 m x 2.84 m |
| Main Level | Second Kitchen | 2.8 m x 2.52 m |

Start Your Mortgage Application
