
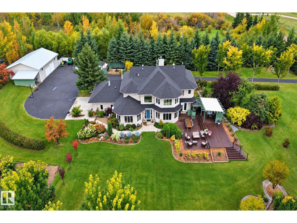
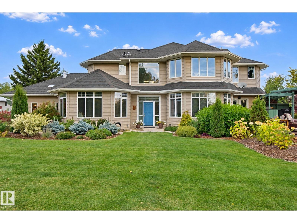
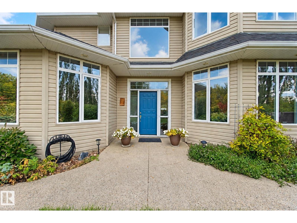
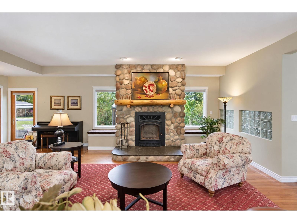
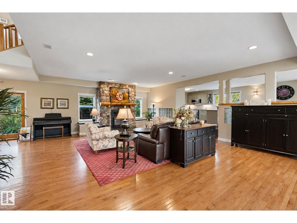
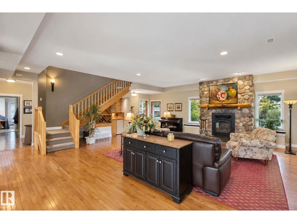
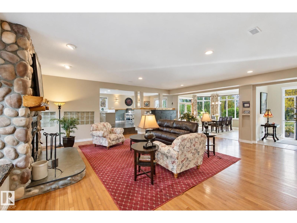
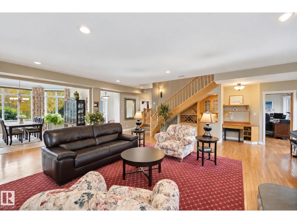
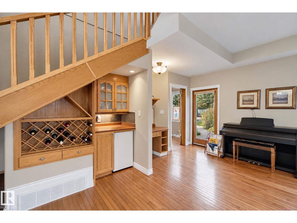
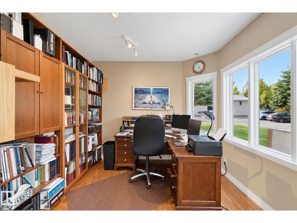
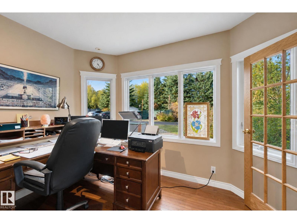
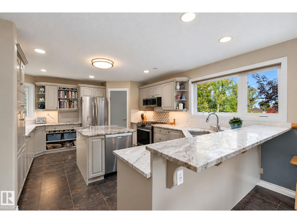
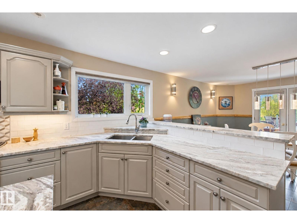
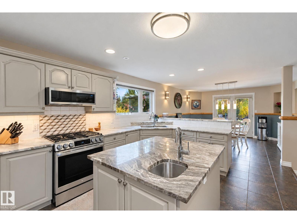
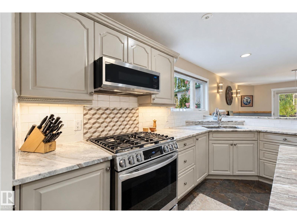
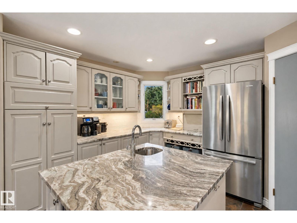
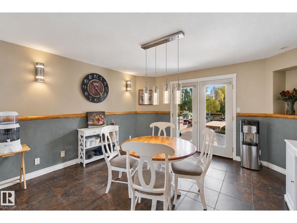
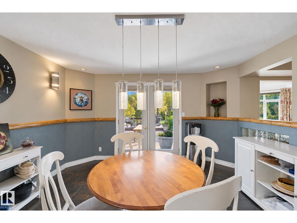
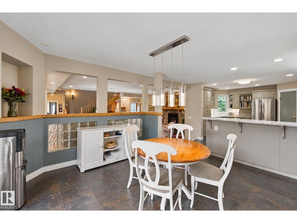
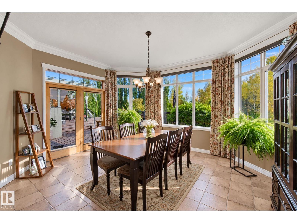
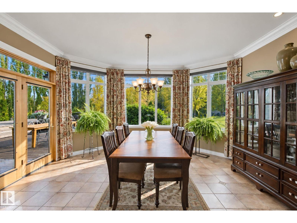
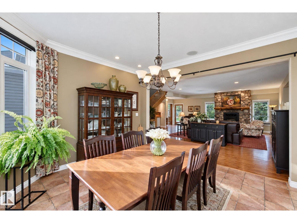
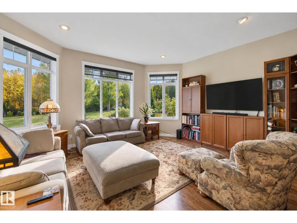
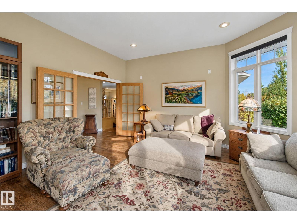
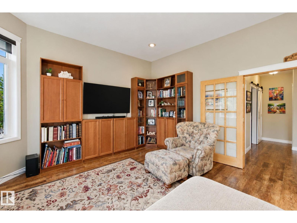
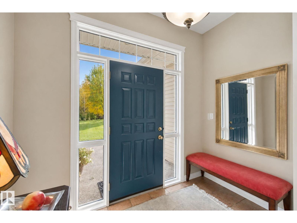
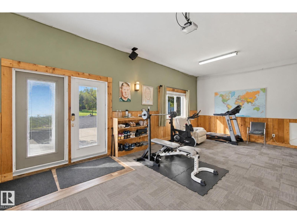
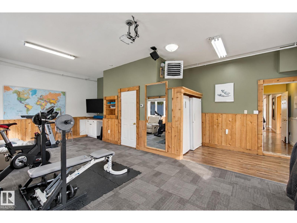
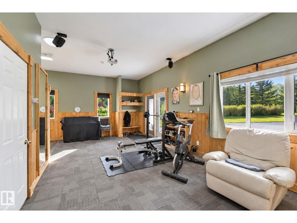
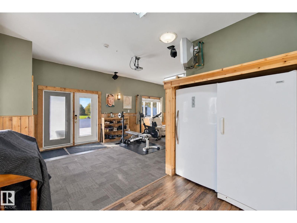
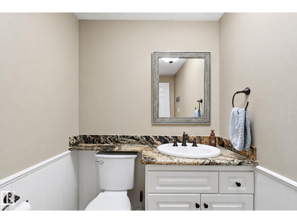
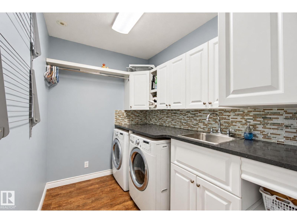
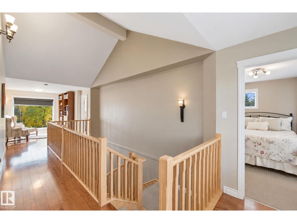
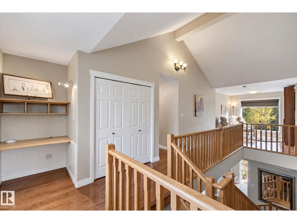
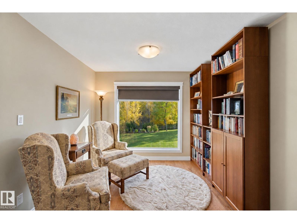
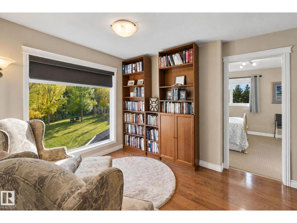
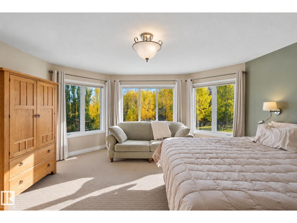
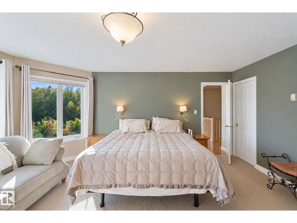
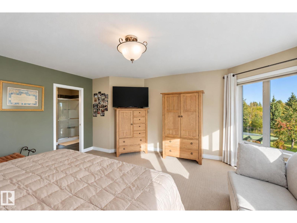
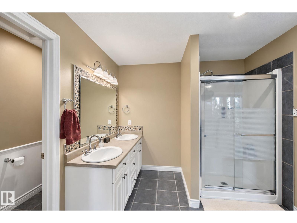
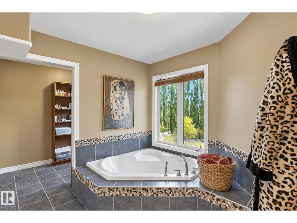
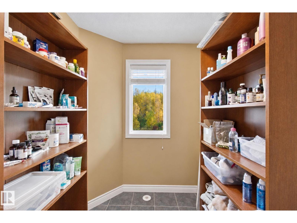
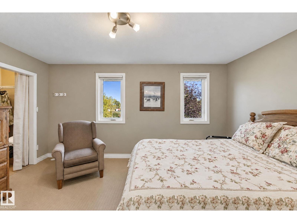
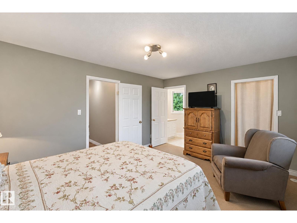
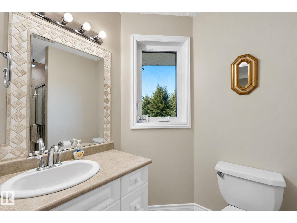
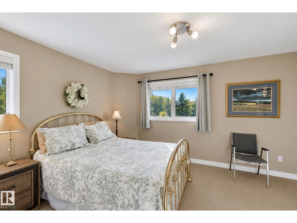
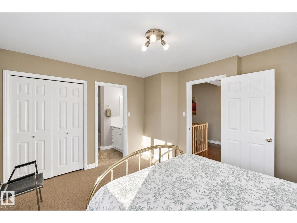
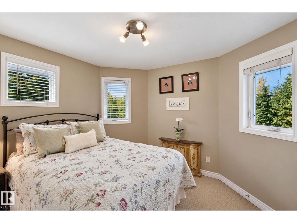
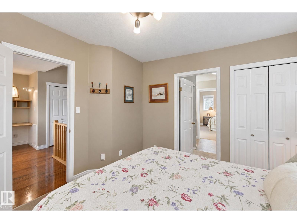
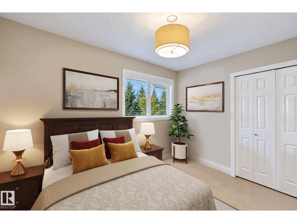
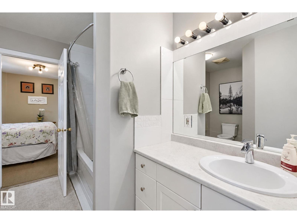
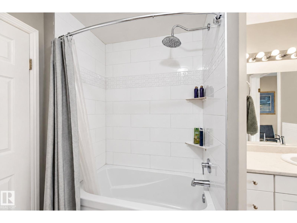
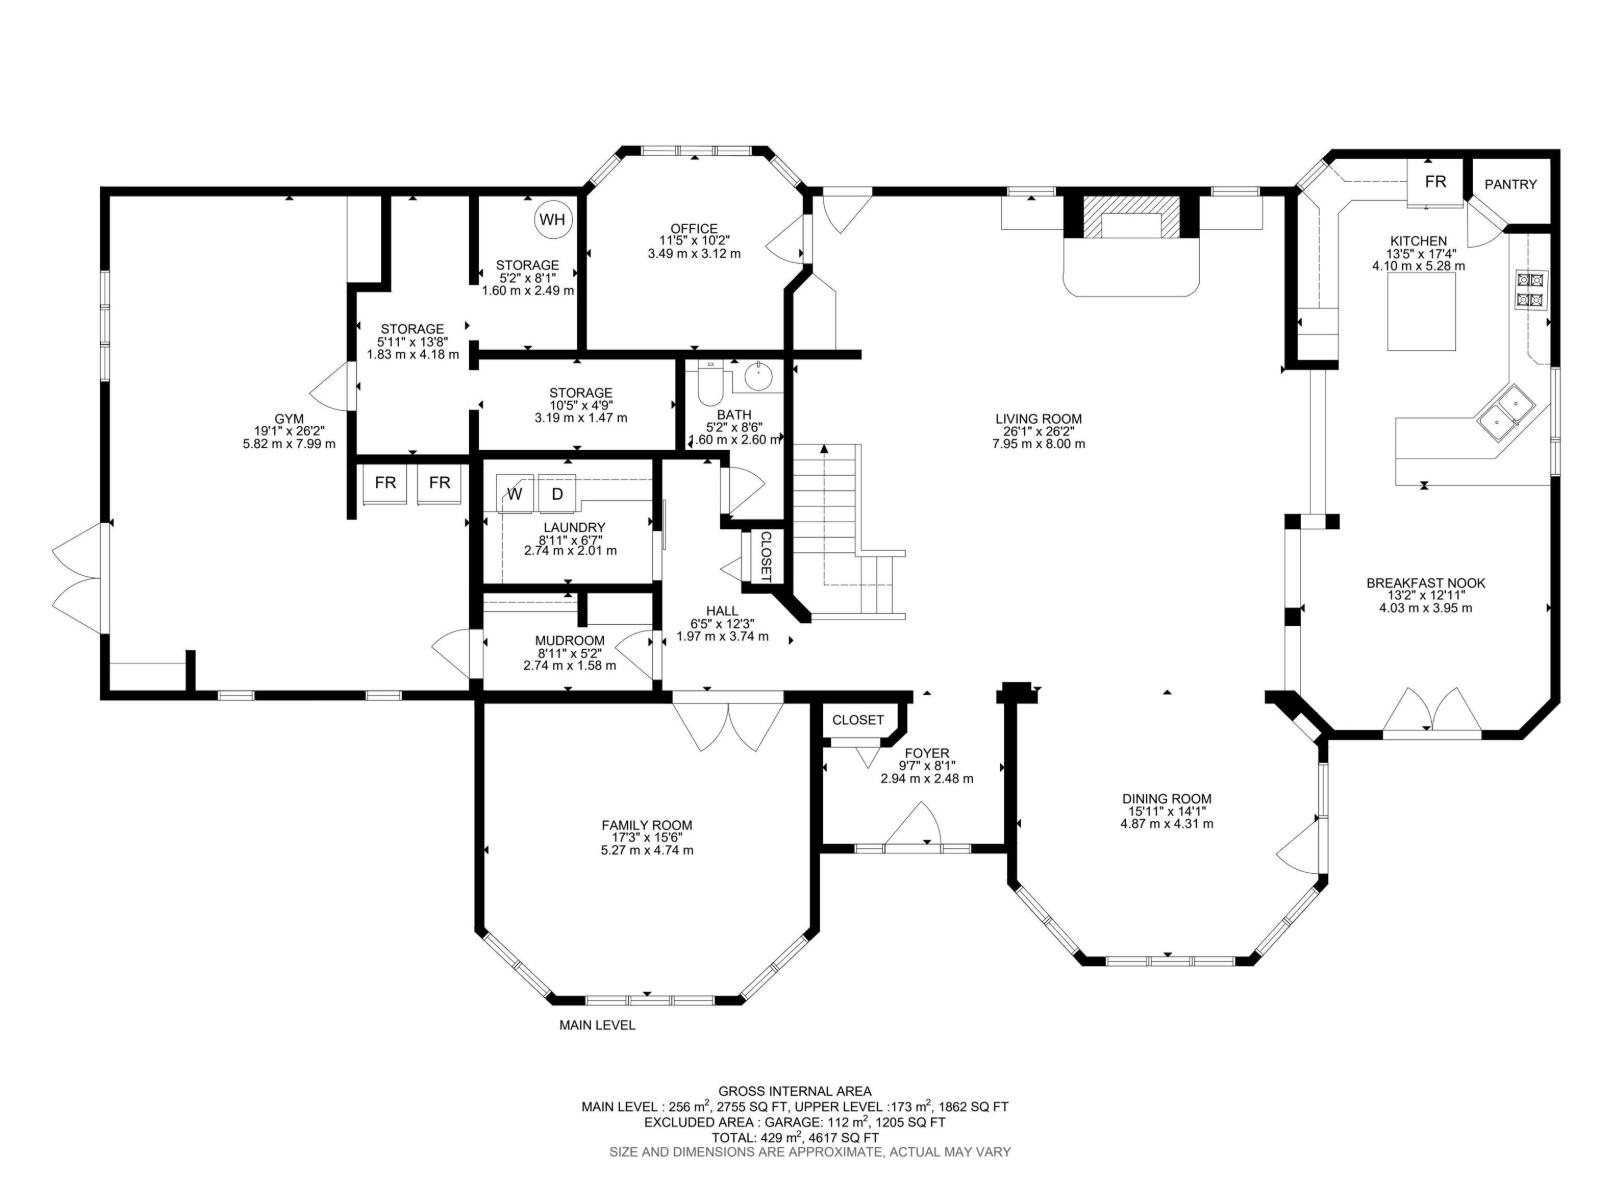
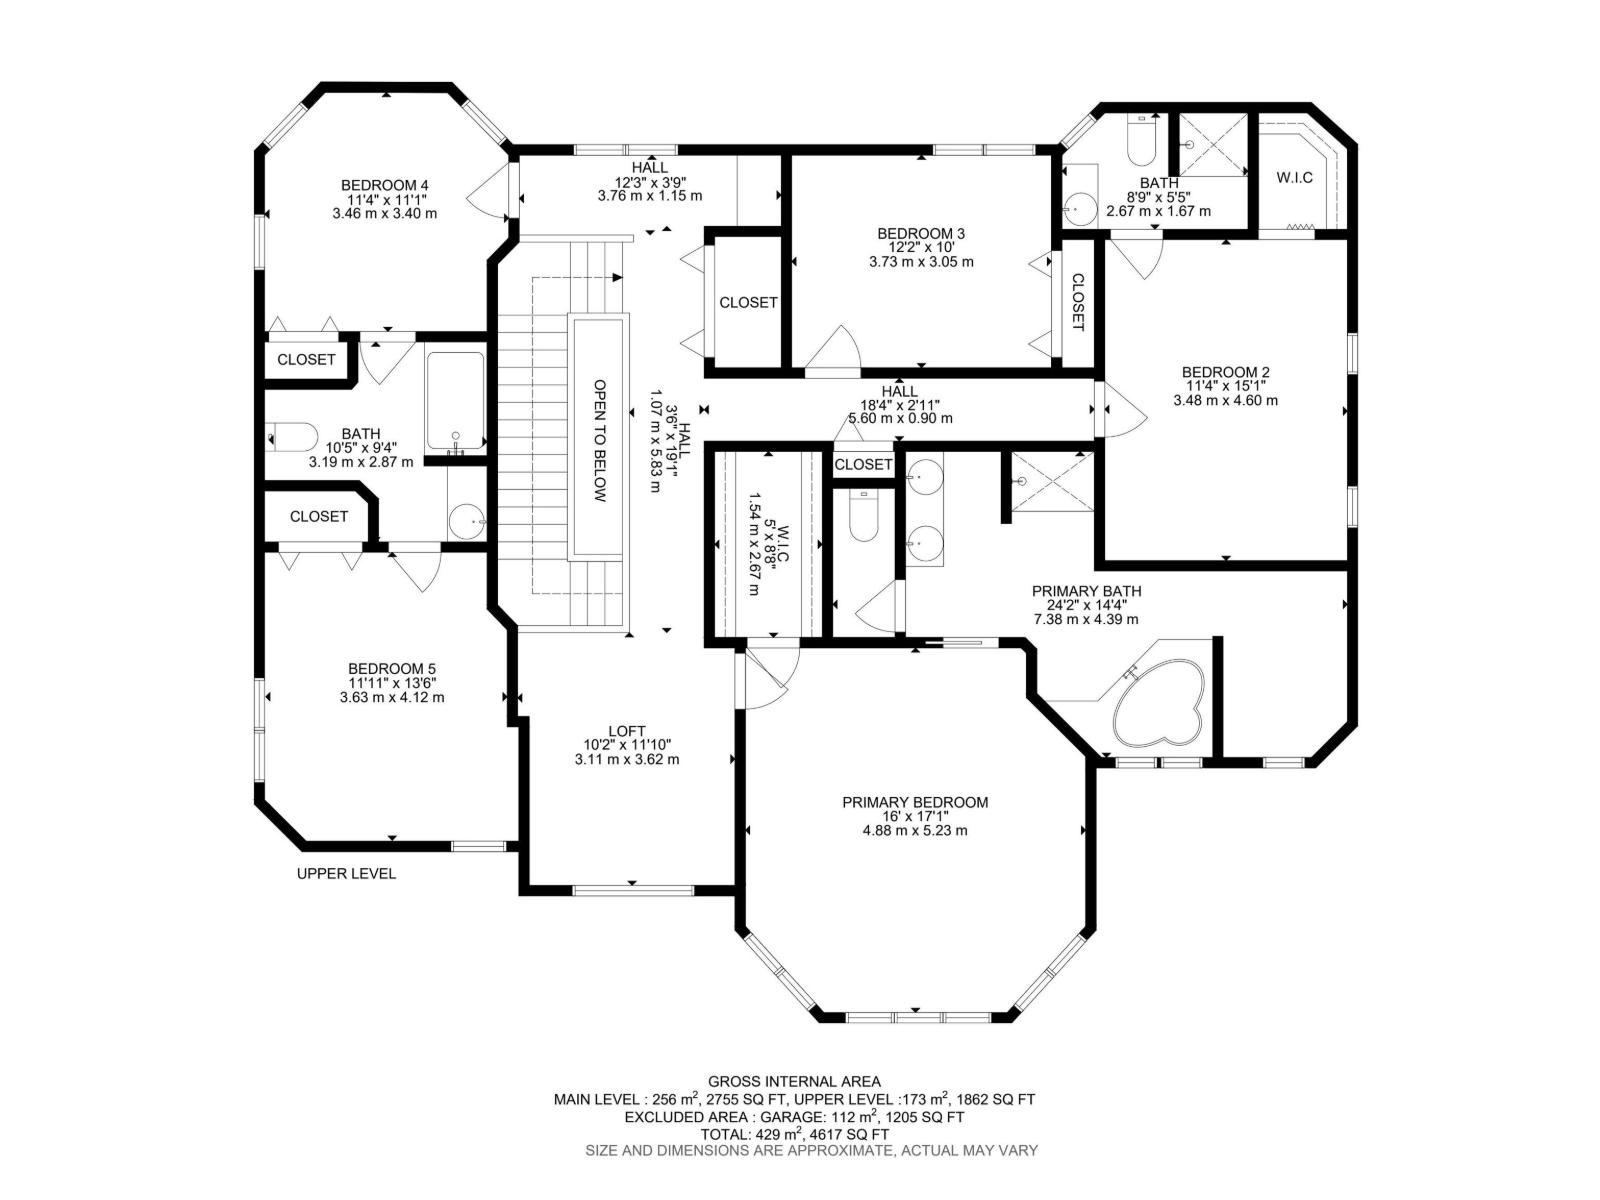
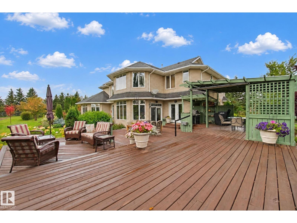
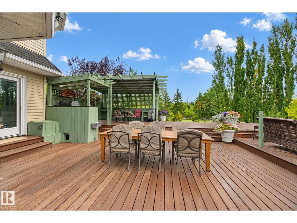
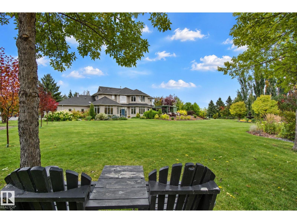
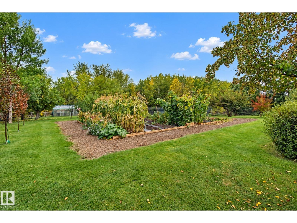
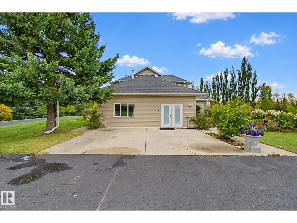
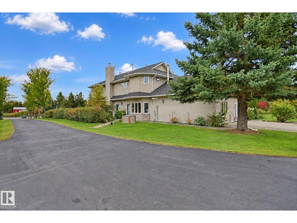
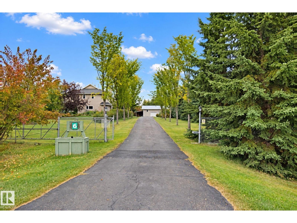
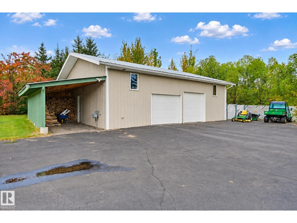
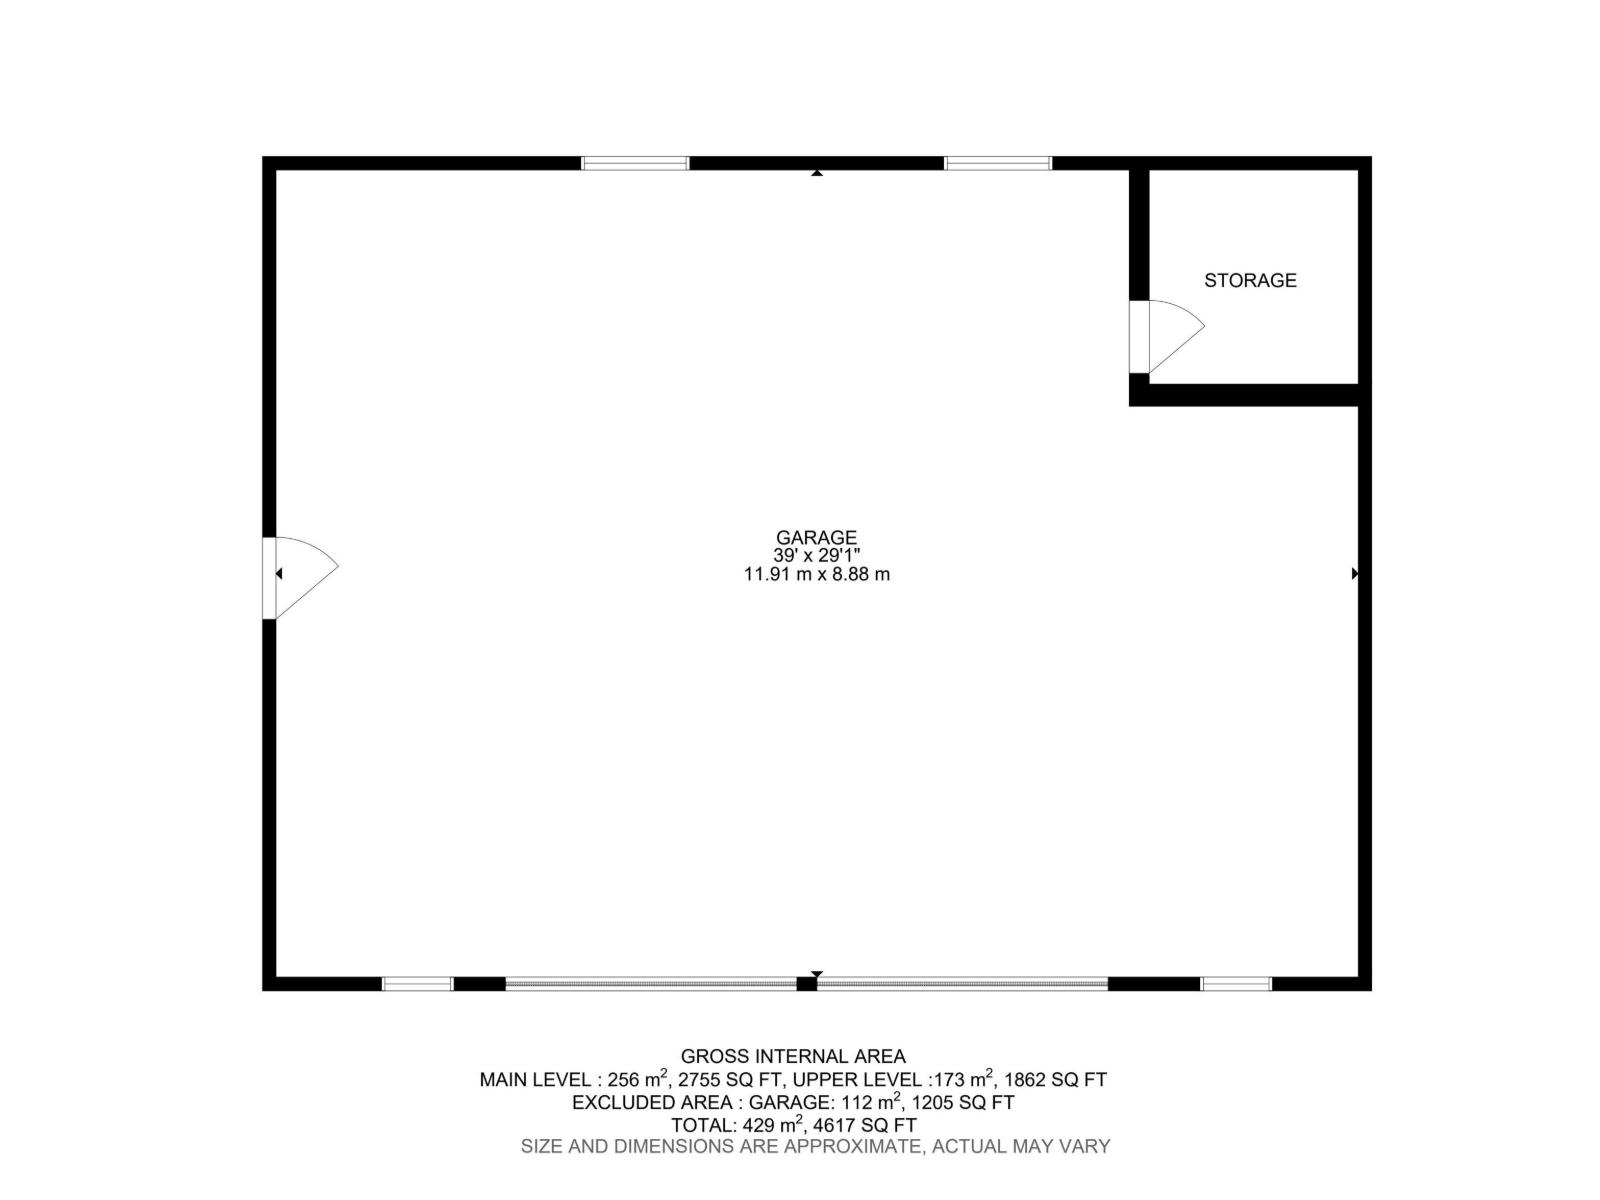
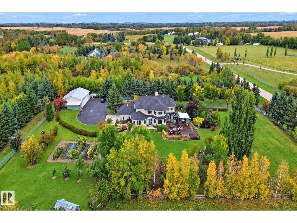
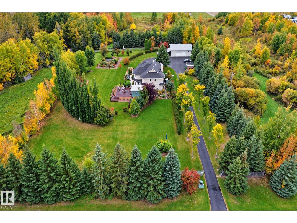
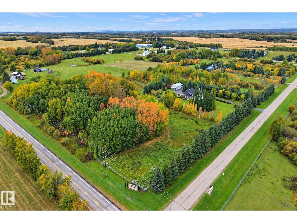
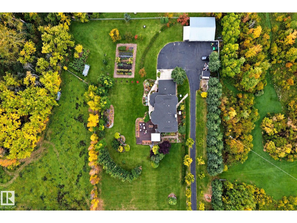
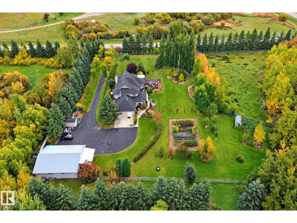
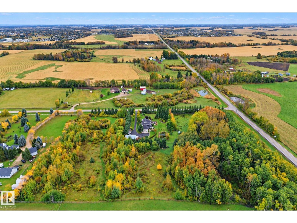
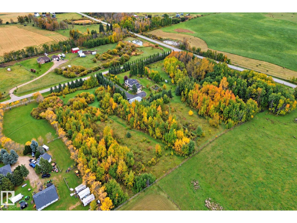
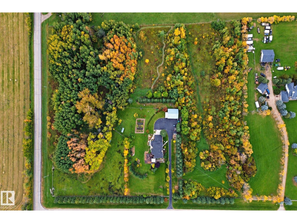
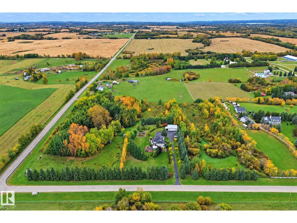
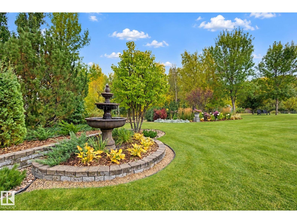
A RARE opportunity to own over 11 acres of land just 5 minutes from Stony Plain. It's a gardeners paradise in a park like setting for this 4600 sq ft 2-storey. Beautiful open floor plan with tons of natural light. Large living room with tons of space to host family & friends! Big kitchen with tons of prep space, granite countertops & corner pantry. Great breakfast nook for the family or use the formal dining room for hosting! Main floor family room is a perfect tv spot or a quiet get away & the den is ideal for working from home. There's even a great flex room, perfect for home gym or anything else you dream up. Upstairs there are 5 bedrooms & 3 full bathrooms. Master suite has amazing light through the south facing windows. 5pc ensuite w/soaker tub & walk in closet. Amazing outdoor space with HUGE deck w/gazebo! Numerous fruit varieties plus large garden space and greenhouse. 38'x28' heated SHOP. Firepit area. Fenced & cross fenced. Paved driveway. This one must been seen to be appreciated!!! (id:53676)
| Bathroom Total | 4 | Bedrooms Total | 5 |
| Amenities | Ceiling - 9ft, Vinyl Windows | Appliances | Dishwasher, Dryer, Freezer, Microwave Range Hood Combo, Refrigerator, Gas Stove(s), Central Vacuum, Washer, Window Coverings, Wine Fridge |
| Basement Type | None | Constructed Date | 1993 |
| Construction Style Attachment | Detached | Fire Protection | Smoke Detectors |
| Fireplace Fuel | Wood | Fireplace Present | Yes |
| Fireplace Type | Insert | Half Bath Total | 1 |
| Heating Type | Coil Fan, In Floor Heating | Stories Total | 2 |
| Size Interior | 4618 Sqft | Type | House |
| Heated Garage | |
| Detached Garage |
| Acreage | Yes | Fence Type | Fence |
| Size Irregular | 47510.1 | Size Total | 47510.1 M2 |
| Size Total Text | 47510.1 M2 |
| Level | Type | Dimensions |
|---|---|---|
| Main Level | Living Room | 7.95 m x 8 m |
| Main Level | Dining Room | 4.87 m x 4.31 m |
| Main Level | Kitchen | 4.1 m x 5.28 m |
| Main Level | Family Room | 2.77 m x 2.98 m |
| Main Level | Den | 2.77 m x 2.98 m |
| Main Level | Breakfast | 4.03 m x 3.95 m |
| Main Level | Storage | 3.19 m x 1.47 m |
| Upper Level | Primary Bedroom | 4.88 m x 5.23 m |
| Upper Level | Bedroom 2 | 3.48 m x 4.6 m |
| Upper Level | Bedroom 3 | 3.73 m x 3.05 m |
| Upper Level | Bedroom 4 | 3.46 m x 3.4 m |
| Upper Level | Bedroom 5 | 3.63 m x 4.12 m |
| Upper Level | Loft | 3.11 m x 3.63 m |

Start Your Mortgage Application
