
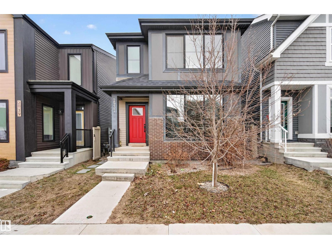
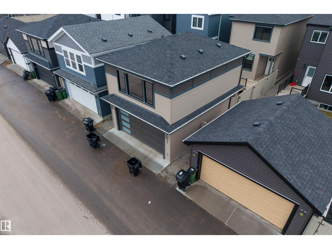
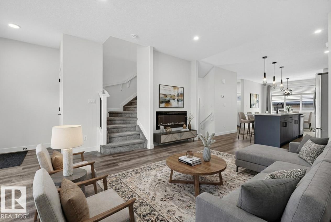
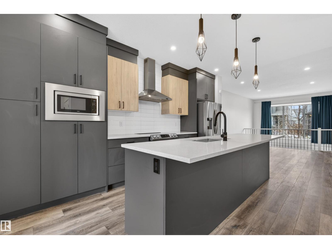
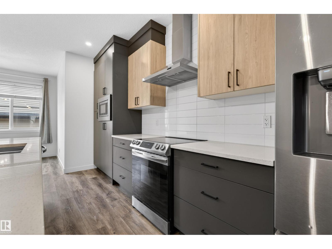
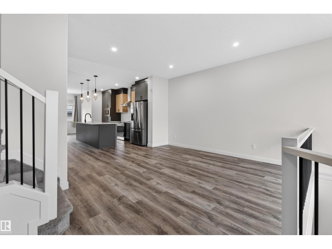
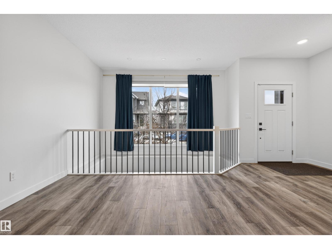
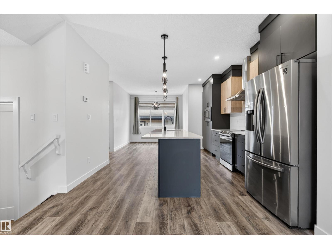
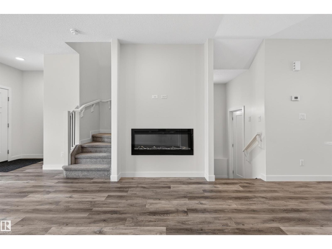
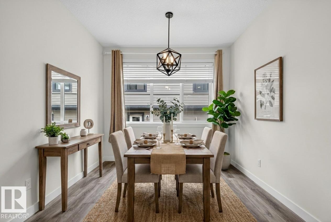
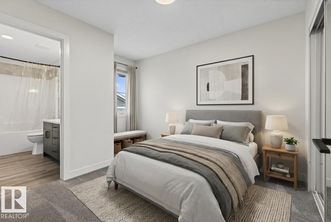
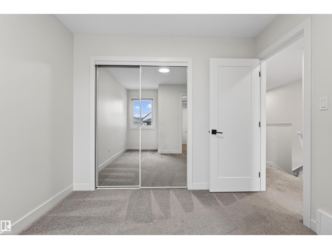
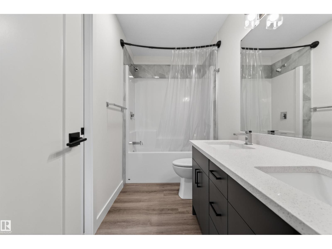
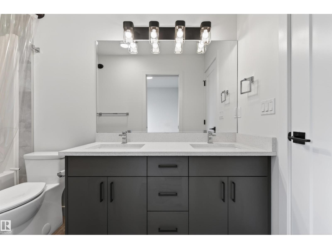
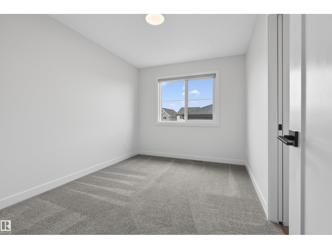
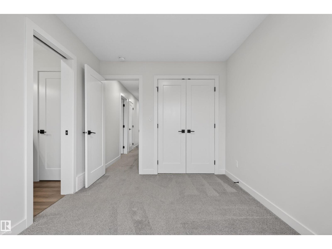
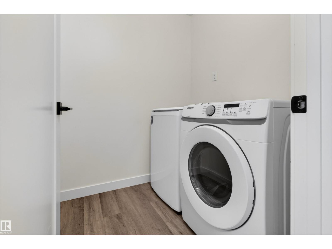
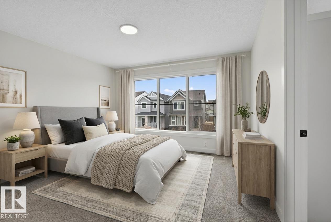
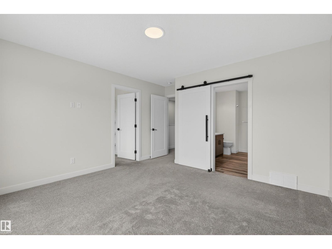
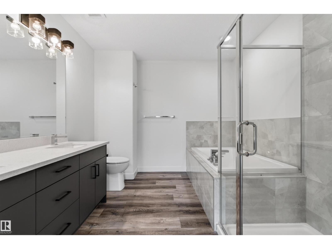
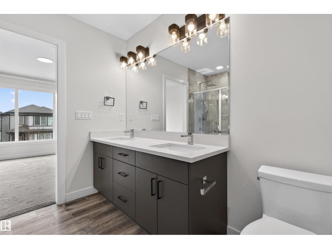
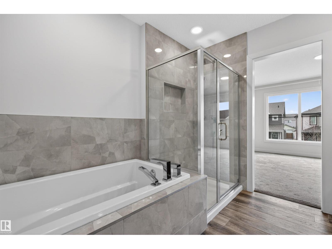
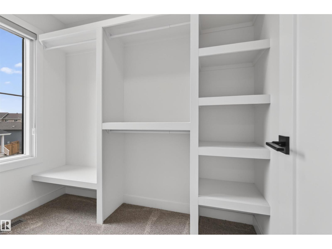
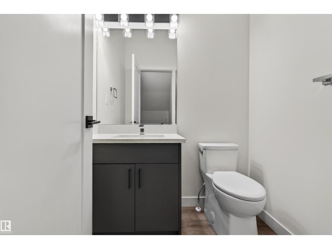
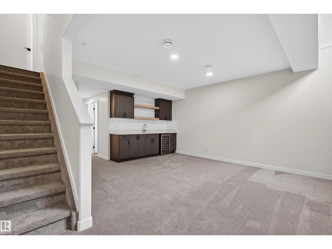
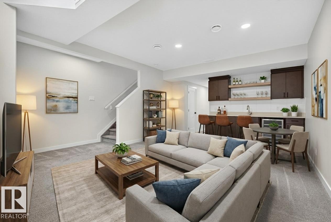
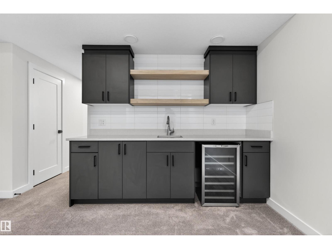
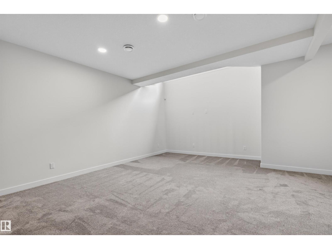
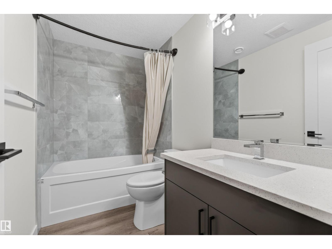
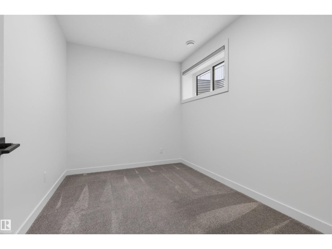
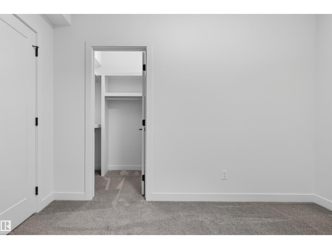
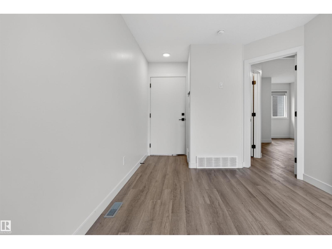
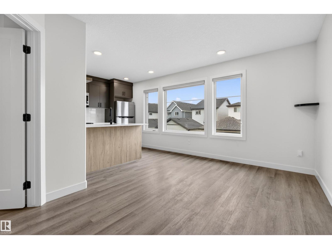
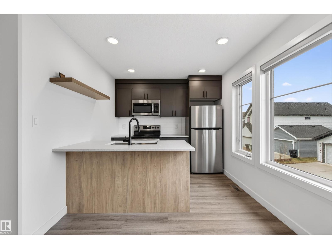
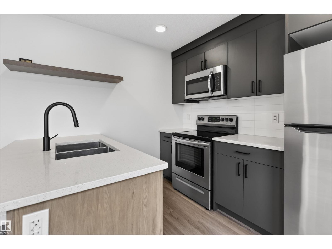
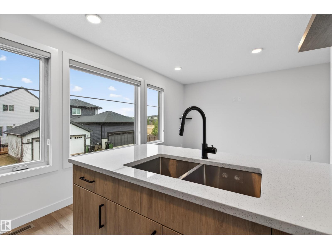
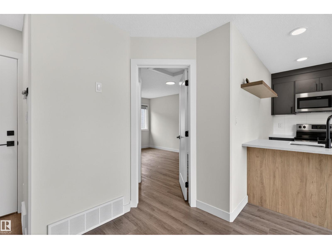
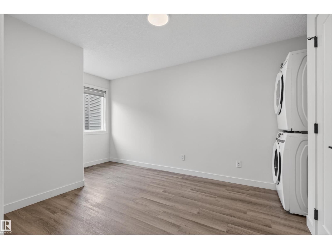
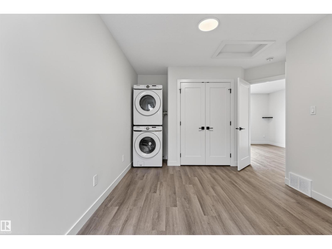
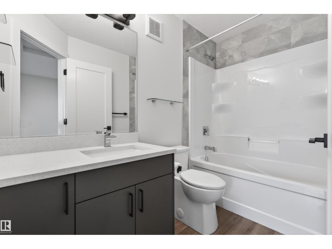
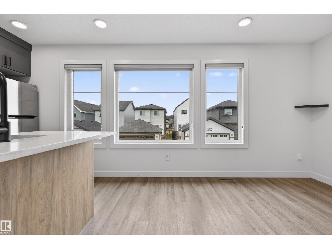
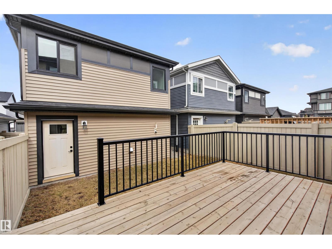
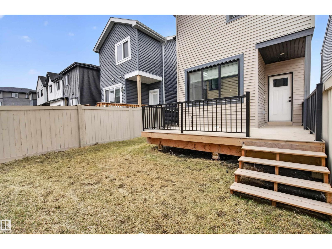
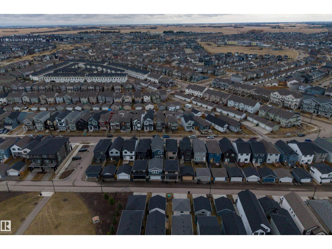
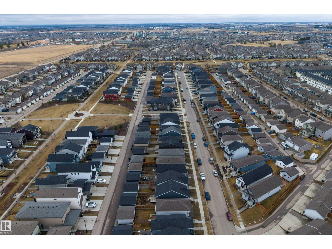
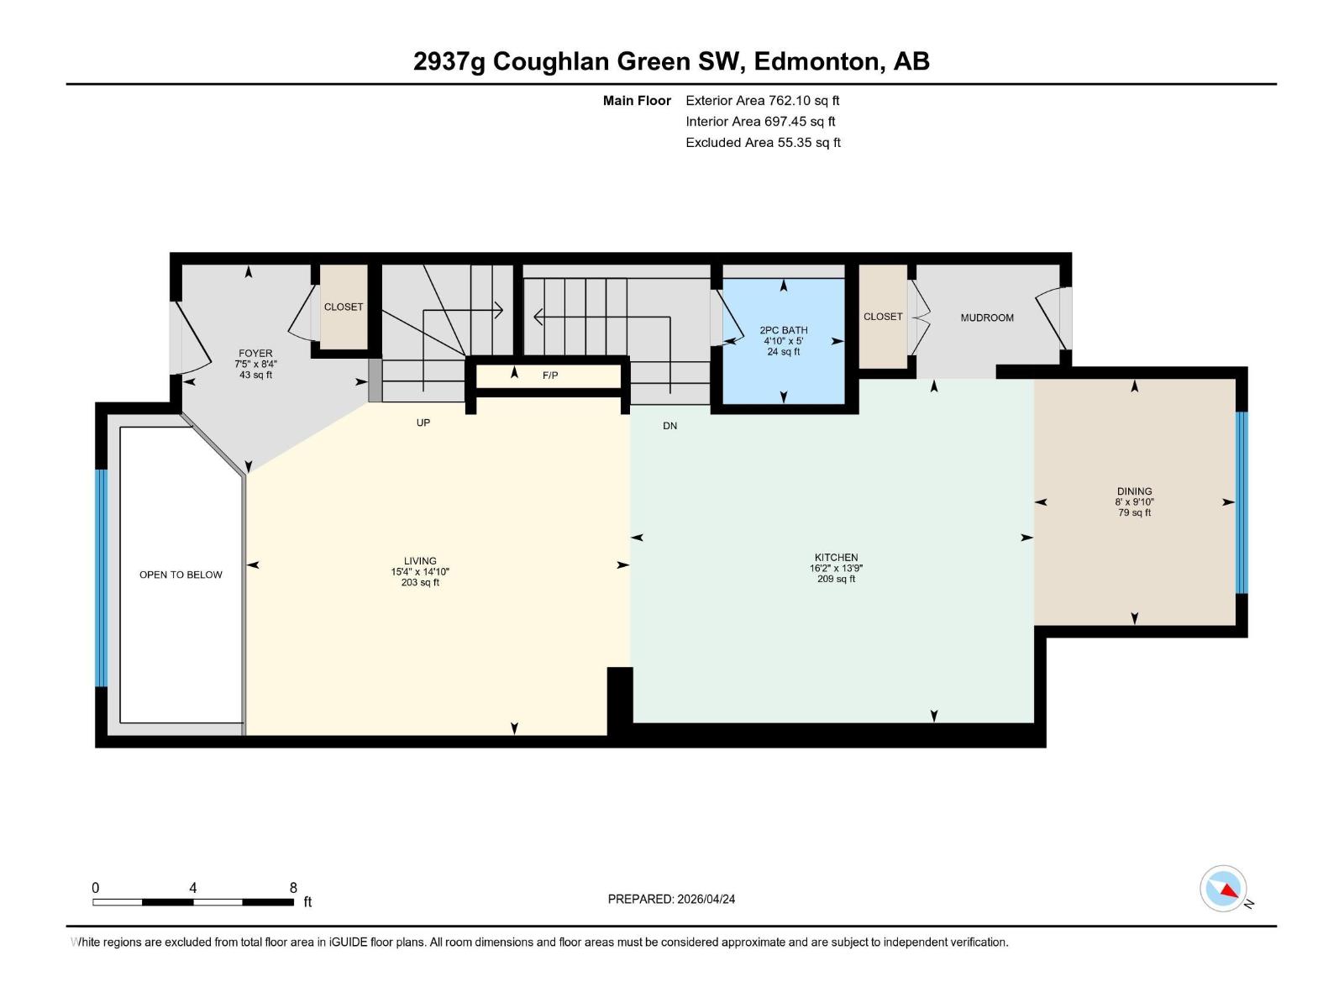
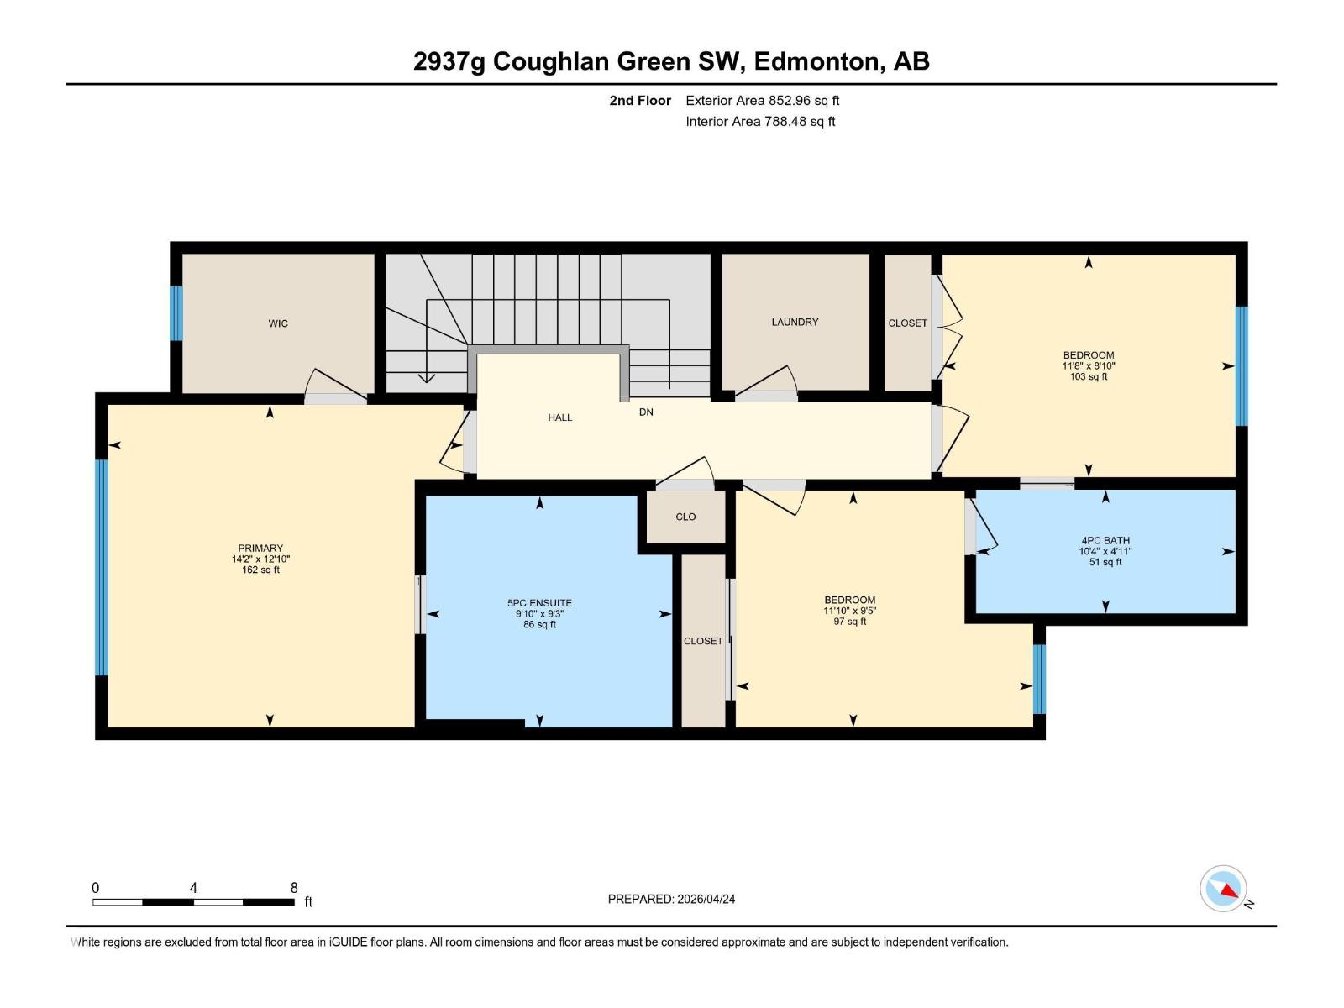
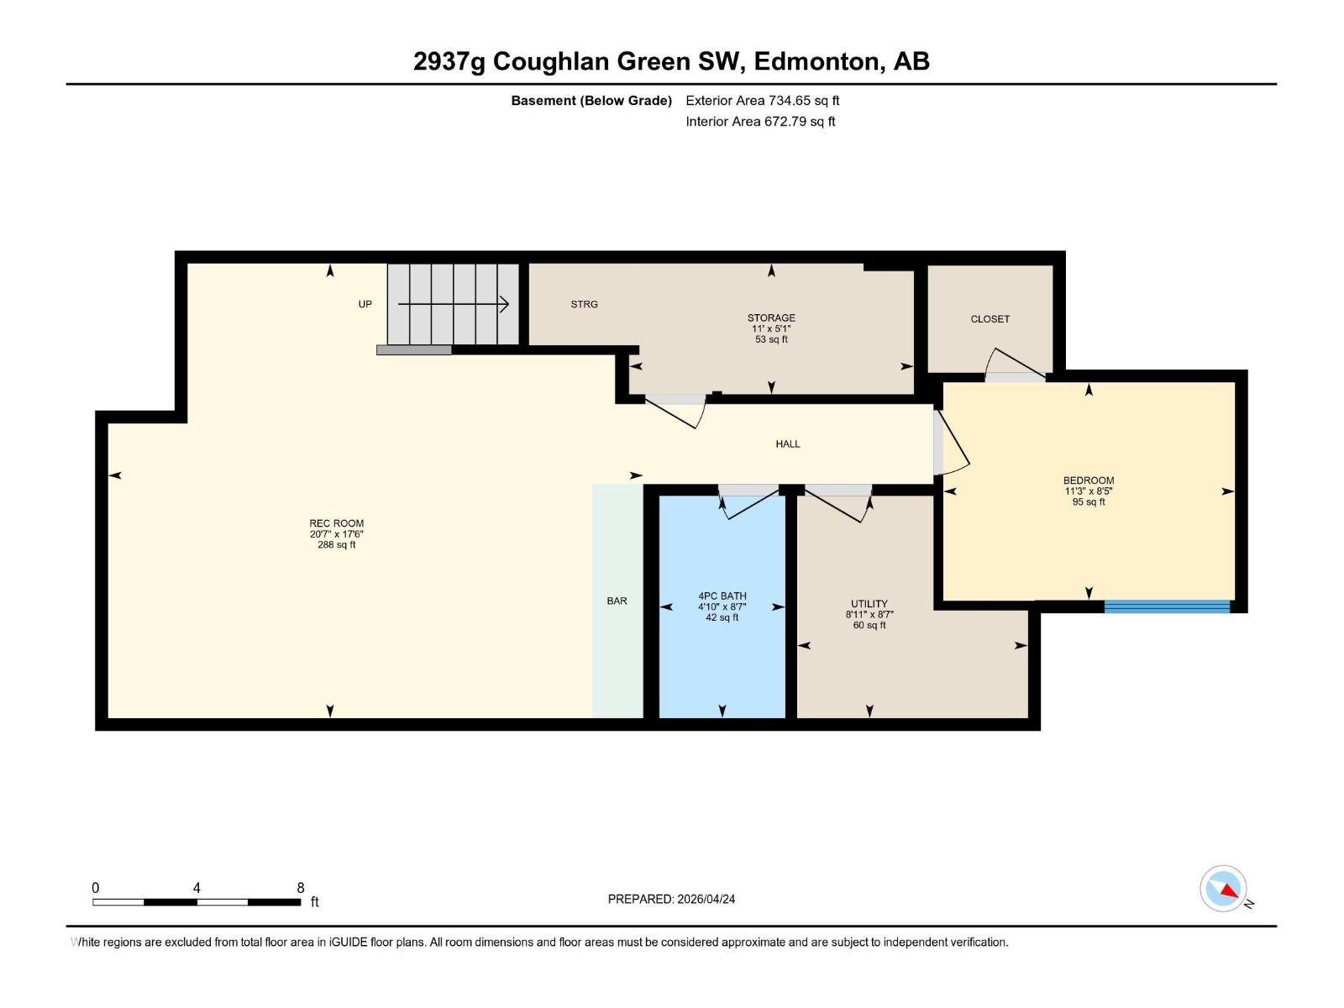
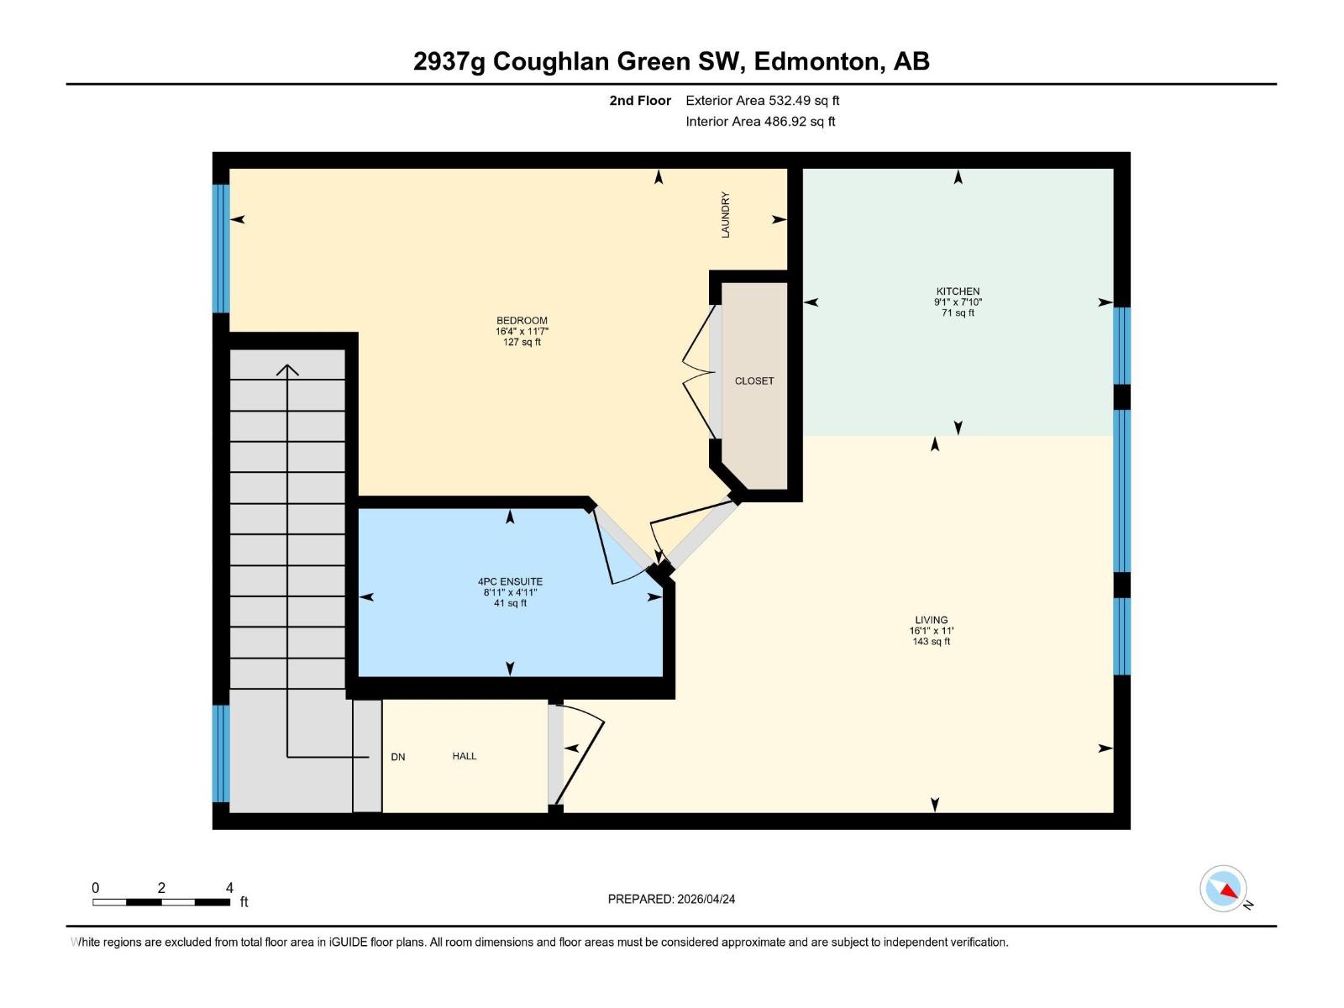
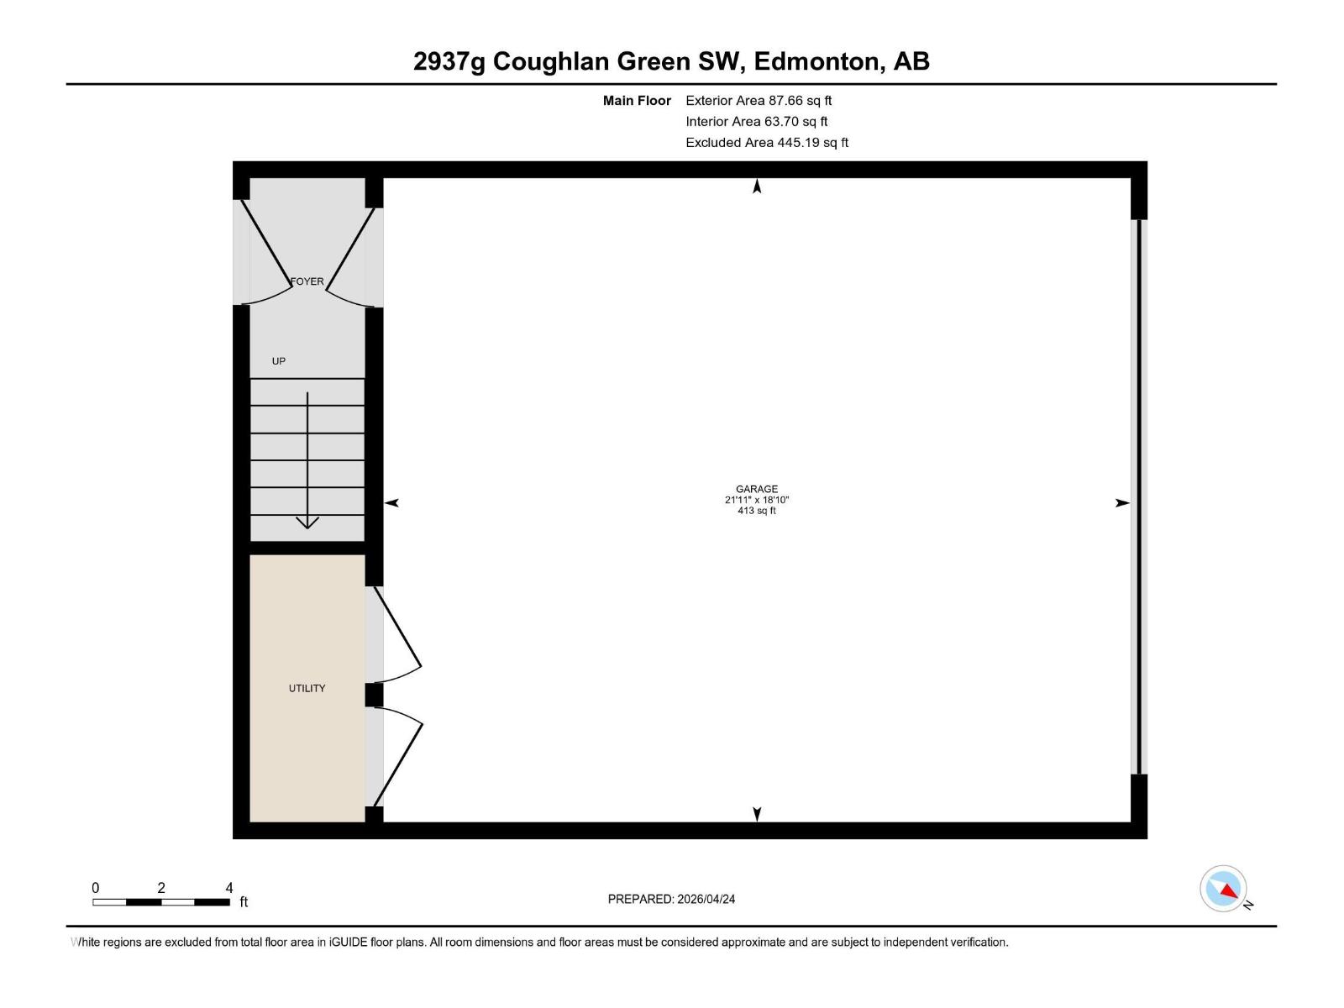
A SPECIAL OPPORTUNITY in sought-after CHAPPELLE GARDENS! This beautifully finished property combines a spacious family home with a FULLY SELF-CONTAINED GARAGE SUITE, offering exceptional flexibility for multigenerational living or additional income potential. The main home welcomes you with an impressive OPEN-CONCEPT DESIGN, abundant NATURAL LIGHT and a dramatic OPEN-TO-BELOW feature. The stylish kitchen offers generous cabinetry, a large island and an effortless connection to the living & dining areas—perfect for everyday life and entertaining. Upstairs features 3 SPACIOUS BEDROOMS, convenient laundry and a beautiful primary retreat complete with WALK-IN CLOSET & 5PC ENSUITE. The FULLY FINISHED BASEMENT expands your living space with a large rec room, additional bedroom, full bath & WET BAR. Completing the property is the GARAGE SUITE with its own kitchen, living area, bedroom, ensuite & laundry. An impressive combination of STYLE, SPACE & VERSATILITY in one of southwest Edmonton’s desirable communities! (id:53676)
| Bathroom Total | 5 | Bedrooms Total | 5 |
| Amenities | Vinyl Windows | Appliances | Dishwasher, Wine Fridge, Dryer, Two Refrigerators, Two Stoves, Two Washers |
| Basement Development | Finished | Basement Type | Full (finished) |
| Constructed Date | 2020 | Construction Style Attachment | Detached |
| Fire Protection | Smoke Detectors | Fireplace Fuel | Electric |
| Fireplace Present | Yes | Fireplace Type | Insert |
| Half Bath Total | 1 | Heating Type | Forced Air |
| Stories Total | 2 | Size Interior | 2235 Sqft |
| Type | House |
| Detached Garage |
| Acreage | No | Fence Type | Fence |
| Land Amenities | Airport, Golf Course, Playground, Public Transit, Schools, Shopping |
| Level | Type | Dimensions |
|---|---|---|
| Basement | Bedroom 4 | 3.43 m x 2.56 m |
| Basement | Recreation Room | 6.29 m x 5.34 m |
| Basement | Utility Room | 2.71 m x 2.61 m |
| Basement | Storage | 3.35 m x 1.54 m |
| Main Level | Living Room | 4.67 m x 4.51 m |
| Main Level | Dining Room | 2.45 m x 3 m |
| Main Level | Kitchen | 4.92 m x 4.19 m |
| Upper Level | Primary Bedroom | 4.31 m x 3.91 m |
| Upper Level | Bedroom 2 | 3.55 m x 2.69 m |
| Upper Level | Bedroom 3 | 3.61 m x 2.87 m |
| Upper Level | Bedroom 5 | 4.97 m x 3.53 m |
| Upper Level | Second Kitchen | 2.77 m x 2.38 m |

Start Your Mortgage Application
