
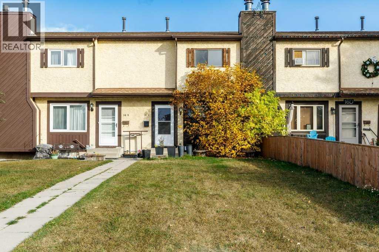
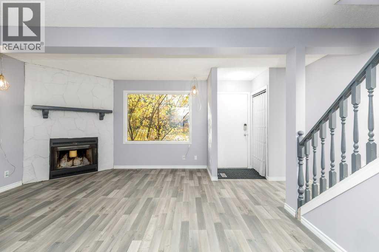
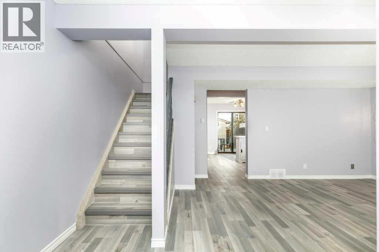
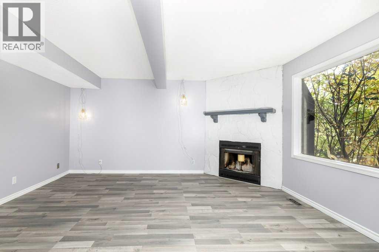
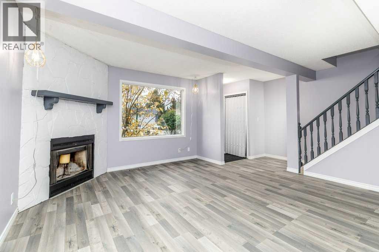
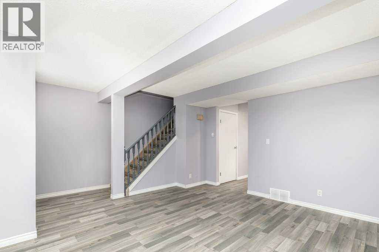
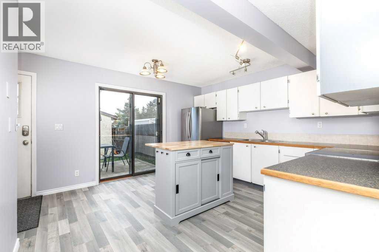
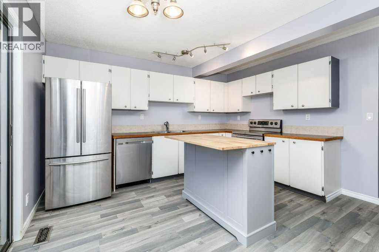
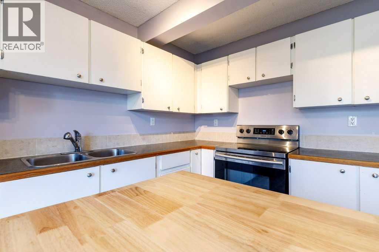
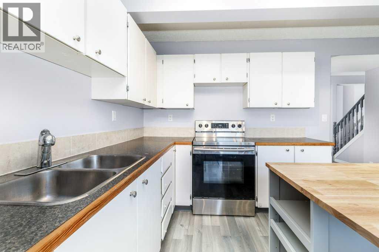
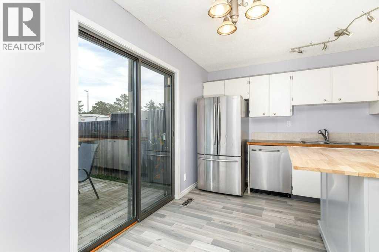
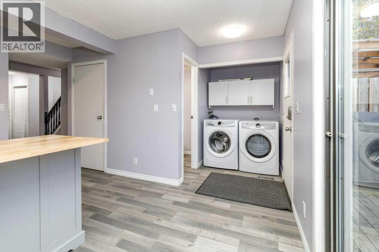
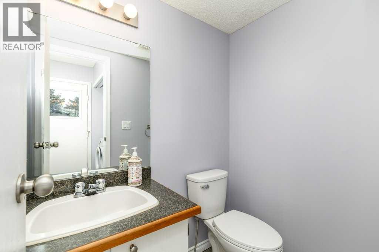
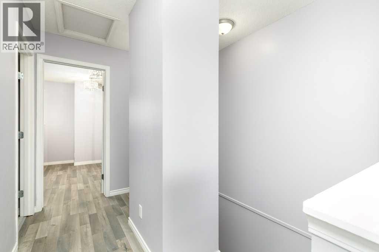
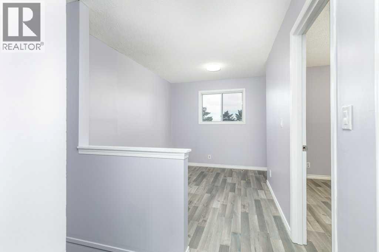
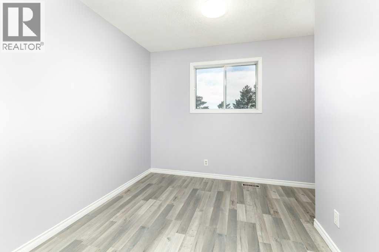
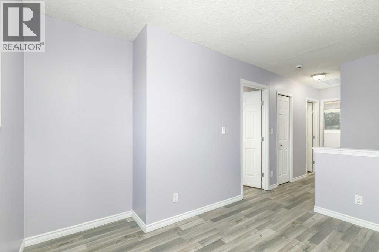
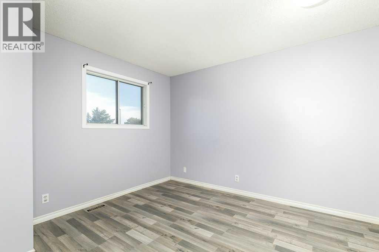
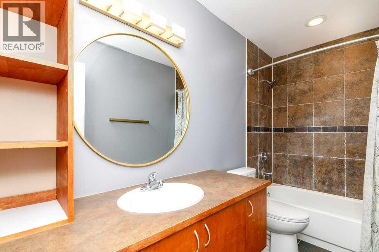
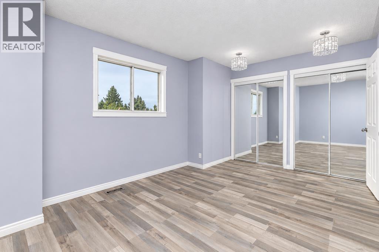
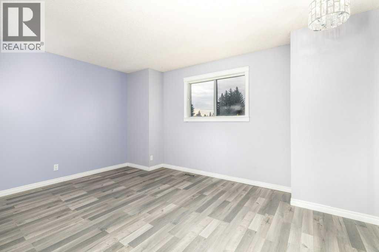
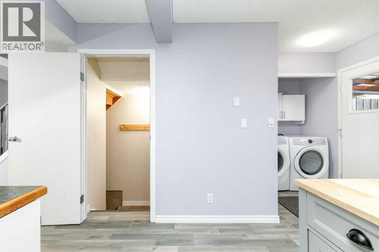
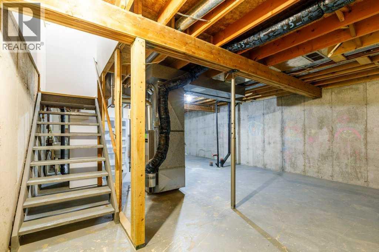
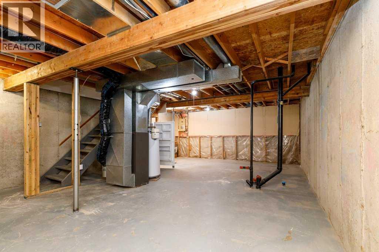
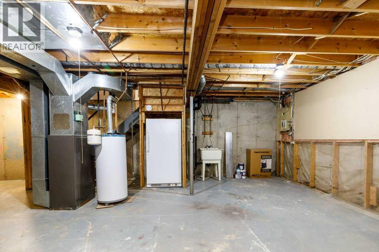
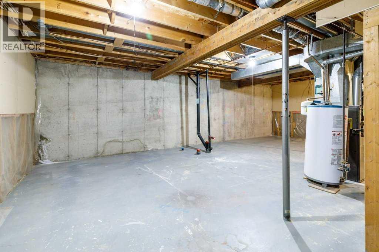
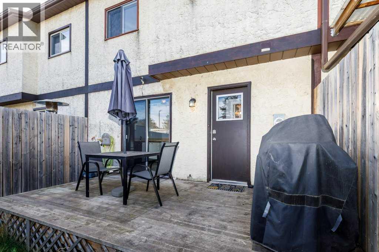
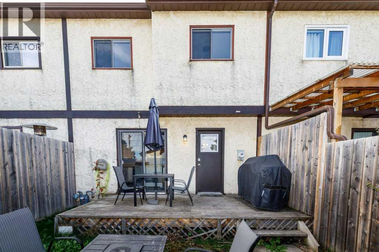
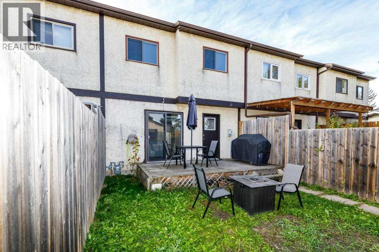
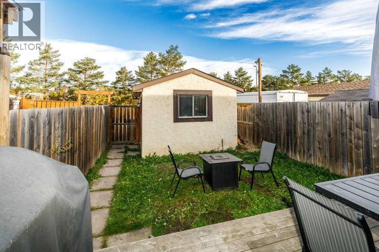
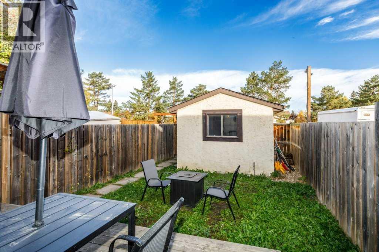
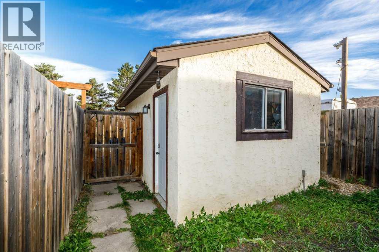
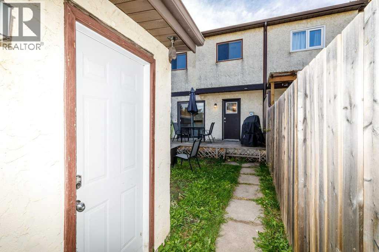
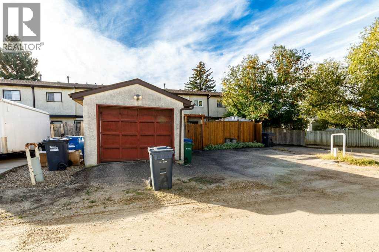
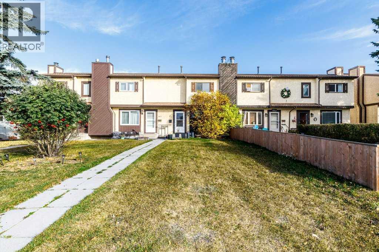
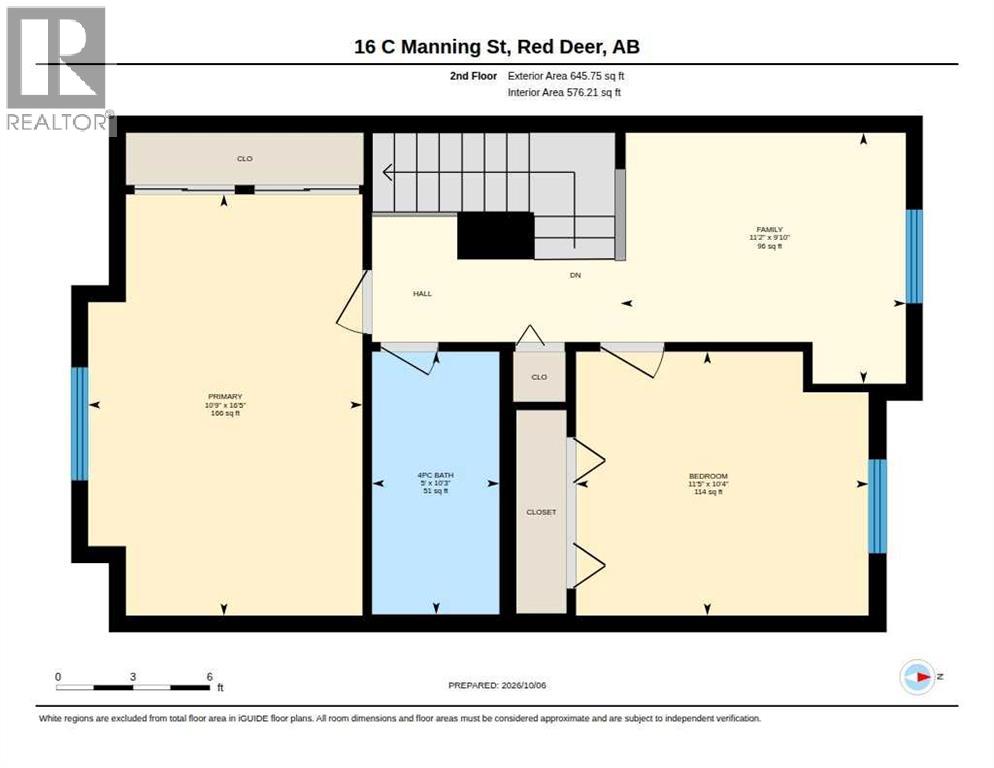
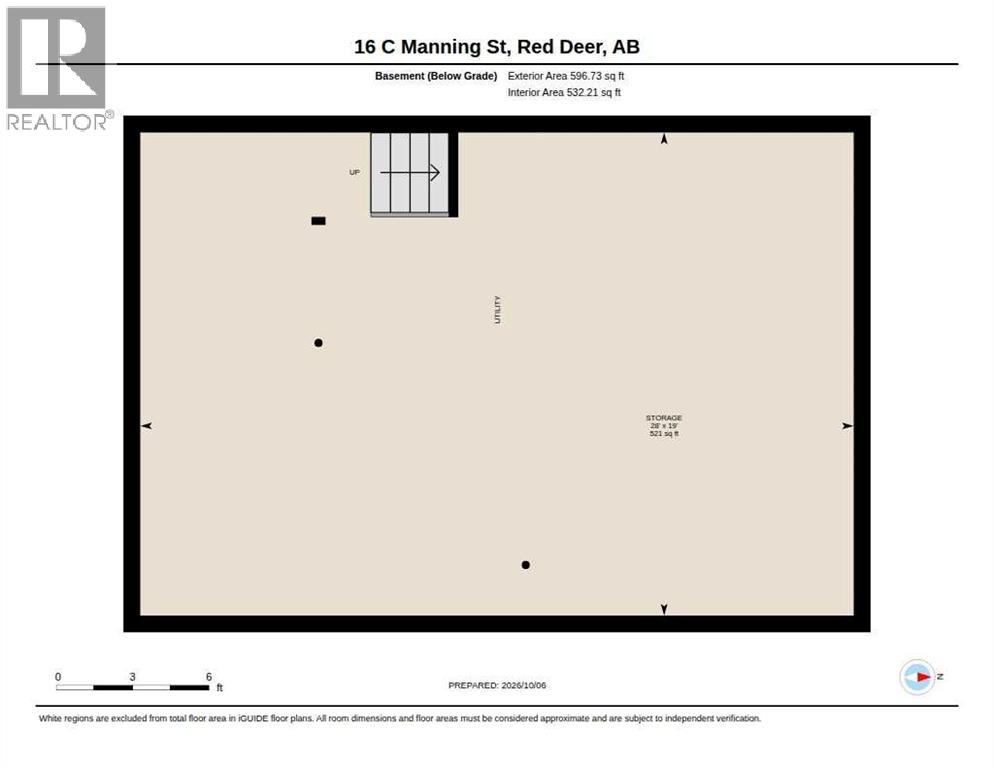
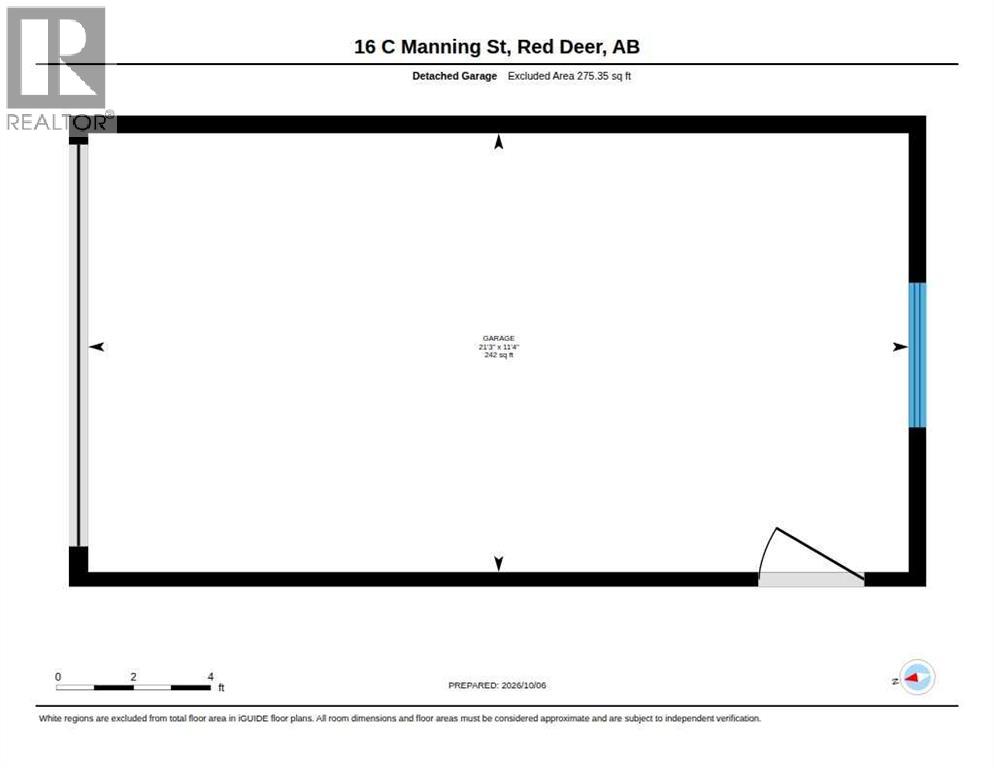
Conveniently located close to schools and shopping, this two-bedroom, upper bonus room and one-and-a-half-bath townhouse in Morris Row features fresh paint and new laminate flooring throughout the main and upper floors. Additional updates include new toilets and a washer and dryer replaced in January 2026. Shingles on both the house and single detached garage are approximately three years old. Sliding doors off the kitchen lead to a back deck and fenced yard, offering space to relax or entertain. The single detached garage provides convenient parking and extra storage. (id:53676)
| Bathroom Total | 2 | Bedrooms Above Ground | 2 |
| Bedrooms Total | 2 | Basement Development | Unfinished |
| Basement Type | Full (unfinished) | Constructed Date | 1984 |
| Construction Style Attachment | Attached | Cooling Type | None |
| Exterior Finish | Stucco, Wood Siding | Fireplace Present | Yes |
| Fireplace Total | 1 | Flooring Type | Laminate |
| Foundation Type | Poured Concrete | Half Bath Total | 1 |
| Heating Type | Forced Air | Stories Total | 2 |
| Size Interior | 1123 Sqft | Total Finished Area | 1123 Sqft |
| Type | Row / Townhouse |
| Detached Garage | 1 |
| Acreage | No | Fence Type | Fence |
| Land Amenities | Schools, Shopping | Size Depth | 34.75 M |
| Size Frontage | 5.79 M | Size Irregular | 2273.00 |
| Size Total | 2273 Sqft|0-4,050 Sqft | Size Total Text | 2273 Sqft|0-4,050 Sqft |
| Zoning Description | R-h |
| Level | Type | Dimensions |
|---|---|---|
| Second Level | 4pc Bathroom | 10.25 Ft x 5.00 Ft |
| Second Level | Bedroom | 10.33 Ft x 11.42 Ft |
| Second Level | Bonus Room | 9.83 Ft x 11.17 Ft |
| Second Level | Primary Bedroom | 16.42 Ft x 10.75 Ft |
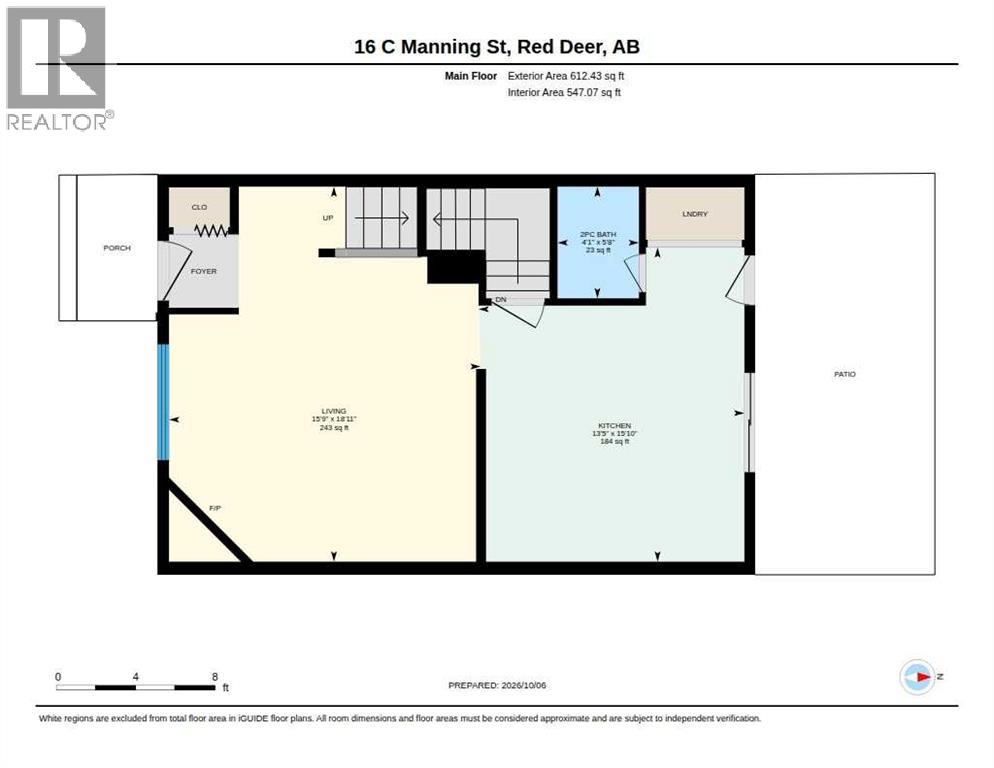
| Main Level | 2pc Bathroom | 5.67 Ft x 4.08 Ft |
| Main Level | Kitchen | 15.83 Ft x 13.42 Ft |
| Main Level | Living Room | 18.92 Ft x 15.75 Ft |

Start Your Mortgage Application
