
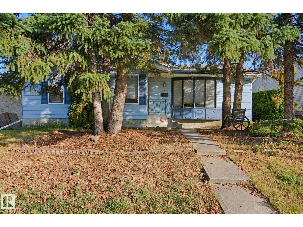
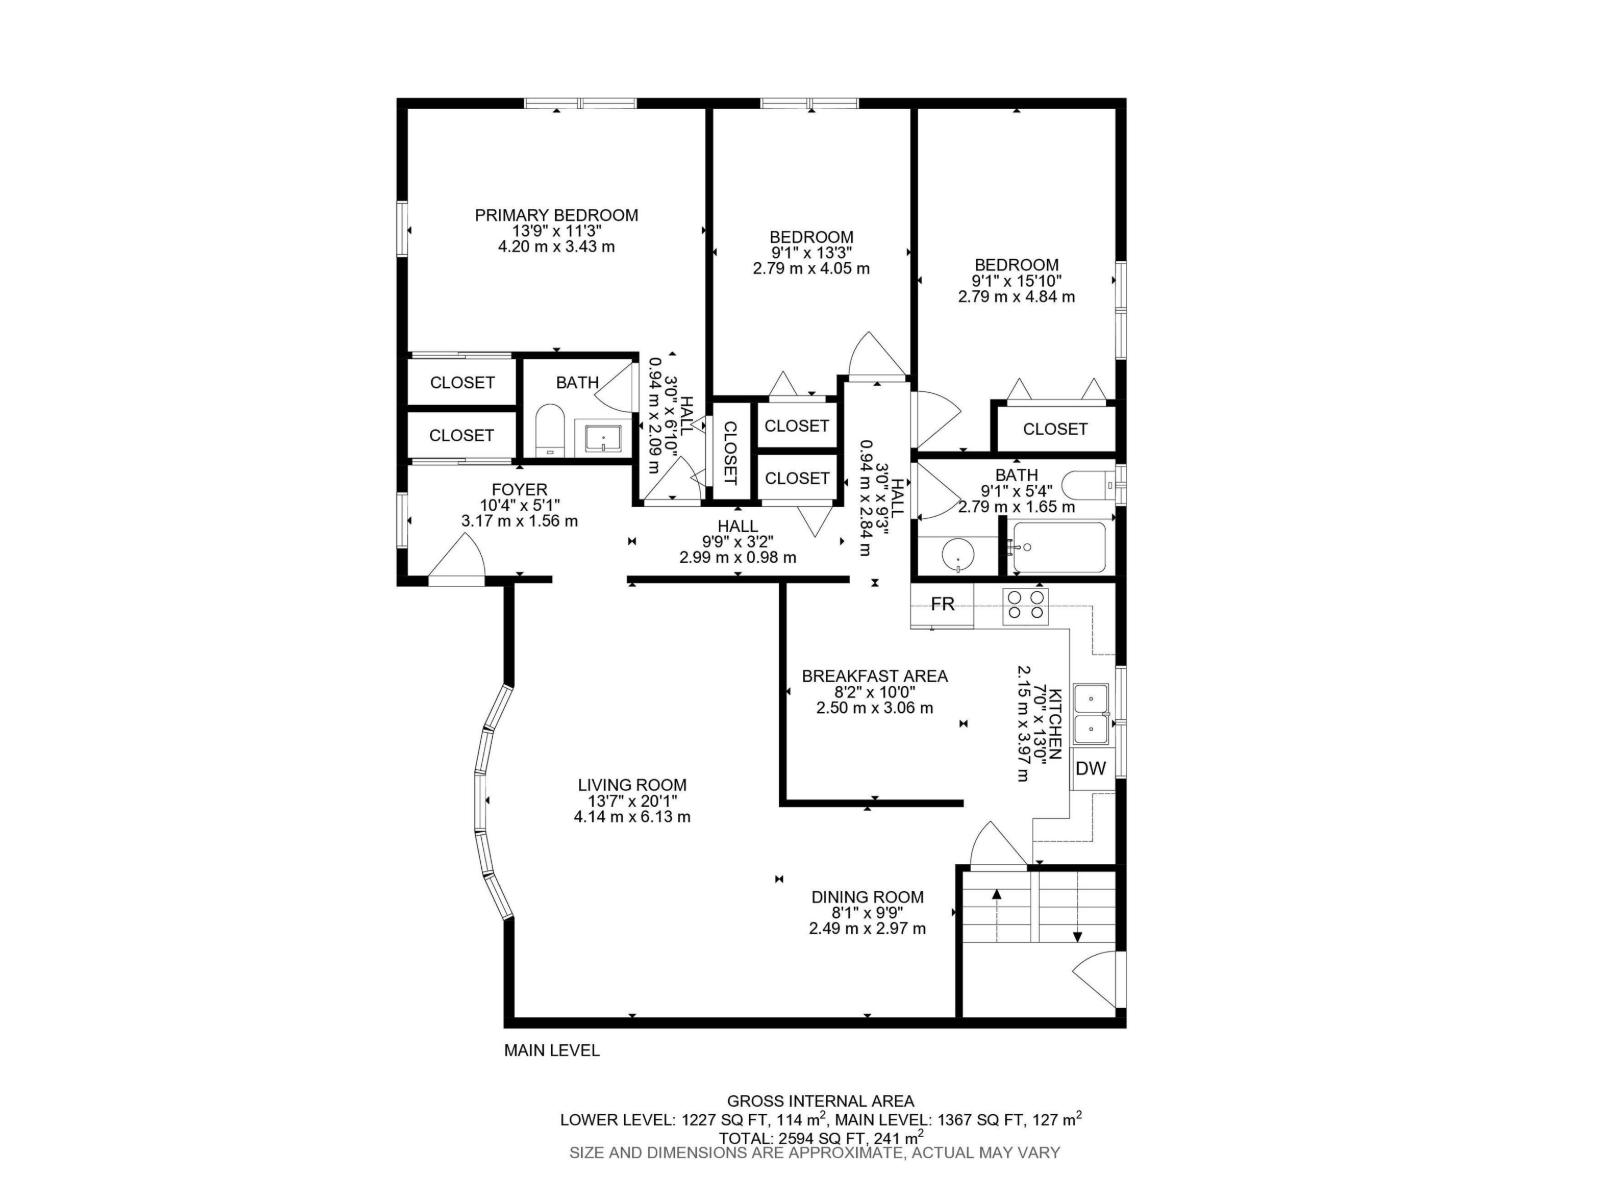
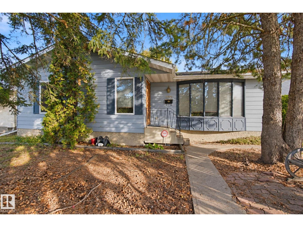
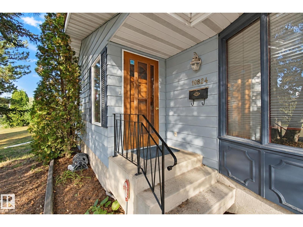
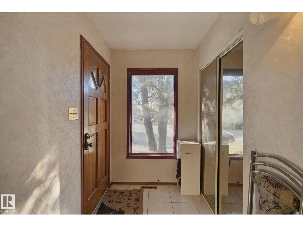
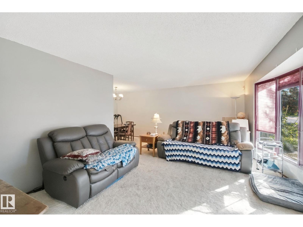
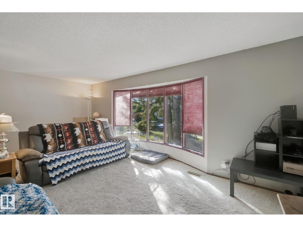
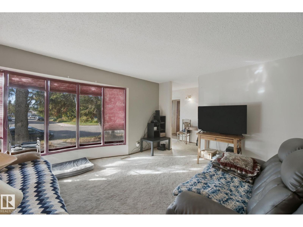
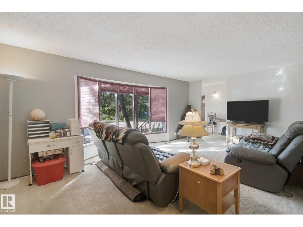
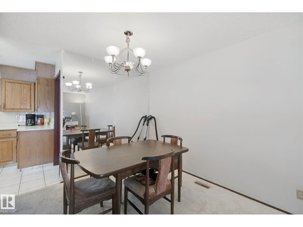
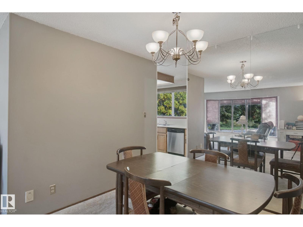
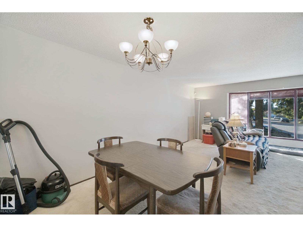
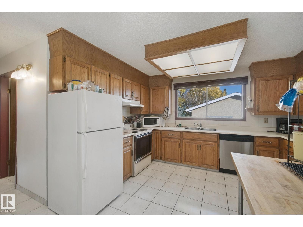
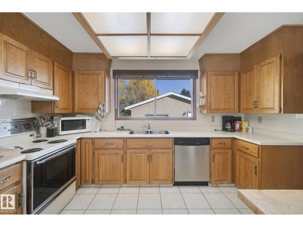
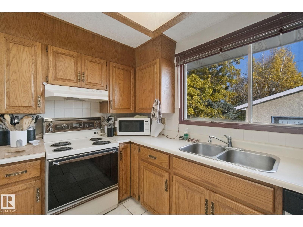
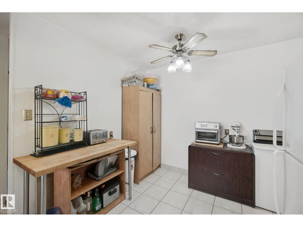
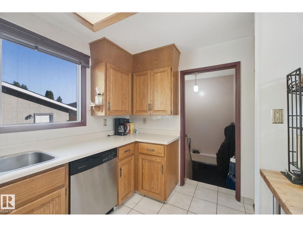
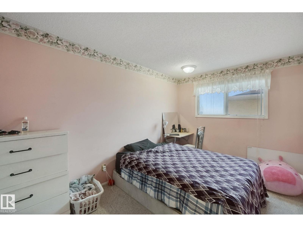
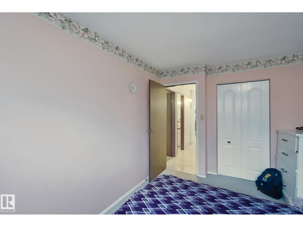
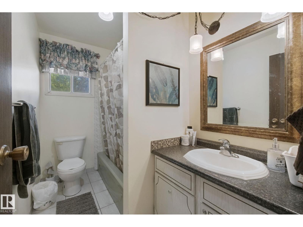
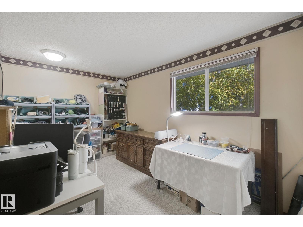
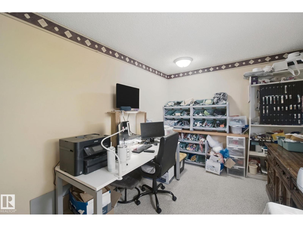
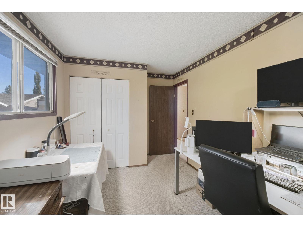
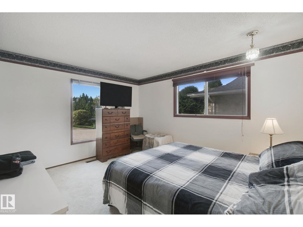
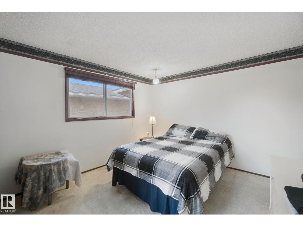
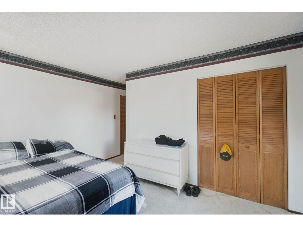
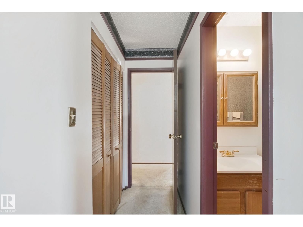
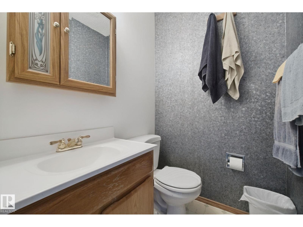
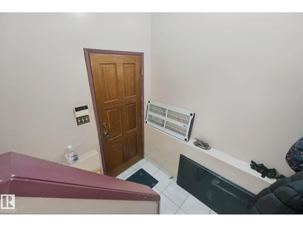
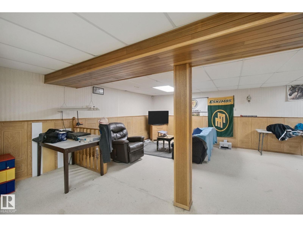
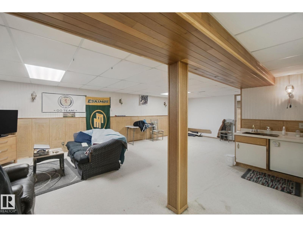
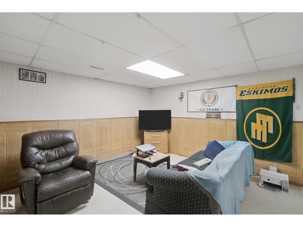
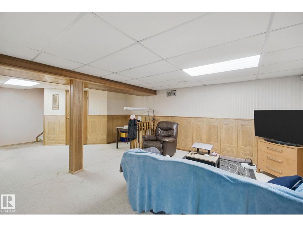
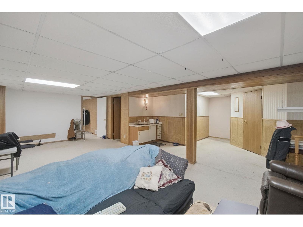
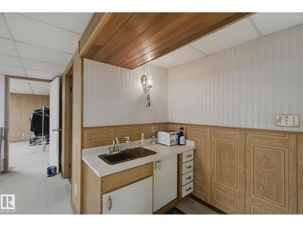
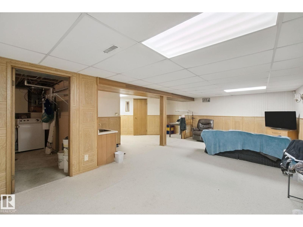
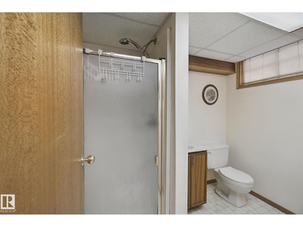
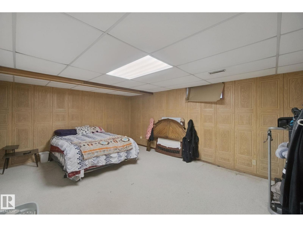
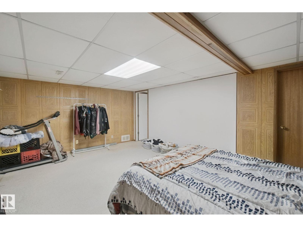
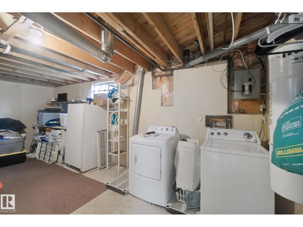
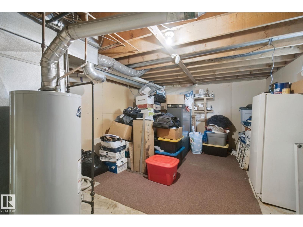
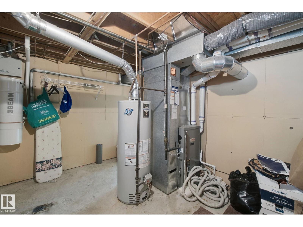
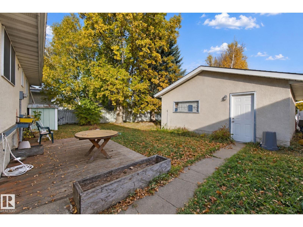
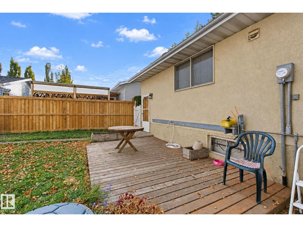
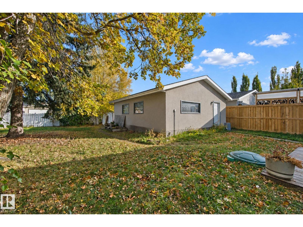
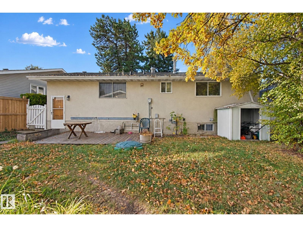
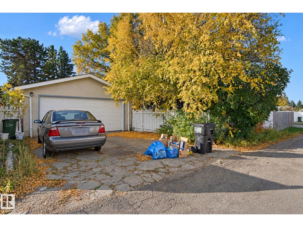
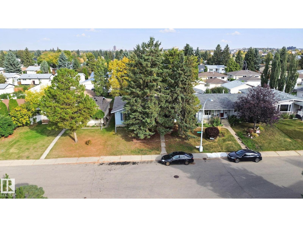
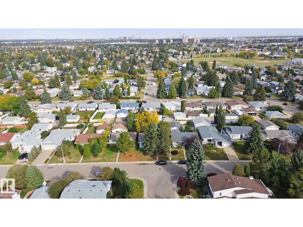
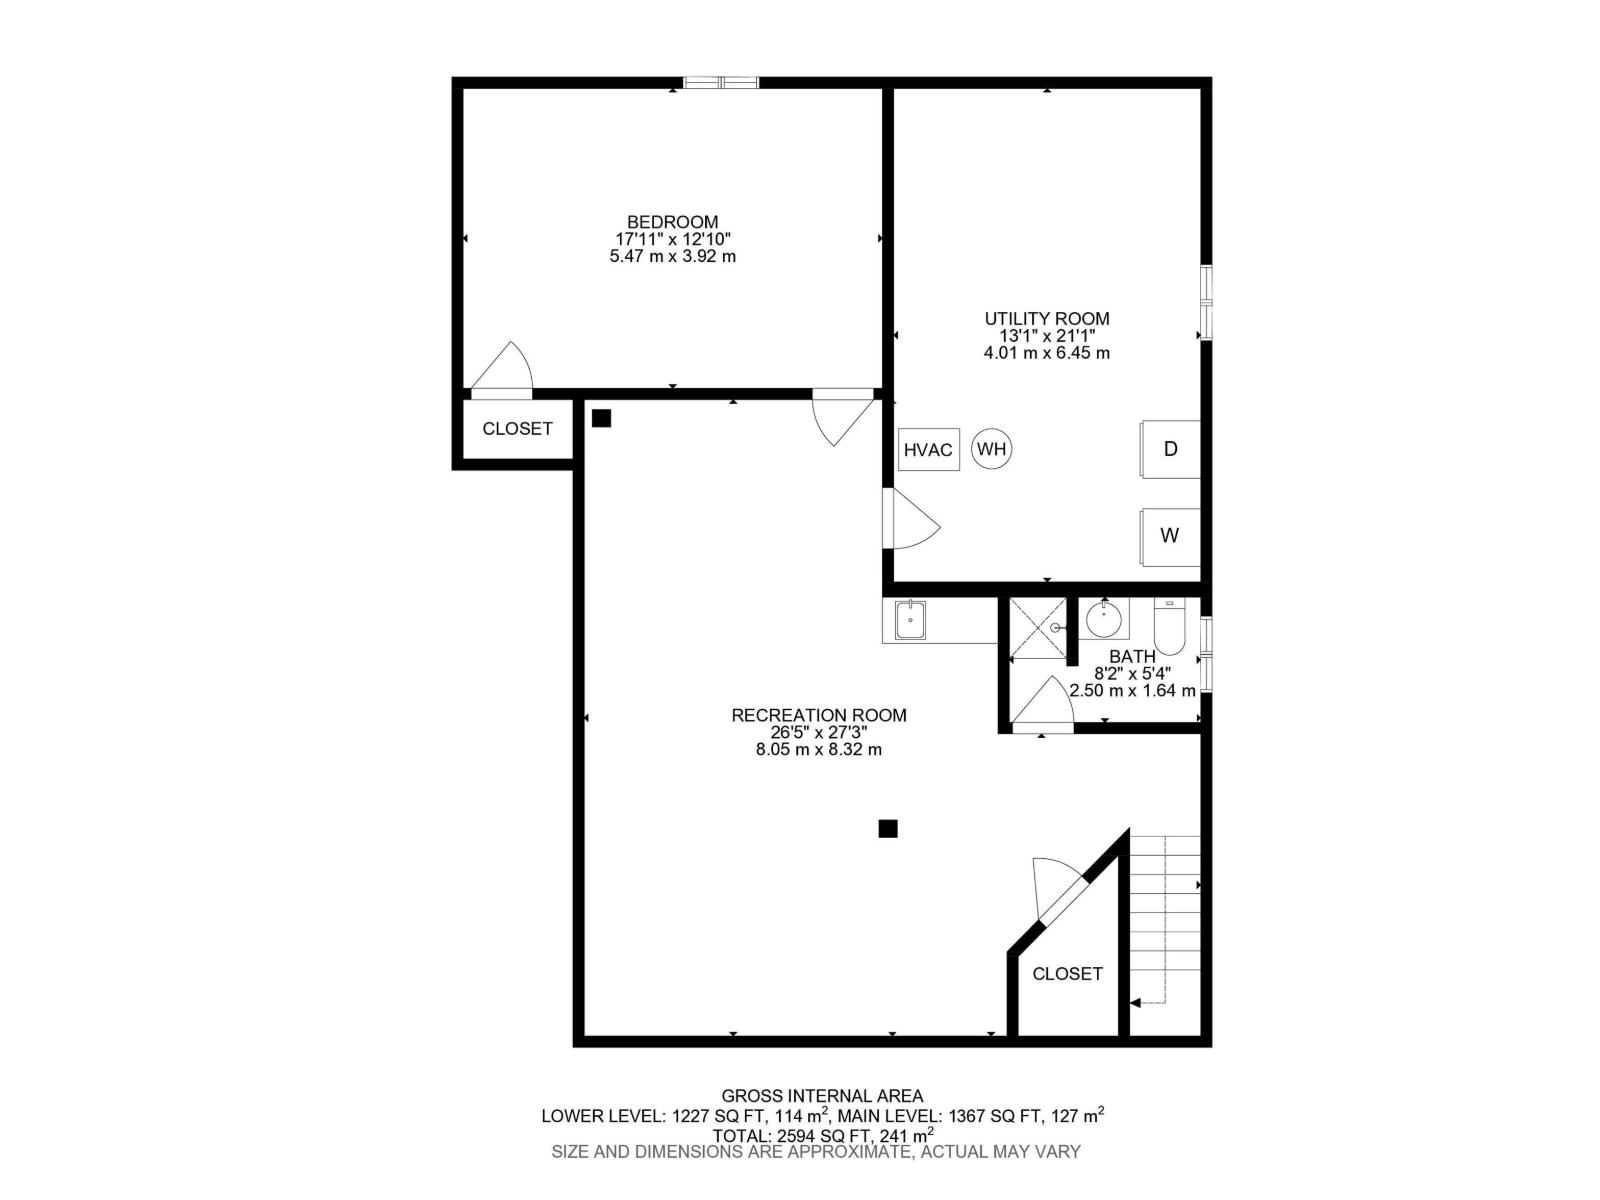
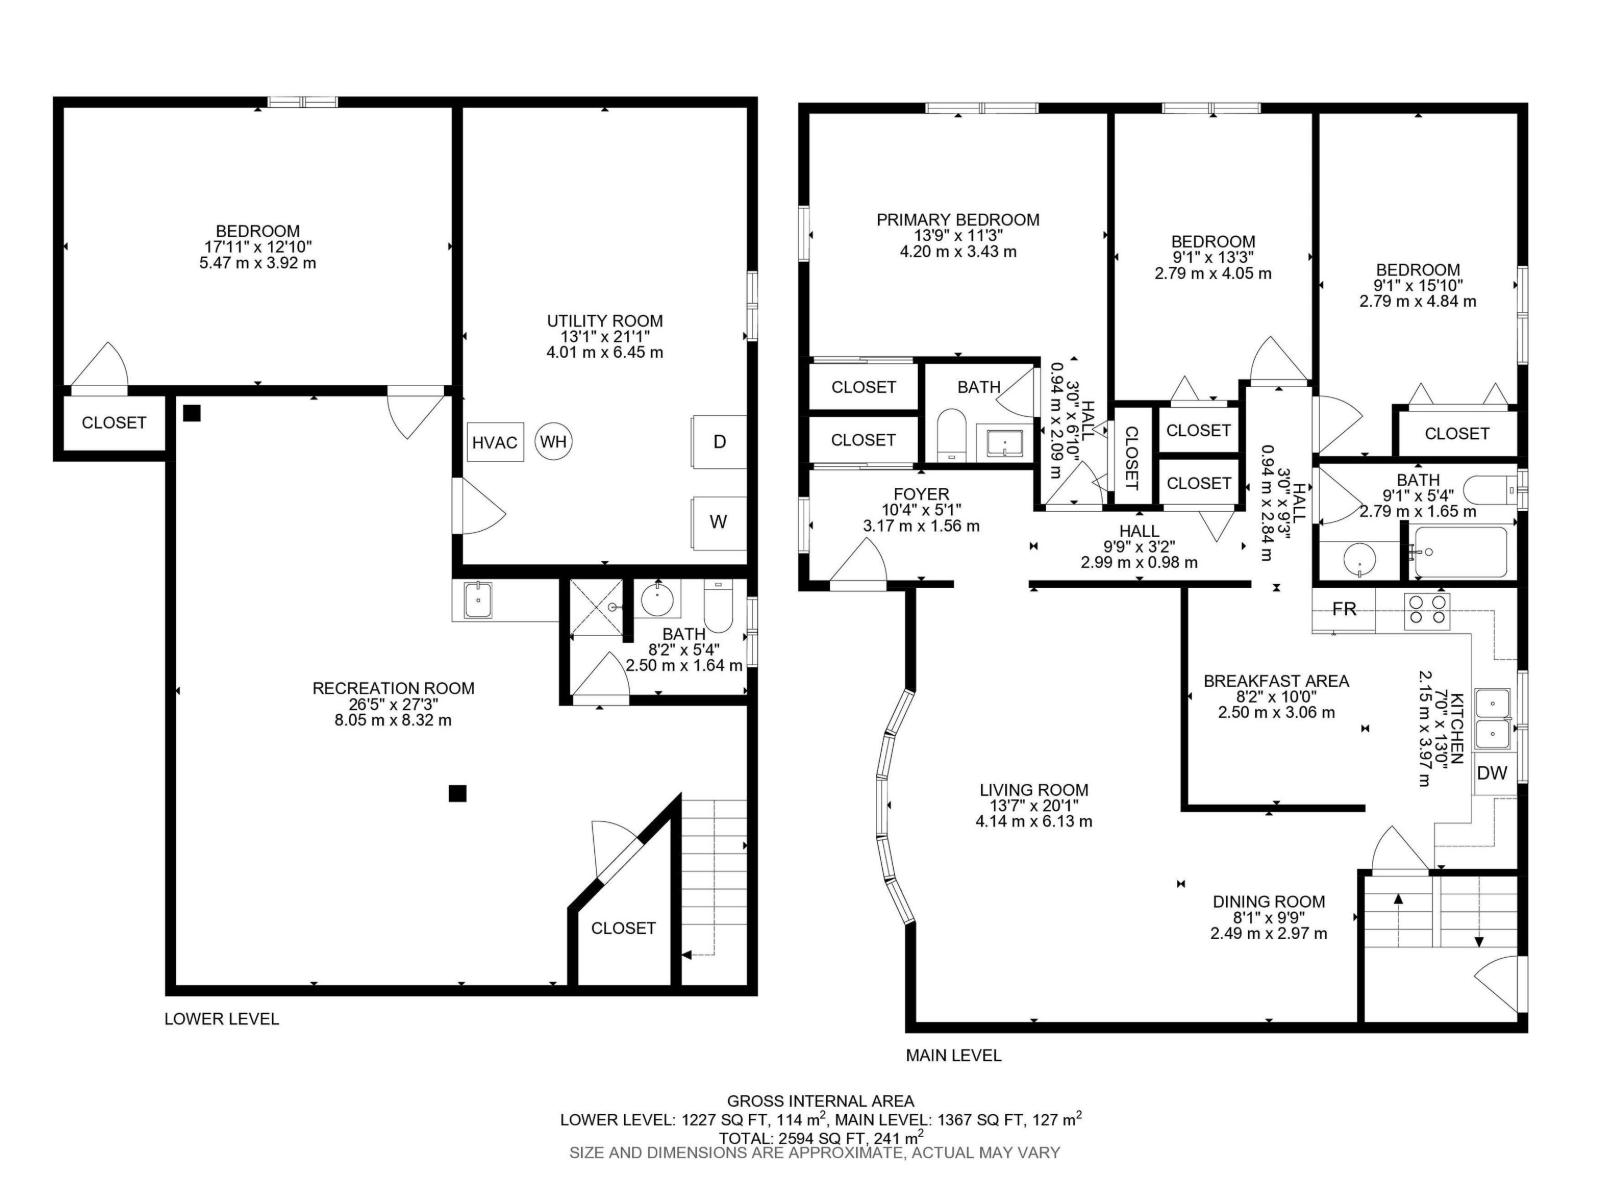
Welcome to 10824 35 Avenue NW, a wonderful place to put down roots in family-friendly Duggan! Offering 1,367 sq. ft. above grade and 2,594 sq. ft. of total living space, this bungalow features 3 bedrooms up, an additional bedroom down and a double detached garage. The main floor offers a bright, spacious living room with a large window, a dedicated dining area, and a generous kitchen with abundant cabinetry and counter space. Downstairs, a large entertainment area provides even more room for movie nights, games and family gatherings. Step outside to a huge backyard surrounded by mature trees, with space for kids to play, garden and enjoy summer evenings. Original finishes provide a great canvas to renovate and make your own. Close to schools, parks, transit and everyday amenities, Duggan combines convenience with the peaceful feel of a mature neighbourhood—a wonderful place to raise a family and create lasting memories. (id:53676)
| Bathroom Total | 3 | Bedrooms Total | 4 |
| Appliances | Dishwasher, Dryer, Refrigerator, Stove, Washer | Architectural Style | Bungalow |
| Basement Development | Finished | Basement Type | Full (finished) |
| Constructed Date | 1973 | Construction Style Attachment | Detached |
| Half Bath Total | 1 | Heating Type | Forced Air |
| Stories Total | 1 | Size Interior | 1367 Sqft |
| Type | House |
| Detached Garage |
| Acreage | No | Fence Type | Fence |
| Land Amenities | Schools, Shopping | Size Irregular | 579.46 |
| Size Total | 579.46 M2 | Size Total Text | 579.46 M2 |
| Level | Type | Dimensions |
|---|---|---|
| Basement | Bedroom 4 | 5.47 m x Measurements not available |
| Main Level | Living Room | 4.14 m x Measurements not available |
| Main Level | Dining Room | 2.49 m x Measurements not available |
| Main Level | Kitchen | 2.15 m x Measurements not available |
| Main Level | Primary Bedroom | 4.2 m x Measurements not available |
| Main Level | Bedroom 2 | 2.79 m x Measurements not available |
| Main Level | Bedroom 3 | 2.79 m x Measurements not available |

Start Your Mortgage Application
