
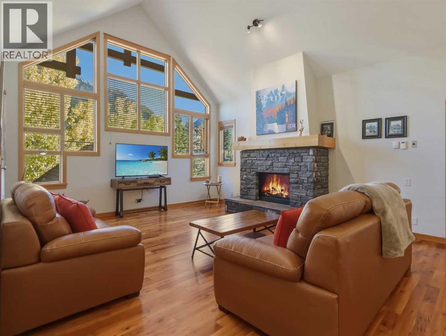
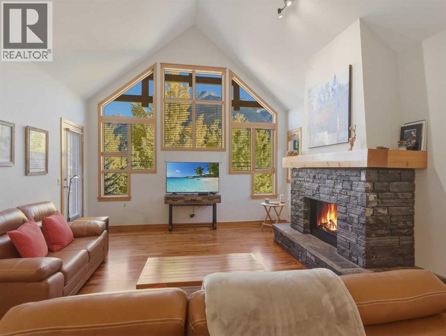
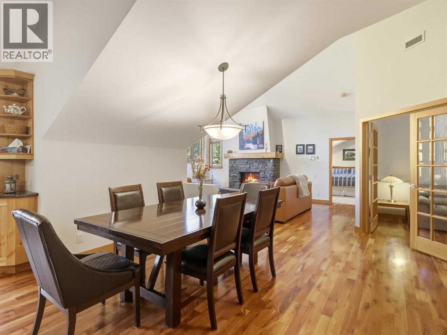
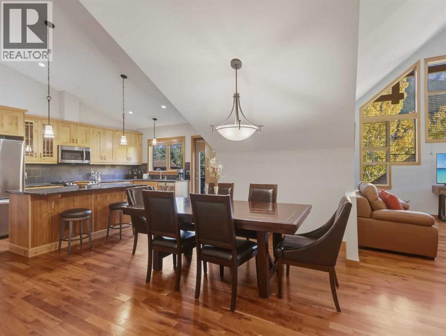
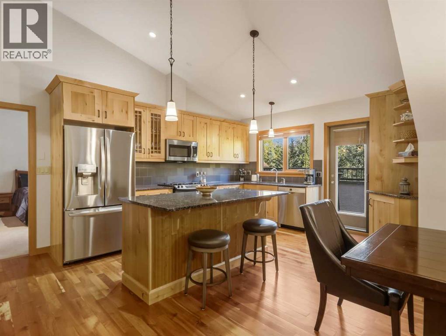
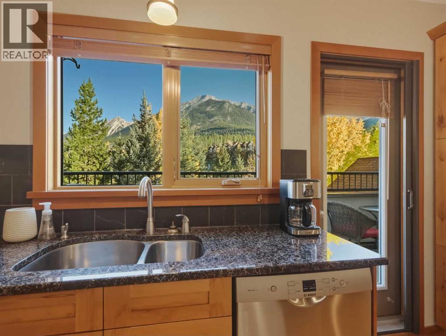
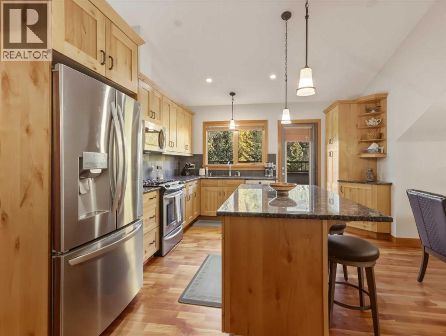
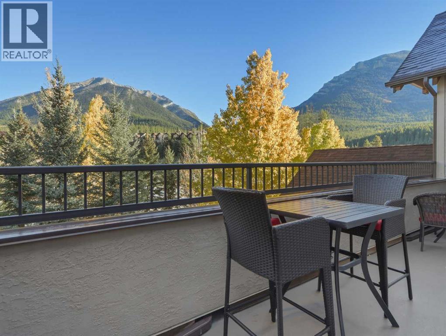
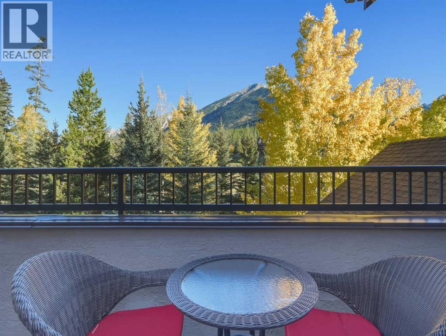
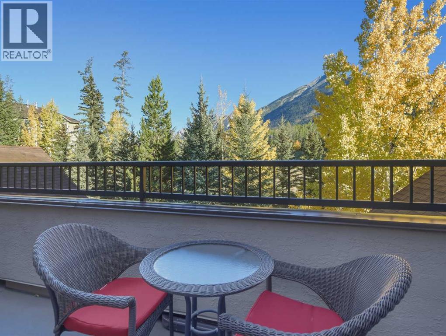
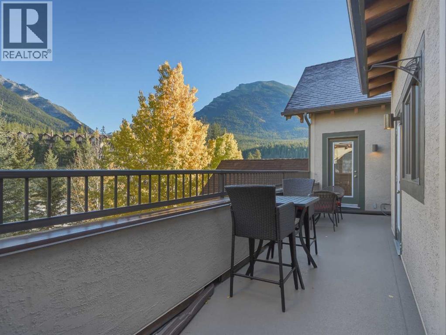
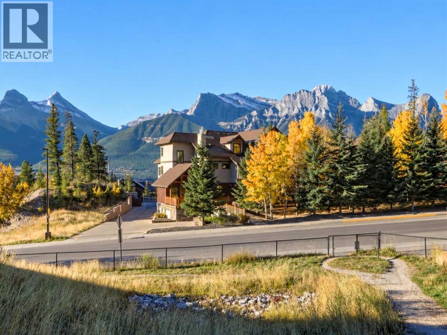
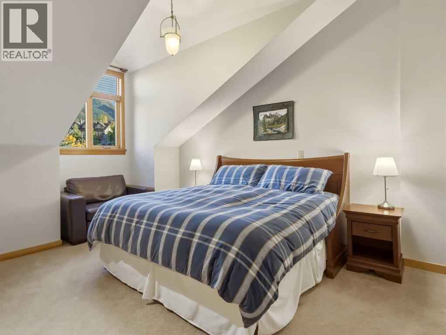
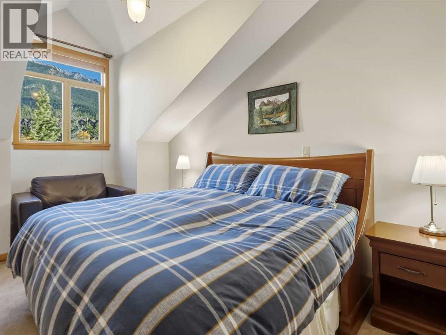
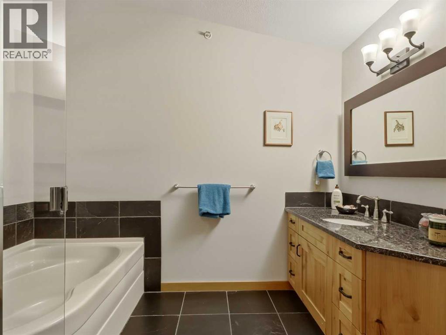
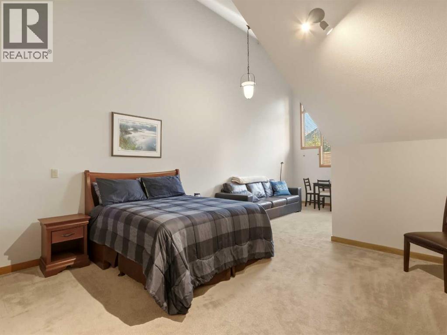
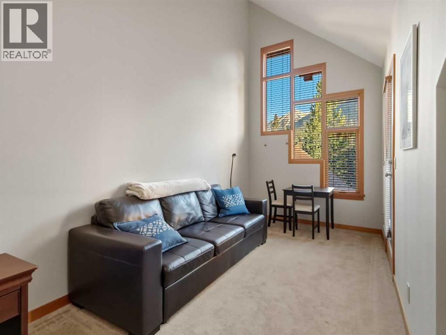
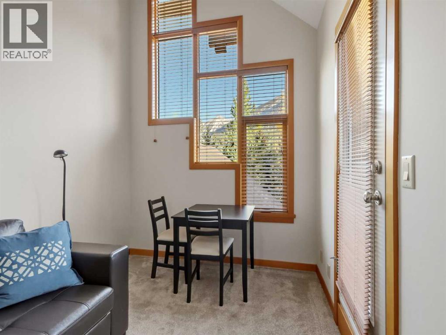
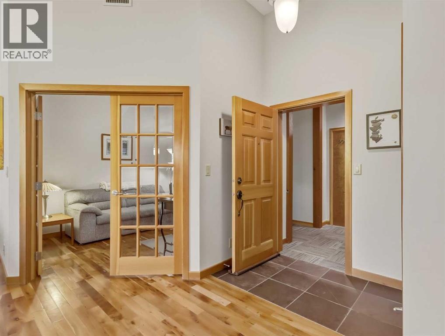
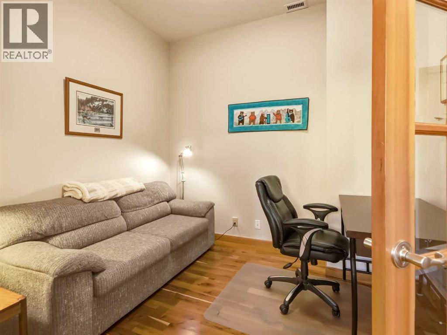
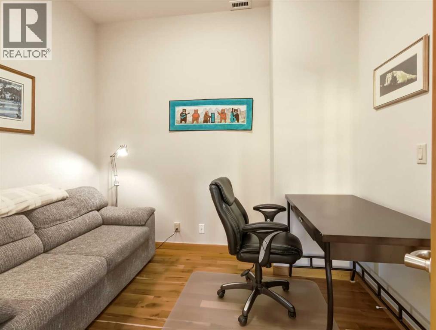
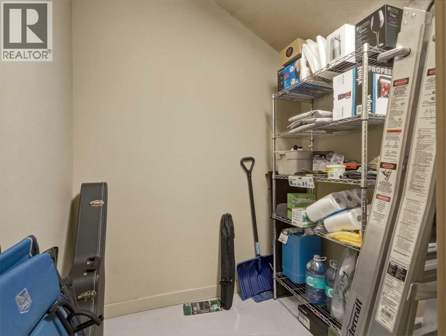
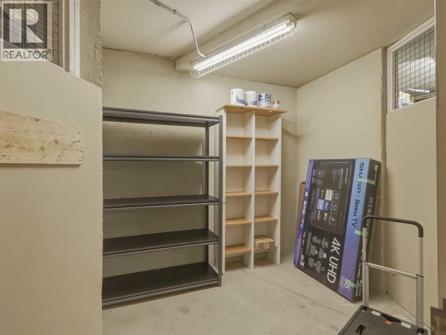
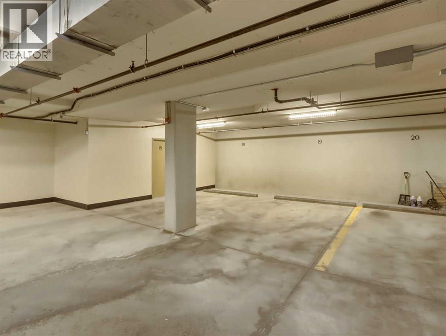
Sweeping unobstructed mountain views abound from this 1,595 sq ft top floor 2 primary bedroom plus den condo in sought-after Eagle Terrace. Enjoy the ease of single-level living with soaring vaulted ceilings with a stunning mountain backdrop and plenty of space to make yourself at home in this open floor plan. The spacious view deck features 3 access points from the living room, kitchen and second primary bedroom, a fantastic setting for morning coffee or relaxing after a day on the trails. The den offers flexibility for a home office or quiet retreat. Other features include 2 oversized storage rooms, one on the top floor and one in the parkade, plus 2 titled underground parking stalls with the ability for owners to add an EV charger. This well-managed building is in one of Canmore's most desirable neighbourhoods. Steps from the Iron Goat, Eagle Terrace field and endless trails, this penthouse is a rare opportunity to enjoy the mountain lifestyle with space, views and convenience. (id:53676)
| Bathroom Total | 2 | Bedrooms Above Ground | 2 |
| Bedrooms Total | 2 | Appliances | Washer, Refrigerator, Gas Stove(s), Dishwasher, Dryer, Window Coverings |
| Constructed Date | 2006 | Construction Material | Wood Frame |
| Construction Style Attachment | Attached | Cooling Type | None |
| Exterior Finish | Stone, Stucco, Wood Siding | Fireplace Present | Yes |
| Fireplace Total | 1 | Flooring Type | Carpeted, Other, Wood |
| Foundation Type | Poured Concrete | Heating Fuel | Natural Gas |
| Heating Type | In Floor Heating | Stories Total | 3 |
| Size Interior | 1586 Sqft | Total Finished Area | 1586 Sqft |
| Type | Apartment |
| Garage | |
| Heated Garage | |
| See Remarks | |
| Underground |
| Acreage | No | Land Amenities | Park, Playground, Schools, Shopping |
| Size Total Text | Unknown | Zoning Description | R3 Residential Comprehensive Multiple Unit Distric |
| Level | Type | Dimensions |
|---|---|---|
| Third Level | Storage | 5.58 Ft x 6.75 Ft |
| Lower Level | Storage | 12.67 Ft x 9.08 Ft |
| Main Level | Living Room | 25.67 Ft x 15.83 Ft |
| Main Level | Kitchen | 17.83 Ft x 12.92 Ft |
| Main Level | Dining Room | 14.25 Ft x 7.92 Ft |
| Main Level | Other | 6.58 Ft x 26.00 Ft |
| Main Level | Primary Bedroom | 16.17 Ft x 13.00 Ft |
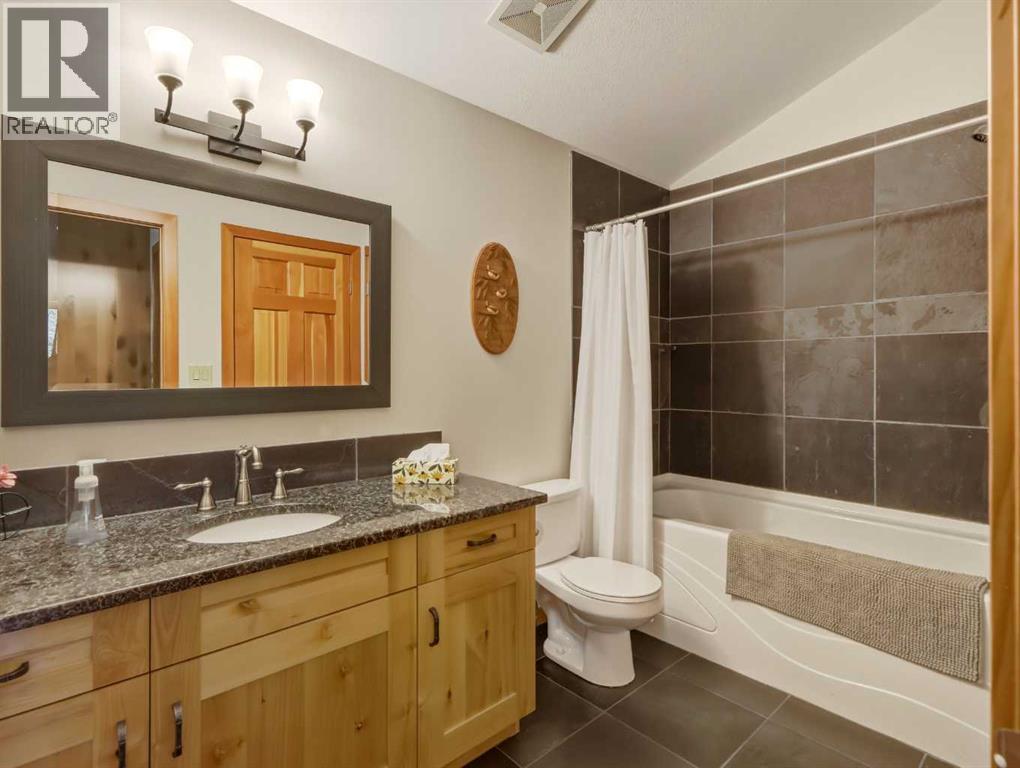
| Main Level | 4pc Bathroom | 9.92 Ft x 10.75 Ft |
| Main Level | Other | 6.67 Ft x 8.83 Ft |
| Main Level | Primary Bedroom | 24.42 Ft x 14.08 Ft |
| Main Level | 4pc Bathroom | 5.92 Ft x 10.92 Ft |
| Main Level | Office | 9.92 Ft x 10.00 Ft |
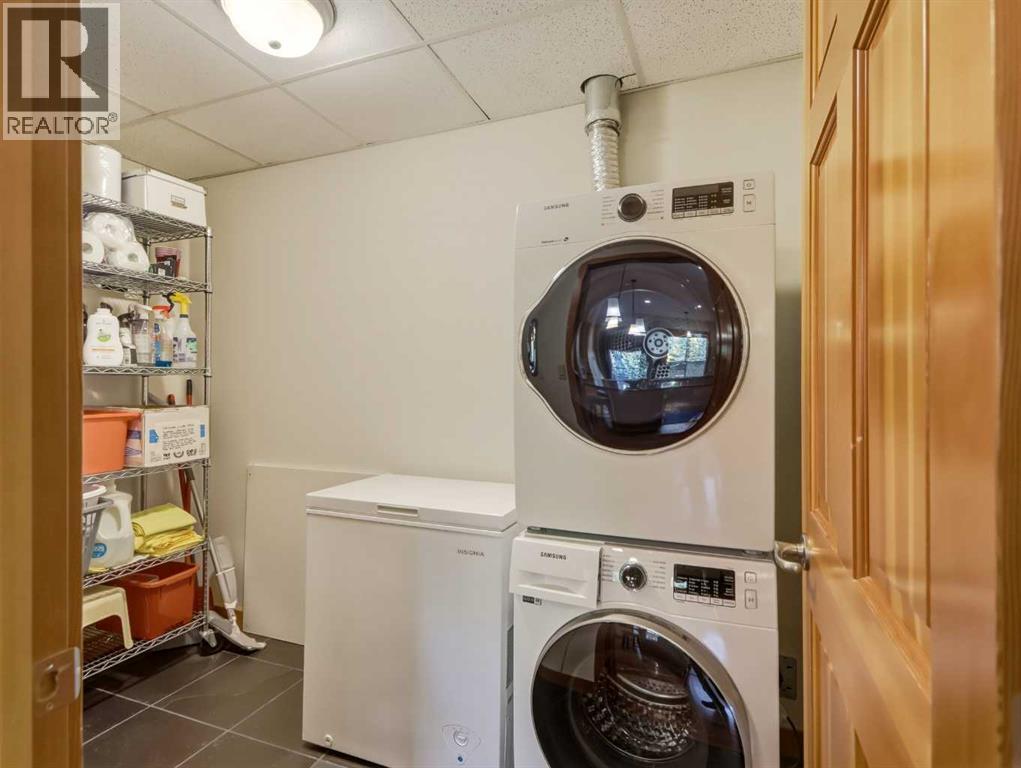
| Main Level | Laundry Room | 5.50 Ft x 9.75 Ft |

Start Your Mortgage Application
