
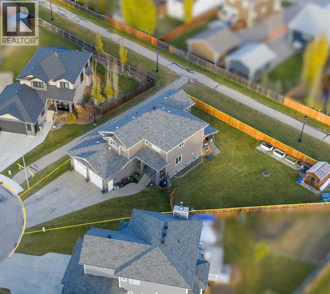
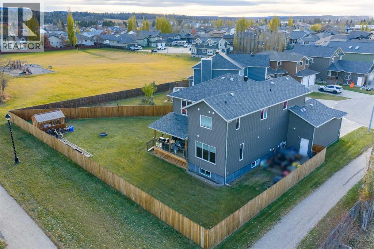
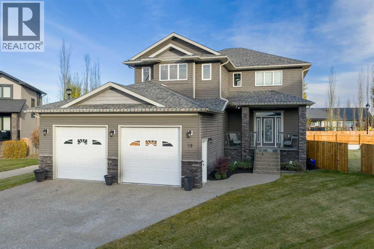
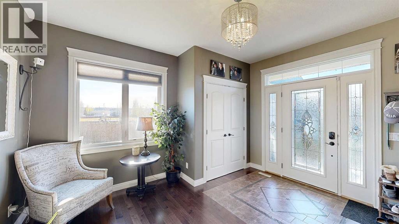
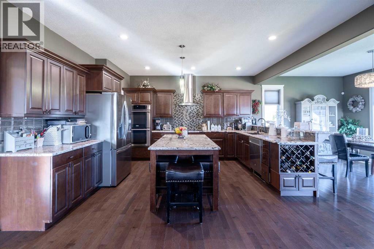
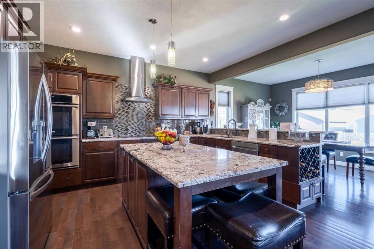
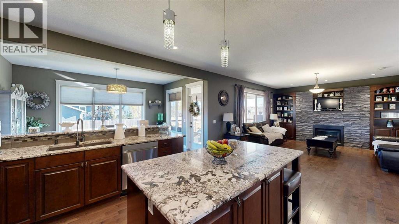
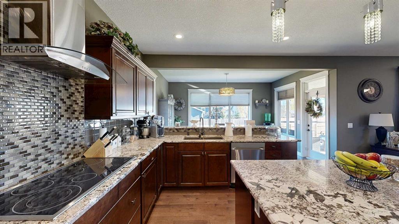
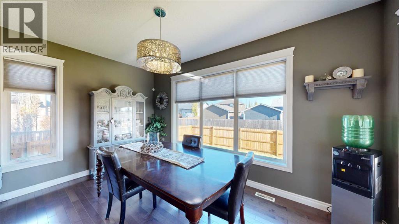
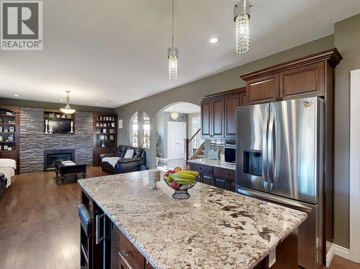
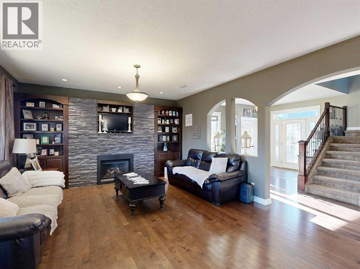
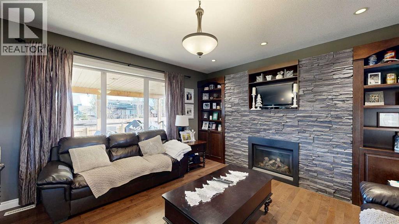
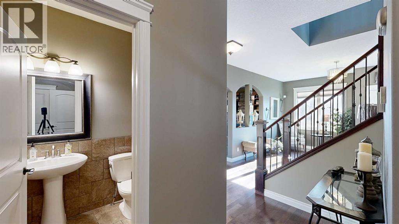
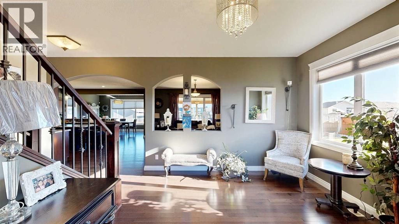
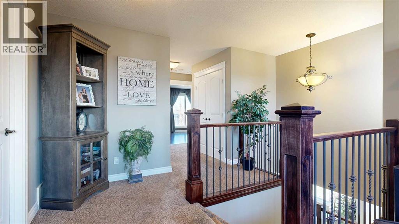
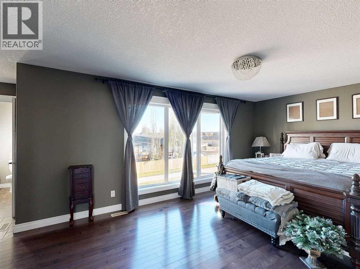
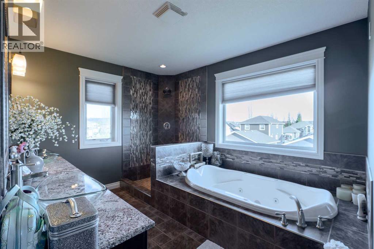
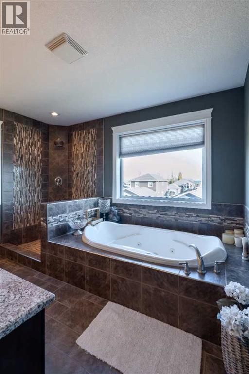
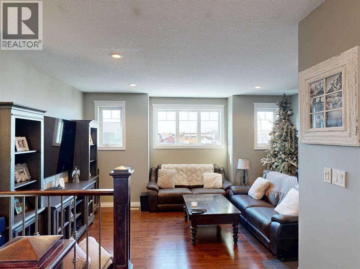
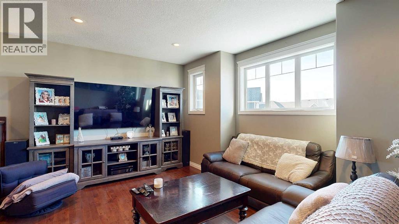
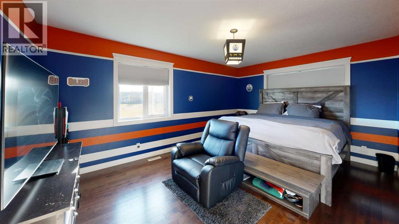
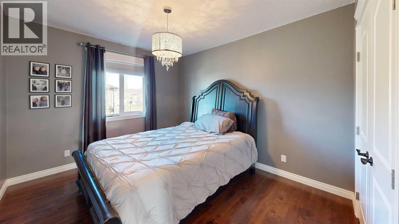
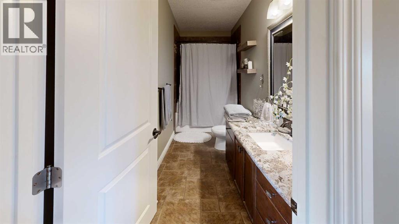
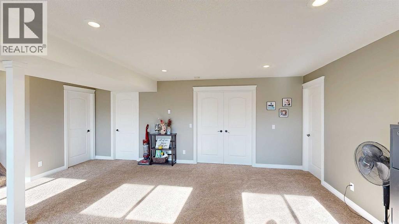
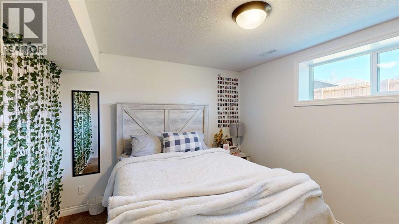
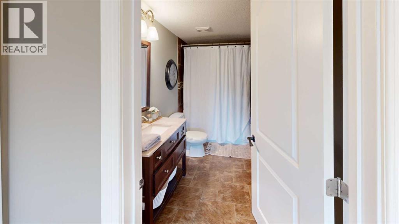
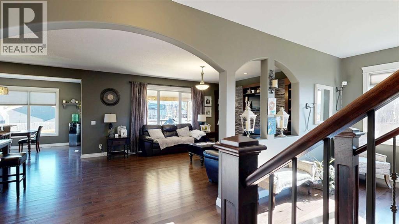
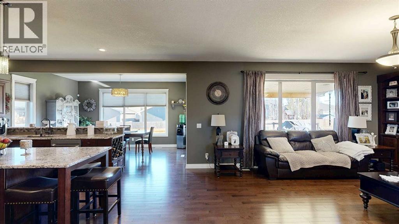
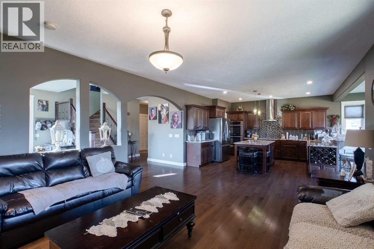
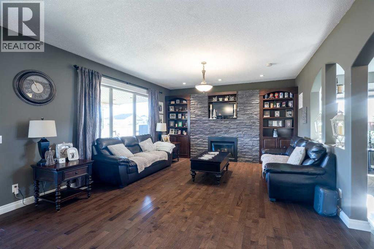
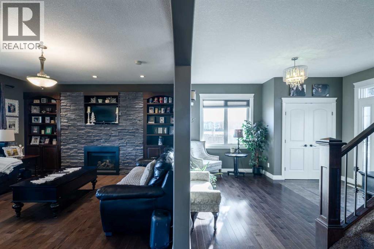
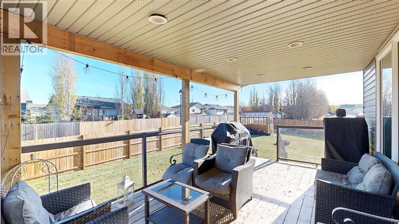
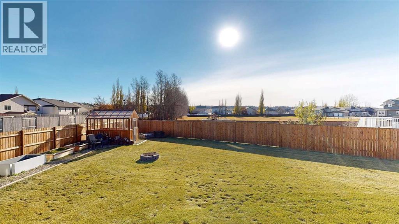
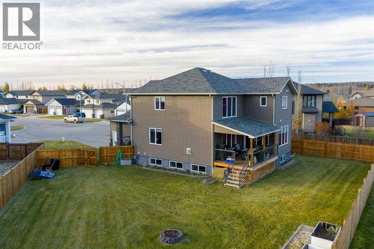
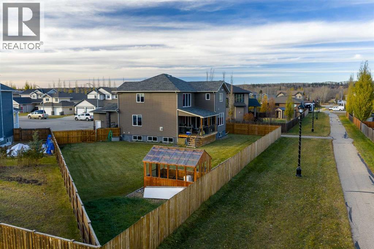
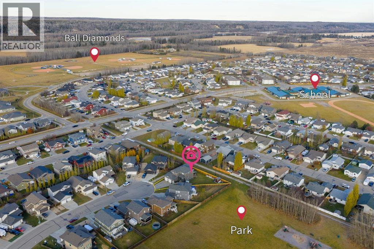
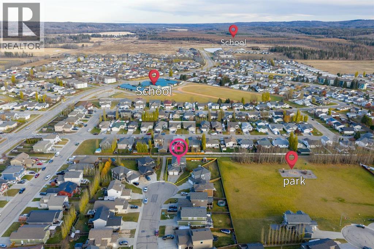
Beautifully Designed 5-Bedroom Home with Space, Style & an Exceptional LocationOffering over 2,500 sq. ft. above grade plus a fully finished 1,165 sq. ft. basement, this impressive 5-bedroom, 4-bathroom home combines beautiful finishes with a layout designed for everyday living.A grand foyer welcomes you into the open-concept main floor, where the kitchen is a standout with double wall ovens, a large island, plenty of counter space, and a custom walk-in pantry with built-in organizers. The spacious living and dining areas make this an ideal home for both entertaining and family life.Coming in from the garage, you'll appreciate the large mudroom and conveniently located 2-piece bath.Upstairs, a bright bonus room provides another comfortable living space, while the conveniently located laundry room makes everyday life a little easier. The primary suite is an impressive retreat with a spa-inspired ensuite and an oversized walk-in closet complete with custom organization.The fully developed basement adds even more living and entertaining space with in-floor heat, a large rec room, wet bar, additional bedrooms and plenty of room to relax or host family and friends.Central air conditioning, quality finishes and thoughtful details throughout add to the appeal of this beautiful home.Outside, the location is just as impressive. The property backs directly onto a paved walking trail leading to a large park and playground, while schools, shopping and everyday amenities are all nearby.A beautiful home with the space, features and location to enjoy for years to come. (id:53676)
| Bathroom Total | 4 | Bedrooms Above Ground | 3 |
| Bedrooms Below Ground | 2 | Bedrooms Total | 5 |
| Amperage | 100 Amp Service | Appliances | Refrigerator, Cooktop - Electric, Dishwasher, Oven - Built-in, Window Coverings, Garage Door Opener, Washer & Dryer |
| Basement Development | Finished | Basement Type | Full (finished) |
| Constructed Date | 2011 | Construction Material | Poured Concrete, Wood Frame |
| Construction Style Attachment | Detached | Cooling Type | Central Air Conditioning |
| Exterior Finish | Concrete, Stone, Vinyl Siding | Fireplace Present | Yes |
| Fireplace Total | 1 | Flooring Type | Carpeted, Hardwood, Tile |
| Foundation Type | Poured Concrete | Half Bath Total | 1 |
| Heating Fuel | Natural Gas | Heating Type | Forced Air, In Floor Heating |
| Stories Total | 2 | Size Interior | 2562 Sqft |
| Total Finished Area | 2562 Sqft | Type | House |
| Utility Power | 100 Amp Service | Utility Water | Private Utility |
| Exposed Aggregate | |
| Attached Garage | 2 |
| Acreage | No | Fence Type | Fence |
| Land Amenities | Golf Course, Park, Playground, Schools, Shopping | Landscape Features | Landscaped, Lawn |
| Sewer | Municipal Sewage System | Size Depth | 51.33 M |
| Size Frontage | 11.21 M | Size Irregular | 10806.00 |
| Size Total | 10806 Sqft|7,251 - 10,889 Sqft | Size Total Text | 10806 Sqft|7,251 - 10,889 Sqft |
| Zoning Description | R-1b |
| Level | Type | Dimensions |
|---|---|---|
| Basement | Bedroom | 10.50 Ft x 13.50 Ft |
| Basement | Bedroom | 10.25 Ft x 11.00 Ft |
| Basement | 4pc Bathroom | Measurements not available |
| Basement | Furnace | 16.58 Ft x 7.75 Ft |
| Basement | Recreational, Games Room | 20.00 Ft x 28.00 Ft |
| Main Level | Other | 8.00 Ft x 5.00 Ft |
| Main Level | 2pc Bathroom | Measurements not available |
| Main Level | Pantry | 6.00 Ft x 6.58 Ft |
| Main Level | Other | 11.50 Ft x 14.00 Ft |
| Main Level | Living Room | 14.83 Ft x 15.50 Ft |
| Main Level | Kitchen | 15.00 Ft x 17.00 Ft |
| Main Level | Dining Room | 9.75 Ft x 14.83 Ft |
| Upper Level | Bedroom | 17.00 Ft x 11.67 Ft |
| Upper Level | Primary Bedroom | 18.00 Ft x 12.00 Ft |
| Upper Level | Bedroom | 10.00 Ft x 12.00 Ft |
| Upper Level | 5pc Bathroom | Measurements not available |
| Upper Level | Other | 5.00 Ft x 12.00 Ft |
| Upper Level | 4pc Bathroom | Measurements not available |
| Upper Level | Laundry Room | 8.00 Ft x 6.25 Ft |
| Upper Level | Bonus Room | 13.25 Ft x 16.83 Ft |
| Cable | Available | Electricity | Connected |
| Natural Gas | Connected | Sewer | Connected |
| Water | Connected |

Start Your Mortgage Application
