
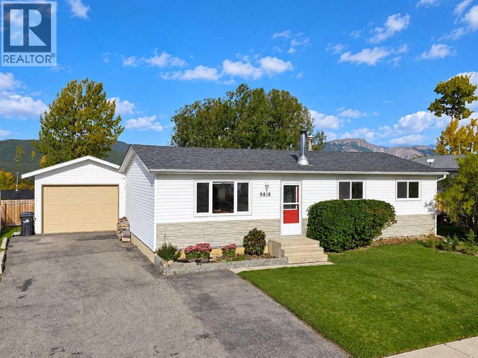
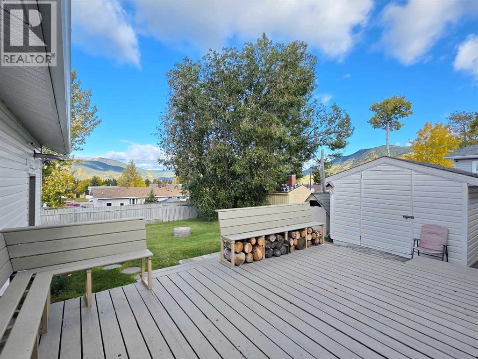
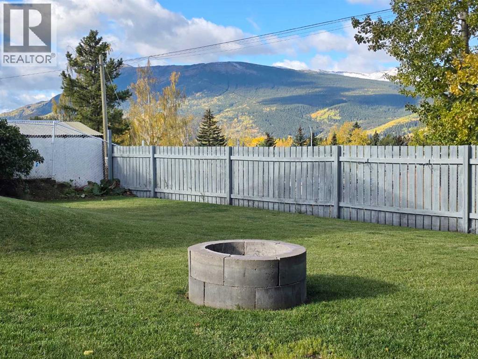
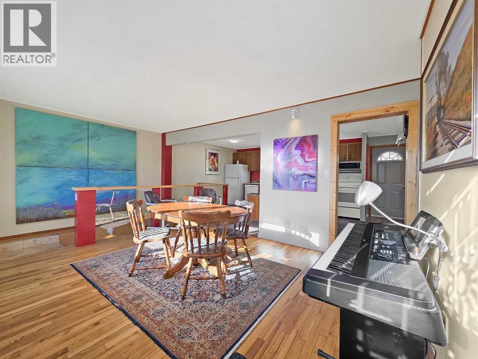
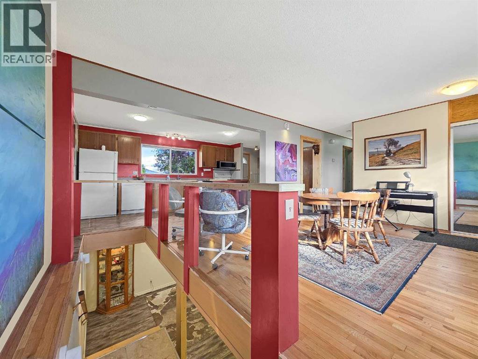
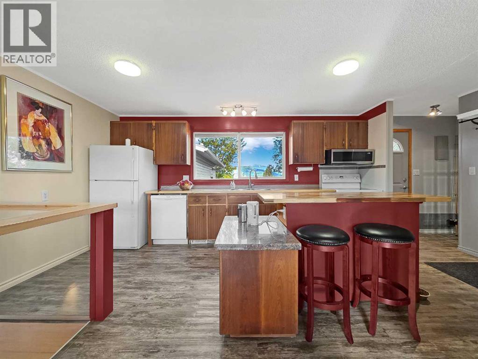
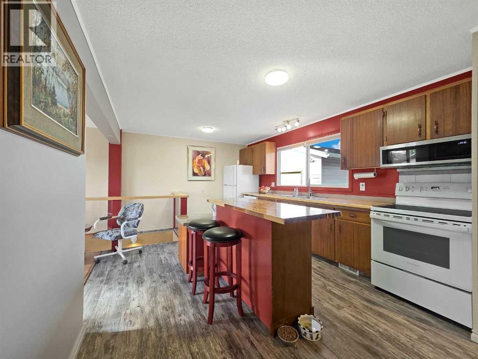
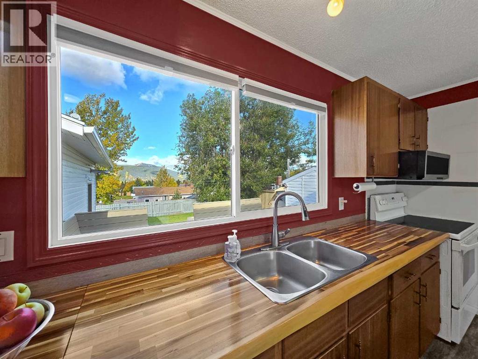
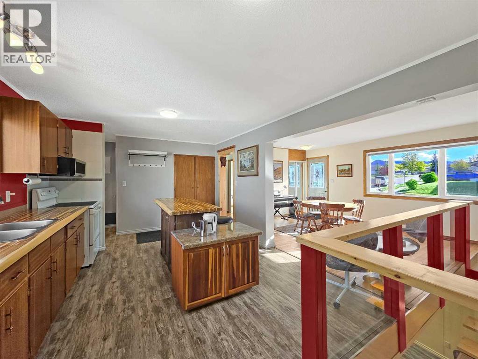
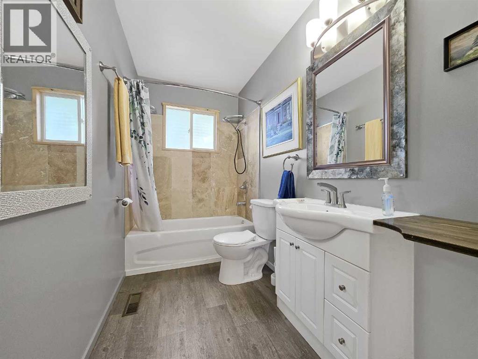
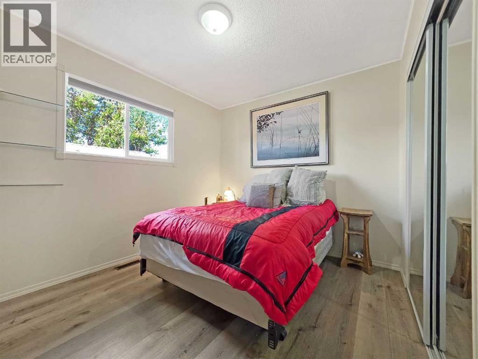
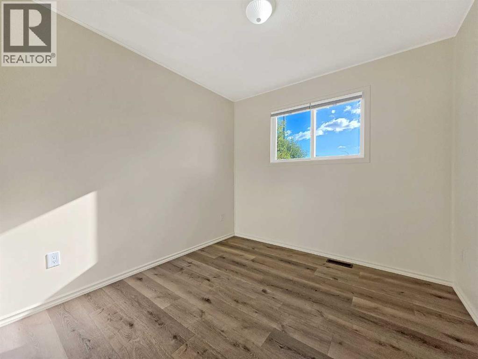
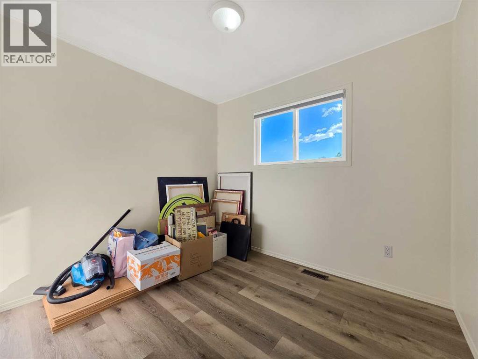
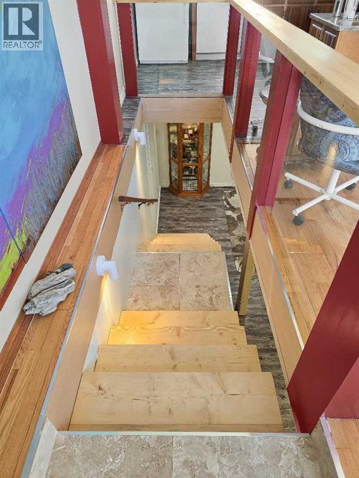
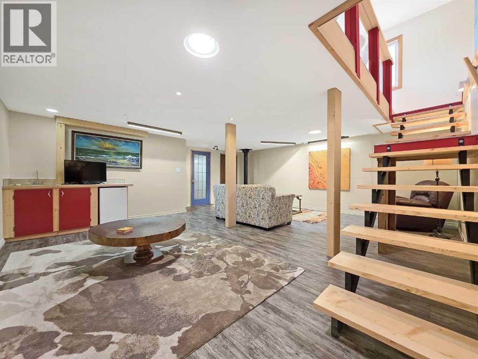
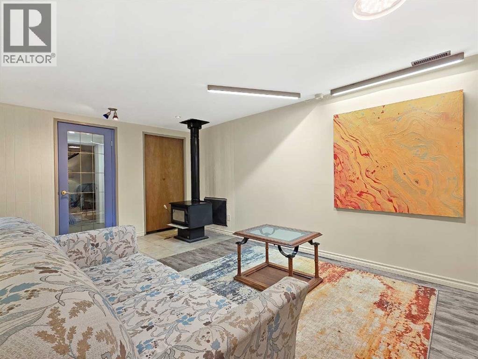
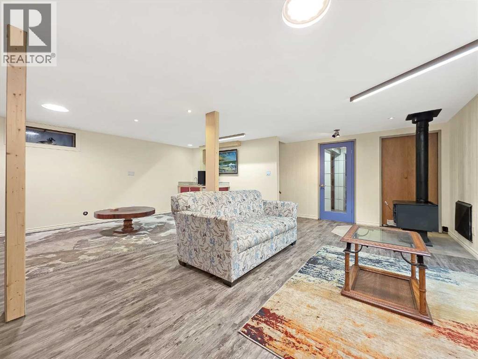
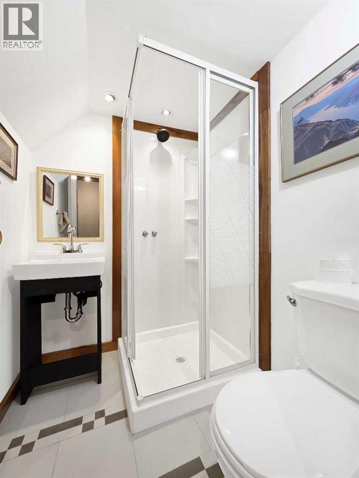
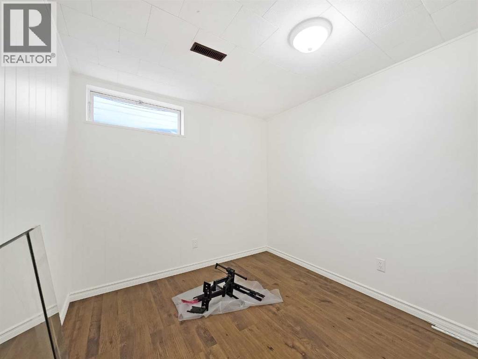
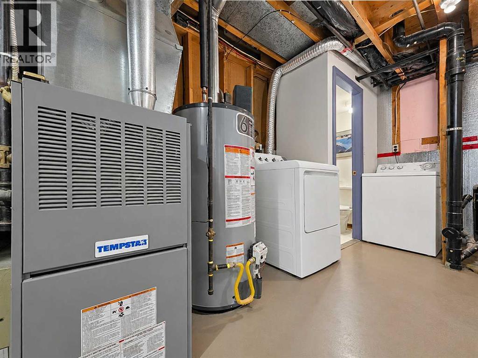
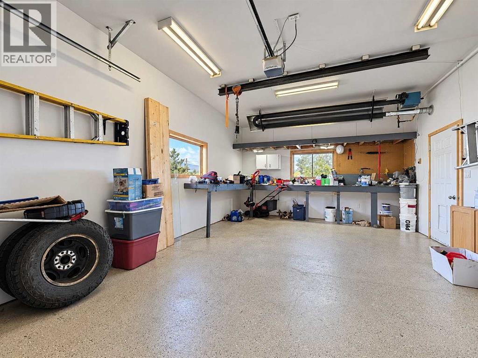
This unique 3-bedroom, 2-bathroom home has been loved, well maintained, and thoughtfully transformed into something that feels completely different from your typical home. The layout has been reworked to create a dedicated living room downstairs, while the former upstairs living room is now a spacious dining area with a new staircase connecting the two levels. The home has a distinct contemporary, art-focused feel, with upgraded lighting throughout that beautifully highlights the artwork and gives the space a character all its own. Outside, you’ll find great curb appeal, a paved driveway, detached heated garage with a radiant natural gas heater, large deck with built-in seating, multiple sheds and a yard with mountain views and a firepit area. Located across from the popular Butterfly Park and within walking distance of the schools and recreation centre, this is a home that offers a unique combination of personality, functionality and a great location. (id:53676)
| Bathroom Total | 2 | Bedrooms Above Ground | 3 |
| Bedrooms Total | 3 | Appliances | Refrigerator, Range - Electric, Dishwasher, Microwave, Window Coverings, Washer & Dryer |
| Architectural Style | Bungalow | Basement Development | Finished |
| Basement Type | Full (finished) | Constructed Date | 1970 |
| Construction Material | Poured Concrete, Wood Frame | Construction Style Attachment | Detached |
| Cooling Type | None | Exterior Finish | Concrete, Vinyl Siding |
| Fireplace Present | Yes | Fireplace Total | 1 |
| Flooring Type | Concrete, Hardwood, Vinyl | Foundation Type | Poured Concrete |
| Heating Type | Forced Air | Stories Total | 1 |
| Size Interior | 960 Sqft | Total Finished Area | 960 Sqft |
| Type | House |
| Detached Garage | 1 |
| Acreage | No | Fence Type | Fence |
| Land Amenities | Golf Course, Park, Playground, Recreation Nearby, Schools, Shopping, Water Nearby | Landscape Features | Landscaped, Lawn |
| Size Frontage | 18.9 M | Size Irregular | 8180.00 |
| Size Total | 8180 Sqft|7,251 - 10,889 Sqft | Size Total Text | 8180 Sqft|7,251 - 10,889 Sqft |
| Zoning Description | Gc-ldr |
| Level | Type | Dimensions |
|---|---|---|
| Basement | 3pc Bathroom | .00 Ft x .00 Ft |
| Main Level | Primary Bedroom | 9.08 Ft x 10.92 Ft |
| Main Level | Bedroom | 9.08 Ft x 8.92 Ft |
| Main Level | Bedroom | 8.08 Ft x 9.33 Ft |
| Main Level | 4pc Bathroom | .00 Ft x .00 Ft |

Start Your Mortgage Application
