
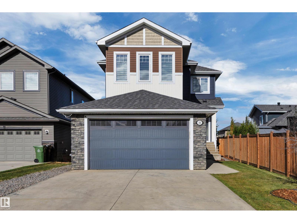
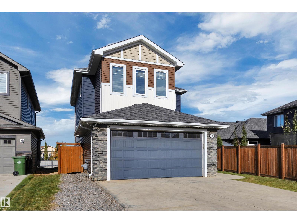
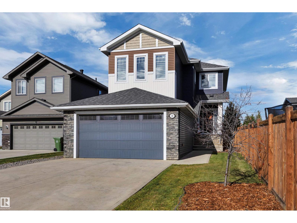
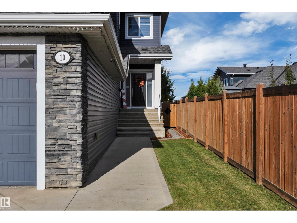
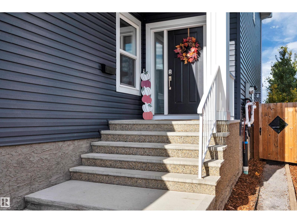
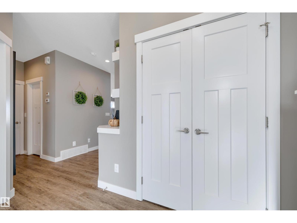
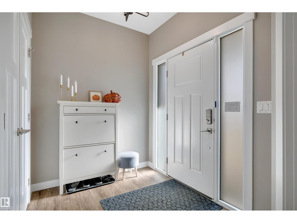
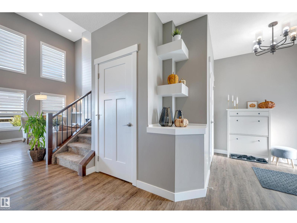
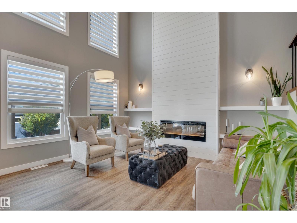
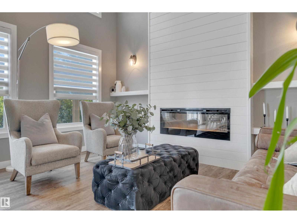
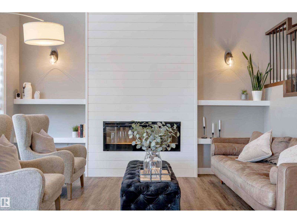
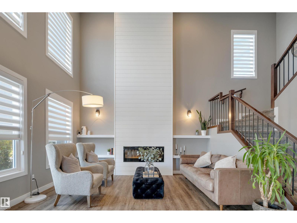
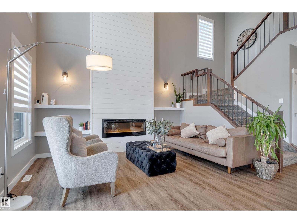
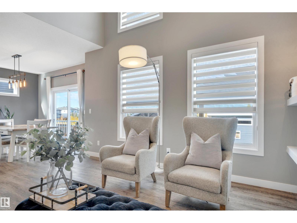
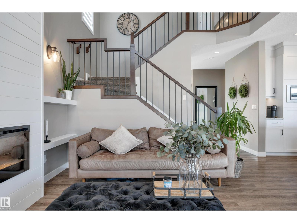
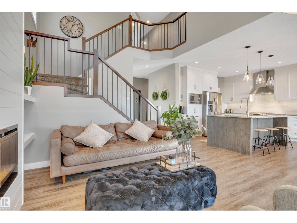
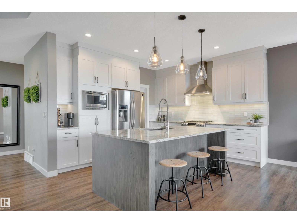
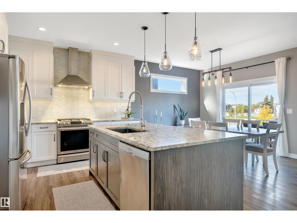
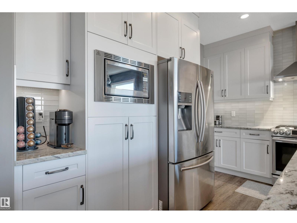
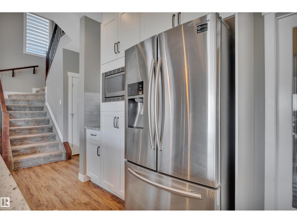
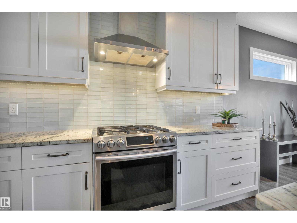
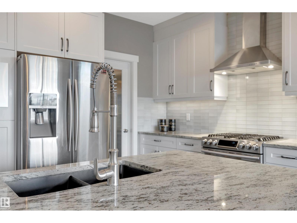
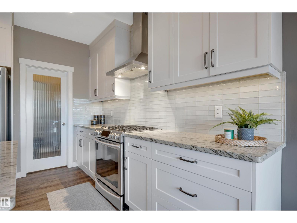
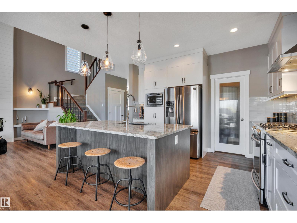
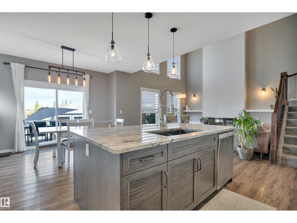
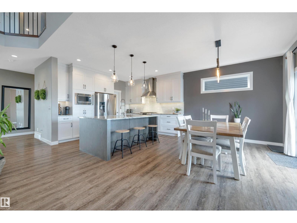
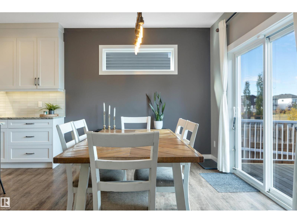
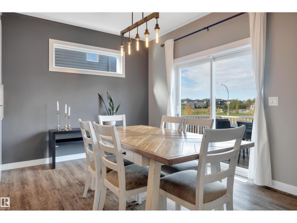
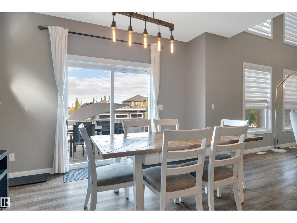
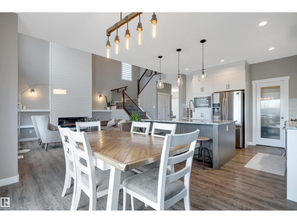
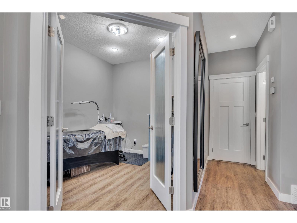
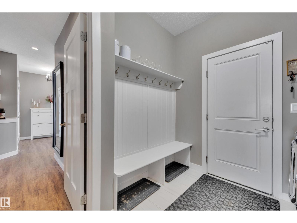
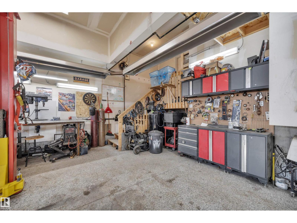
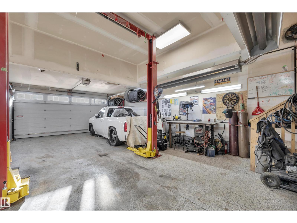
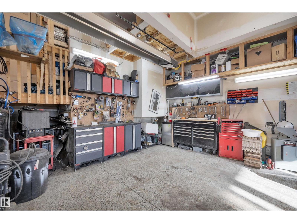
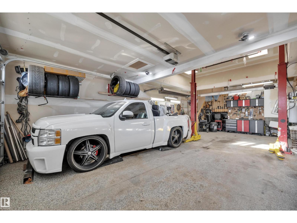
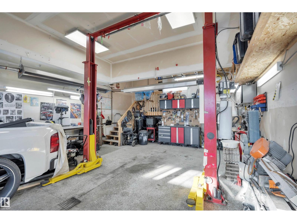
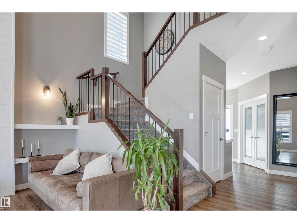
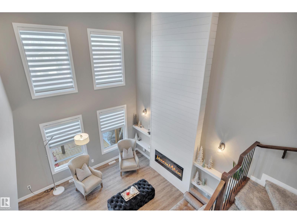
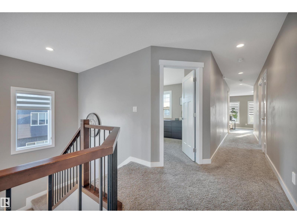
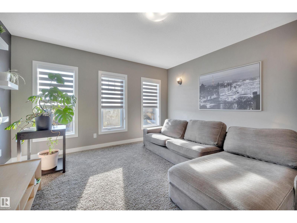
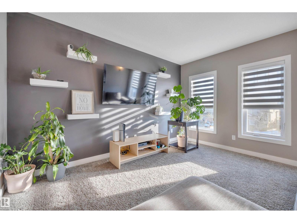
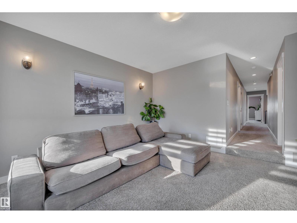
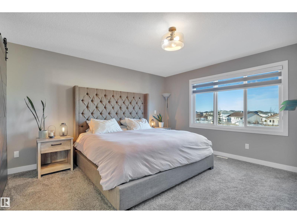
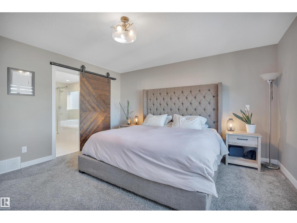
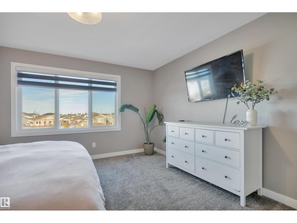
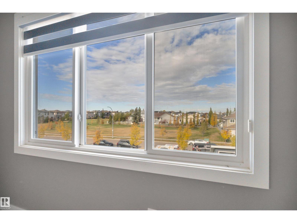
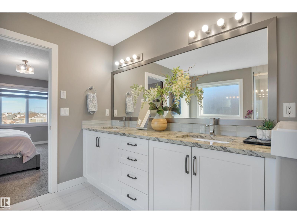
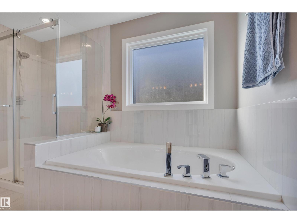
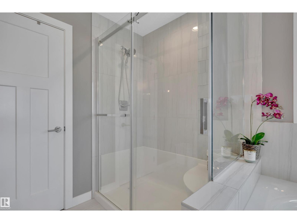
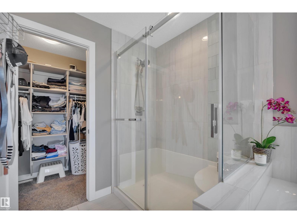
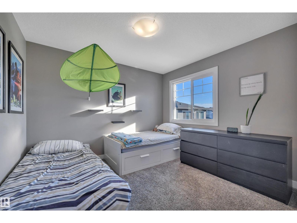
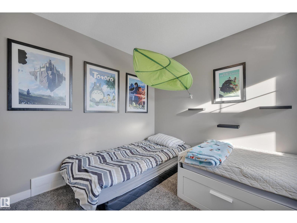
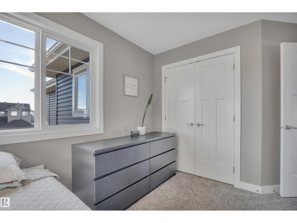
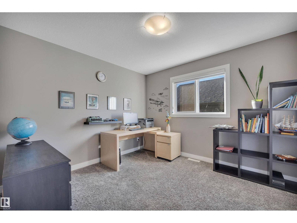
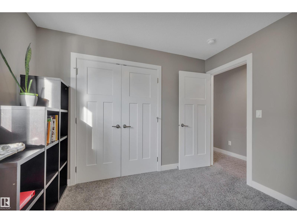
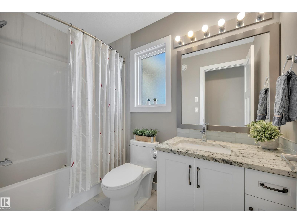
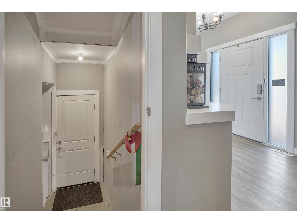
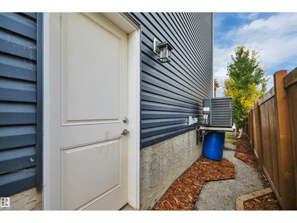
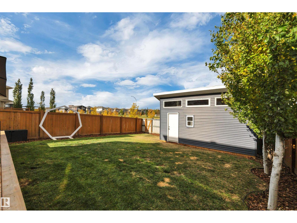
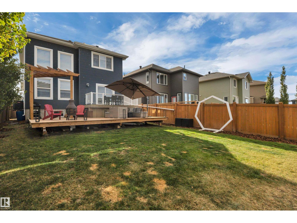
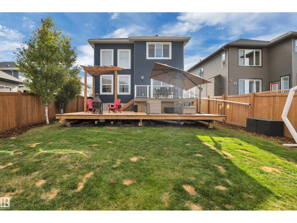
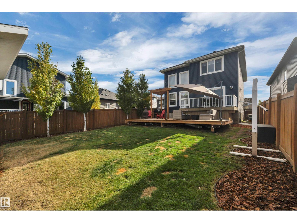
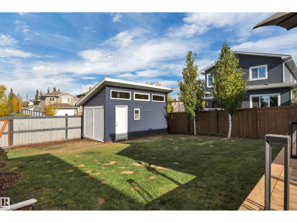
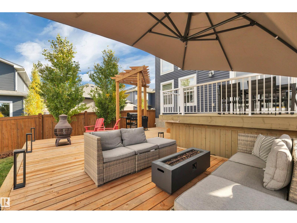
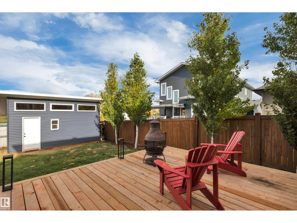
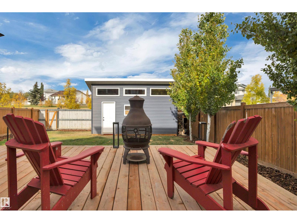
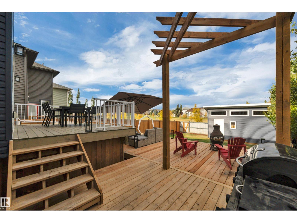
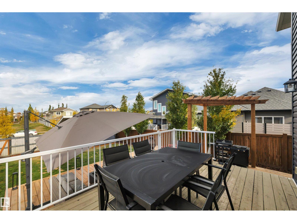
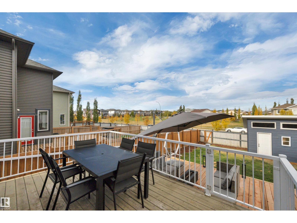
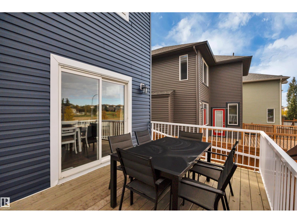
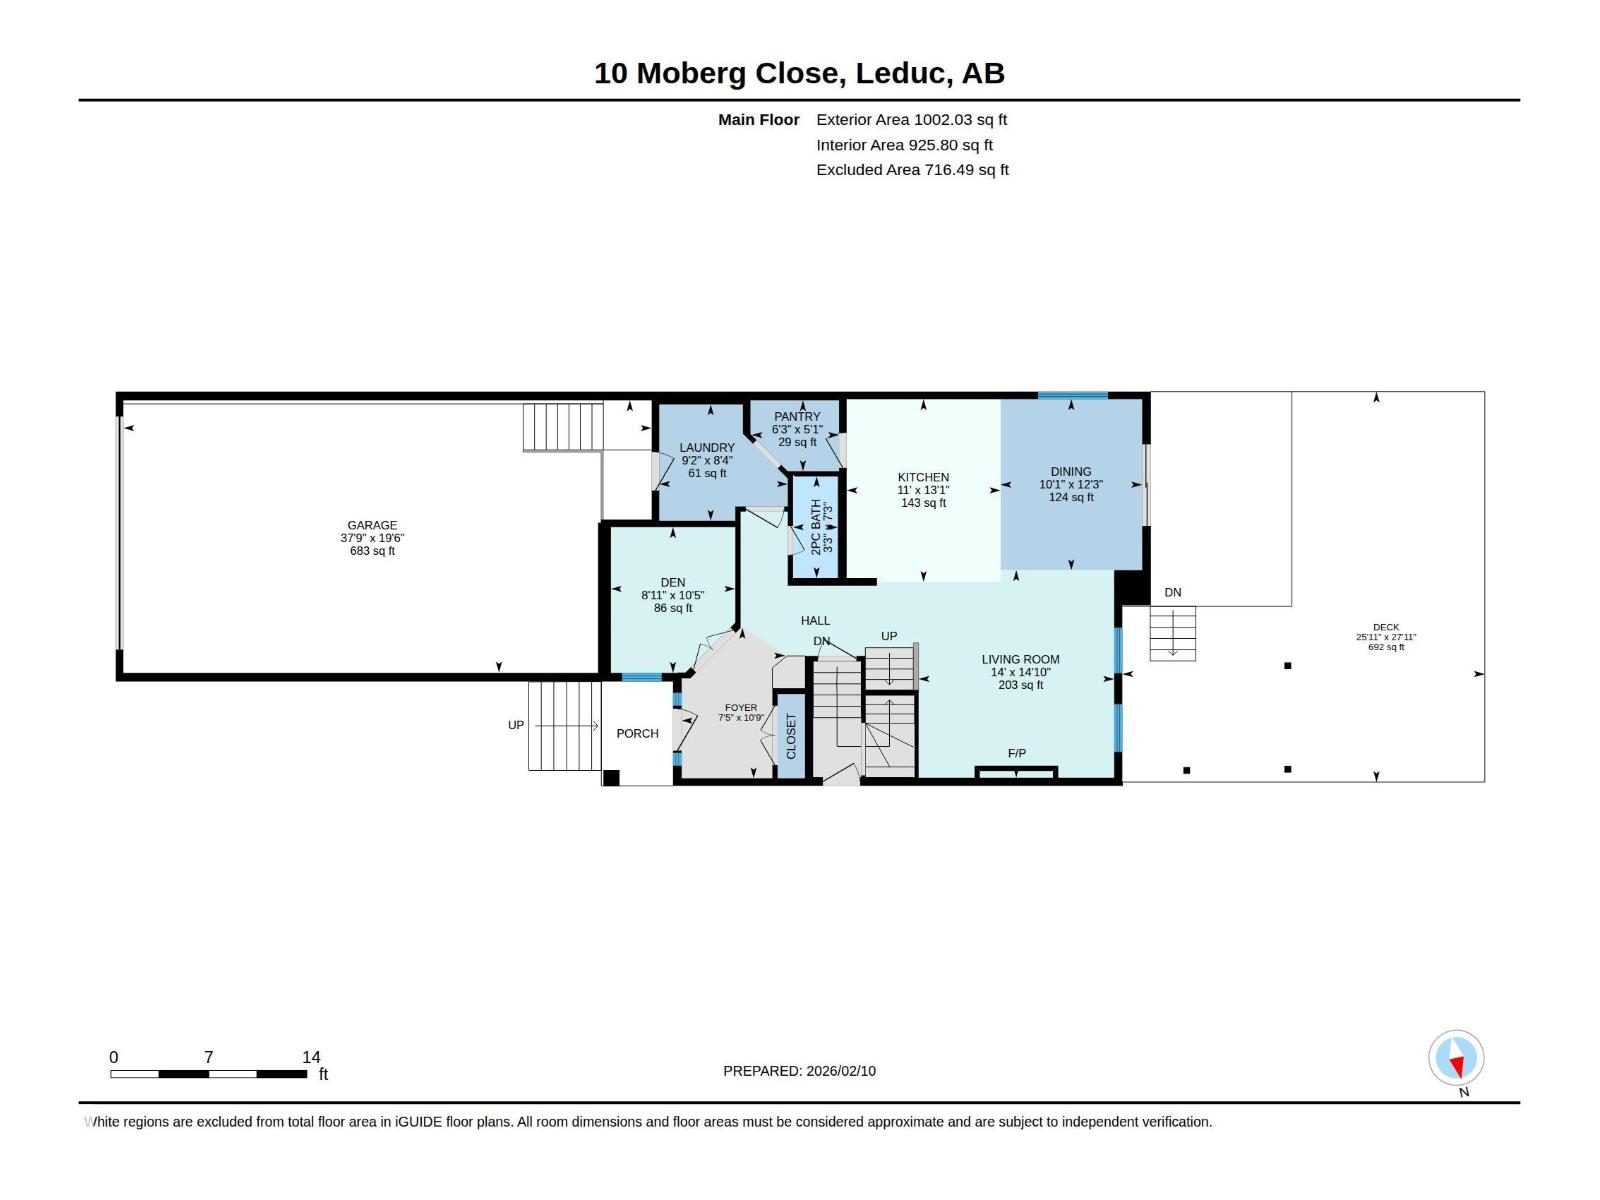
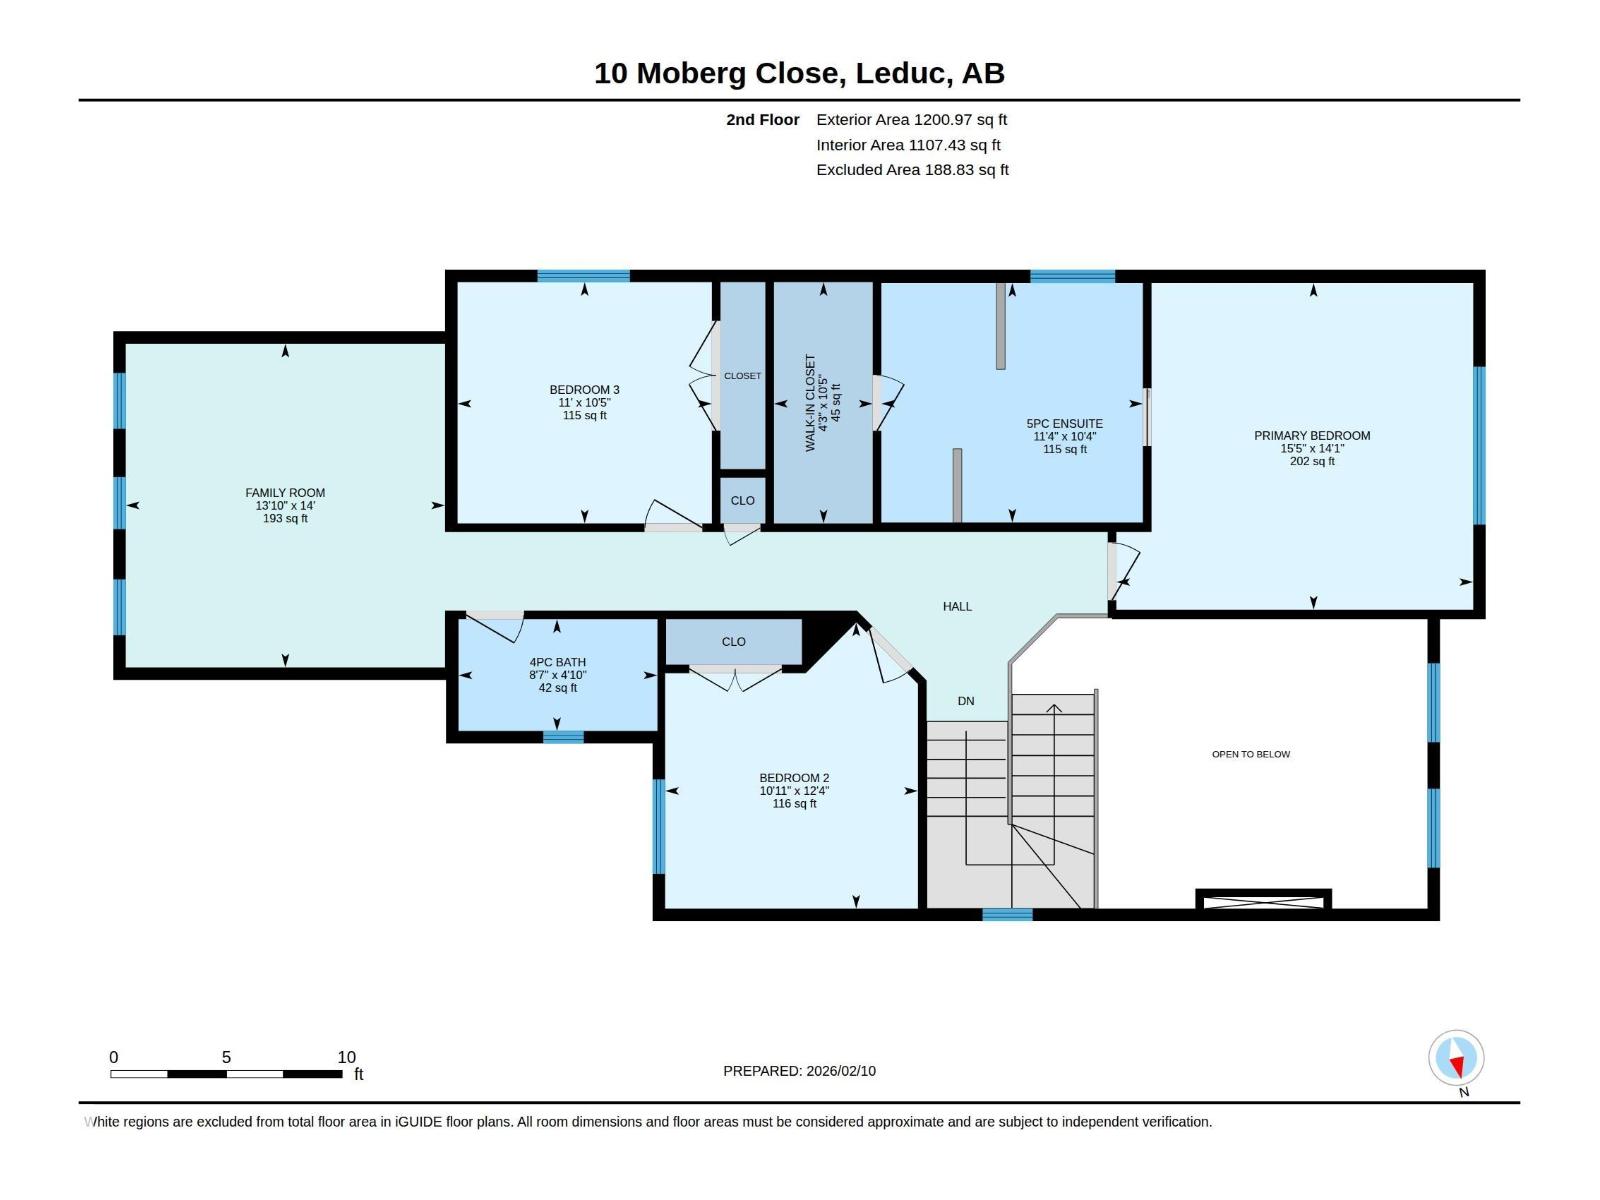
DOUBLE TIER DECK! A/C! HEATED GARAGE! DOUBLE TANDEM! OPEN TO BELOW! SECOND ENTRANCE! FENCED! AND LANDSCAPED! Welcome to this stunning 2-storey home in the desireable community of Meadowview! Designed with an impressive open-to-below feature, this home feels bright, spacious, and inviting from the moment you walk in. The open-concept layout is perfect for everyday living and entertaining, highlighted by a spacious chef’s kitchen with plenty of room to gather. Upstairs offers three generous bedrooms plus a large bonus room ideal for family movie nights, a playroom, or home office space. On the main floor, you’ll find an additional room that works perfectly as a private guest room or large office space. Step outside to enjoy the large custom, two tier deck, expansive yard, and an oversized workshop—perfect for tinkering, hobbies, or extra storage. The unfinished basement is great for income potential! Located in a welcoming neighbourhood close to parks, schools, and amenities, this home truly has it all! (id:53676)
| Bathroom Total | 3 | Bedrooms Total | 3 |
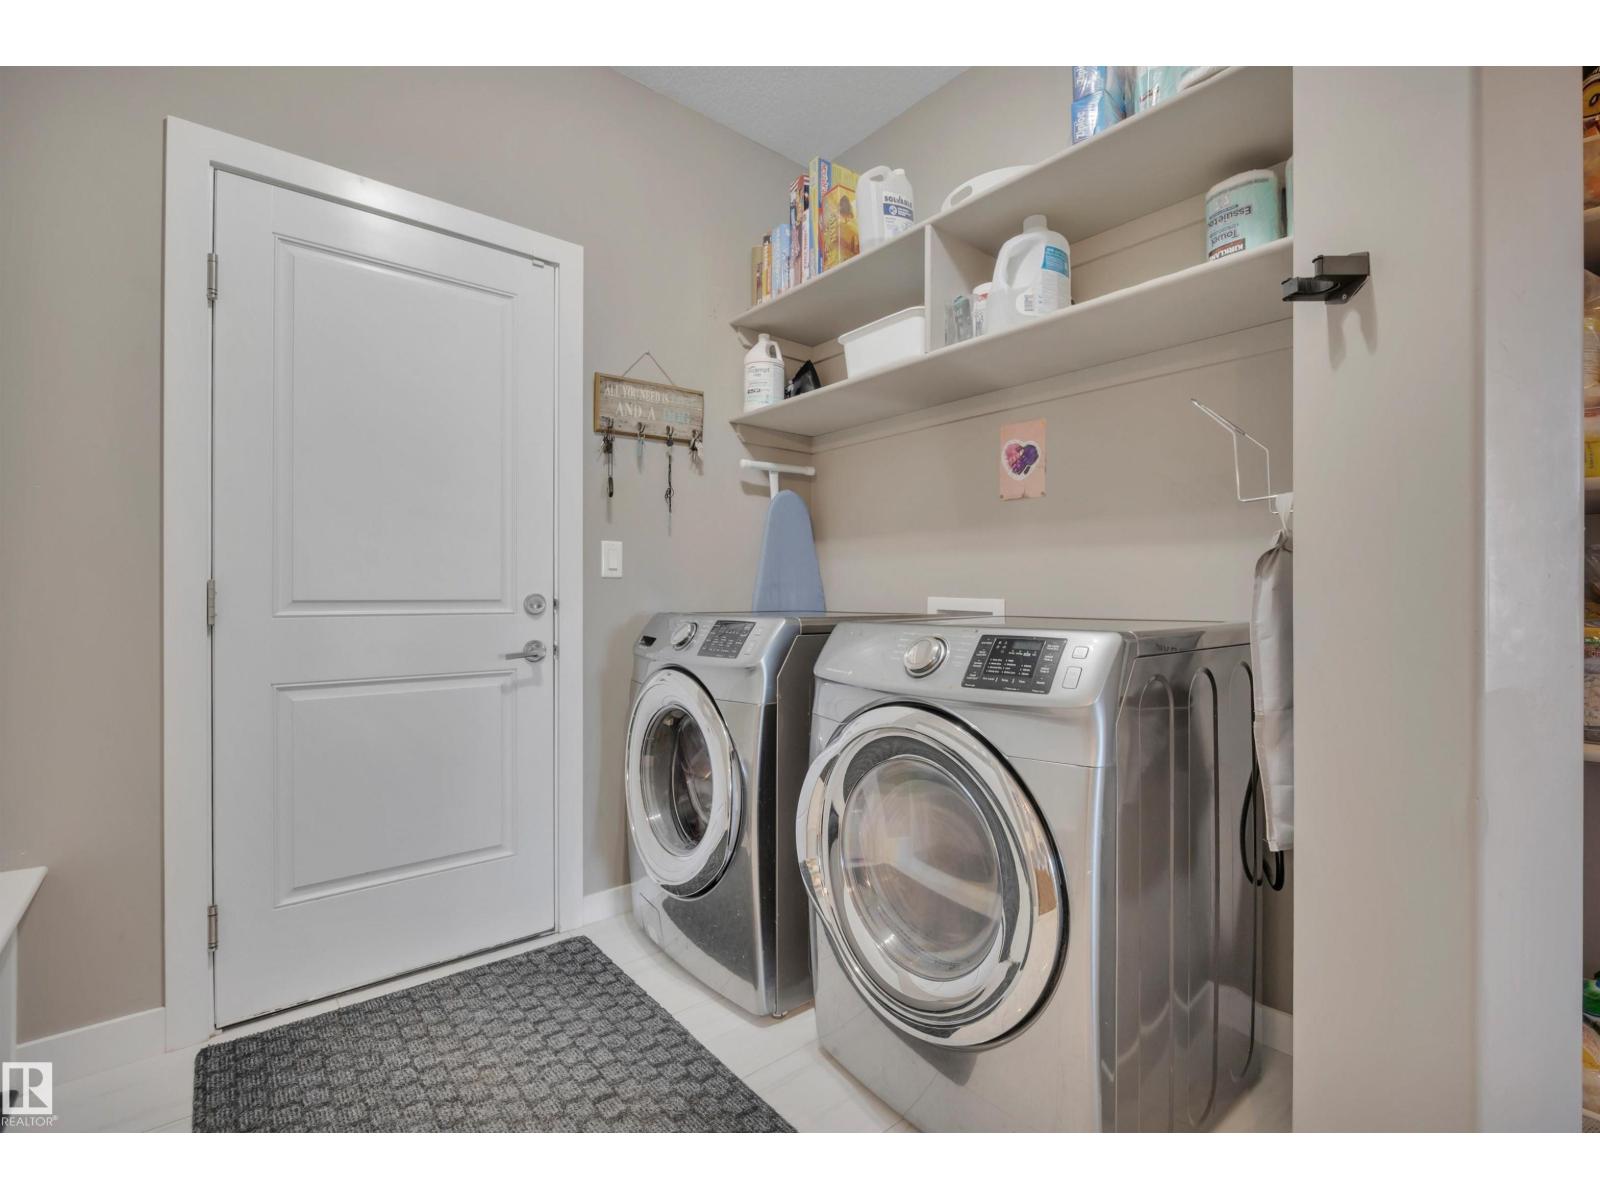
| Amenities | Ceiling - 10ft, Ceiling - 9ft, Vinyl Windows | Appliances | Dishwasher, Dryer, Garage Door Opener Remote(s), Garage Door Opener, Hood Fan, Stove, Washer |
| Basement Development | Unfinished | Basement Type | Full (unfinished) |
| Ceiling Type | Vaulted | Constructed Date | 2018 |
| Construction Style Attachment | Detached | Cooling Type | Central Air Conditioning |
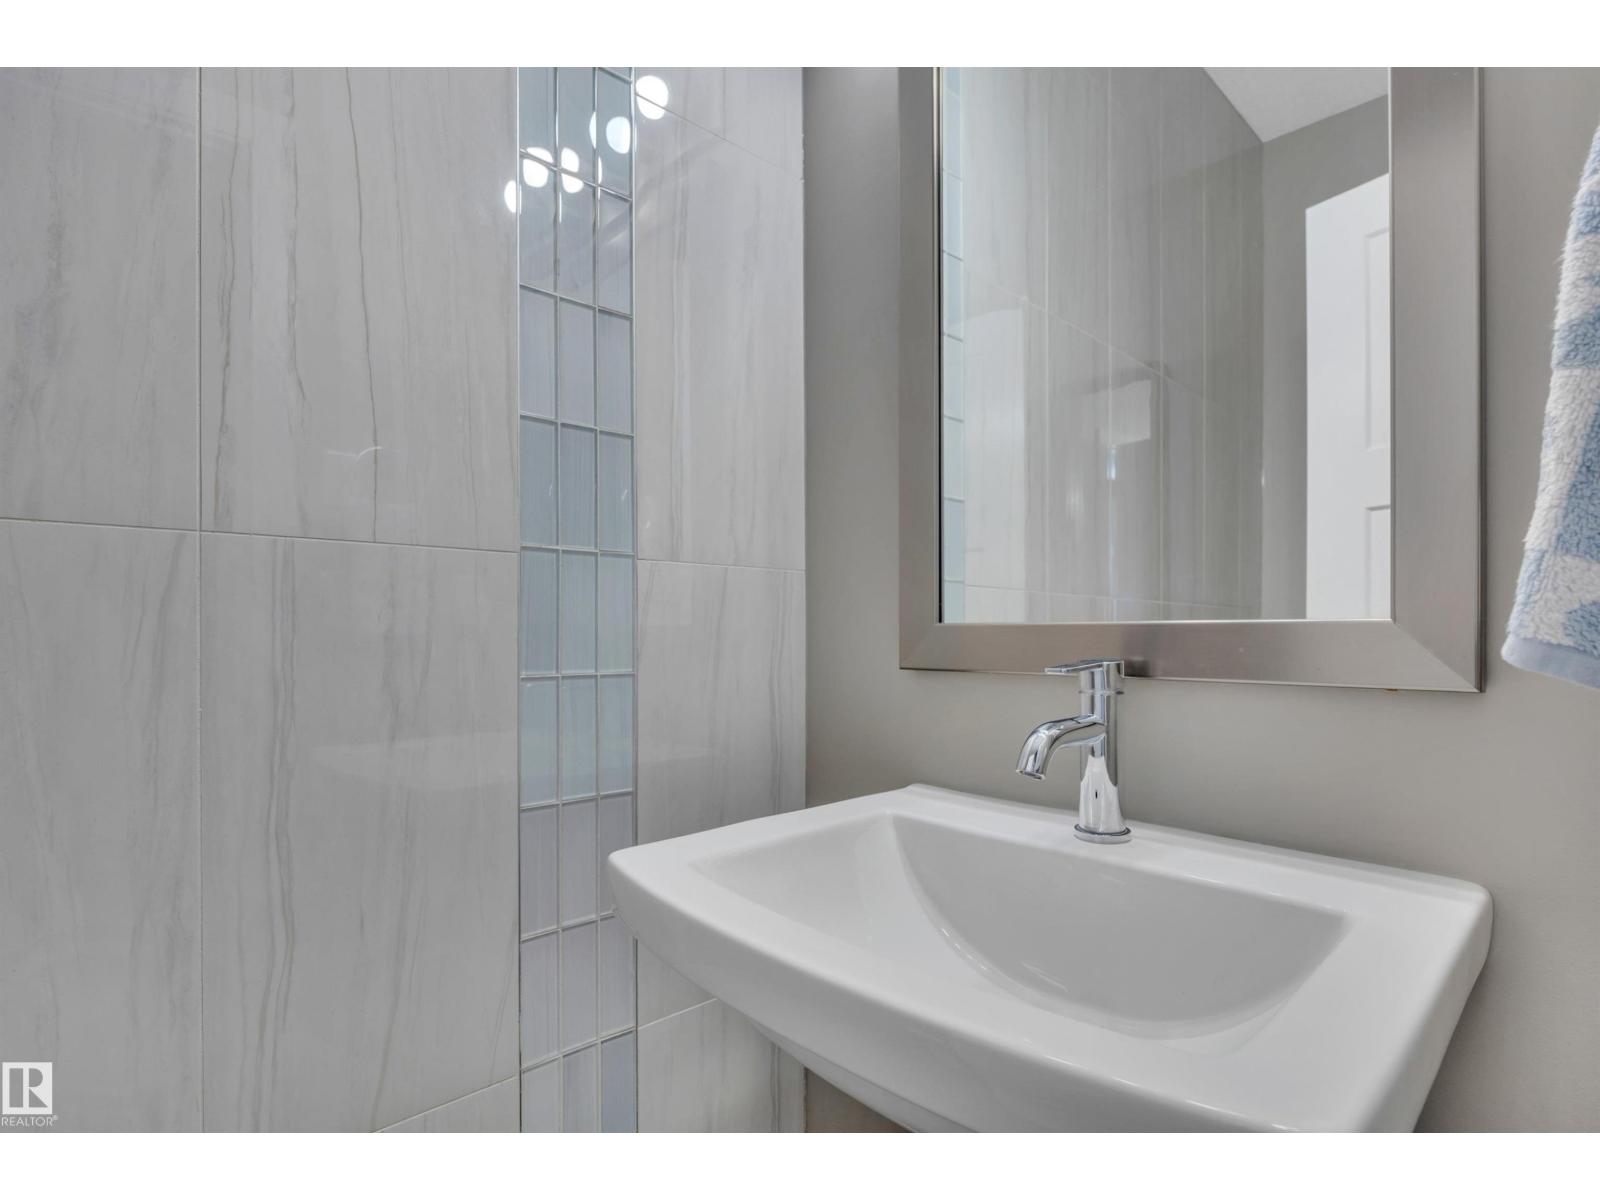
| Fire Protection | Smoke Detectors | Half Bath Total | 1 |
| Heating Type | Forced Air | Stories Total | 2 |
| Size Interior | 2203 Sqft | Type | House |
| Attached Garage |
| Acreage | No | Fence Type | Fence |
| Land Amenities | Airport, Playground, Schools |
| Level | Type | Dimensions |
|---|---|---|
| Main Level | Living Room | Measurements not available x 14 m |
| Main Level | Dining Room | 12'3 x 10'1 |
| Main Level | Kitchen | Measurements not available x 11 m |
| Main Level | Den | 10'5 x 8'11 |
| Upper Level | Family Room | 14 m x Measurements not available |
| Upper Level | Primary Bedroom | 14'1 x 15'5 |
| Upper Level | Bedroom 2 | 12'4 x 10'11 |
| Upper Level | Bedroom 3 | Measurements not available x 11 m |

Start Your Mortgage Application
