
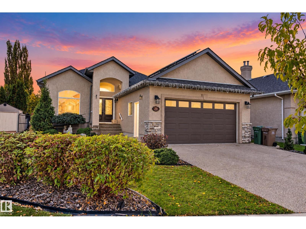
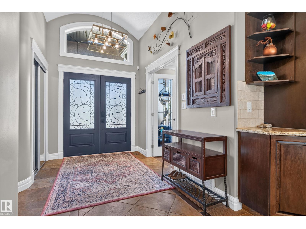
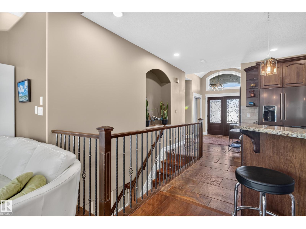
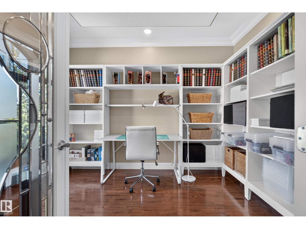
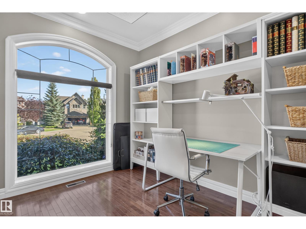
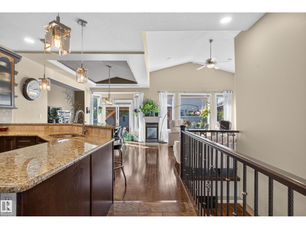
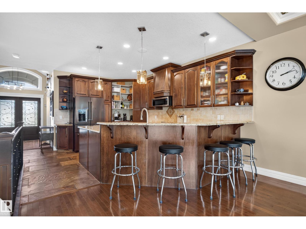
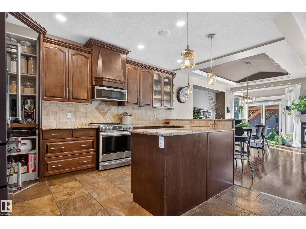
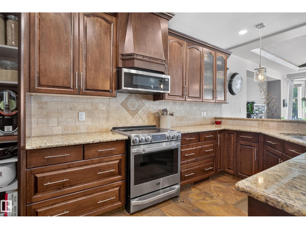
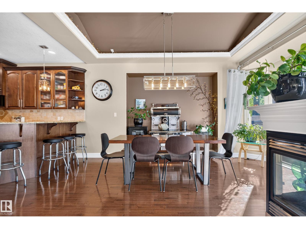
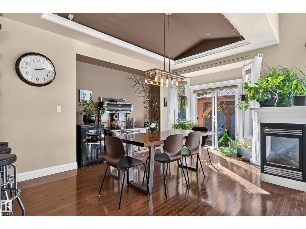
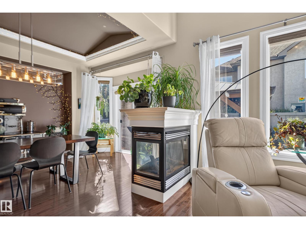
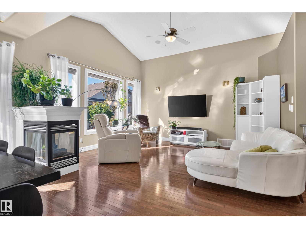
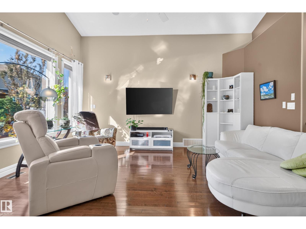
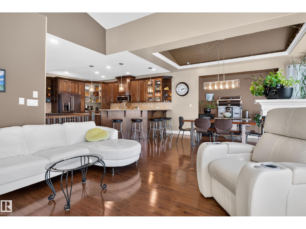
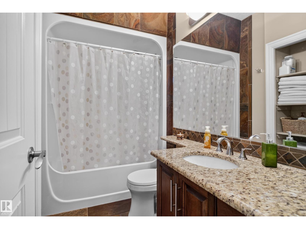
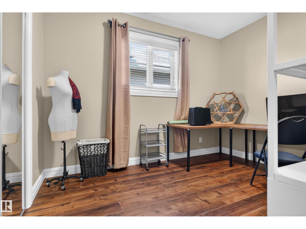
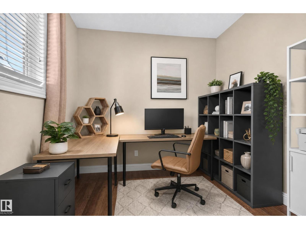
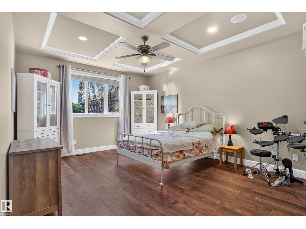
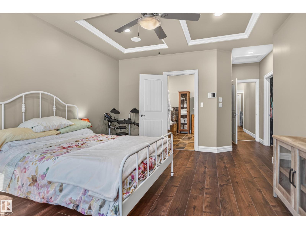
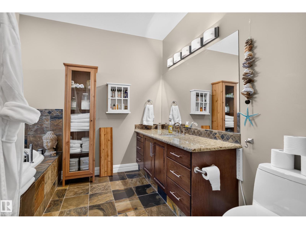
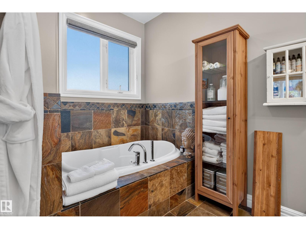
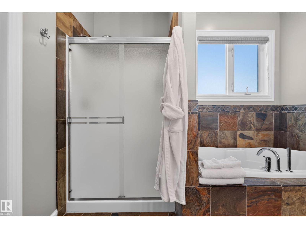
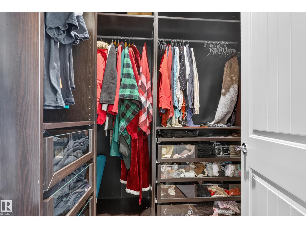
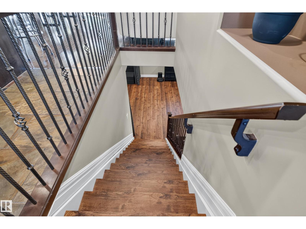
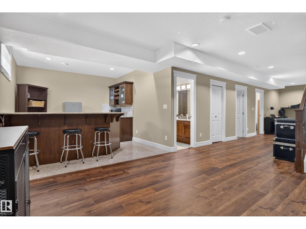
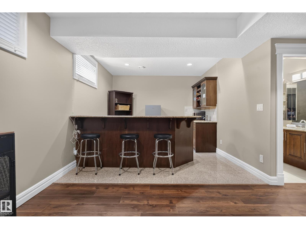
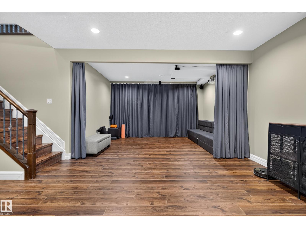
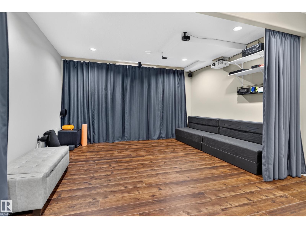
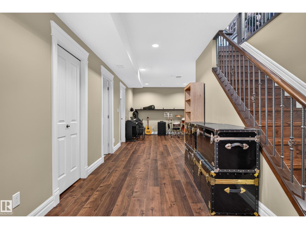
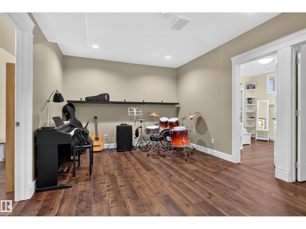
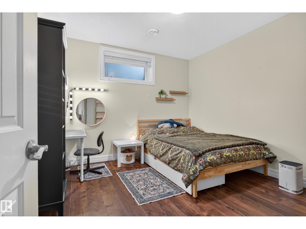
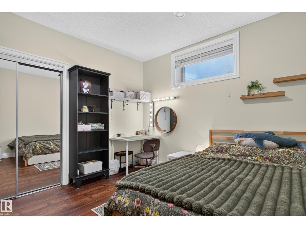
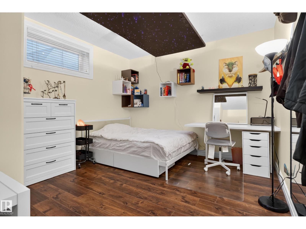
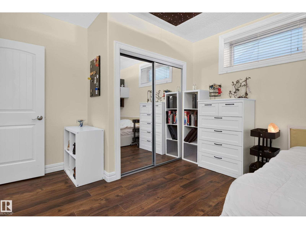
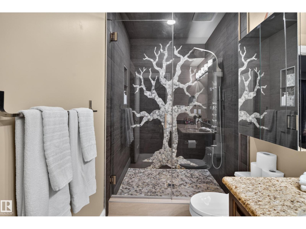
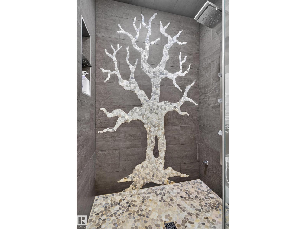
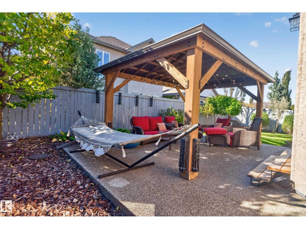
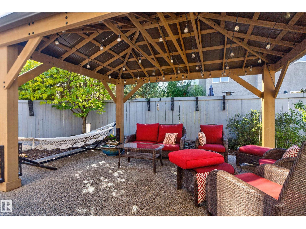
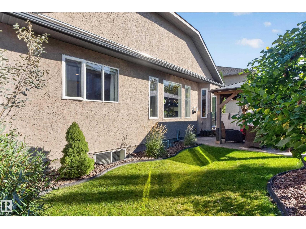
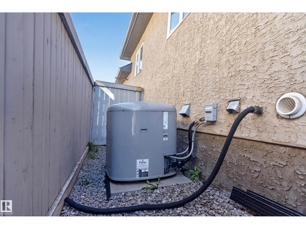
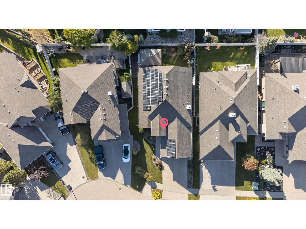
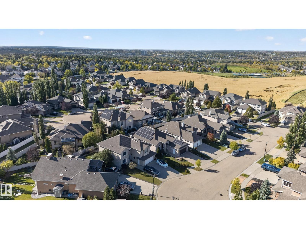
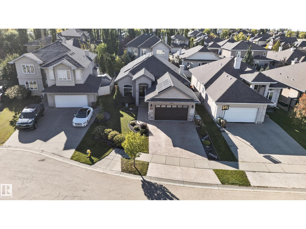
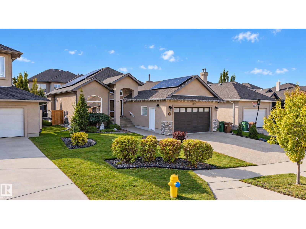
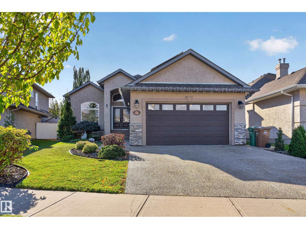
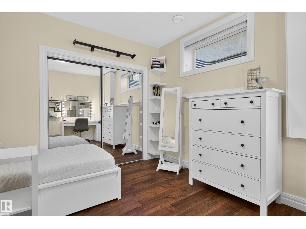
Tucked on a quiet Kingswood cul-de-sac, this architectural stunner brings pure energy and elevated living! Soaring vaulted ceilings make a dramatic first impression in the foyer, leading past sleek French doors into an inspiring home office.Sunlight drenches the open-concept great room, where massive windows frame vibrant yard views—powered by eco-friendly solar! Unwind by the cozy gas fireplace or host unforgettable dinner parties across gleaming hardwood floors. The dream kitchen steals the show with rich dark cabinetry, sleek granite, slate floors, custom tiled backsplash, stainless appliances, and a huge eating bar.Escape to the primary suite, fitting a king bed with a spa-level 4-piece jetted tub ensuite! A 2nd bedroom, full bath, and main-floor laundry add total convenience.Downstairs is the ultimate entertainment hub: huge family room, granite wet bar, custom tiled shower, 3 guest rooms, central A/C, updated furnace/HWT (2021), and double garage heated-your dream sanctuary awaits! (id:53676)
| Bathroom Total | 3 | Bedrooms Total | 5 |
| Amenities | Ceiling - 9ft | Appliances | Dishwasher, Dryer, Garage Door Opener Remote(s), Garage Door Opener, Microwave Range Hood Combo, Refrigerator, Stove, Washer, Water Softener, Window Coverings |
| Architectural Style | Bungalow | Basement Development | Finished |
| Basement Type | Full (finished) | Constructed Date | 2006 |
| Construction Style Attachment | Detached | Cooling Type | Central Air Conditioning |
| Fireplace Fuel | Gas | Fireplace Present | Yes |
| Fireplace Type | Unknown | Heating Type | Forced Air |
| Stories Total | 1 | Size Interior | 1652 Sqft |
| Type | House |
| Attached Garage |
| Acreage | No | Fence Type | Fence |
| Land Amenities | Golf Course, Playground, Public Transit, Schools |
| Level | Type | Dimensions |
|---|---|---|
| Lower Level | Bedroom 3 | 3.56 m x 3.54 m |
| Lower Level | Bedroom 4 | 3.66 m x 3.4 m |
| Lower Level | Bedroom 5 | 3.56 m x 4.28 m |
| Lower Level | Recreation Room | 7.16 m x 12.1 m |
| Main Level | Living Room | 4.36 m x 4.78 m |
| Main Level | Dining Room | 3.31 m x 5.31 m |
| Main Level | Kitchen | 3.84 m x 4.56 m |
| Main Level | Primary Bedroom | 3.96 m x 4.85 m |
| Main Level | Bedroom 2 | 3.13 m x 3.61 m |
| Main Level | Office | 2.88 m x 3.65 m |

Start Your Mortgage Application
