
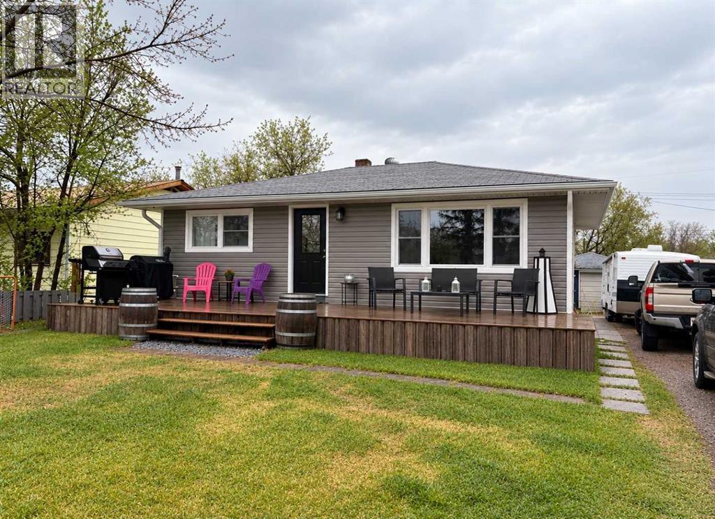
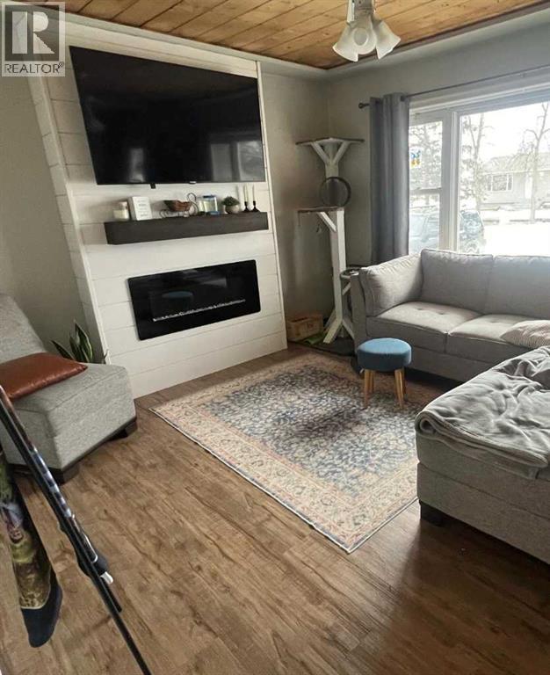
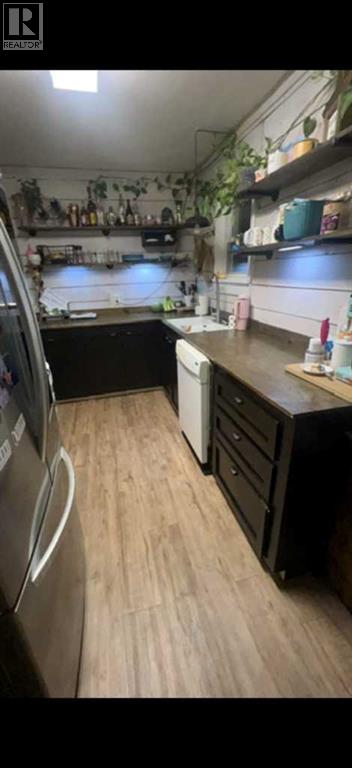
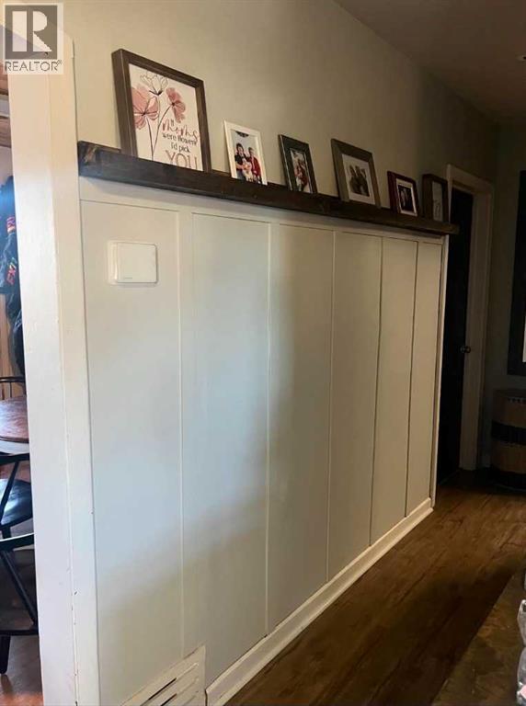
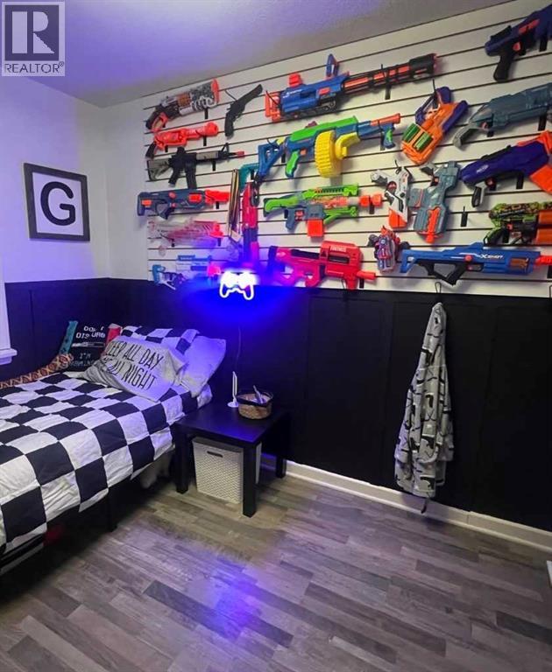
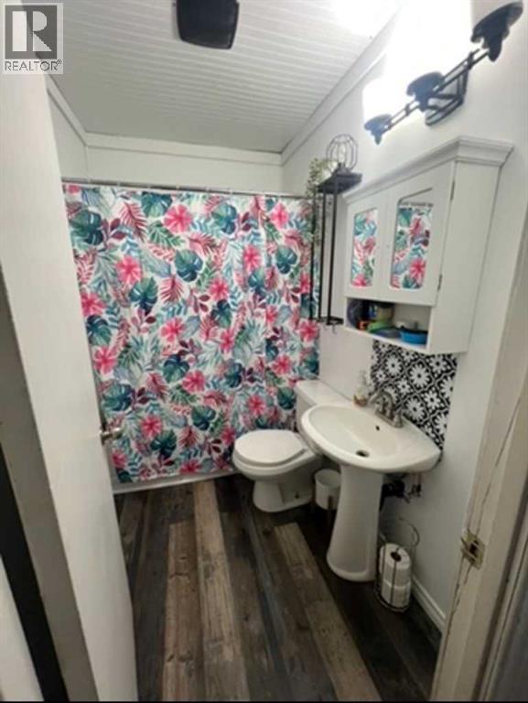
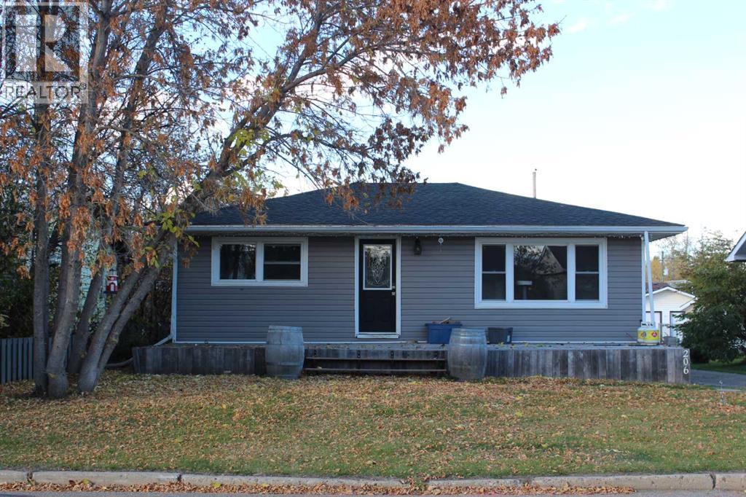
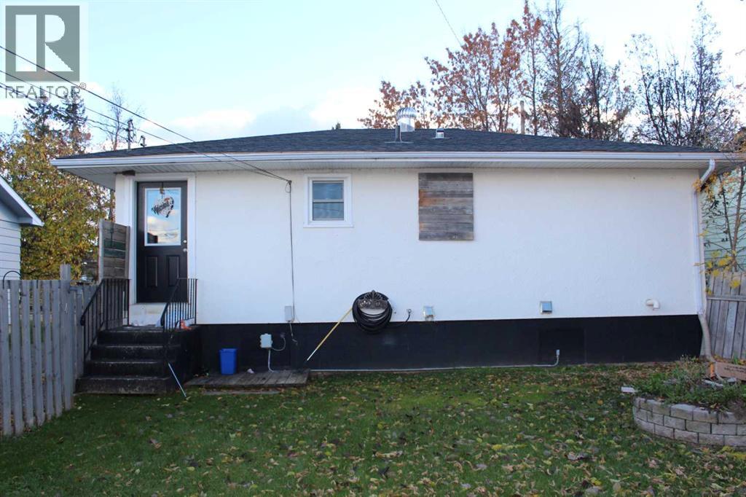
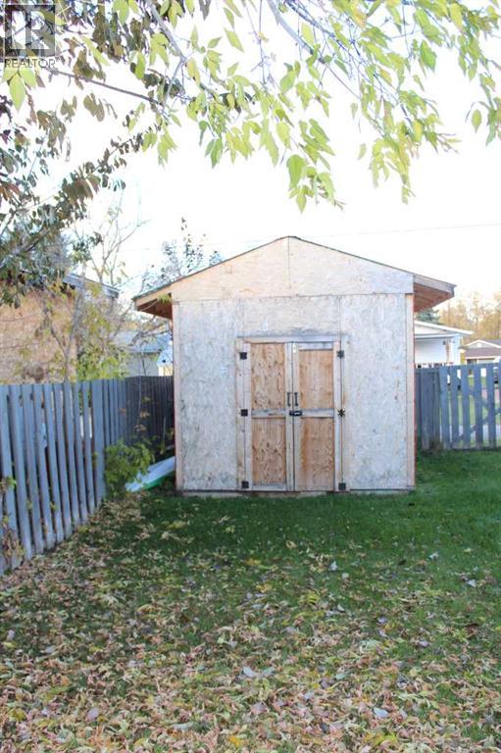
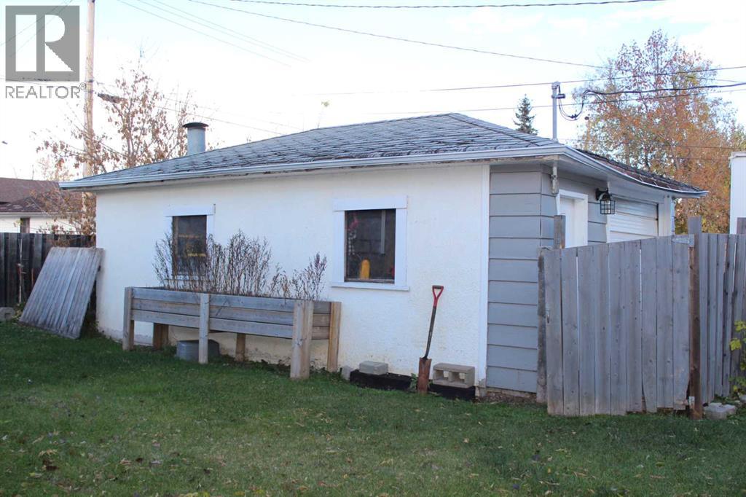
This could be the start you’ve been looking for- it simply feels like home! From the moment you walk through the door, you’ll appreciate the warm and cozy atmosphere this home has to offer. The main level features a spacious yet comfortable living room, a dedicated dining area, and a lovely kitchen with plenty of workspace. Two bedrooms and a four-piece bathroom complete the main floor. Downstairs, you’ll find a comfortable family room, an additional bedroom with a walk-in closet, and plenty of storage space. Recent updates include vinyl plank flooring throughout the main level, new appliances, a new toilet, pedestal sink and vanity, two exterior doors, freshly painted basement walls, siding, and shingles. Previous updates include the windows, furnace in 2018, and hot water tank in 2019. Enjoy your morning coffee on the large front deck while taking in the morning sun from the east. The fenced yard provides a great space for kids and pets to play, with room to enjoy gardening and the outdoors. A single detached garage adds even more versatility, whether you need parking, storage, a workshop or hobby space. Whether you’re a first-time buyer, looking to downsize, or simply searching for an affordable place to call your own, this welcoming home in an established neighborhood is well worth a look! (id:53676)
| Bathroom Total | 1 | Bedrooms Above Ground | 2 |
| Bedrooms Below Ground | 1 | Bedrooms Total | 3 |
| Appliances | Refrigerator, Dishwasher, Stove, Washer & Dryer | Architectural Style | Bungalow |
| Basement Development | Finished | Basement Type | Full (finished) |
| Constructed Date | 1968 | Construction Style Attachment | Detached |
| Cooling Type | None | Exterior Finish | Vinyl Siding |
| Fireplace Present | Yes | Fireplace Total | 1 |
| Flooring Type | Carpeted, Vinyl Plank | Foundation Type | Poured Concrete |
| Heating Fuel | Natural Gas | Heating Type | Forced Air |
| Stories Total | 1 | Size Interior | 768 Sqft |
| Total Finished Area | 768 Sqft | Type | House |
| Detached Garage | 1 |
| Acreage | No | Fence Type | Fence |
| Land Amenities | Golf Course, Playground, Schools, Shopping | Size Depth | 36.58 M |
| Size Frontage | 15.24 M | Size Irregular | 557.48 |
| Size Total | 557.48 M2|4,051 - 7,250 Sqft | Size Total Text | 557.48 M2|4,051 - 7,250 Sqft |
| Zoning Description | R1 |
| Level | Type | Dimensions |
|---|---|---|
| Basement | Family Room | 10.33 Ft x 14.42 Ft |
| Basement | Bedroom | 14.00 Ft x 10.08 Ft |
| Basement | Laundry Room | 10.00 Ft x 11.00 Ft |
| Main Level | Living Room/dining Room | 20.50 Ft x 11.67 Ft |
| Main Level | Kitchen | 11.00 Ft x 14.58 Ft |
| Main Level | 4pc Bathroom | 7.33 Ft x 4.92 Ft |
| Main Level | Bedroom | 10.67 Ft x 10.83 Ft |
| Main Level | Bedroom | 10.42 Ft x 11.75 Ft |

Start Your Mortgage Application


