
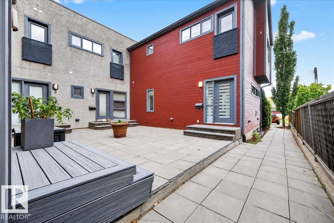
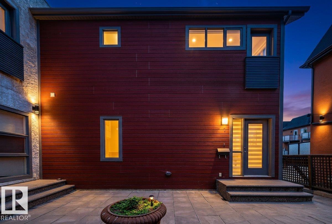
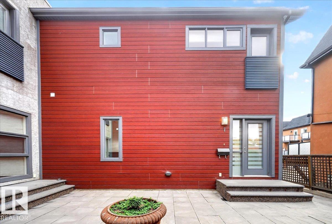
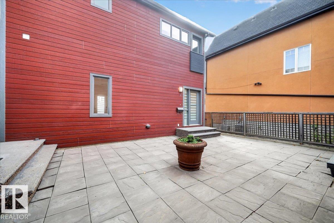
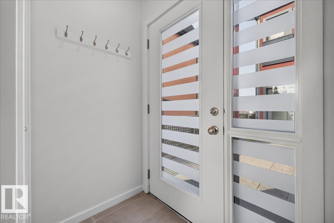
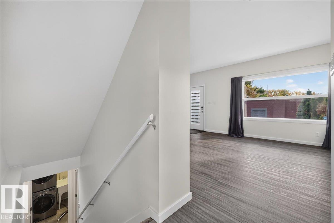
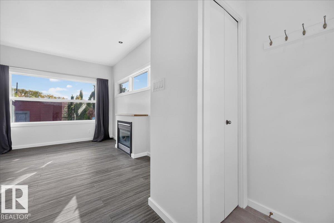
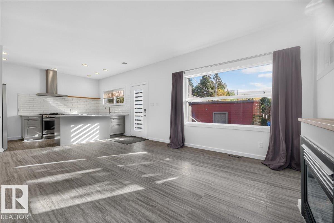
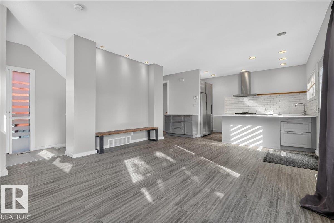
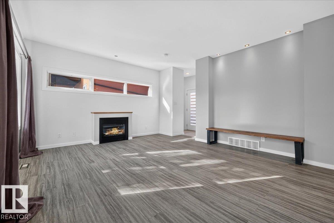
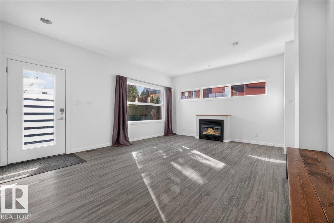
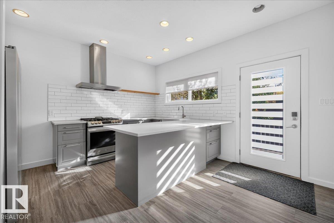
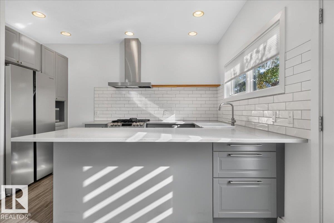
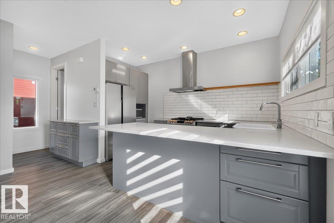
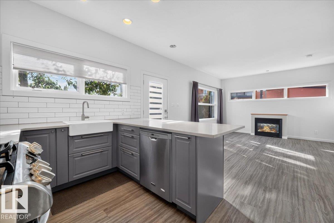
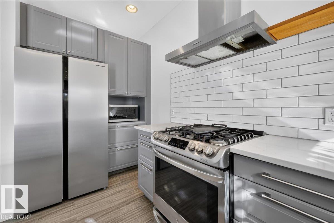
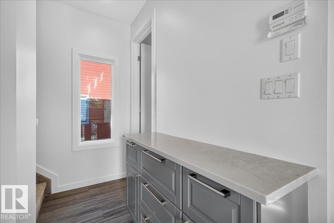
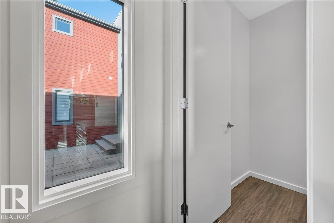
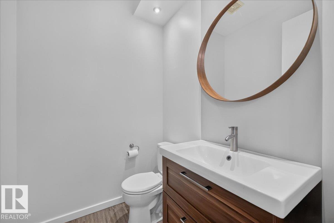
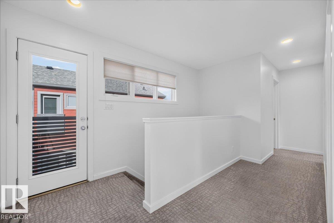
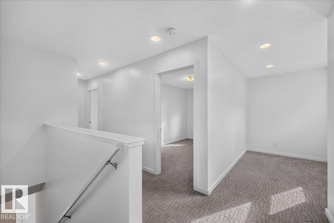
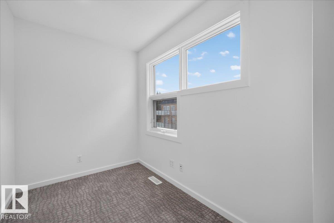
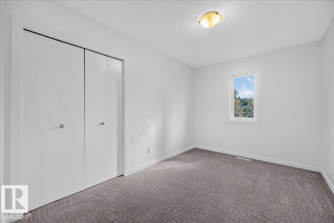
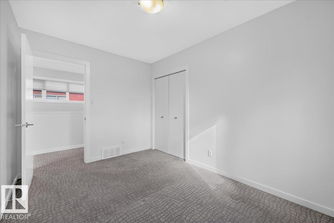
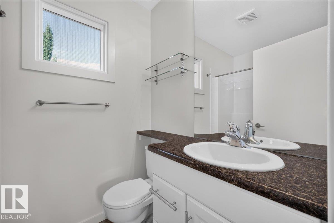
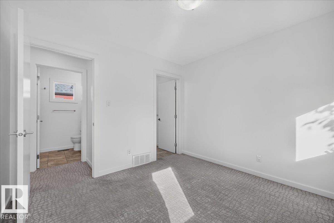
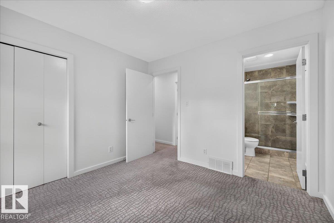
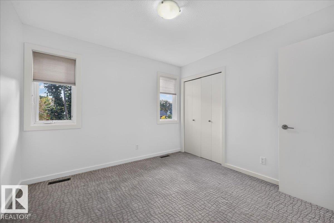
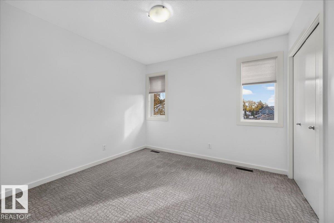
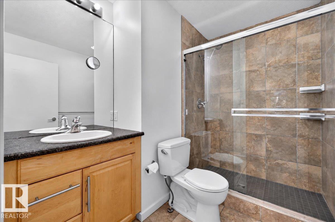
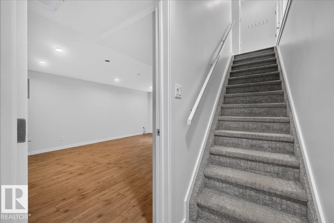
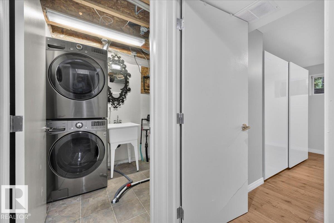
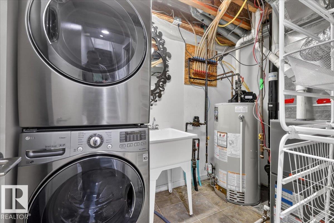
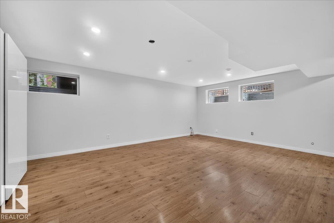
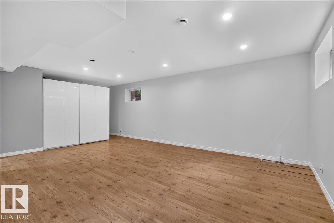
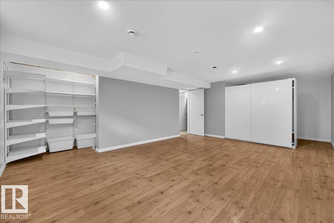
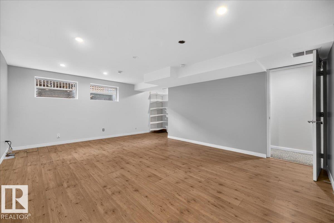
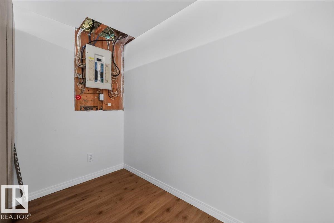
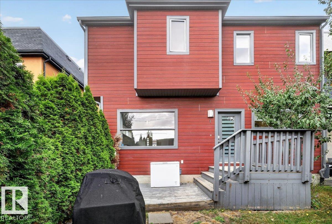
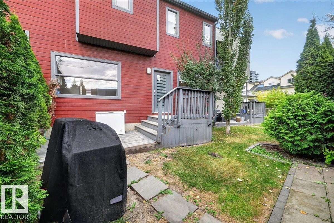
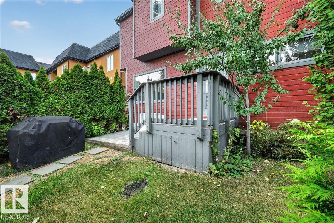
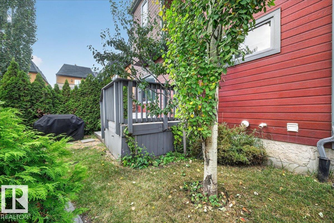
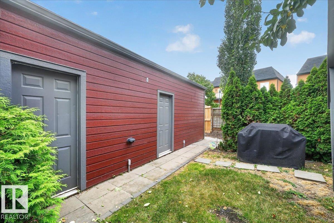
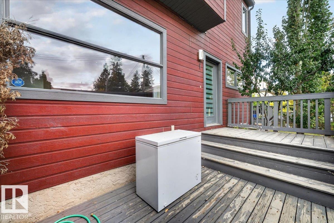
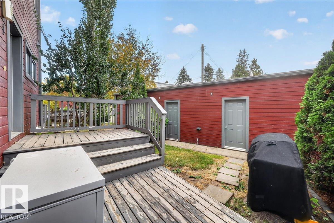
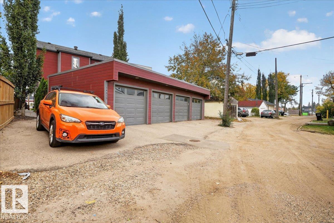
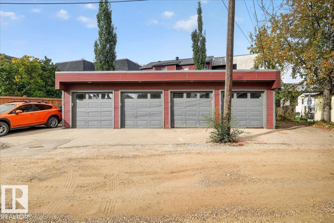
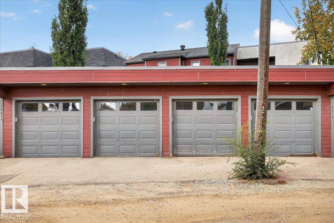
LOCATION, STYLE & PRIVACY IN GROVENOR! This beautifully upgraded and freshly painted townhome is tucked away at the back of the complex, just steps from West Block Glenora and the future LRT. The bright open-concept main floor features a spacious living area and chef-inspired kitchen with a large quartz island, newer appliances, gas stove and 2-piece bath. Upstairs offers 2 spacious bedrooms plus a den, 4-piece main bath, and private 4-piece ensuite. The fully finished basement features a large family room with potential for a third bedroom, home office, or gym, plus laundry. Enjoy a private rear deck and assigned single garage. Minutes from the river valley, restaurants, shopping, schools, and transit, move-in ready in an unbeatable central location! (id:53676)
| Bathroom Total | 3 | Bedrooms Total | 3 |
| Appliances | Dishwasher, Dryer, Garage Door Opener, Hood Fan, Refrigerator, Gas Stove(s), Washer | Basement Development | Finished |
| Basement Type | Full (finished) | Constructed Date | 2006 |
| Construction Style Attachment | Attached | Fire Protection | Smoke Detectors |
| Fireplace Fuel | Gas | Fireplace Present | Yes |
| Fireplace Type | Unknown | Half Bath Total | 1 |
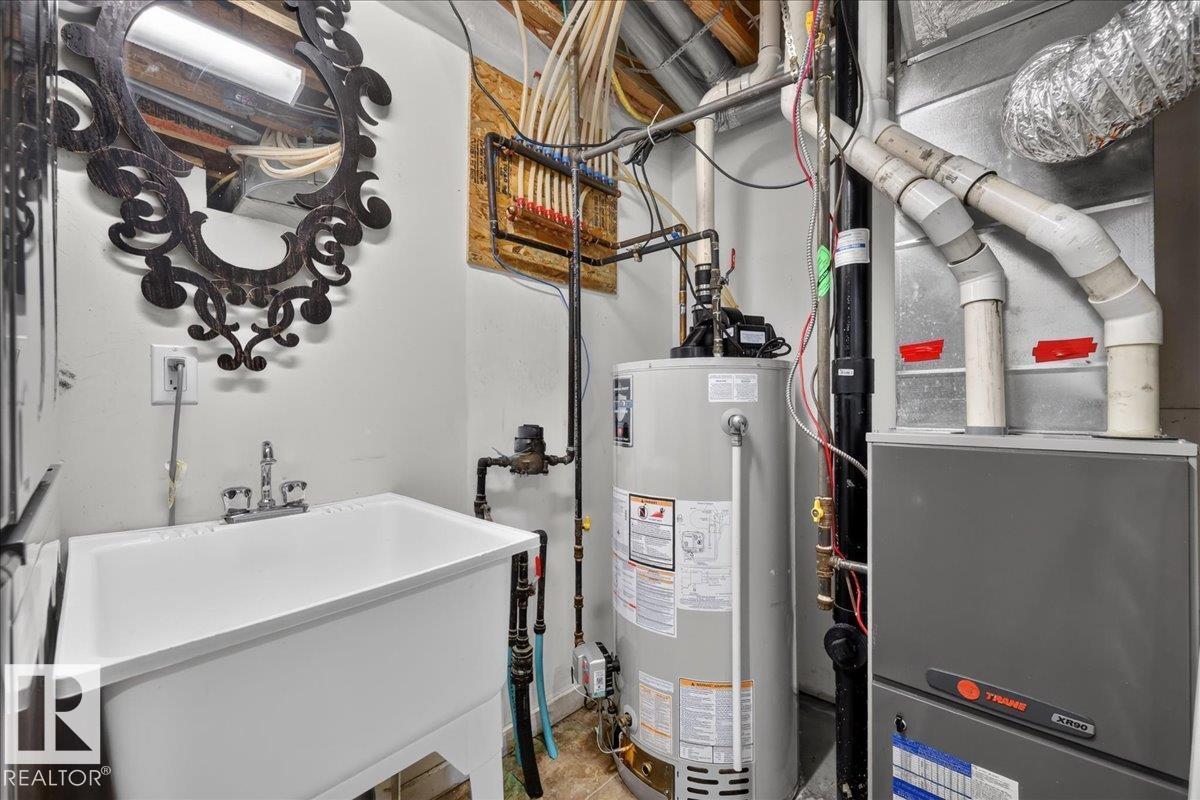
| Heating Type | Forced Air | Stories Total | 2 |
| Size Interior | 1131 Sqft | Type | Row / Townhouse |
| Detached Garage |
| Acreage | No | Land Amenities | Schools, Shopping |
| Size Irregular | 179.53 | Size Total | 179.53 M2 |
| Size Total Text | 179.53 M2 |
| Level | Type | Dimensions |
|---|---|---|
| Basement | Bedroom 3 | Measurements not available |
| Main Level | Living Room | Measurements not available |
| Main Level | Kitchen | Measurements not available |
| Upper Level | Primary Bedroom | Measurements not available |
| Upper Level | Bedroom 2 | Measurements not available |

Start Your Mortgage Application
