
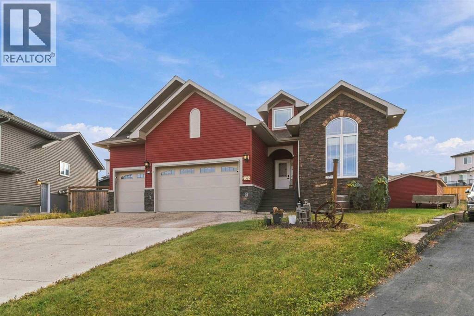
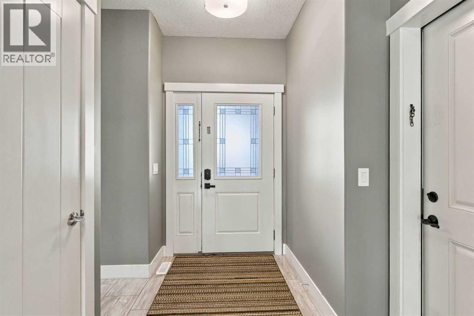
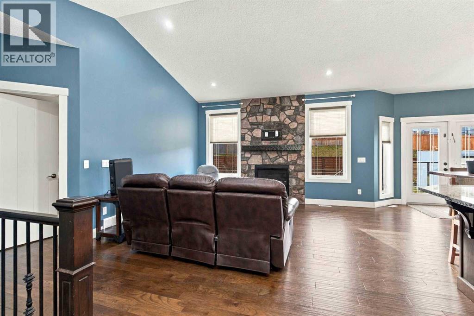
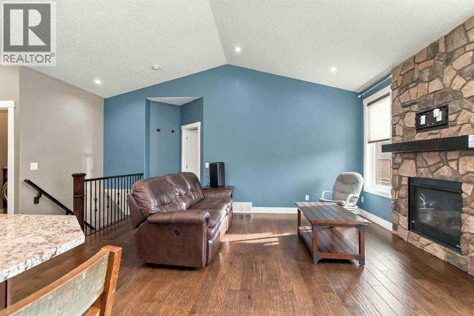
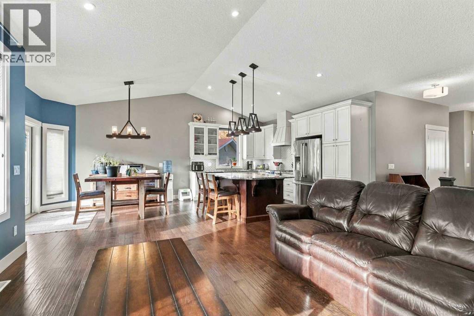
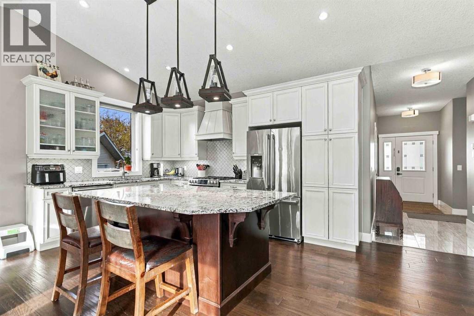
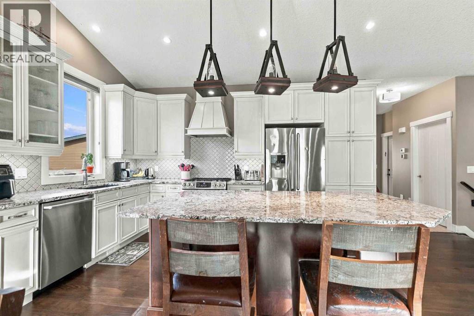
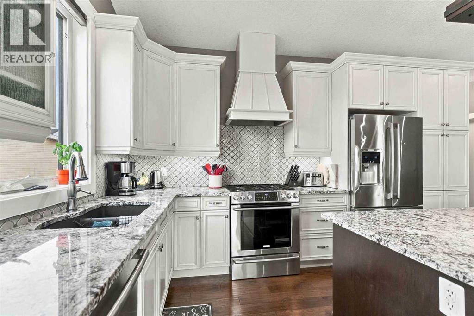
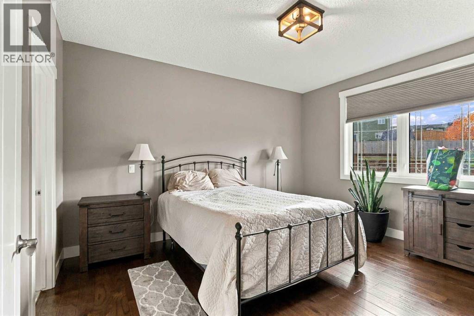
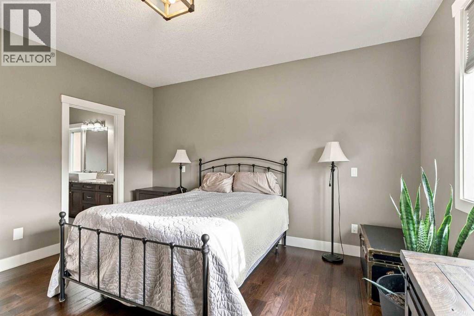
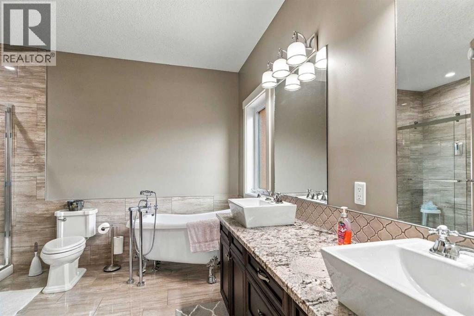
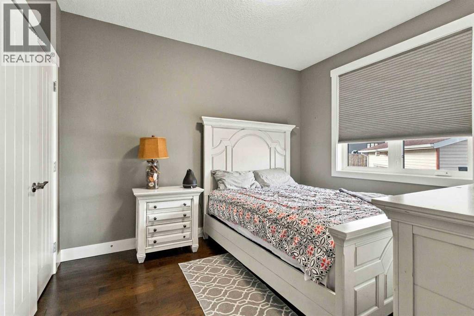
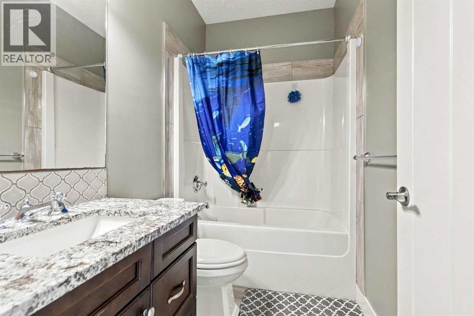
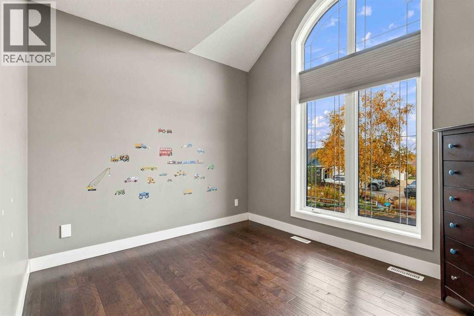
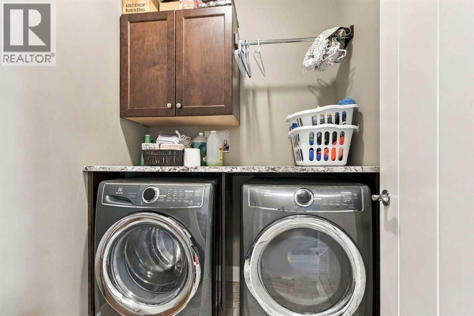
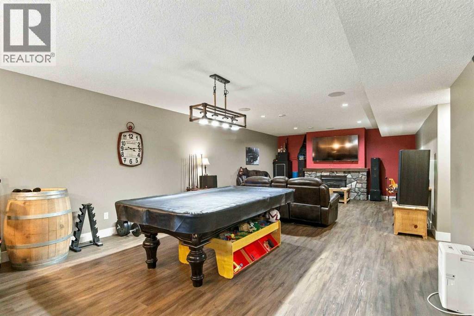
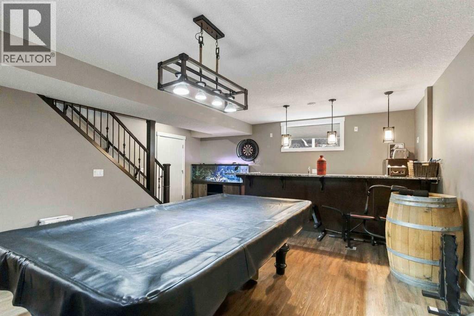
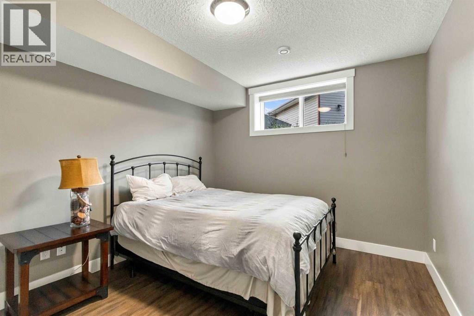
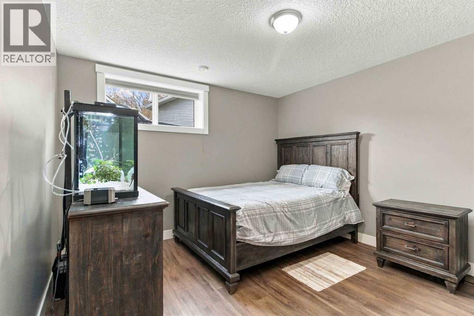
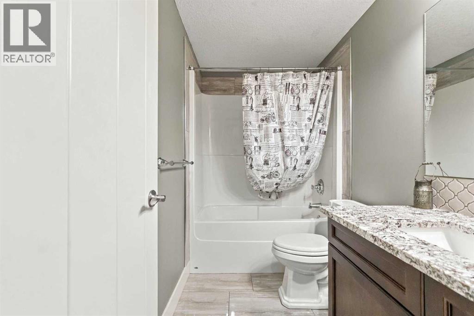
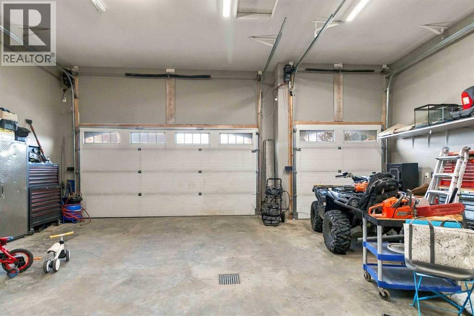
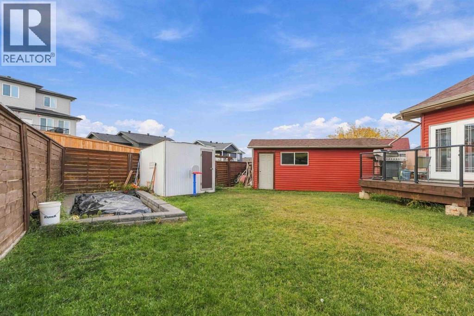
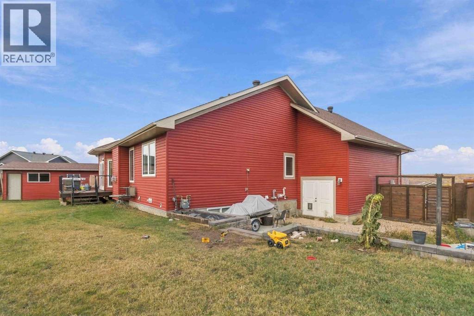
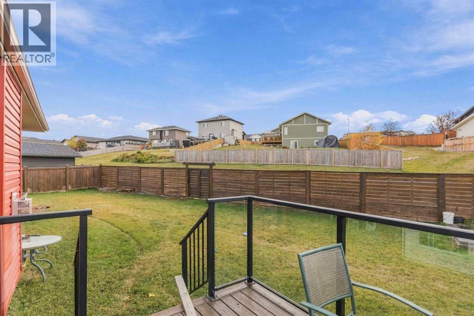
Soaring ceilings. Granite. Claw foot tub. May I have your attention please, and you can open the door to a home that fits everyone, with all the bells and whistles! From the moment you step inside, it feels like a place you want to hang out for the rest of your days, whether it be for large family gatherings, or epic evenings of entertaining friends. 169 Beaconwood Place offers everything the informed buyer is looking for. There are 5 generous sized bedrooms, complemented by 3 fully equipped baths, including the impressive 5 piece primary en-suite. The high ceilings on both levels give the feeling of huge space, no cramped in areas to be found! Upgraded features abound, including two stone-encased gas fireplaces, granite counters, custom cabinets, and high end Electrolux appliances. The main living area is wide open, and there are a set of French patio doors directly off the dining room, lending a wonderful indoor/outdoor flow to this already inviting living space. How can we not mention the TRIPLE attached and heated garage, that comes ready for all your toys, and even has rear door access to the back yard through the third bay. As if the home and its features weren't enough, add the accessibility to the existing trail systems in town, and that it backs onto green space, it truly is a home for the avid outdoor enthusiast. Come see all the characteristics of this beautiful home, you will be impressed at every turn. (id:53676)
| Bathroom Total | 3 | Bedrooms Above Ground | 3 |
| Bedrooms Below Ground | 2 | Bedrooms Total | 5 |
| Appliances | Refrigerator, Water Softener, Range - Gas, Hood Fan, Washer & Dryer | Architectural Style | Bungalow |
| Basement Development | Finished | Basement Type | Full (finished) |
| Constructed Date | 2017 | Construction Material | Wood Frame |
| Construction Style Attachment | Detached | Cooling Type | Central Air Conditioning |
| Exterior Finish | Vinyl Siding | Fireplace Present | Yes |
| Fireplace Total | 2 | Flooring Type | Hardwood, Tile, Vinyl Plank |
| Foundation Type | Poured Concrete | Heating Type | Other, Forced Air |
| Stories Total | 1 | Size Interior | 1496 Sqft |
| Total Finished Area | 1496 Sqft | Type | House |
| Other | |
| Attached Garage | 3 |
| Acreage | No | Fence Type | Fence |
| Land Amenities | Park, Schools | Landscape Features | Landscaped |
| Size Irregular | 9256.30 | Size Total | 9256.3 Sqft|7,251 - 10,889 Sqft |
| Size Total Text | 9256.3 Sqft|7,251 - 10,889 Sqft | Zoning Description | R1 |
| Level | Type | Dimensions |
|---|---|---|
| Basement | Bedroom | 10.25 Ft x 13.50 Ft |
| Basement | Bedroom | 11.75 Ft x 11.00 Ft |
| Basement | 4pc Bathroom | 4.83 Ft x 9.50 Ft |
| Basement | Recreational, Games Room | 18.92 Ft x 37.92 Ft |
| Basement | Storage | 8.25 Ft x 18.67 Ft |
| Main Level | Living Room | 16.42 Ft x 15.50 Ft |
| Main Level | Dining Room | 11.00 Ft x 10.92 Ft |
| Main Level | Kitchen | 9.25 Ft x 14.25 Ft |
| Main Level | Primary Bedroom | 14.00 Ft x 12.67 Ft |
| Main Level | 5pc Bathroom | 11.08 Ft x 12.67 Ft |
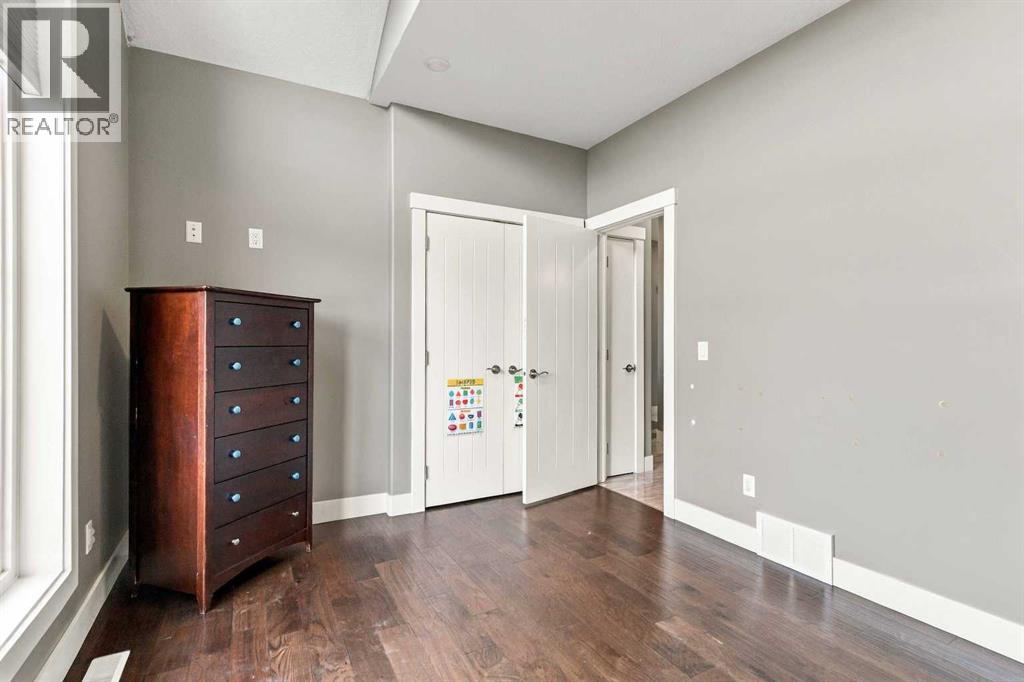
| Main Level | Bedroom | 9.67 Ft x 12.00 Ft |
| Main Level | Bedroom | 10.33 Ft x 12.33 Ft |
| Main Level | 4pc Bathroom | 5.00 Ft x 8.25 Ft |
| Main Level | Foyer | 15.42 Ft x 5.00 Ft |

Start Your Mortgage Application
