
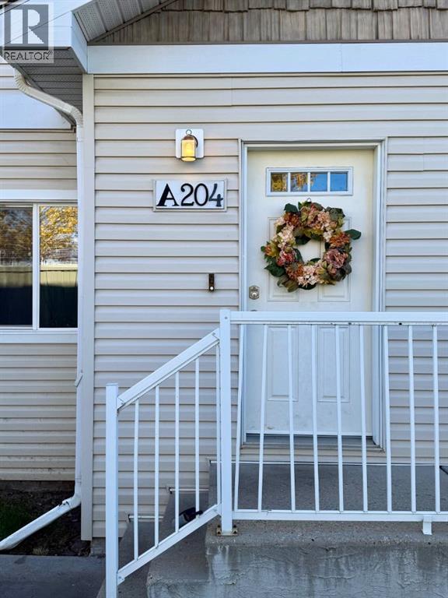
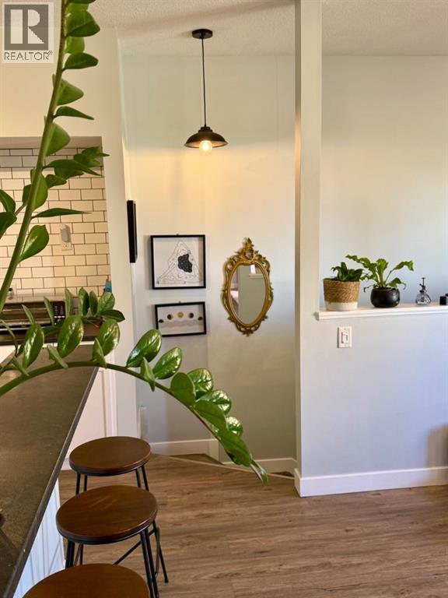
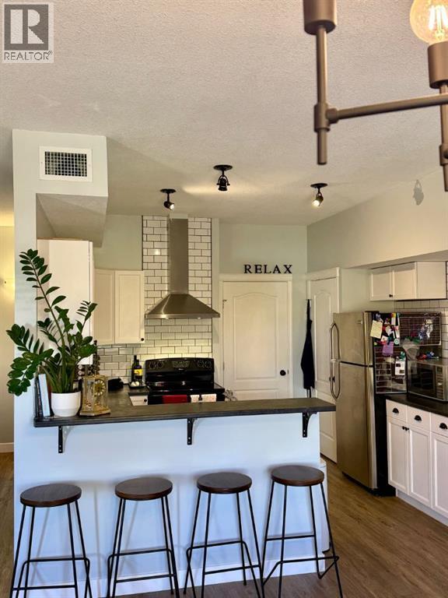
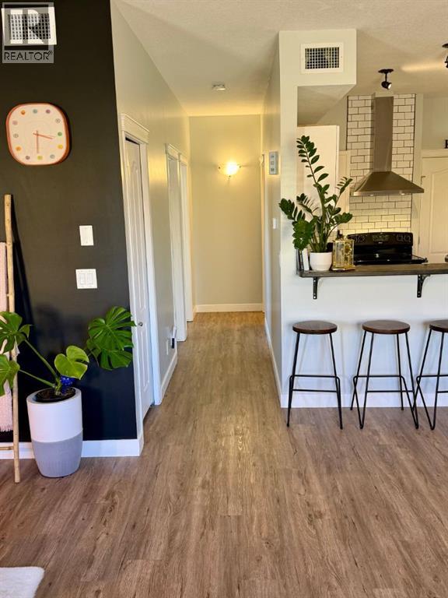
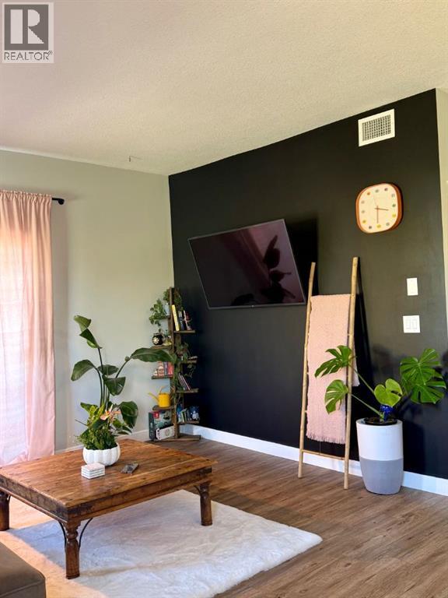
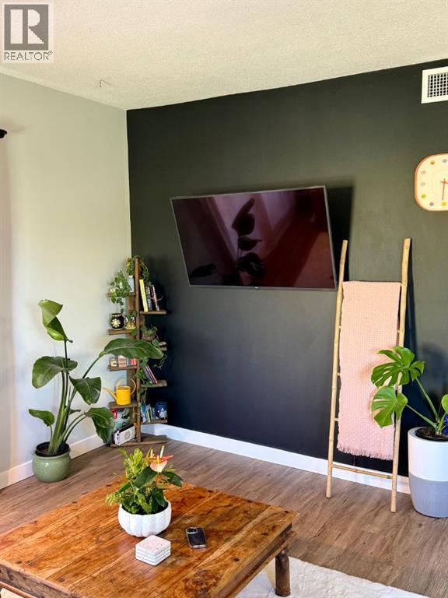
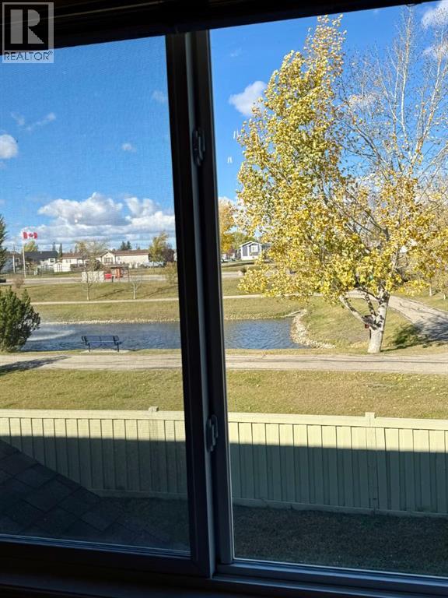
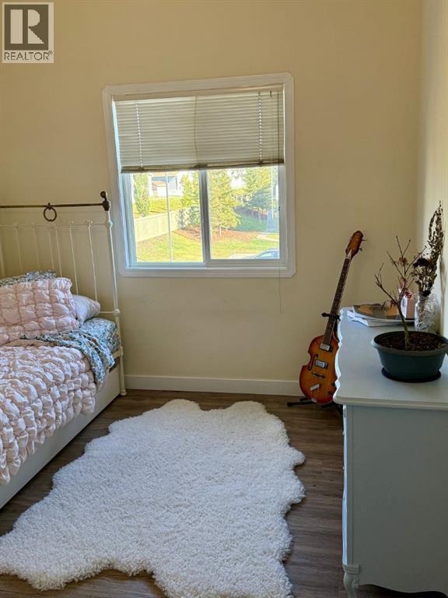
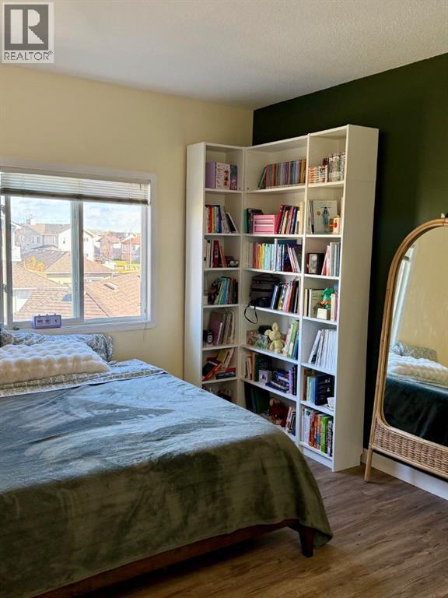
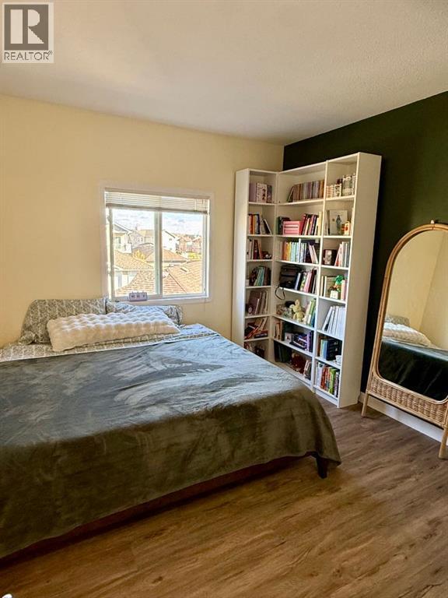
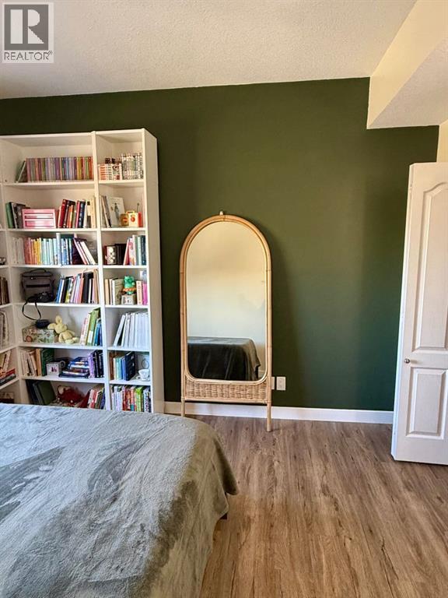
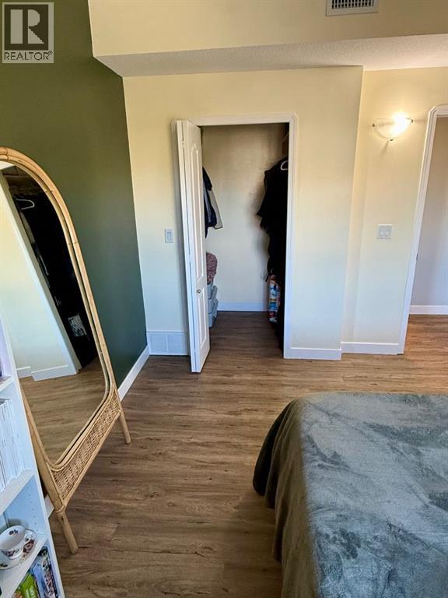
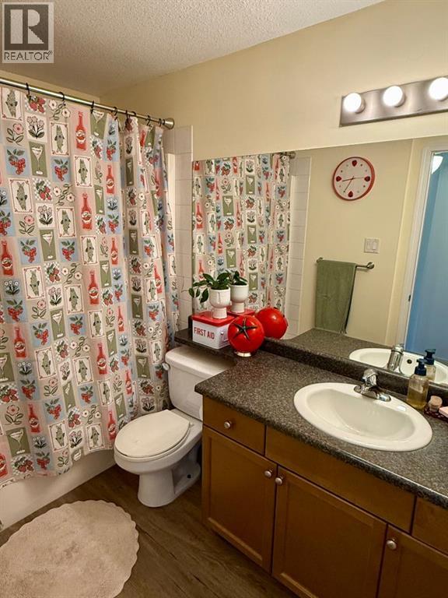
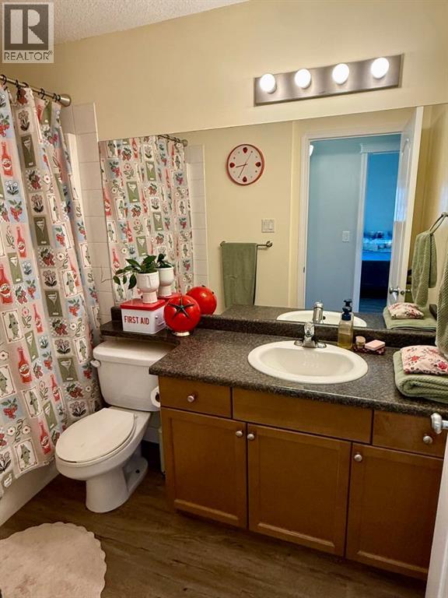
Enjoy easy condo living with an updated kitchen and peaceful water views at The Village in Crystal Landing! This inviting 2-bedroom, 1-bathroom home features a comfortable layout that makes the most of every space. White cabinetry, a subway tile backsplash, a stainless steel range hood and an eating bar give the kitchen a stylish, welcoming feel that flows into the adjoining living area. Warm vinyl flooring and modern lighting tie the space together, creating a comfortable place to relax or entertain. Two bedrooms provide room for guests, a roommate or a home office, while a full bathroom and in-suite laundry round out the interior. Balcony storage and a parking stall just steps away add everyday convenience. Whether you’re purchasing your first home, downsizing or adding to your investment portfolio, this condo is well worth a look. Book your private showing today! (id:53676)
2:00 pm
Ends at:4:00 pm
2:00 pm
Ends at:4:00 pm
| Bathroom Total | 1 | Bedrooms Above Ground | 2 |
| Bedrooms Total | 2 | Appliances | Refrigerator, Dishwasher, Stove, Washer & Dryer |
| Constructed Date | 2007 | Construction Style Attachment | Attached |
| Cooling Type | None | Flooring Type | Tile, Vinyl |
| Heating Fuel | Natural Gas | Heating Type | Forced Air |
| Stories Total | 2 | Size Interior | 962 Sqft |
| Total Finished Area | 962 Sqft | Type | Apartment |
| Acreage | No | Land Amenities | Park, Schools, Shopping |
| Size Total Text | Unknown | Zoning Description | Rm |
| Level | Type | Dimensions |
|---|---|---|
| Main Level | Bedroom | 12.58 Ft x 9.83 Ft |
| Main Level | Primary Bedroom | 12.58 Ft x 11.08 Ft |
| Main Level | 4pc Bathroom | 5.08 Ft x 9.50 Ft |

Start Your Mortgage Application
