
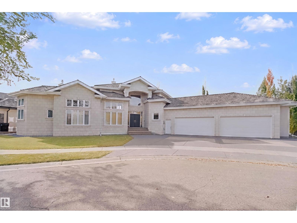
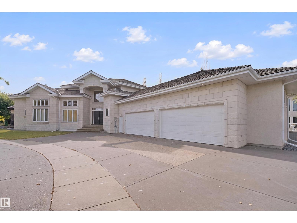
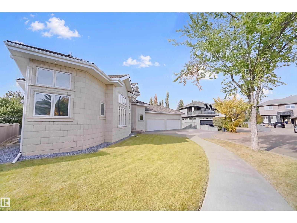
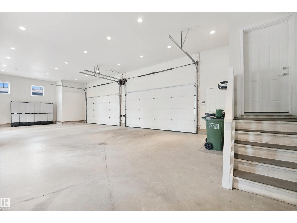
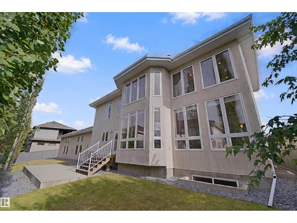
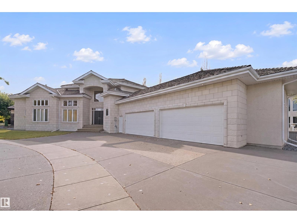
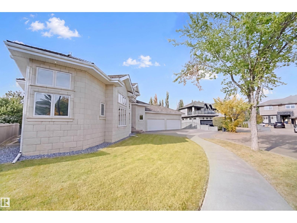
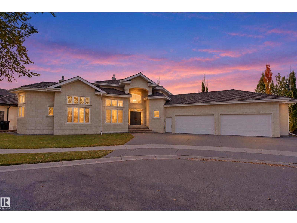
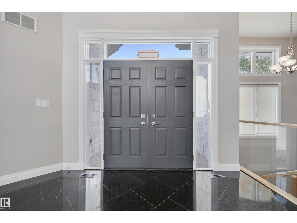
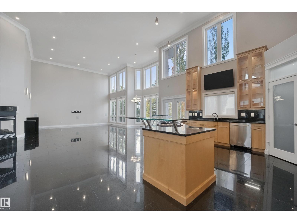
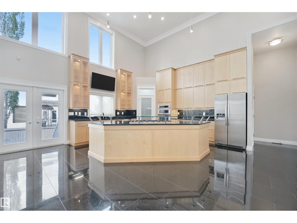
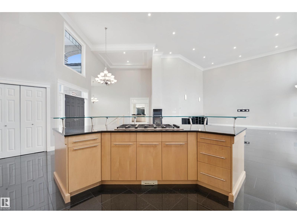
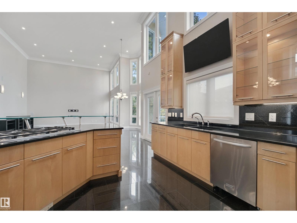
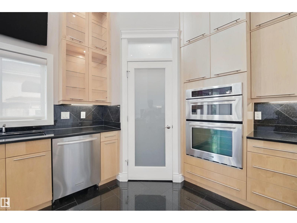
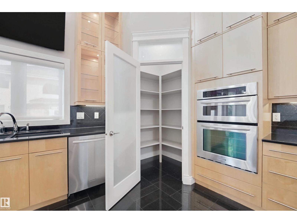
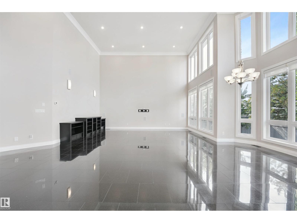
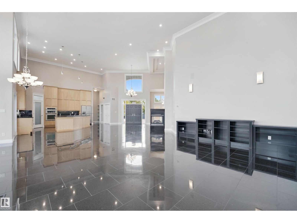
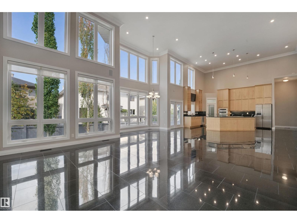
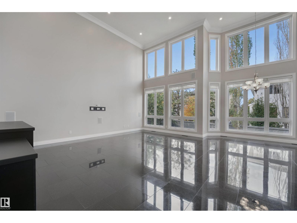
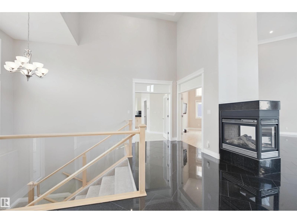
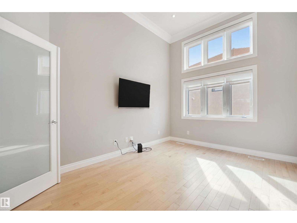
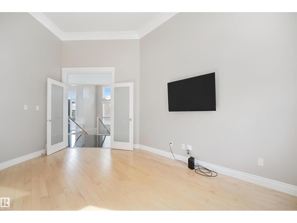
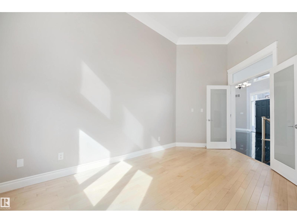
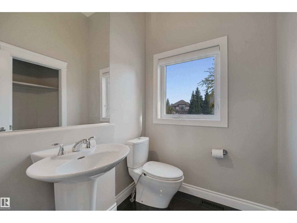
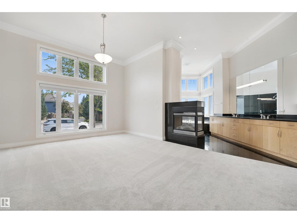
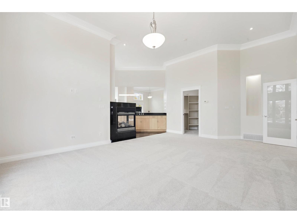
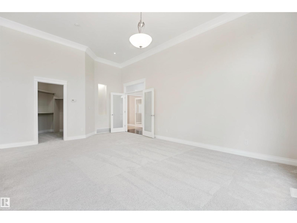
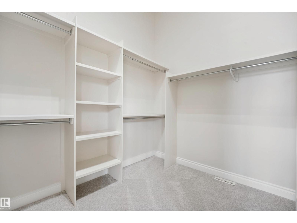
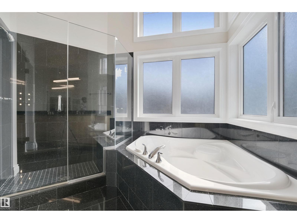
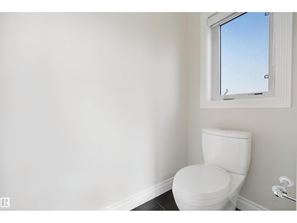
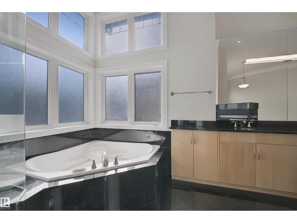
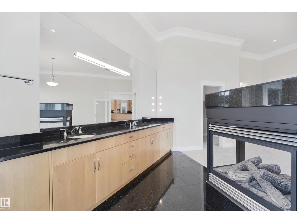
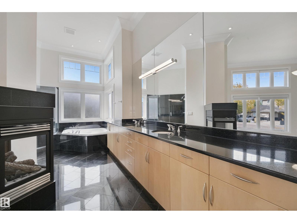
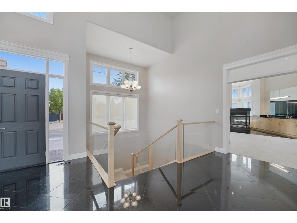
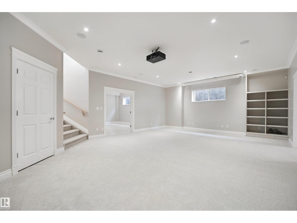
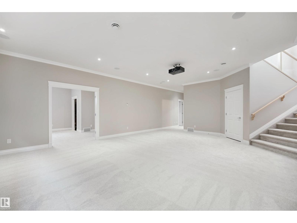
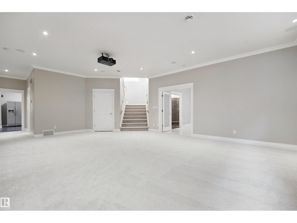
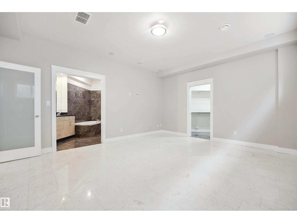
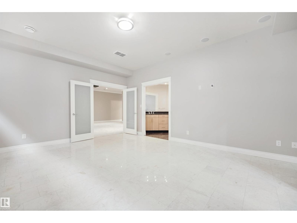
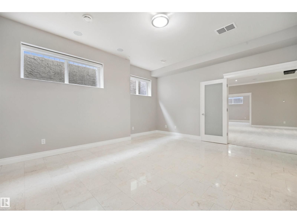
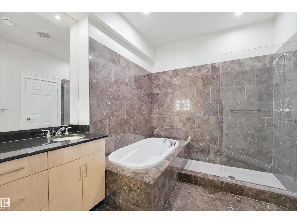
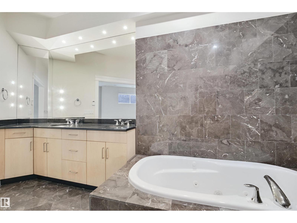
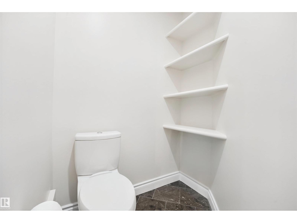
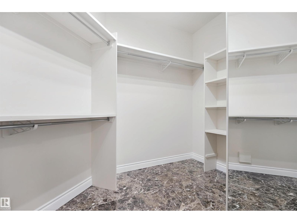
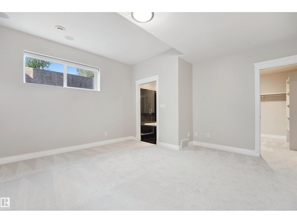
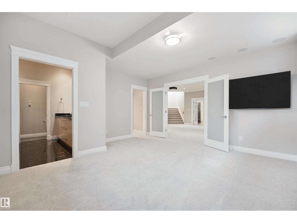
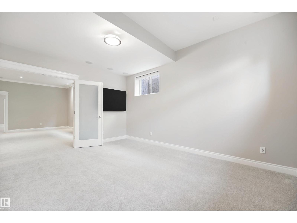
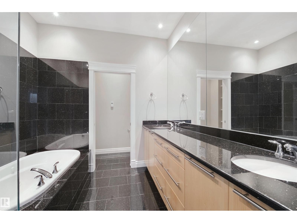
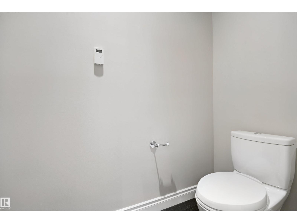
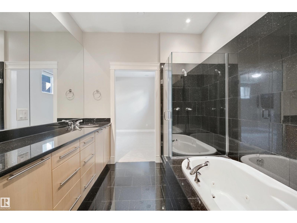
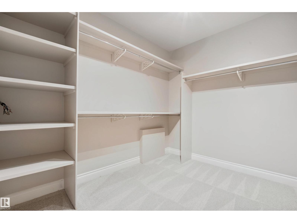
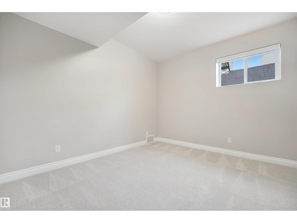
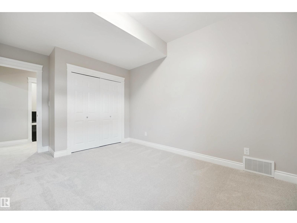
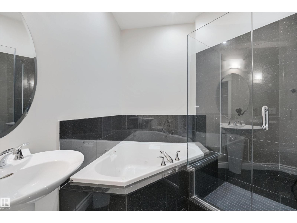
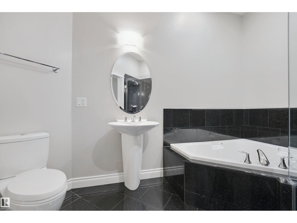
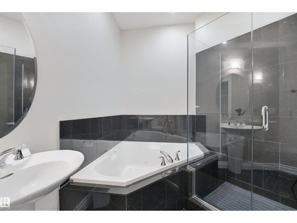
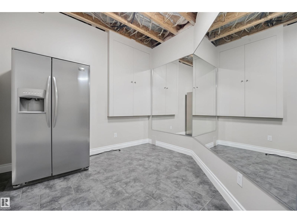
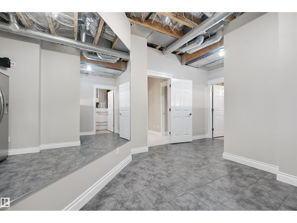
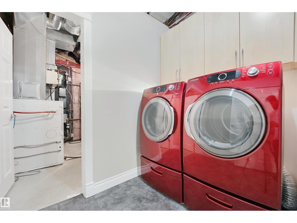
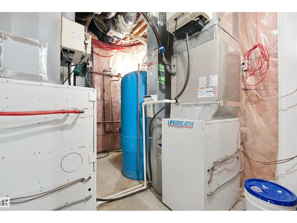
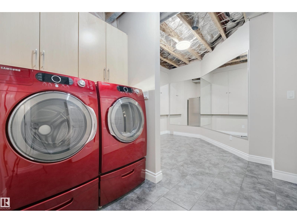
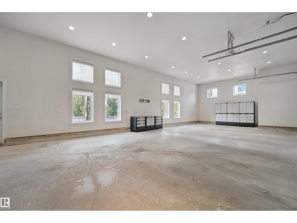
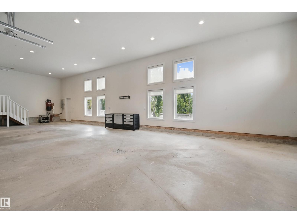
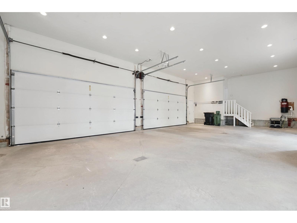
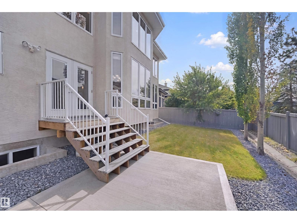
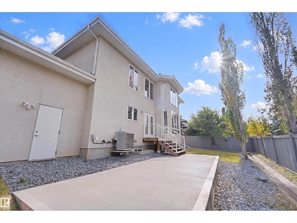
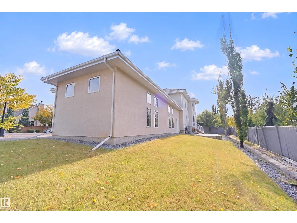
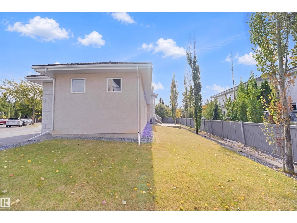
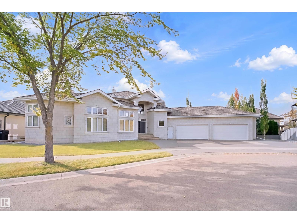
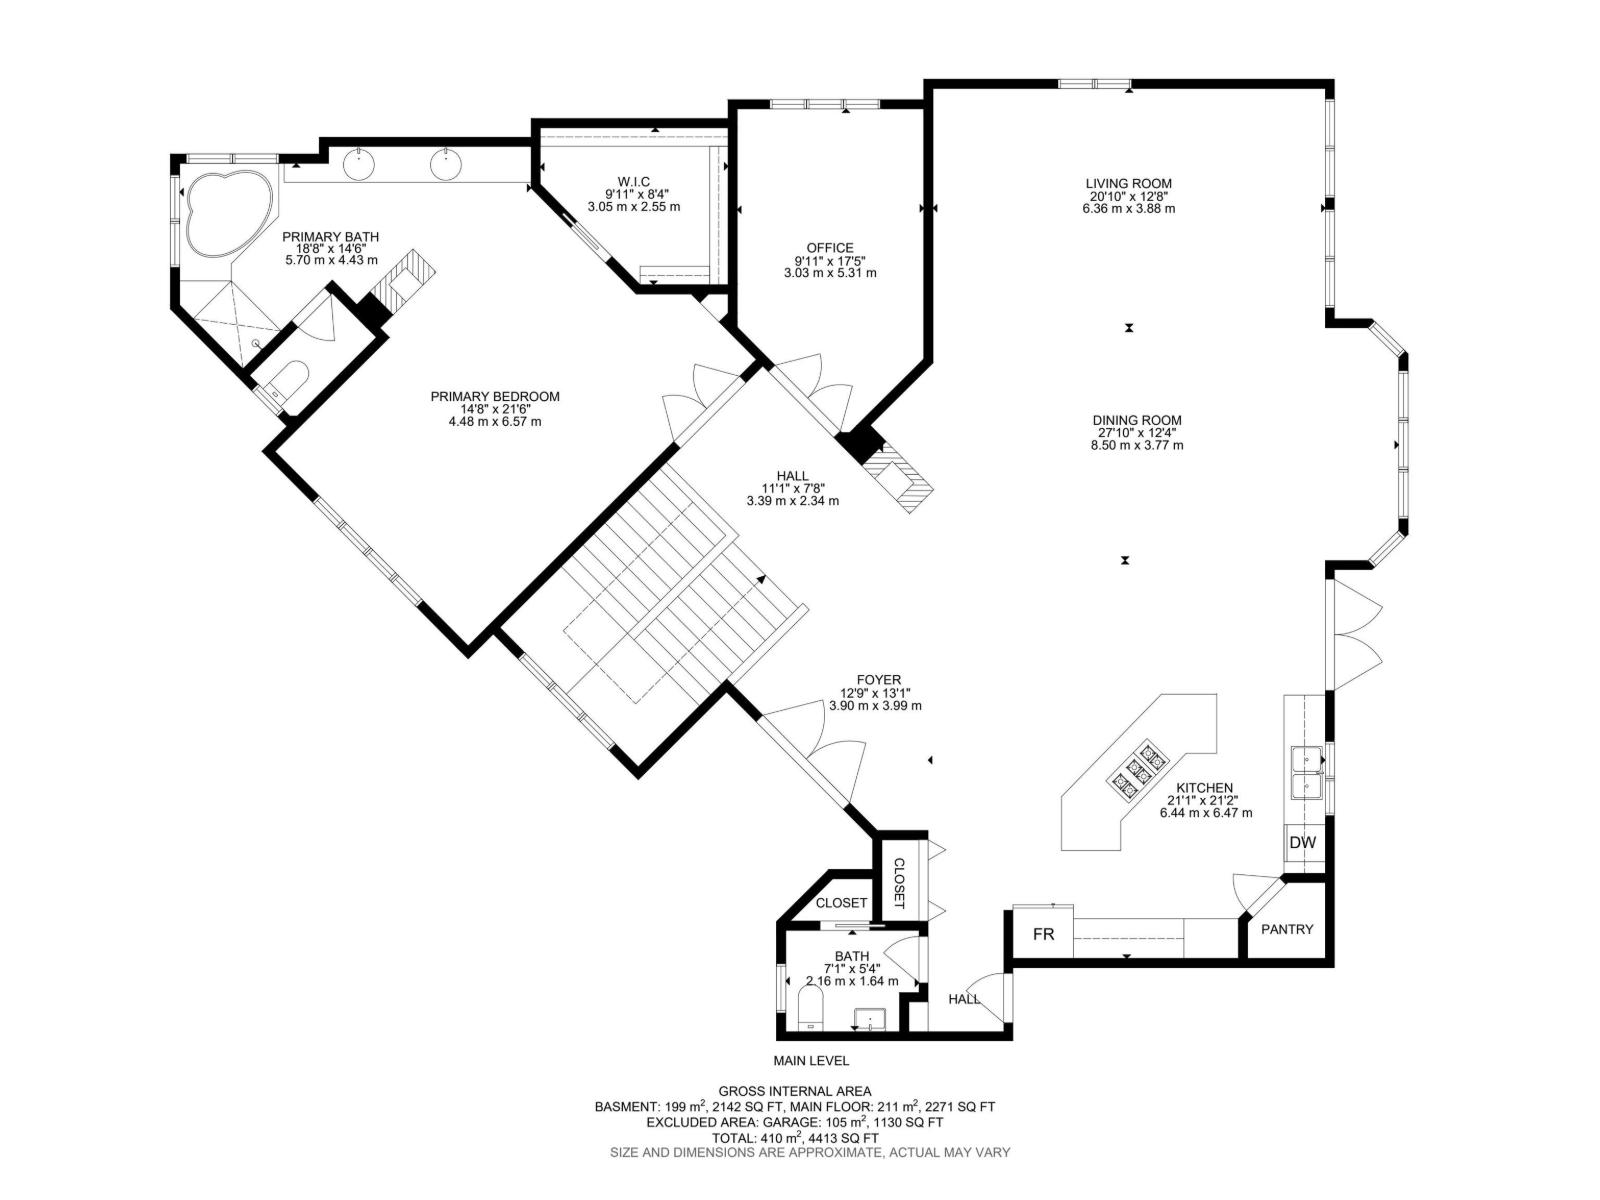
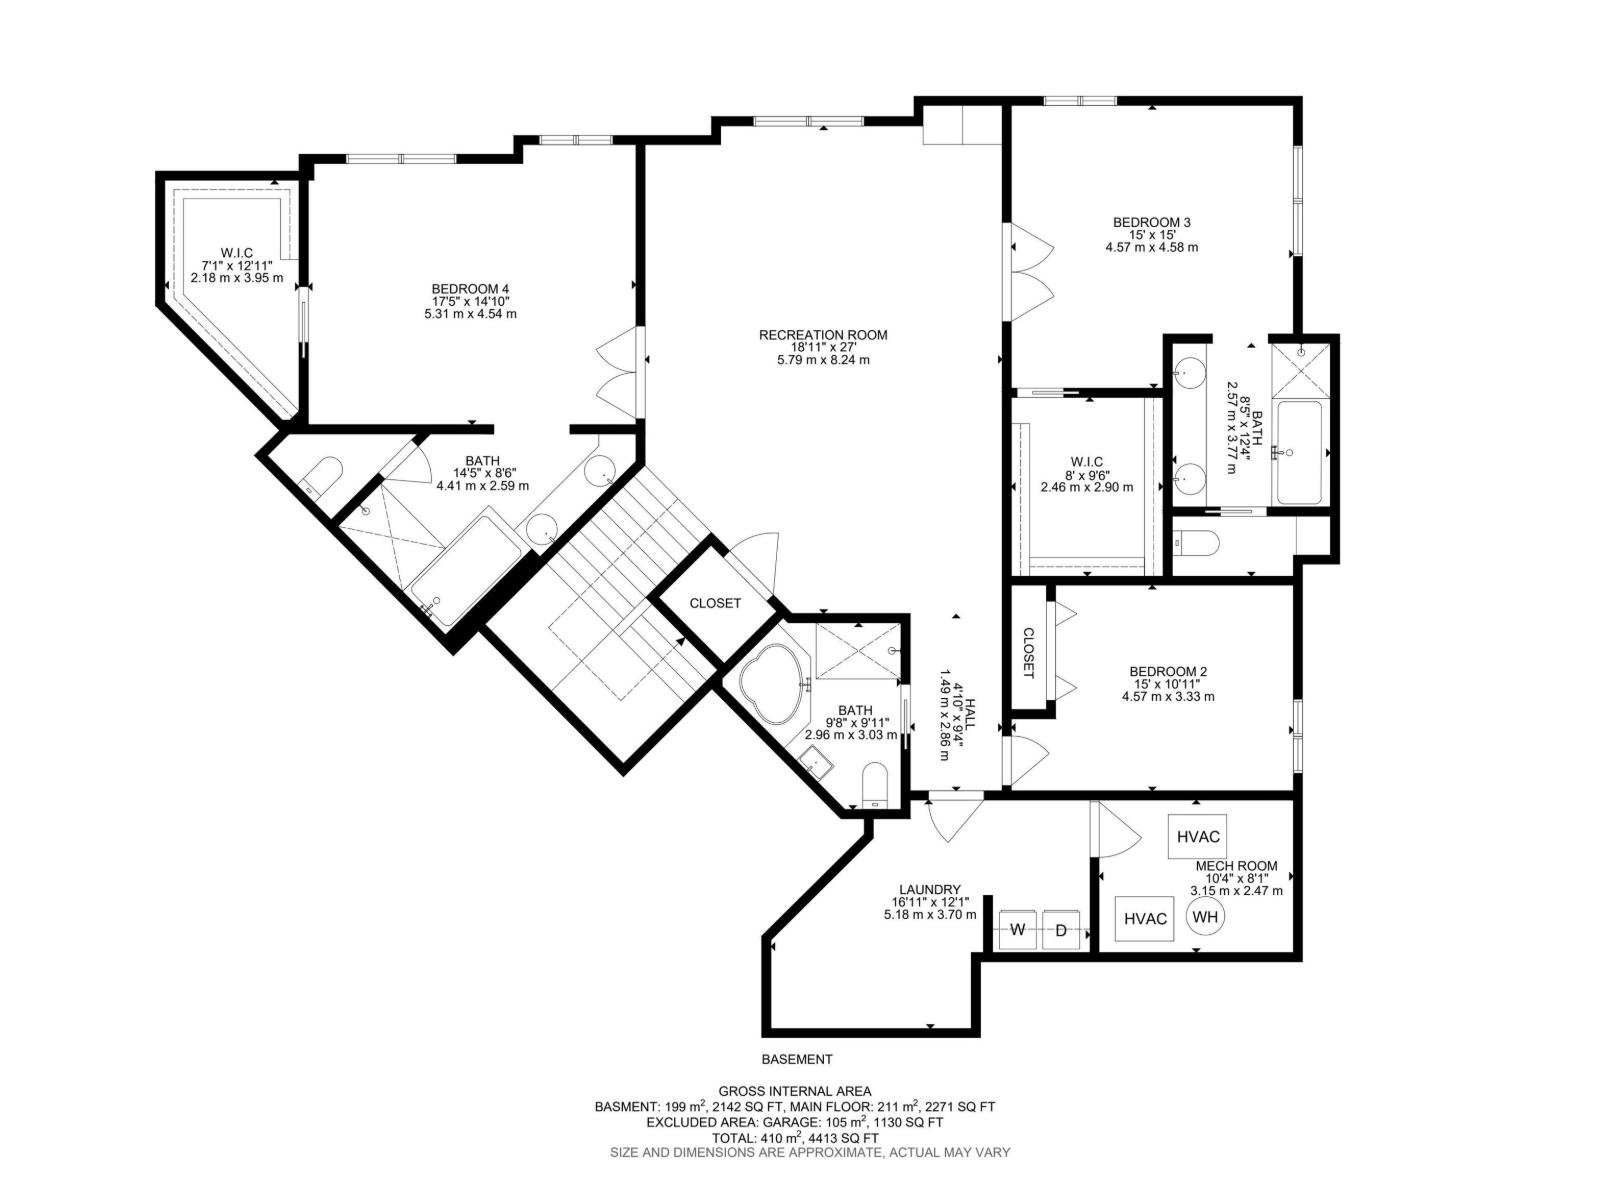
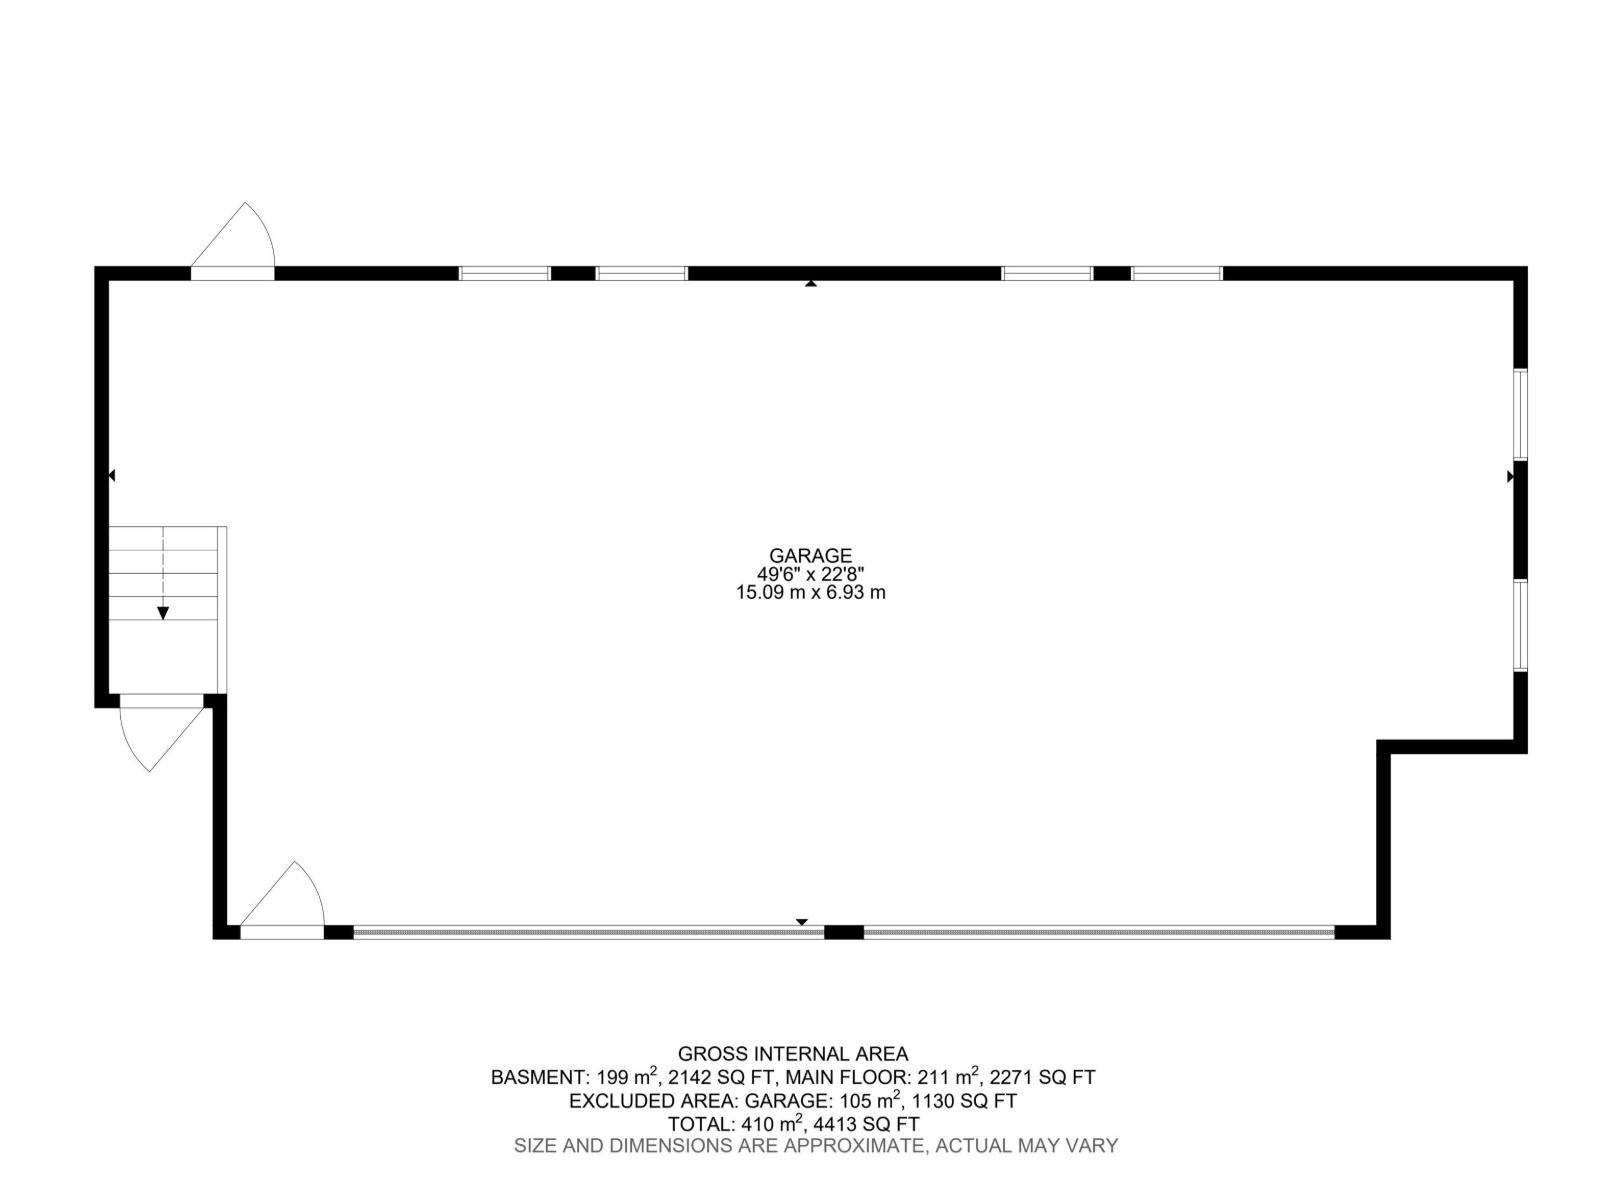
Enter this grand home featuring 18’ ceilings, granite counters & backsplashes, maple cabinets, finishes & flooring, surround sound throughout, new carpet & paint & in-flooring heating throughout the home & garage. Exceptional kitchen w/6 burner gas cooktop, built-in microwave, wall oven, SS appliances, glass eating bar, corner pantry, under cab lighting & TV. Elegant dining area located just off kitchen. Living area has built-ins cabs & cozy TS fireplace. Primary offers 12’ ceiling, French doors, large walk-in closet, TS fireplace, spa ensuite w/2 sinks, corner jetted tub, large glass shower & toilet room. Den is located beside w/TV & French doors, perfect extra room. Additional 2pc bath by garage. Follow the wide staircase to the 10' basement family room w/built-in cabs, projector & screen. 2 bdrms w/large walk-in closets & 5pc spa ensuites. 4th bdrm across from 4pc bath as you head towards laundry room w/extra fridge & mechanical. OS 4 car garage w/12’ ceilings, H&C taps, floor drains & cabs. (id:53676)
| Bathroom Total | 5 | Bedrooms Total | 4 |
| Appliances | Alarm System, Dishwasher, Dryer, Garage Door Opener Remote(s), Garburator, Oven - Built-in, Microwave, Stove, Central Vacuum, Washer, Window Coverings, Two Refrigerators | Architectural Style | Bungalow |
| Basement Development | Finished | Basement Type | Full (finished) |
| Constructed Date | 2005 | Construction Style Attachment | Detached |
| Cooling Type | Central Air Conditioning | Fire Protection | Smoke Detectors |
| Fireplace Fuel | Gas | Fireplace Present | Yes |
| Fireplace Type | Unknown | Half Bath Total | 1 |
| Heating Type | Forced Air, In Floor Heating | Stories Total | 1 |
| Size Interior | 2271 Sqft | Type | House |
| Heated Garage | |
| Oversize | |
| Attached Garage |
| Acreage | No | Fence Type | Cross Fenced, Fence |
| Land Amenities | Public Transit | Size Irregular | 949 |
| Size Total | 949 M2 | Size Total Text | 949 M2 |
| Level | Type | Dimensions |
|---|---|---|
| Basement | Family Room | 5.79 m x 8.24 m |
| Basement | Bedroom 2 | 4.57 m x 3.33 m |
| Basement | Bedroom 3 | 4.57 m x 4.58 m |
| Basement | Bedroom 4 | 5.31 m x 4.54 m |
| Basement | Laundry Room | 5.18 m x 3.7 m |
| Main Level | Living Room | 6.36 m x 3.88 m |
| Main Level | Dining Room | 8.5 m x 3.77 m |
| Main Level | Kitchen | 6.44 m x 6.47 m |
| Main Level | Den | 3.03 m x 5.31 m |
| Main Level | Primary Bedroom | 5.7 m x 4.43 m |

Start Your Mortgage Application
