
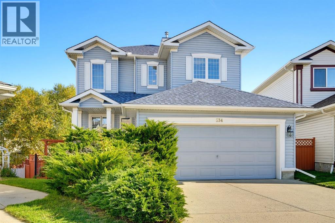
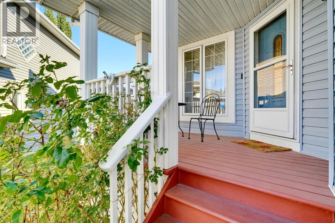
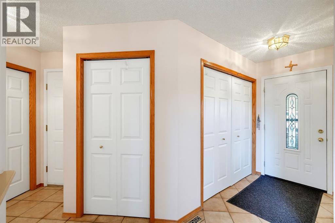
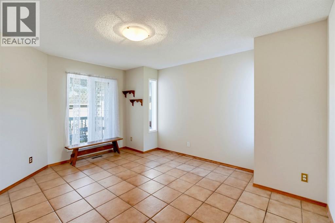
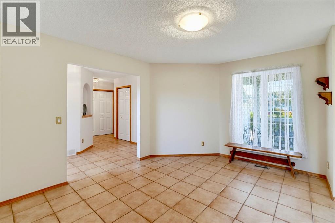
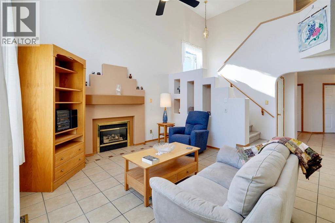
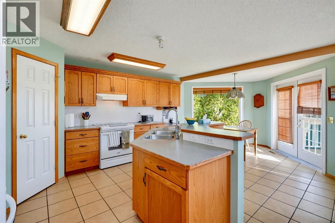
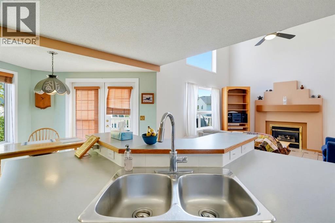
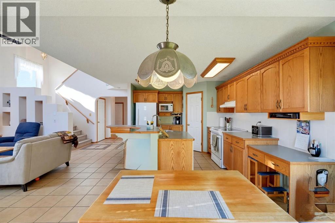
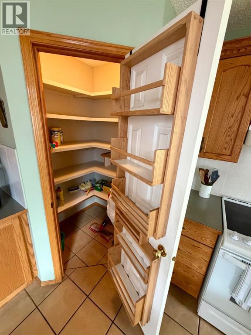
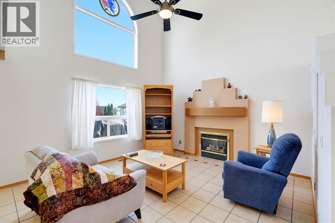
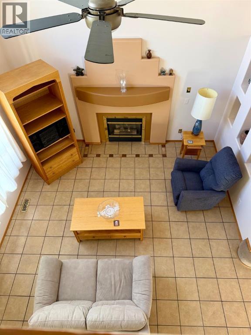
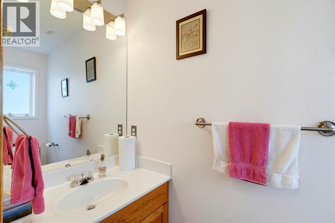
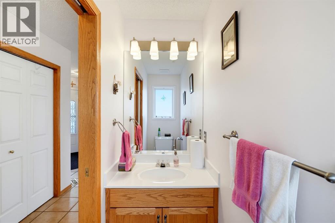
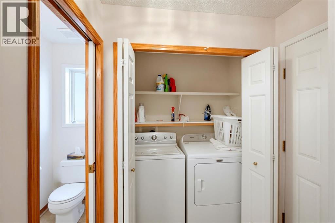
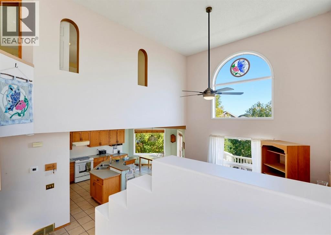
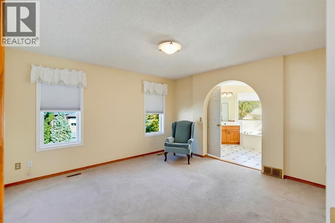
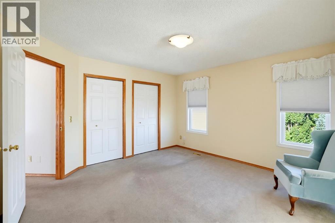
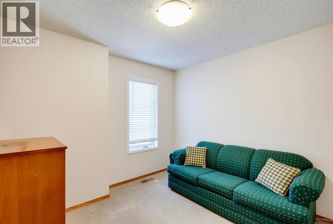
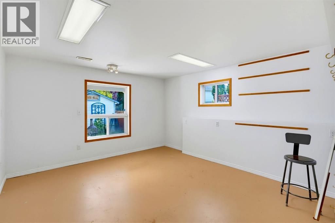
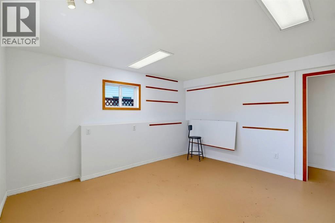
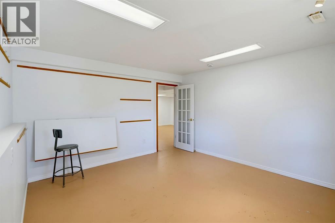
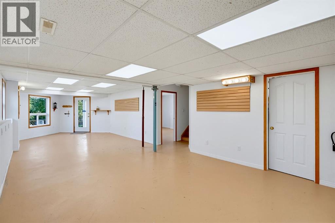
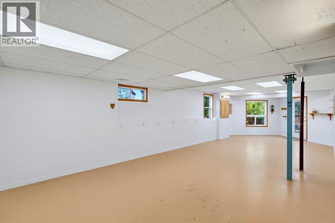
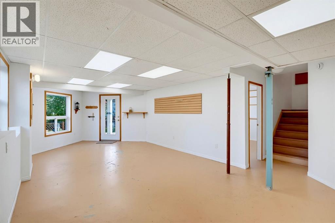
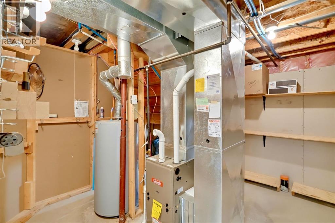
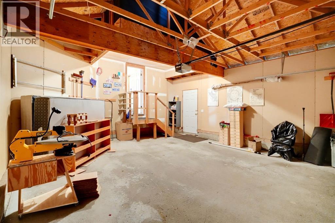
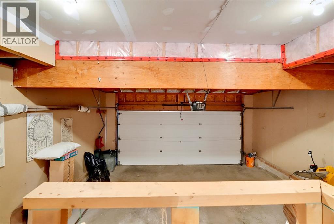
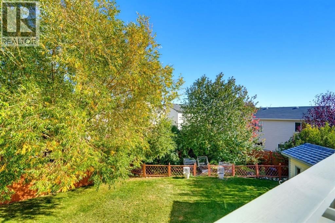
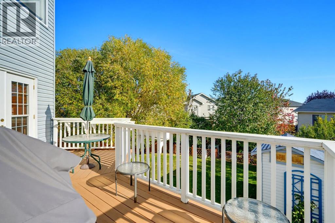
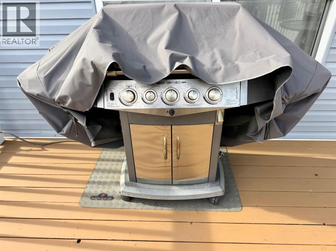
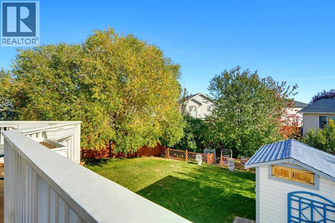
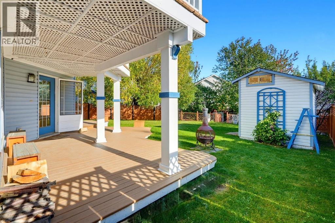
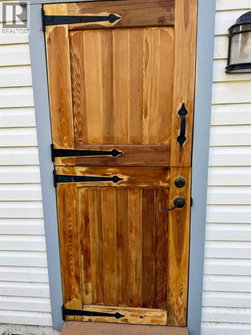
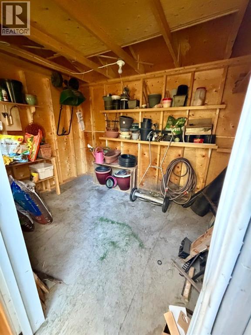
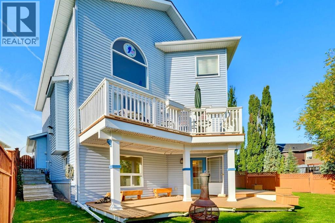
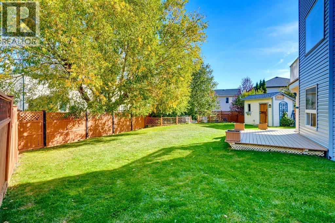
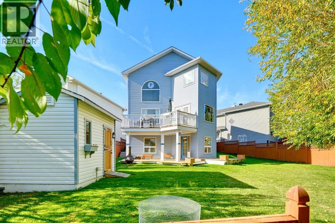
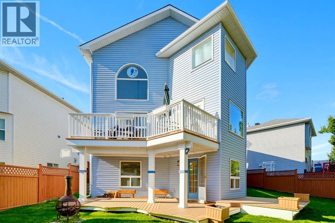
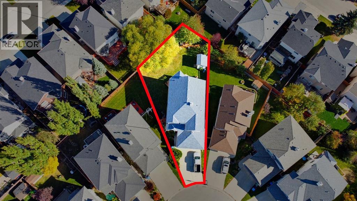
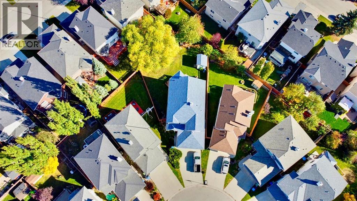
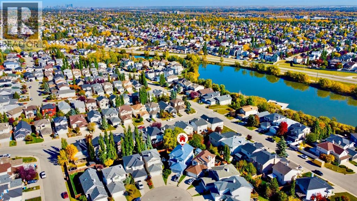
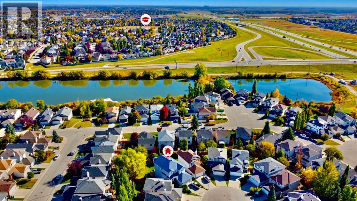
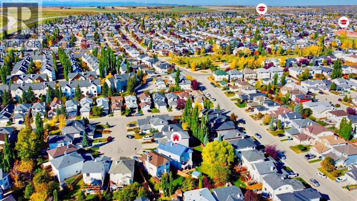
A Legacy Home on a Premier Pie Walkout Lot — End of Cul-de-Sac, PrivacyLocation, location, location. Set on a large, private, fully fenced walkout pie lot - 6,458 sq ft / 600 m² - at the end of a quiet cul-de-sac.This is a true outdoor-living home. Enjoy mature trees and complete privacy from the full-width balcony off the kitchen nook. I comes complete with a hooked up natural gas BBQ, eating area and expansive views. Step down to an even larger walkout-level deck that flows on to the playground-sized yard. Includes a protected, productive garden area and a picturesque 11' x 10.5' garden hut - stocked and ready for the next gardener.Inside, the home offers complete family living on all levels. The main floor features durable, easy-care ceramic tile throughout - ideal for allergy sufferers, pets, and for defining spaces with your own area rugs. On a cool evening, picture the gas fireplace on, something in the oven, and the home filled with family.The bright walkout lower level is truly special. Currently enjoyed as a fine carpentry shop and office, it features an abundance of outlets including 20A circuits and a wide-open floor plan. It is ready for immediate enjoyment as a spectacular recreation / games room, and with its separate entrance and bathroom rough-in already in place in the utility room, it would be easier than most to convert to a legal suite if desired. This is a cherished, non-turnover home. The same owners have loved and meticulously maintained it since 1999. It is filled with family memories and is now ready for you to begin creating your own. (id:53676)
| Bathroom Total | 3 | Bedrooms Above Ground | 3 |
| Bedrooms Below Ground | 1 | Bedrooms Total | 4 |
| Appliances | Refrigerator, Range - Electric, Dishwasher, Microwave, Garburator, Hood Fan, See Remarks, Window Coverings, Garage Door Opener, Satellite Dish Related Hardware, Washer & Dryer | Basement Development | Partially Finished |
| Basement Features | Separate Entrance, Walk Out | Basement Type | Full (partially Finished) |
| Constructed Date | 1998 | Construction Material | Wood Frame |
| Construction Style Attachment | Detached | Cooling Type | None |
| Exterior Finish | Vinyl Siding | Fireplace Present | Yes |
| Fireplace Total | 1 | Flooring Type | Carpeted, Ceramic Tile |
| Foundation Type | Poured Concrete | Half Bath Total | 1 |
| Heating Fuel | Natural Gas | Heating Type | Forced Air |
| Stories Total | 2 | Size Interior | 1985 Sqft |
| Total Finished Area | 1985.2 Sqft | Type | House |
| Attached Garage | 2 |
| Other |
| Acreage | No | Fence Type | Cross Fenced |
| Land Amenities | Park | Landscape Features | Garden Area, Landscaped |
| Size Frontage | 6.2 M | Size Irregular | 6458.35 |
| Size Total | 6458.35 Sqft|4,051 - 7,250 Sqft | Size Total Text | 6458.35 Sqft|4,051 - 7,250 Sqft |
| Zoning Description | R-g |
| Level | Type | Dimensions |
|---|---|---|
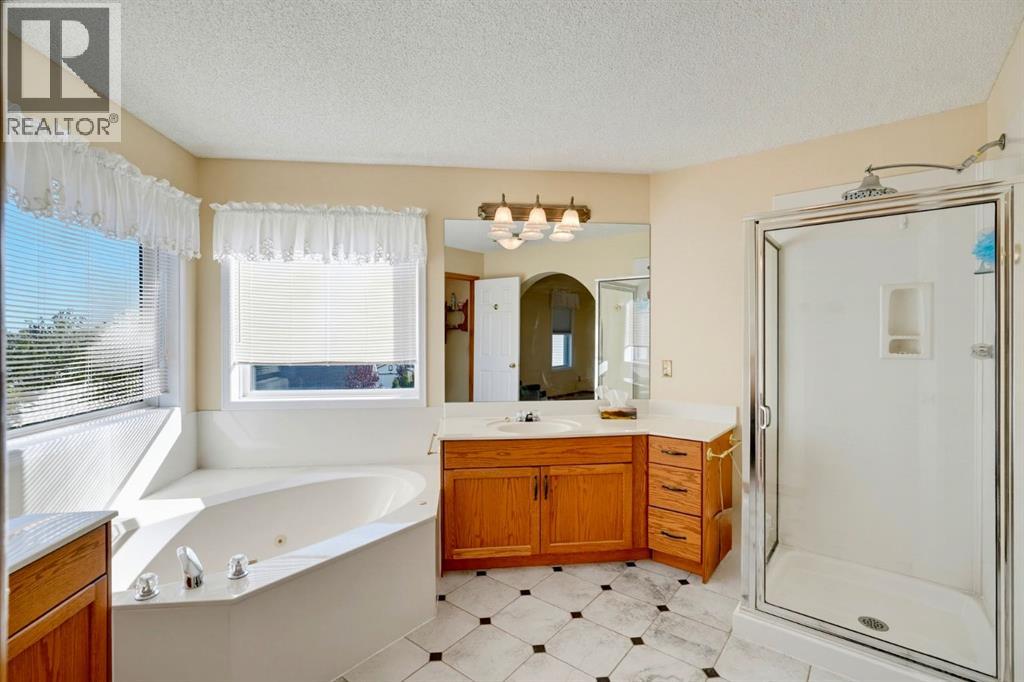
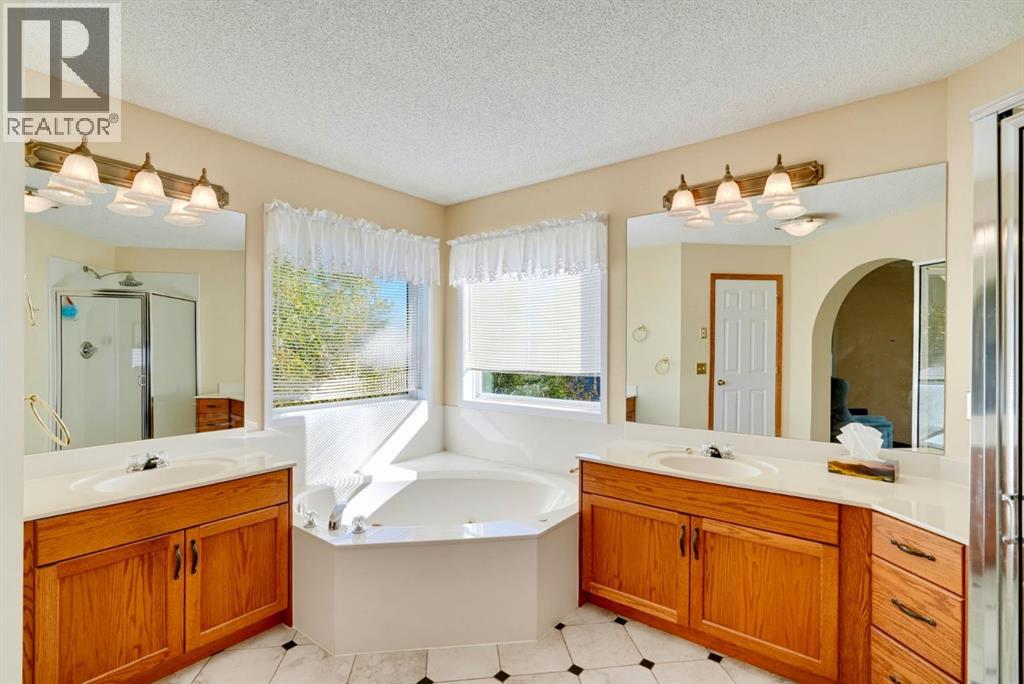
| Second Level | 5pc Bathroom | 12.58 Ft x 12.50 Ft |
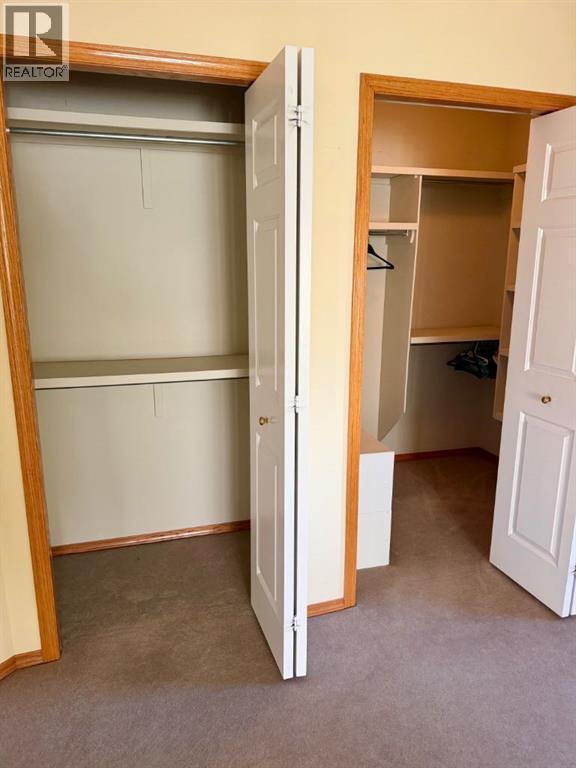
| Second Level | Primary Bedroom | 13.42 Ft x 13.33 Ft |
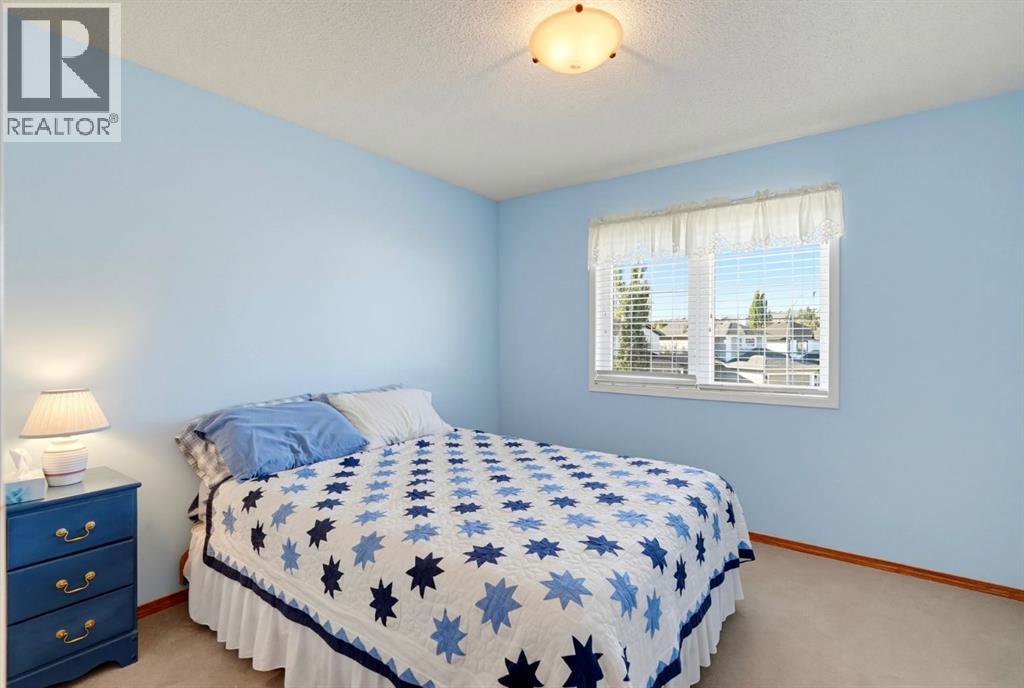
| Second Level | Bedroom | 11.17 Ft x 10.92 Ft |
| Second Level | Bedroom | 11.58 Ft x 10.33 Ft |
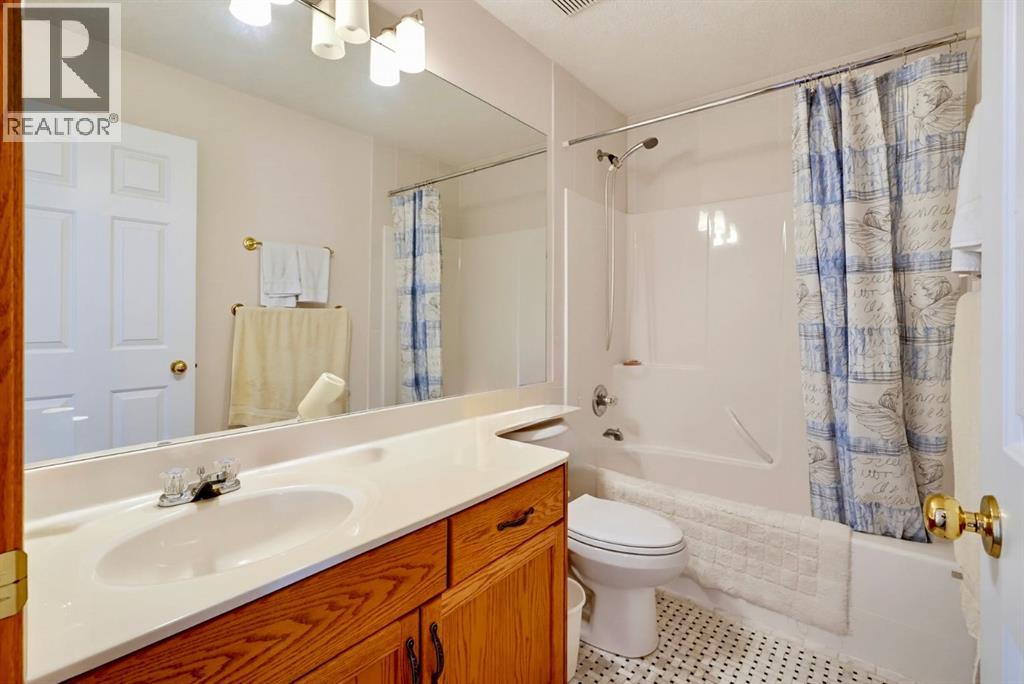
| Second Level | 4pc Bathroom | 8.92 Ft x 4.92 Ft |
| Basement | Breakfast | 13.67 Ft x 9.08 Ft |
| Lower Level | Recreational, Games Room | 37.67 Ft x 18.00 Ft |
| Lower Level | Bedroom | 13.92 Ft x 13.17 Ft |
| Lower Level | Furnace | 12.83 Ft x 12.33 Ft |
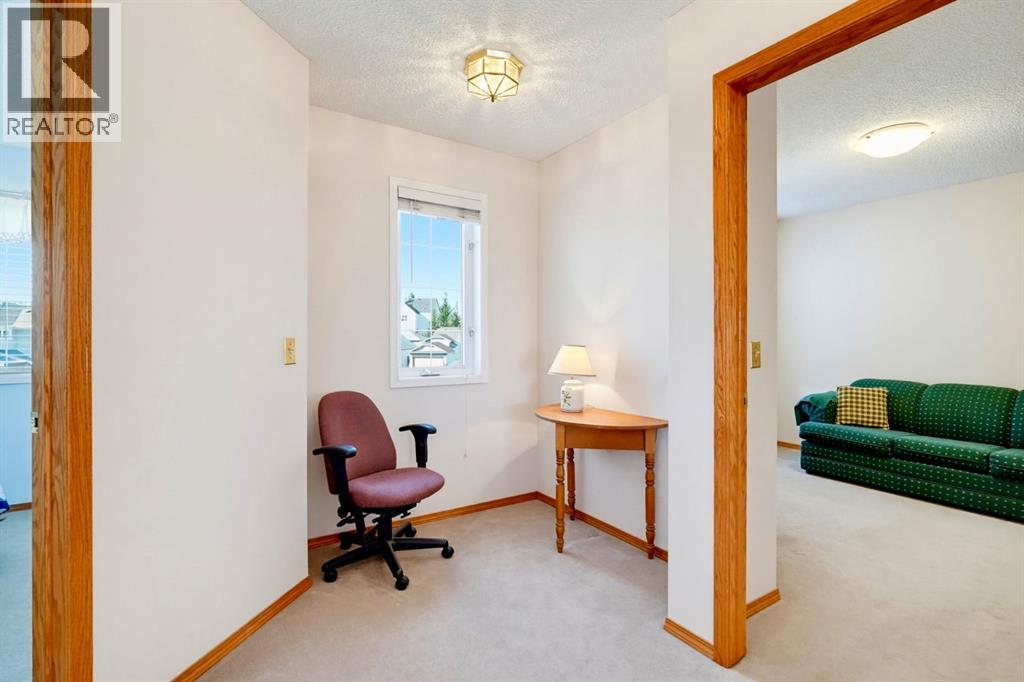
| Main Level | Office | 14.42 Ft x 12.50 Ft |
| Main Level | Kitchen | 13.75 Ft x 10.92 Ft |
| Main Level | Pantry | 4.50 Ft x 4.50 Ft |
| Main Level | Family Room | 15.67 Ft x 14.33 Ft |
| Main Level | 2pc Bathroom | 8.75 Ft x 3.00 Ft |
| Main Level | Other | 8.42 Ft x 5.67 Ft |

Start Your Mortgage Application


