
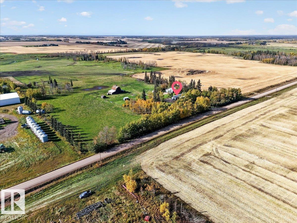
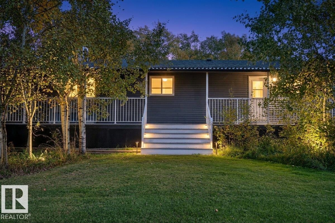
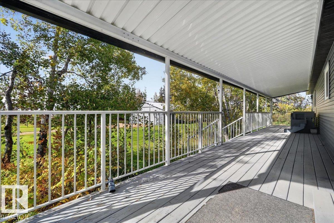
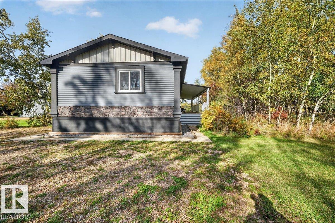
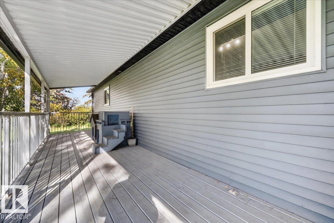
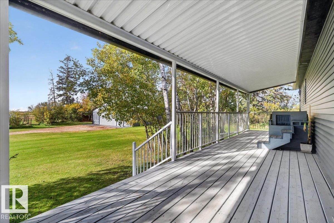
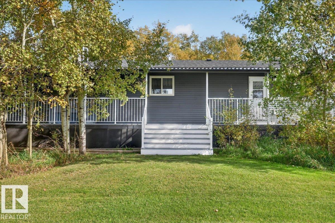
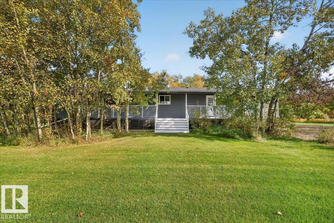
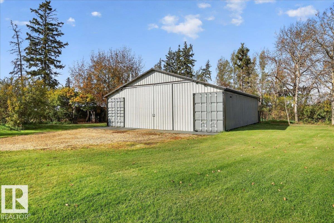
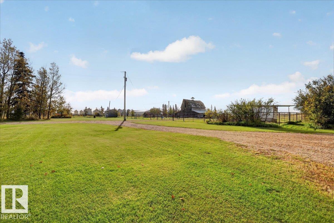
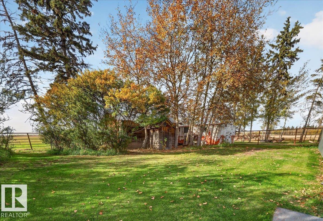
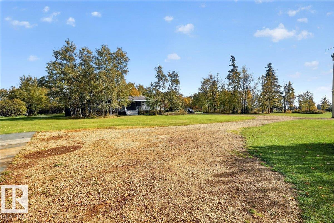
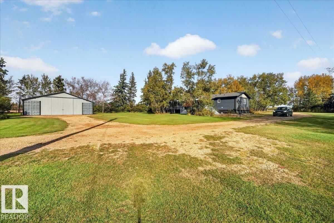
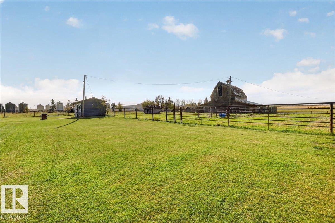
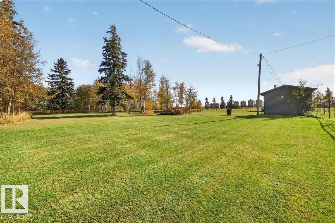
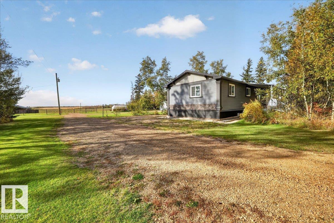
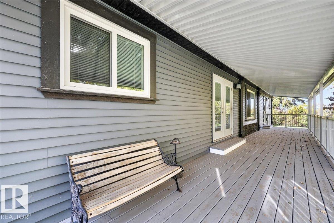
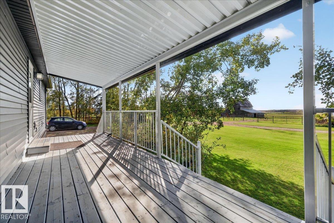
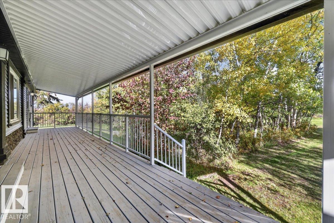
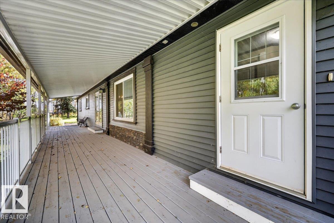
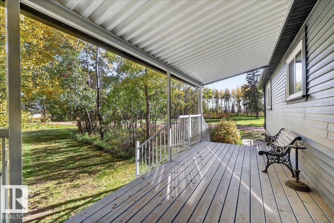
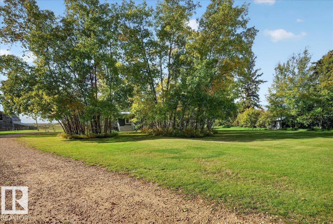
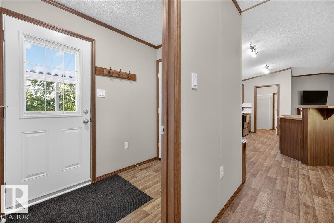
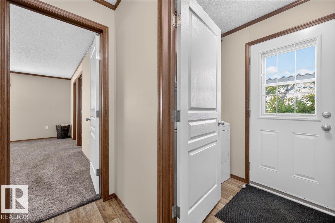
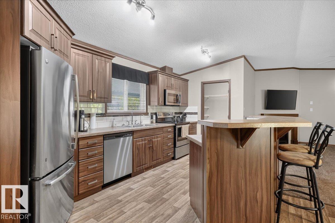
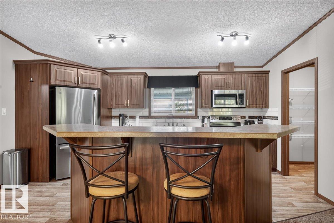
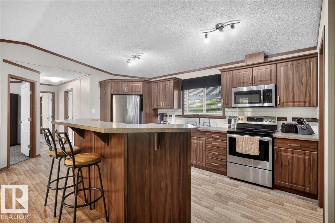
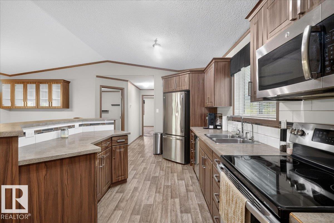
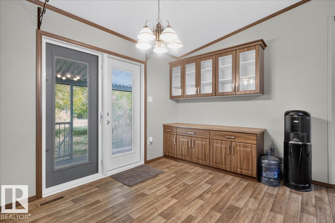
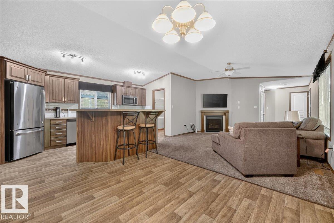
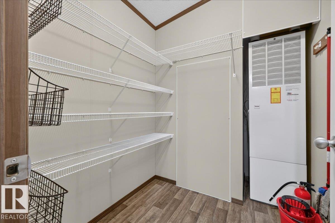
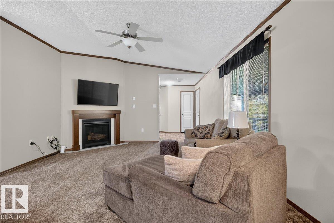
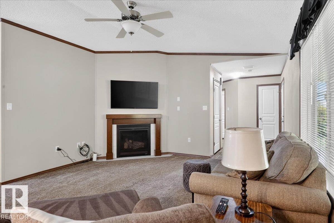
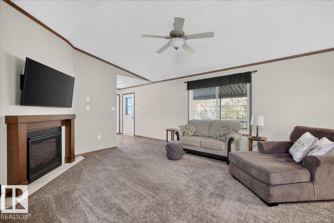
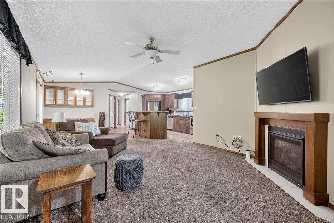
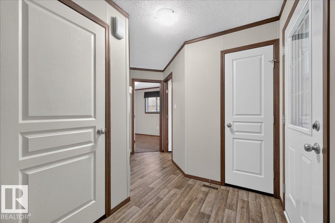
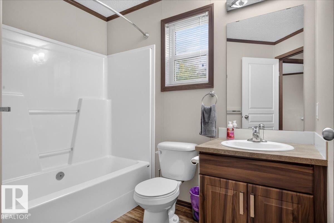
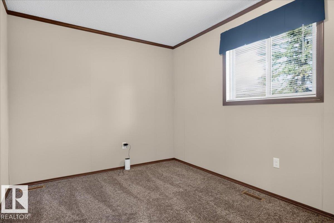
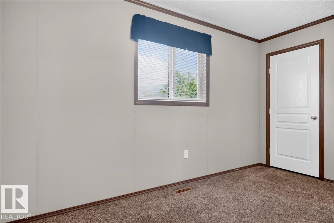
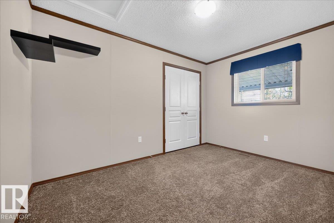
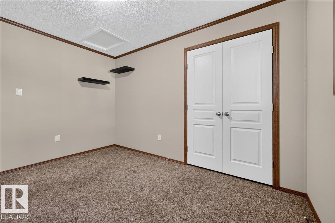
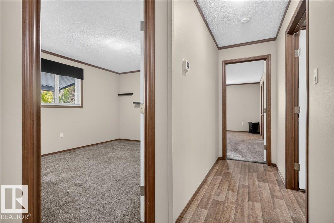
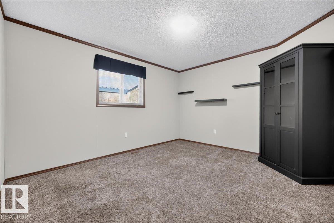
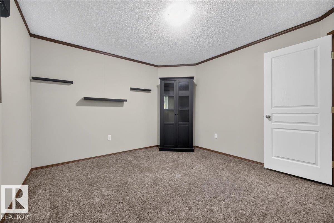
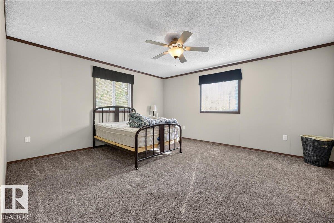
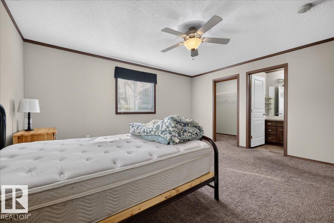
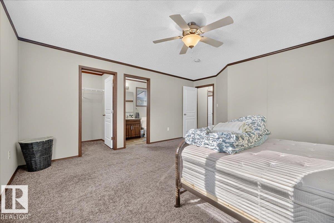
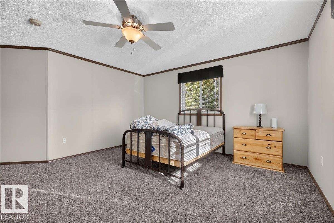
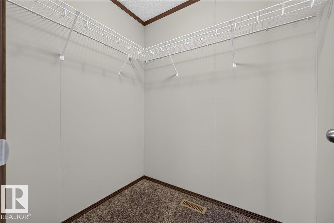
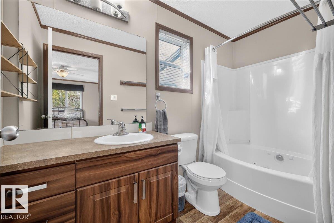
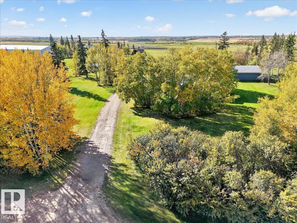
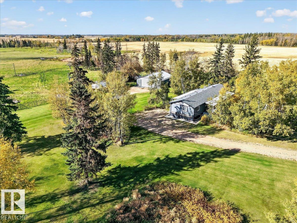
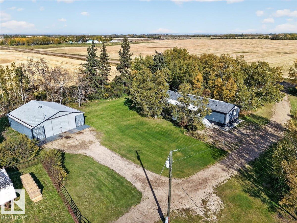
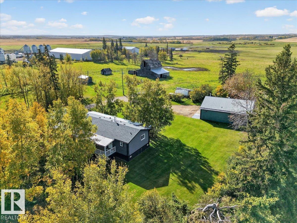
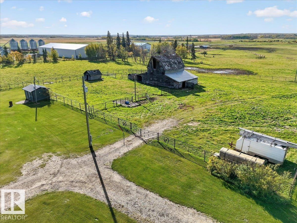
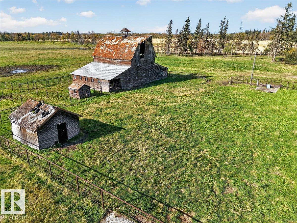
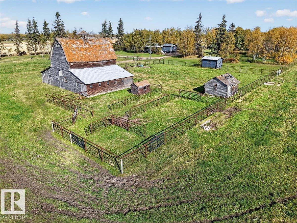
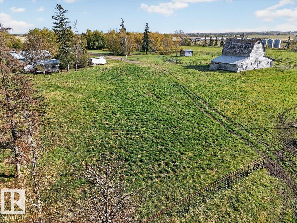
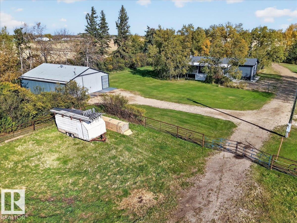
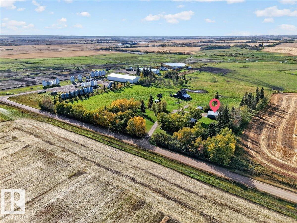
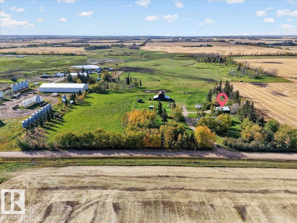
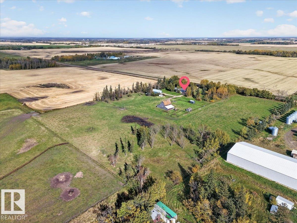
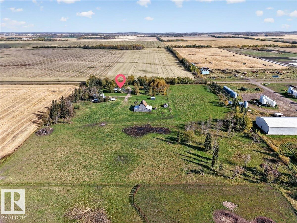
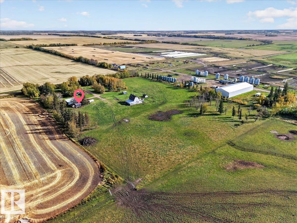
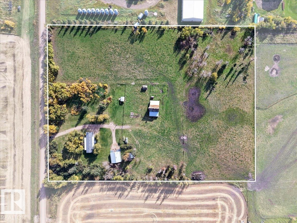
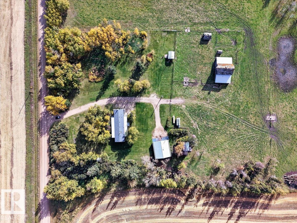
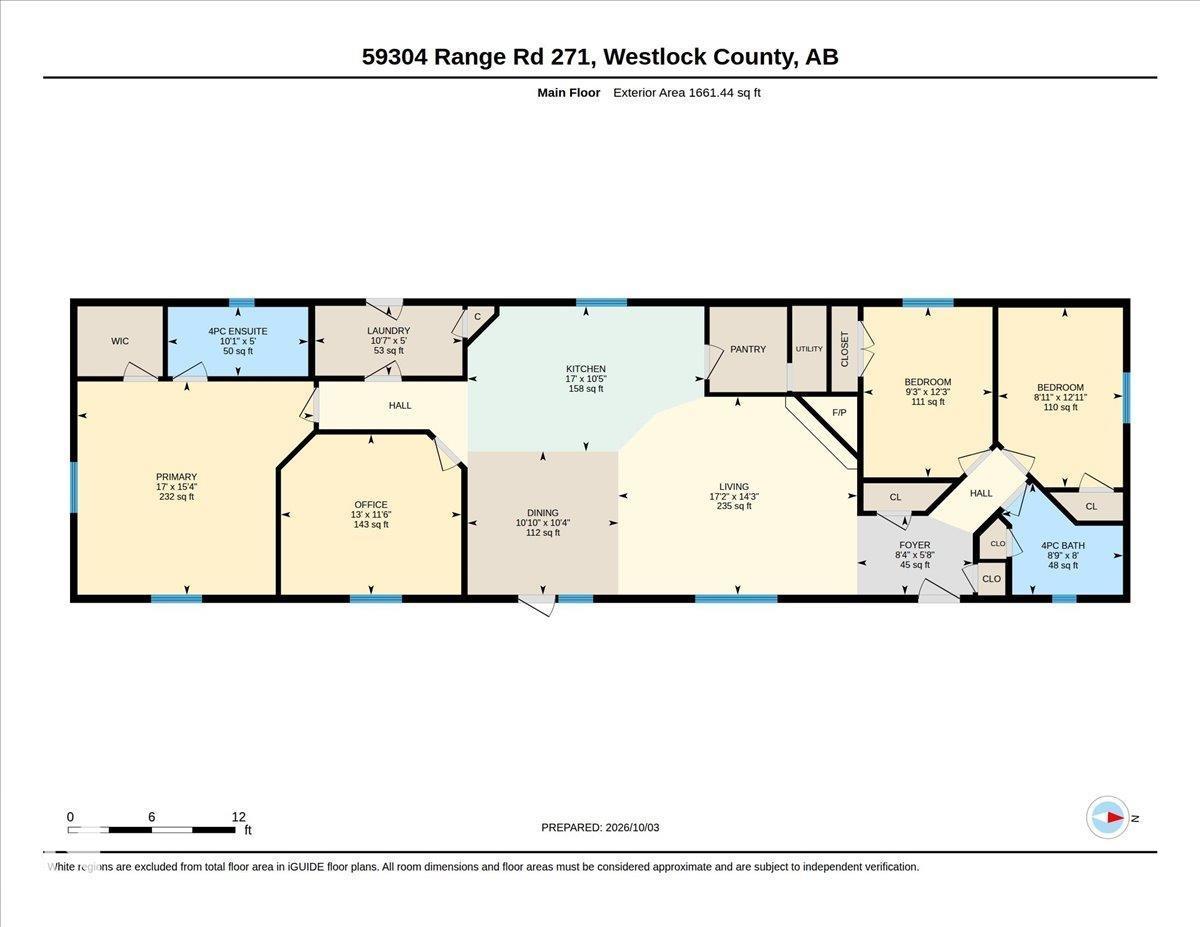
YOUR DREAM ACREAGE AWAITS! This immaculately maintained, move-in-ready 1,660 sqft bungalow offers 3 beds, 2 full baths + a den, A/C and a cozy gas fireplace. The spacious primary suite features a walk-in closet & ensuite, while the versatile layout provides plenty of room for family, work and hobbies. Step outside to just over 11 acres featuring a beautifully manicured, established yard, mature trees, sprawling green space and endless room to enjoy the outdoors. Perfect for horse lovers, a small cattle operation or hobby farming, the property features fenced livestock areas, a barn and numerous outbuildings. The impressive 40'x40' heated & insulated shop offers tons of space for equipment, projects, storage and toys. AND SO MUCH MORE! Set up for a second residence, the possibilities here are endless. Enjoy the peace and privacy of country living with space to truly make it yours. A rare opportunity to own a truly turnkey property! Bring the animals and make acreage living your reality! (id:53676)
| Bathroom Total | 2 | Bedrooms Total | 3 |
| Appliances | Dishwasher, Dryer, Microwave Range Hood Combo, Refrigerator, Stove, Washer, Window Coverings | Architectural Style | Bungalow |
| Basement Type | None | Constructed Date | 2017 |
| Construction Style Attachment | Detached | Cooling Type | Central Air Conditioning |
| Fire Protection | Smoke Detectors | Fireplace Fuel | Gas |
| Fireplace Present | Yes | Fireplace Type | Corner |
| Heating Type | Forced Air | Stories Total | 1 |
| Size Interior | 1661 Sqft | Type | House |
| Heated Garage | |
| Oversize | |
| See Remarks |
| Acreage | Yes | Fence Type | Fence |
| Land Amenities | Schools, Shopping | Size Irregular | 11.96 |
| Size Total | 11.96 Ac | Size Total Text | 11.96 Ac |
| Level | Type | Dimensions |
|---|---|---|
| Main Level | Living Room | 4.34 m x 5.23 m |
| Main Level | Dining Room | 3.14 m x 3.3 m |
| Main Level | Kitchen | 3.18 m x 5.19 m |
| Main Level | Den | 3.51 m x 3.96 m |
| Main Level | Primary Bedroom | 4.67 m x 5.18 m |
| Main Level | Bedroom 2 | 3.94 m x 2.73 m |
| Main Level | Bedroom 3 | 3.73 m x 2.83 m |
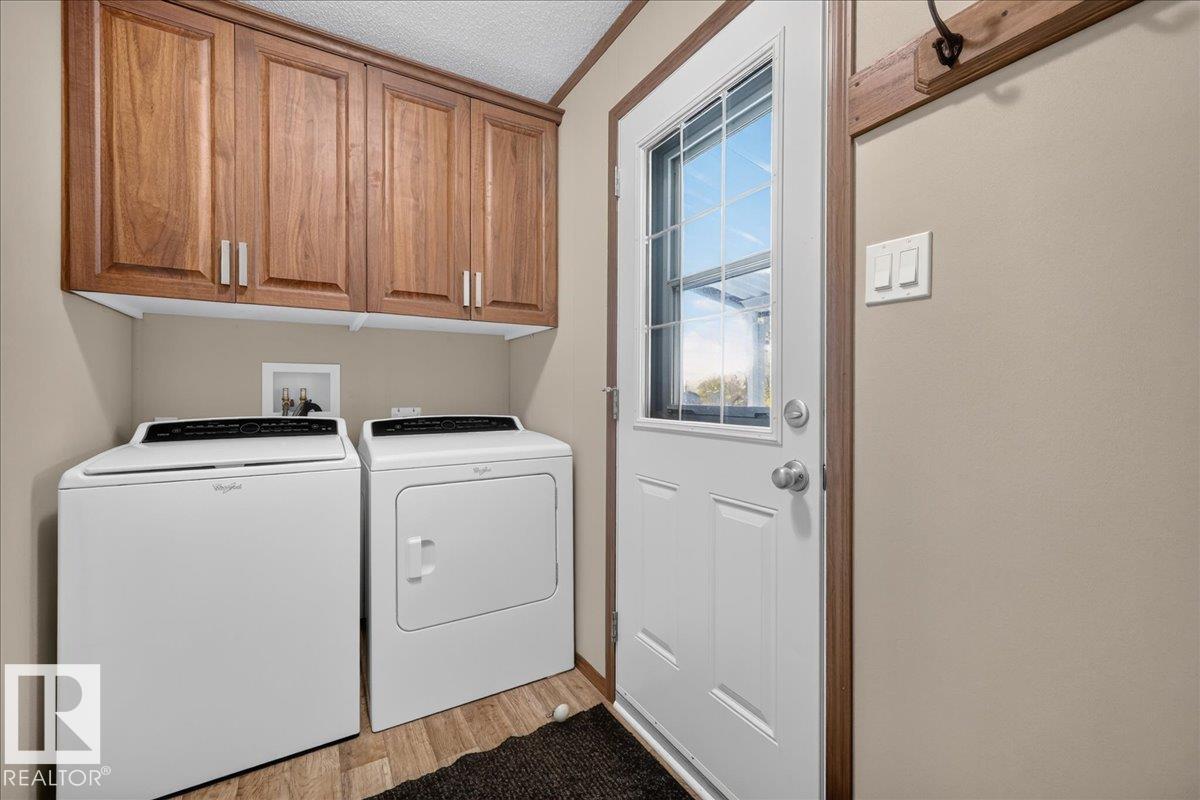
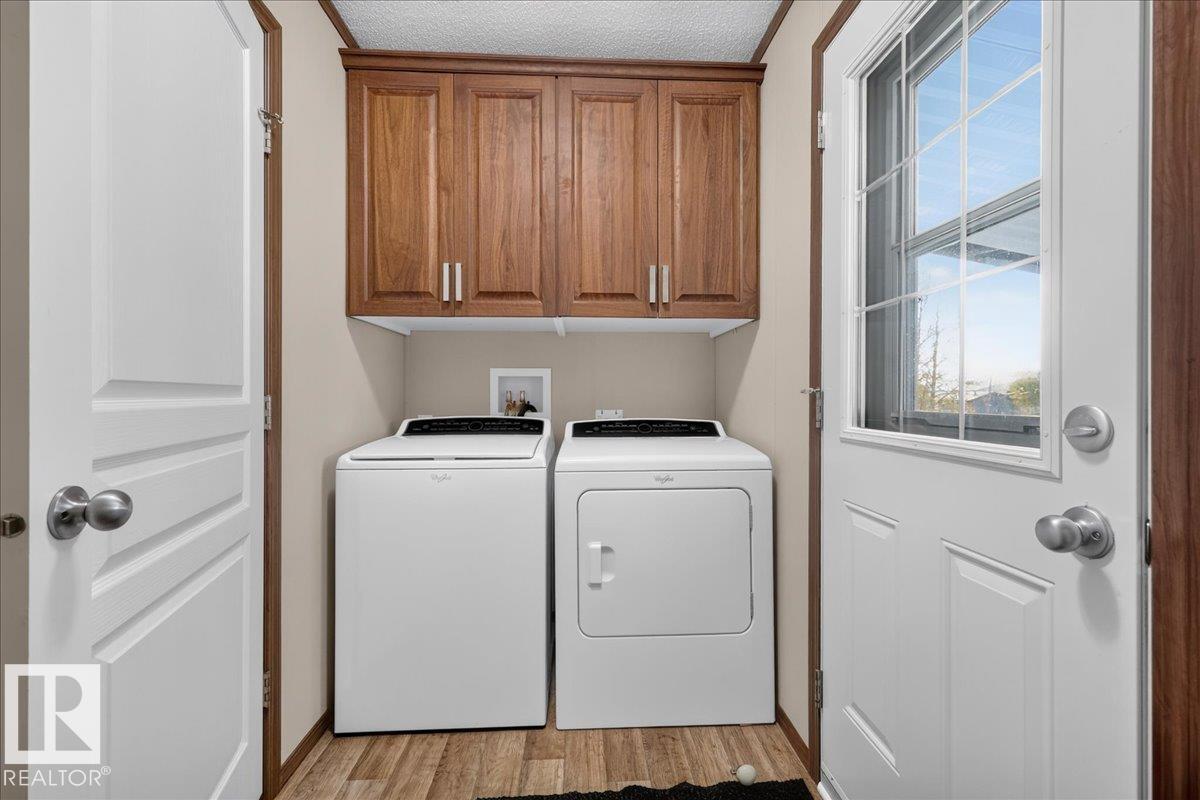
| Main Level | Laundry Room | 1.53 m x 3.23 m |

Start Your Mortgage Application
