
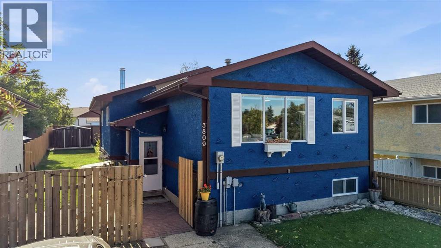
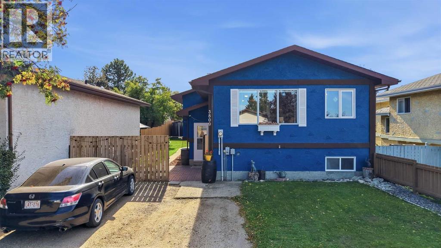
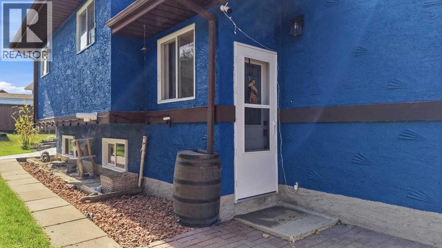
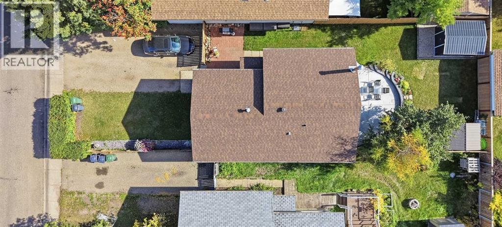
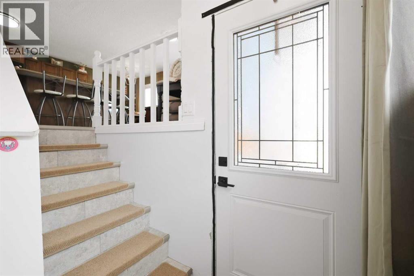
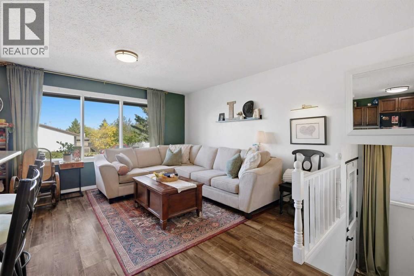
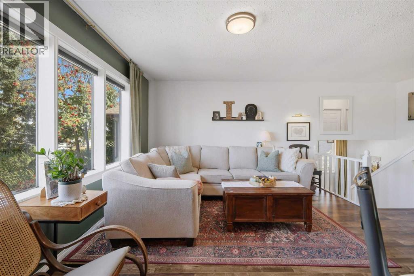
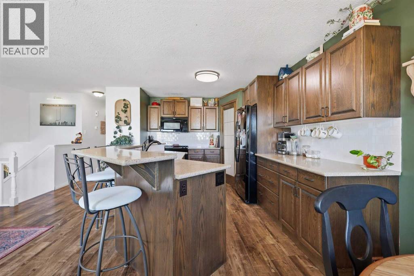
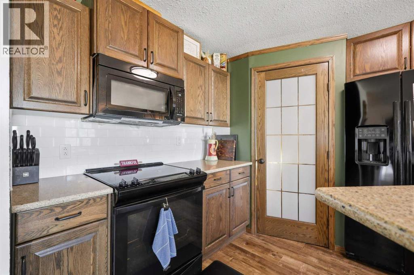
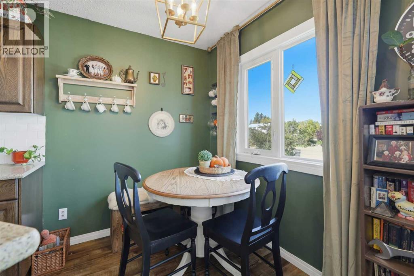
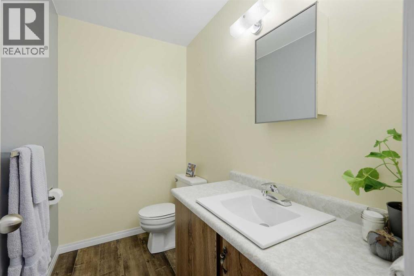
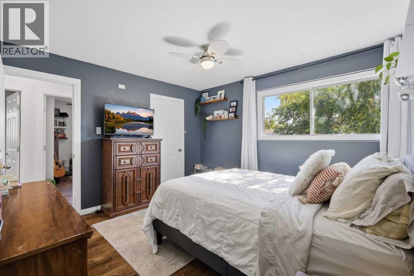
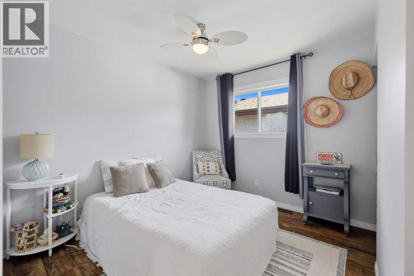
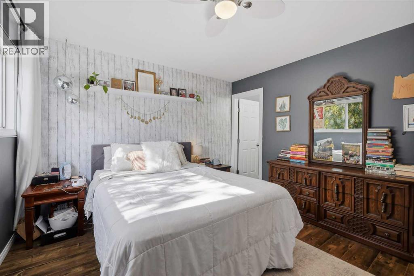
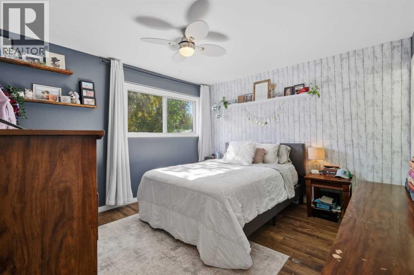
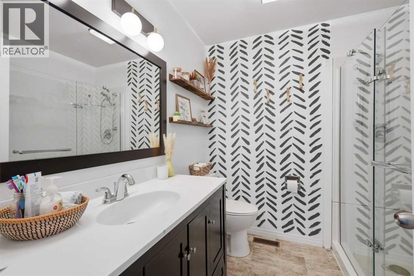
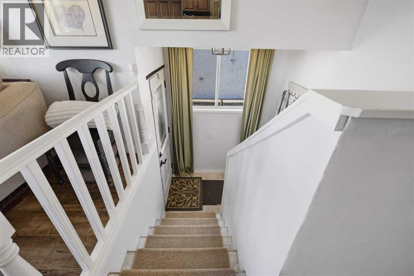
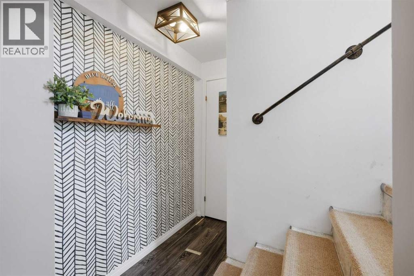
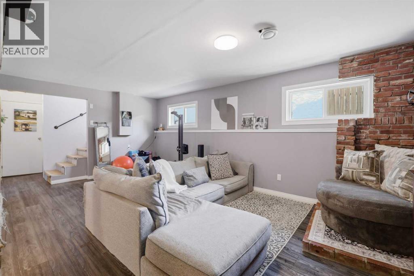
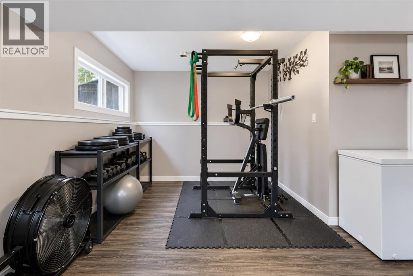
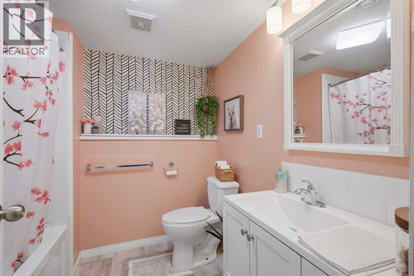
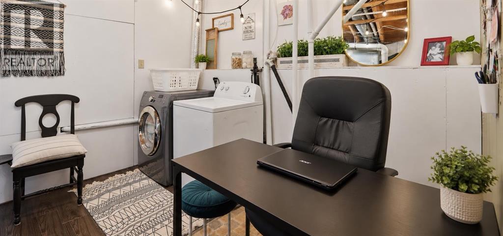
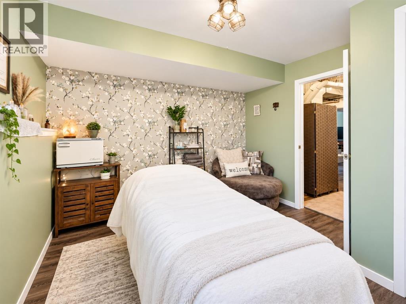
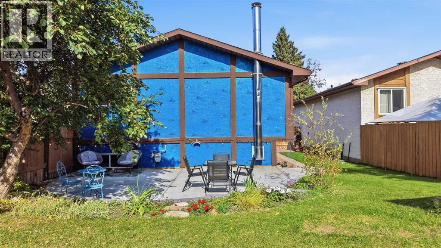
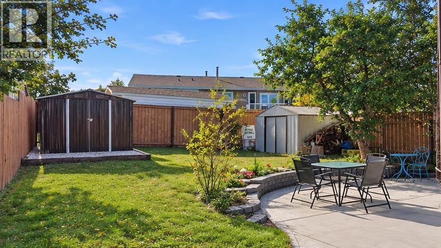
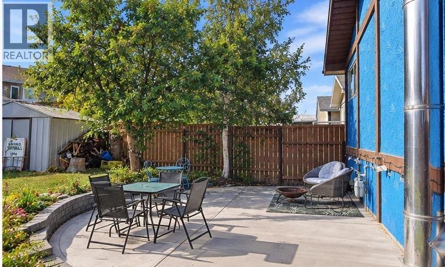
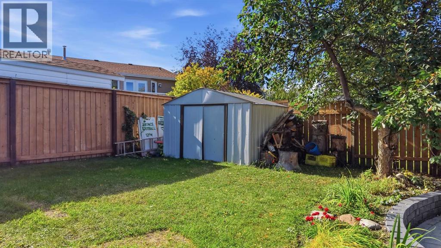
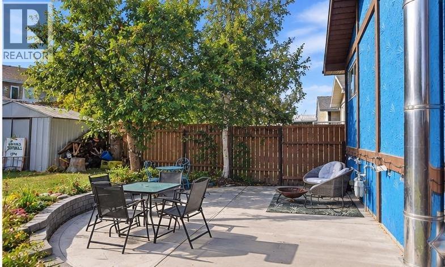
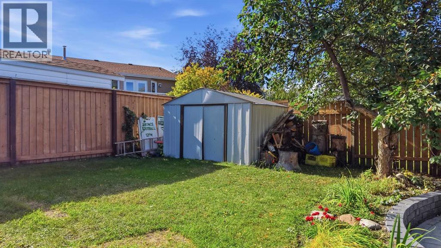
Set on a residential street in Ponoka's established Riverside neighbourhood, this 4-bedroom home offers easy, comfortable living with more room than the street suggests. About 1,055 square feet above grade with a developed lower level of about 947 square feet makes the home feel generous without being oversized. From the foyer, the main floor opens into a bright living room with large windows, then flows into a kitchen with an island and pantry, plus a separate dining area. The primary bedroom has its own 2-piece ensuite for added comfort. Two more bedrooms, a 3-piece bath, and excellent closets complete the main level. Downstairs continues to impress as it really opens up. A wide rec room finished with a brick accent wall and windows, gives the house a true second living space. A fourth bedroom, a 4-piece bath, fitness area set up, laundry, and storage leave room to relax, work out, and keep the day-to-day out of the way. Outside, blue stucco with timber trim and an asphalt shingle roof frame a front driveway and a fenced yard with a concrete patio, curved garden beds, and mature trees. The setting is just as practical as the house; a residential street a few minutes from downtown Ponoka, local schools, and everyday shops, with Highway 2A and the QE2 nearby for trips to Red Deer and Edmonton. Bright main-floor living, a lower level with room to spread out, and a private yard in a handy town setting come together here in one comfortable, easy to love home. (id:53676)
| Bathroom Total | 3 | Bedrooms Above Ground | 3 |
| Bedrooms Below Ground | 1 | Bedrooms Total | 4 |
| Appliances | Refrigerator, Dishwasher, Stove, Microwave, Window Coverings, Washer & Dryer | Architectural Style | Bi-level |
| Basement Development | Finished | Basement Type | Full (finished) |
| Constructed Date | 1980 | Construction Style Attachment | Detached |
| Cooling Type | None | Exterior Finish | Stucco, Wood Siding |
| Flooring Type | Carpeted, Hardwood, Tile | Foundation Type | Poured Concrete |
| Half Bath Total | 1 | Heating Type | Forced Air |
| Size Interior | 1055 Sqft | Total Finished Area | 1054.97 Sqft |
| Type | House |
| Parking Pad |
| Acreage | No | Fence Type | Fence |
| Land Amenities | Playground, Schools | Size Depth | 36.57 M |
| Size Frontage | 12.19 M | Size Irregular | 4800.00 |
| Size Total | 4800 Sqft|4,051 - 7,250 Sqft | Size Total Text | 4800 Sqft|4,051 - 7,250 Sqft |
| Zoning Description | R2 |
| Level | Type | Dimensions |
|---|---|---|
| Basement | 4pc Bathroom | Measurements not available |
| Basement | Bedroom | 12.08 Ft x 11.25 Ft |
| Basement | Exercise Room | 7.50 Ft x 10.08 Ft |
| Basement | Laundry Room | 12.08 Ft x 10.33 Ft |
| Basement | Recreational, Games Room | 16.92 Ft x 20.83 Ft |
| Basement | Storage | 8.25 Ft x 12.75 Ft |
| Main Level | 2pc Bathroom | Measurements not available |
| Main Level | 3pc Bathroom | Measurements not available |
| Main Level | Bedroom | 10.17 Ft x 10.25 Ft |
| Main Level | Bedroom | 10.17 Ft x 10.08 Ft |
| Main Level | Dining Room | 10.17 Ft x 6.42 Ft |
| Main Level | Kitchen | 10.17 Ft x 13.92 Ft |
| Main Level | Living Room | 10.50 Ft x 17.00 Ft |
| Main Level | Primary Bedroom | 12.42 Ft x 11.75 Ft |

Start Your Mortgage Application
