
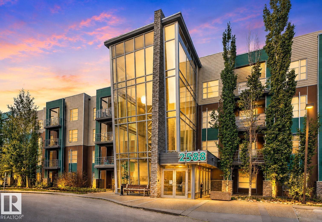
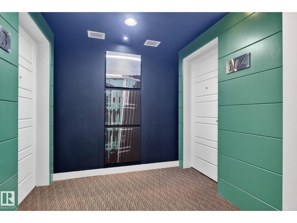
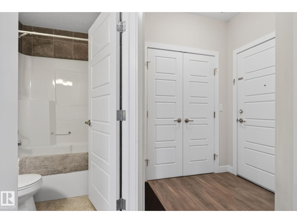
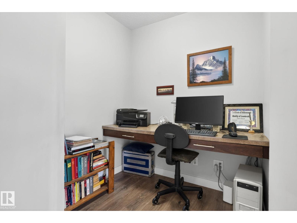
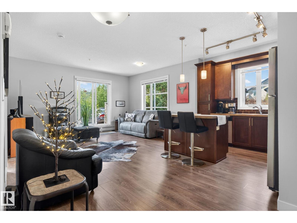
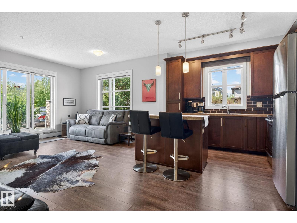
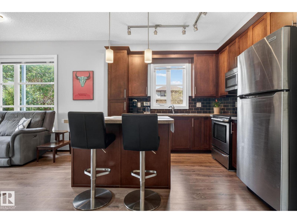
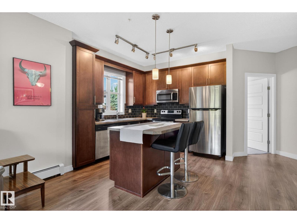
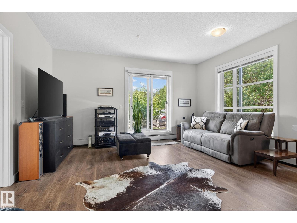
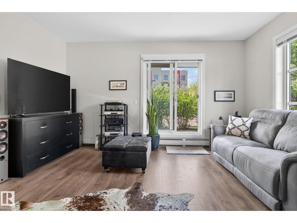
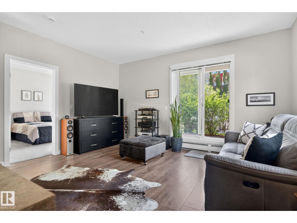
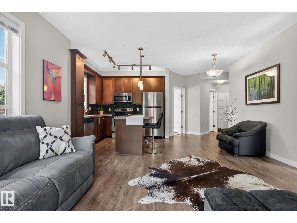
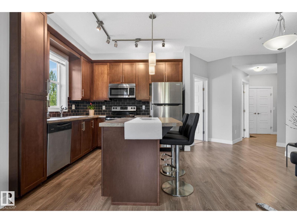
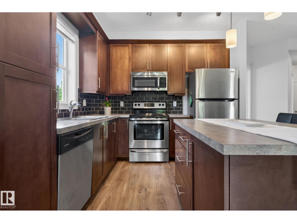
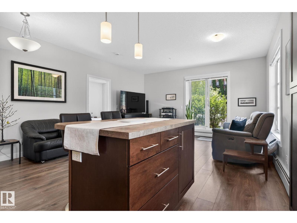
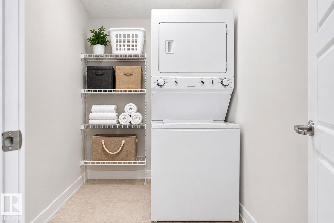
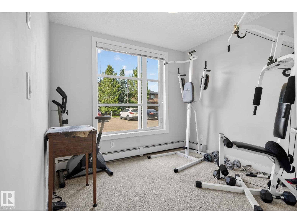
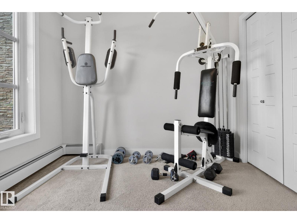
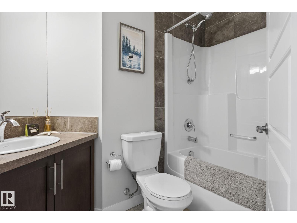
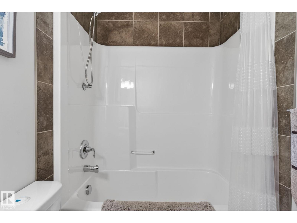
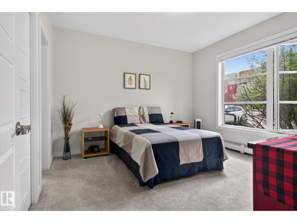
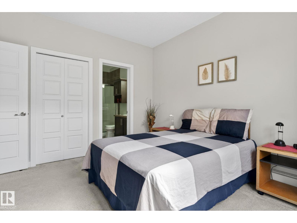
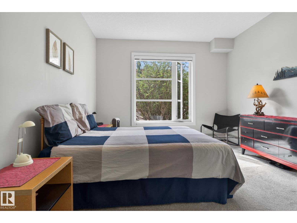
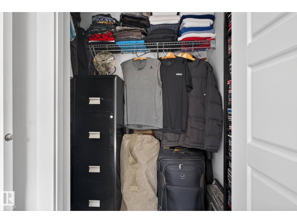
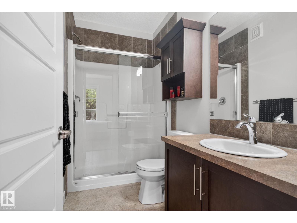
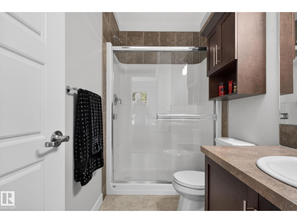
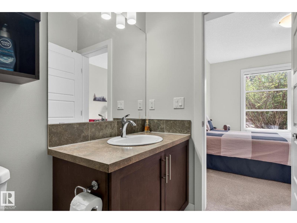
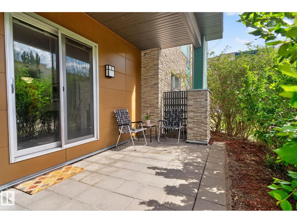
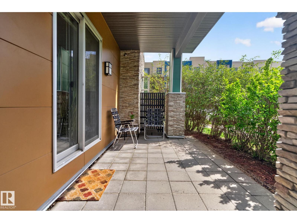
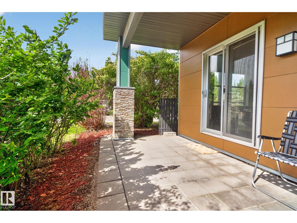
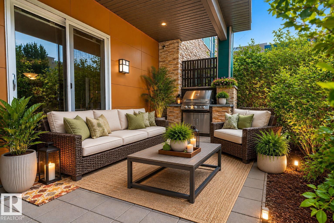
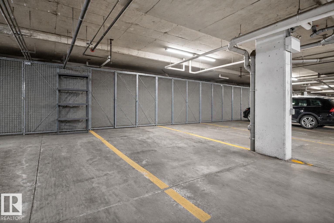
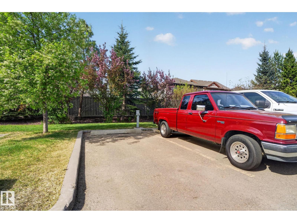
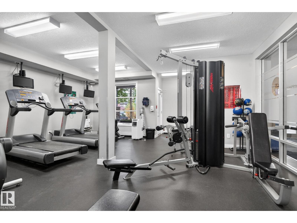
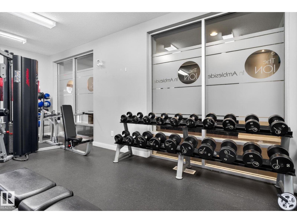
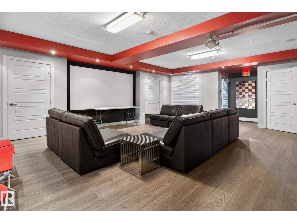
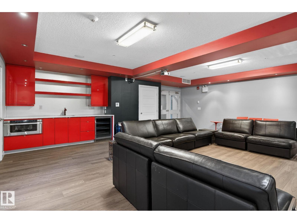
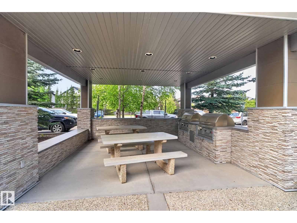
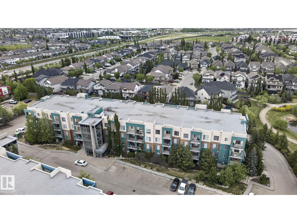
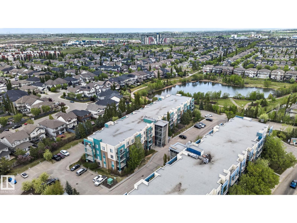
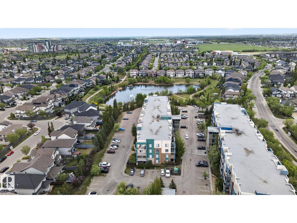
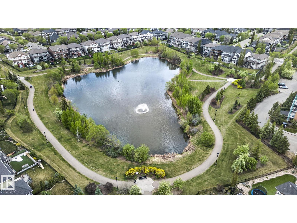
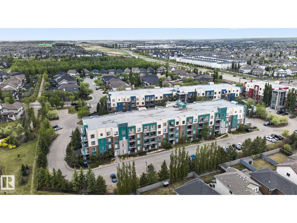
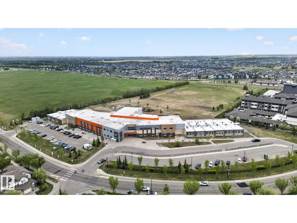
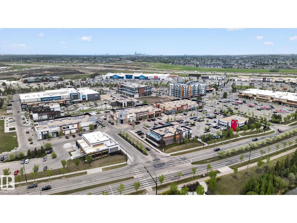
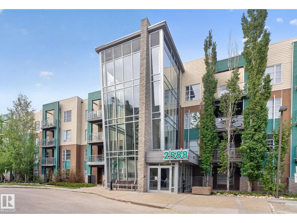
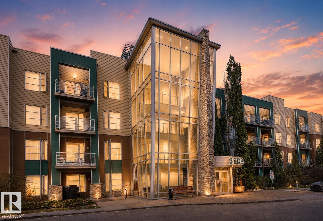
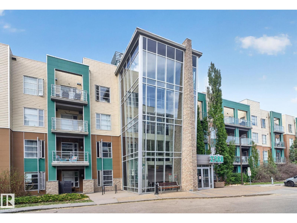
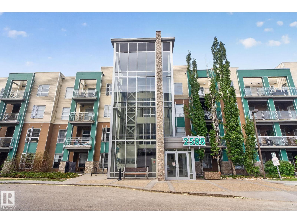
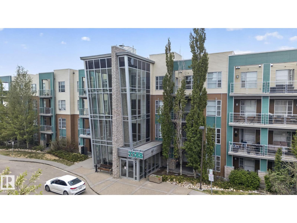
Welcome to this beautifully appointed ground-floor 2-bed, 2-bath corner unit offering an exceptional blend of comfort and style. Bright and inviting with 9' ceilings, expansive windows, and an open-concept design featuring laminate flooring throughout the main living areas and plush new carpet in the bedrooms. The stylish kitchen offers stainless steel appliances, including a new fridge, abundant cabinetry, and a functional centre island. The primary suite features a walk-in closet and private 3-pce en-suite, while the generous second bedroom provides added versatility. A dedicated den with built-in desk creates an ideal home office. Unwind on your private west-facing patio, nearby ponds and scenic walking trails. Building amenities include a fitness room, rec room, guest suite, plus exceptional parking and storage with 1 titled underground stall featuring a large storage cage and 1 additional titled outdoor parking stall. Ideally located near everyday amenities with convenient access to major routes. (id:53676)
| Bathroom Total | 2 | Bedrooms Total | 2 |
| Amenities | Ceiling - 9ft | Appliances | Dishwasher, Microwave Range Hood Combo, Refrigerator, Washer/dryer Stack-up, Stove, Window Coverings |
| Basement Type | None | Constructed Date | 2011 |
| Fire Protection | Smoke Detectors | Heating Type | Baseboard Heaters |
| Size Interior | 904 Sqft | Type | Apartment |
| Stall | |
| Underground | |
| See Remarks |
| Acreage | No | Land Amenities | Airport, Golf Course, Playground, Public Transit, Schools, Shopping |
| Level | Type | Dimensions |
|---|---|---|
| Main Level | Living Room | 3.93 m x 4.64 m |
| Main Level | Dining Room | 1.94 m x 2.08 m |
| Main Level | Kitchen | 3.06 m x 3.04 m |
| Main Level | Primary Bedroom | 3.75 m x 3.56 m |
| Main Level | Bedroom 2 | 3 m x 3.37 m |
| Main Level | Office | 2.02 m x 1.92 m |
| Main Level | Laundry Room | 1.54 m x 2.92 m |

Start Your Mortgage Application
