
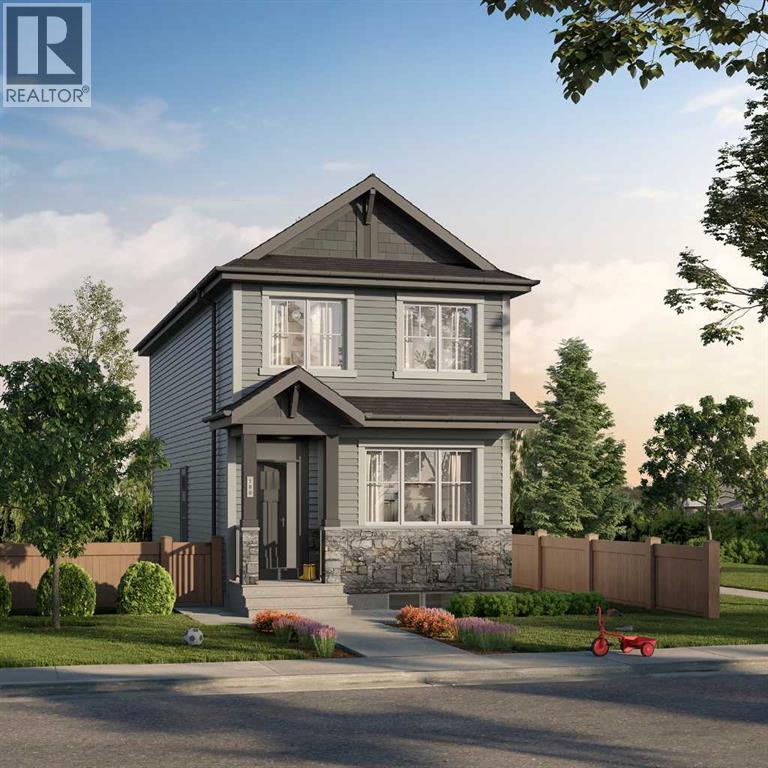
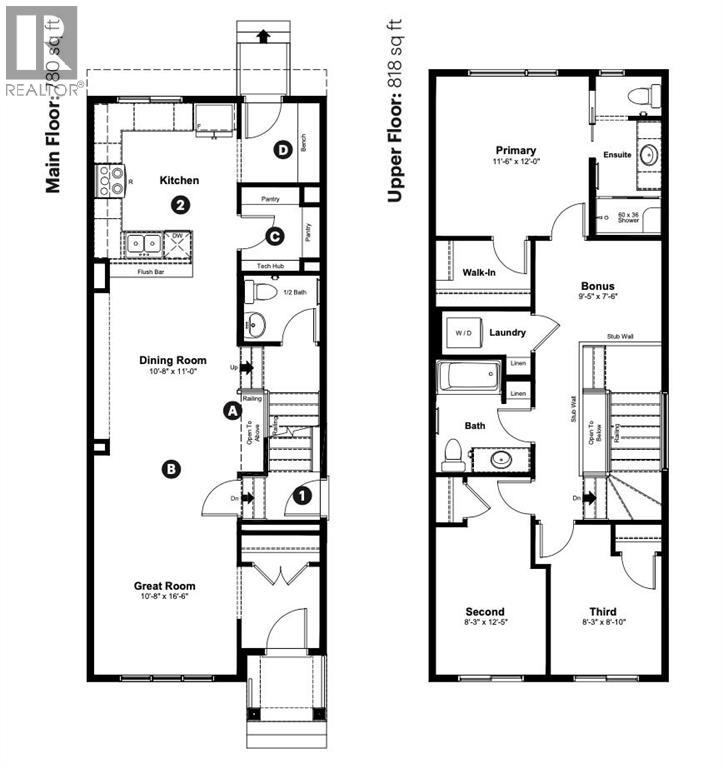
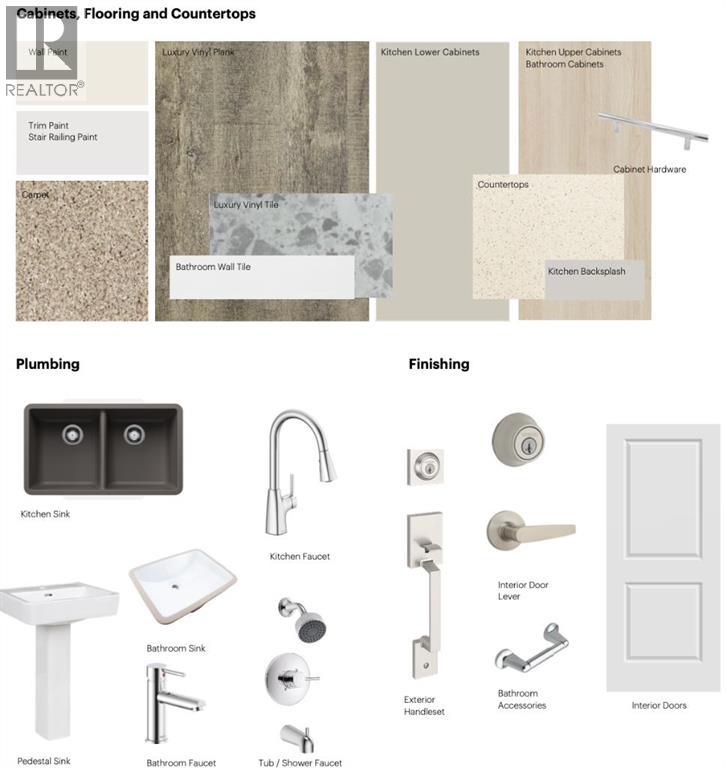
Welcome to 195 Annette Landing NW, a brand new quick possession home currently under construction by Anthem Properties in Calgary’s Glacier Ridge community. Offering 1,598 sq. ft. of thoughtfully designed living space, this home features 3 bedrooms, 2.5 bathrooms, upper floor laundry, 9’ main-floor ceilings, a spacious pantry, and stylish main floor railing and a built in bench. Additional highlights include rough-ins, with options for a side entrance and Level 3 kitchen cabinet layout.Glacier Ridge blends modern living with nature, featuring approximately 10 km of pathways, parks, natural coulees and green spaces. Residents will enjoy access to The Village, featuring an indoor gymnasium, event spaces and gathering areas, along with outdoor amenities including a skating ribbon, splash park, sports courts, playgrounds, toboggan hill and communal firepits. Future schools are planned for the community, with shopping and everyday amenities nearby.A fantastic opportunity to own a brand new home in one of Northwest Calgary’s growing communities, with quick possession available.Currently under construction until late October 2026, with possession anytime after November 1st. (id:53676)
| Bathroom Total | 3 | Bedrooms Above Ground | 3 |
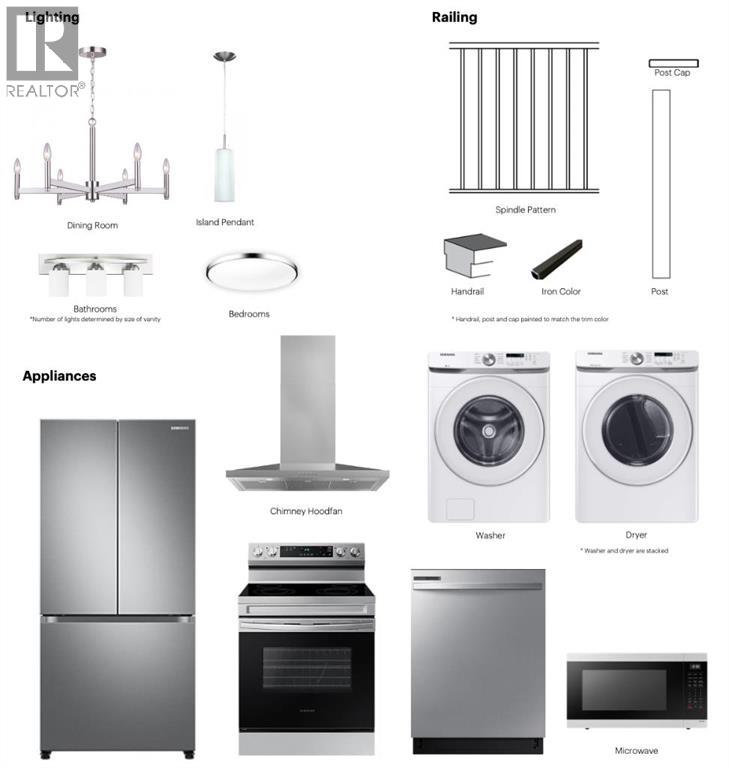
| Bedrooms Total | 3 | Appliances | Refrigerator, Range - Electric, Dishwasher, Microwave, Hood Fan, Washer/dryer Stack-up, Water Heater - Gas |
| Basement Development | Unfinished | Basement Type | Full (unfinished) |
| Constructed Date | 2026 | Construction Material | Wood Frame |
| Construction Style Attachment | Detached | Cooling Type | None |
| Exterior Finish | Vinyl Siding | Fireplace Present | Yes |
| Fireplace Total | 1 | Flooring Type | Carpeted, Vinyl Plank |
| Foundation Type | Poured Concrete | Half Bath Total | 1 |
| Heating Type | Forced Air | Stories Total | 2 |
| Size Interior | 1601 Sqft | Total Finished Area | 1600.77 Sqft |
| Type | House |
| Parking Pad |
| Acreage | No | Fence Type | Not Fenced |
| Land Amenities | Park, Playground, Recreation Nearby | Landscape Features | Landscaped |
| Size Depth | 34 M | Size Frontage | 7.13 M |
| Size Irregular | 242.00 | Size Total | 242 M2|0-4,050 Sqft |
| Size Total Text | 242 M2|0-4,050 Sqft | Zoning Description | R-g |
| Level | Type | Dimensions |
|---|---|---|
| Basement | Recreational, Games Room | 25.00 Ft x 15.83 Ft |
| Basement | Furnace | 16.75 Ft x 15.83 Ft |
| Main Level | Kitchen | 12.00 Ft x 10.75 Ft |
| Main Level | Dining Room | 11.00 Ft x 10.67 Ft |
| Main Level | Living Room | 16.50 Ft x 10.67 Ft |
| Main Level | Other | 6.17 Ft x 6.00 Ft |
| Main Level | 2pc Bathroom | 5.83 Ft x 5.00 Ft |
| Upper Level | Bonus Room | 9.42 Ft x 7.50 Ft |
| Upper Level | Laundry Room | 6.67 Ft x 3.33 Ft |
| Upper Level | Primary Bedroom | 12.00 Ft x 11.50 Ft |
| Upper Level | Bedroom | 12.42 Ft x 8.25 Ft |
| Upper Level | Bedroom | 8.83 Ft x 8.25 Ft |
| Upper Level | 4pc Bathroom | 8.50 Ft x 7.17 Ft |
| Upper Level | 3pc Bathroom | 12.00 Ft x 5.00 Ft |

Start Your Mortgage Application


