
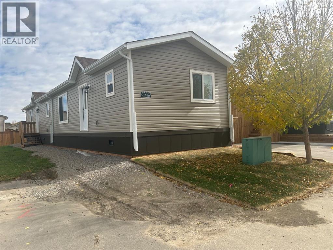
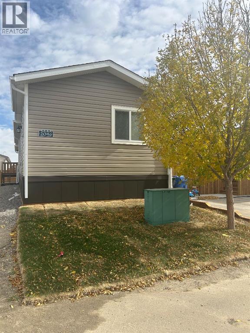
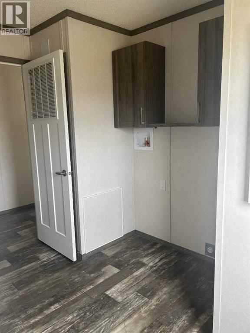
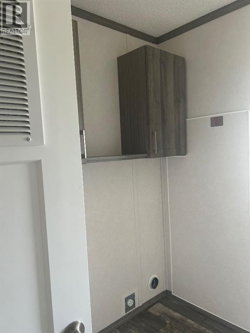
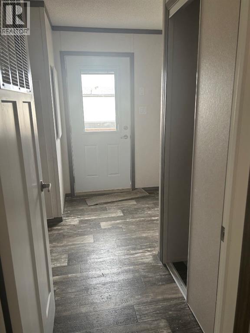
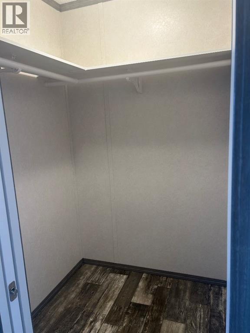
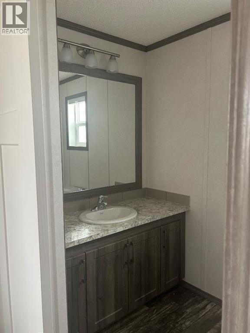
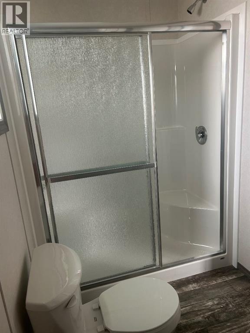
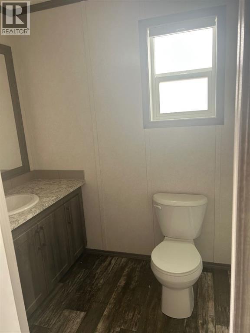
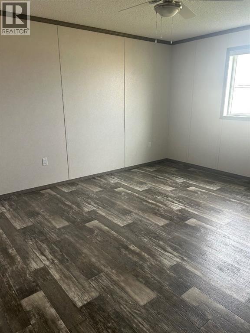
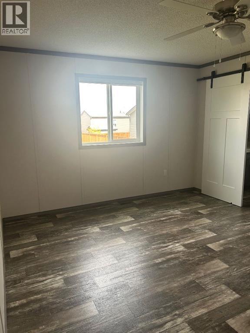
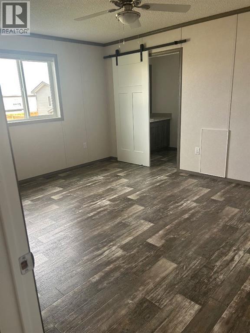
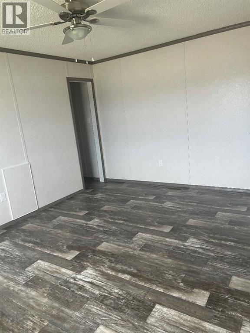
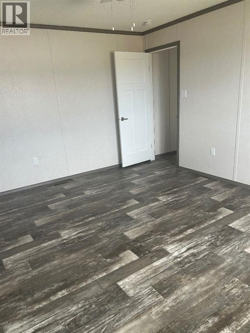
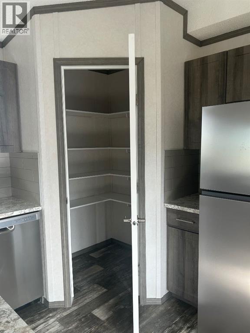
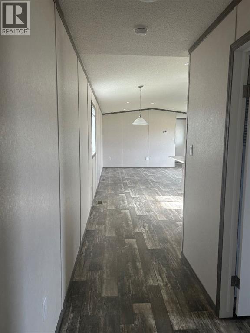
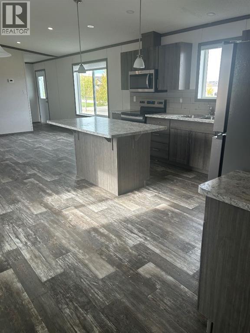
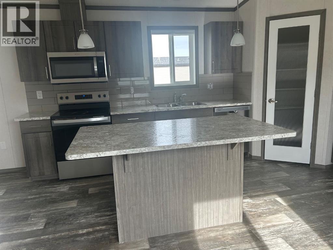
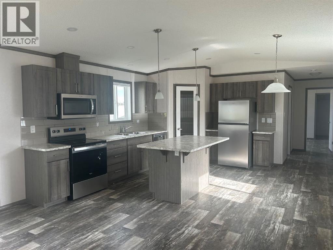
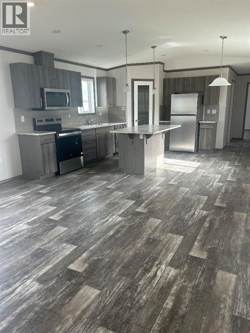
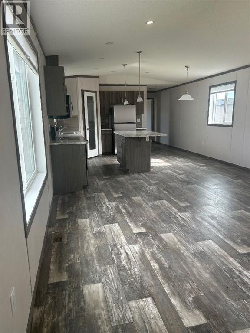
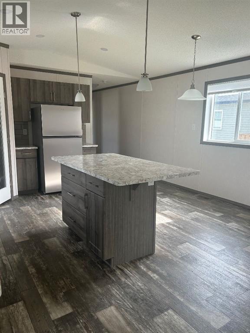
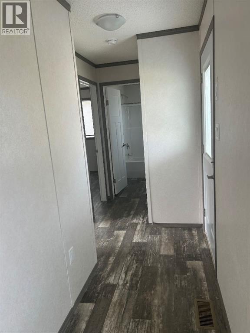
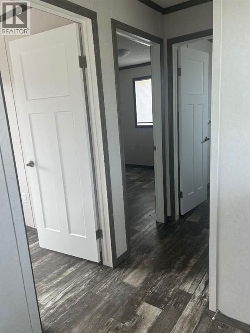
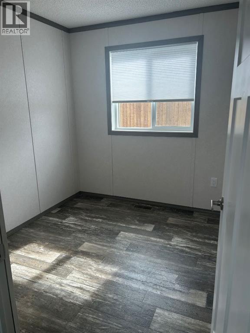
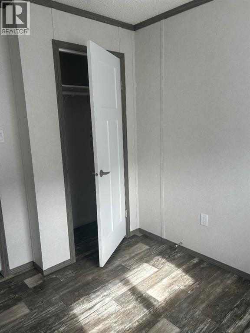
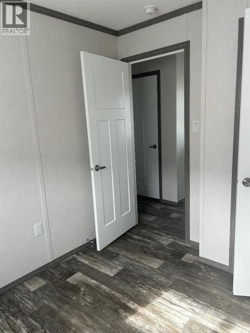
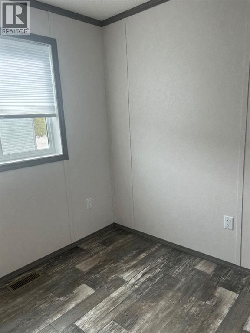
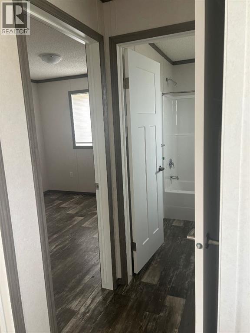
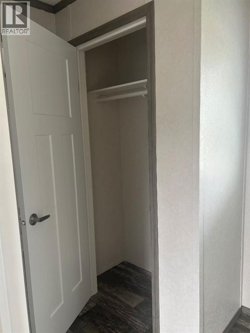
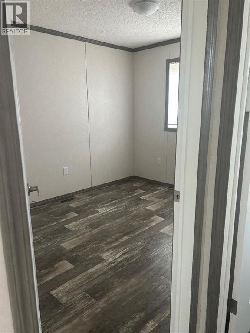
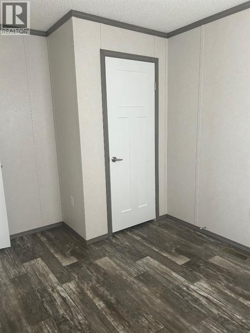
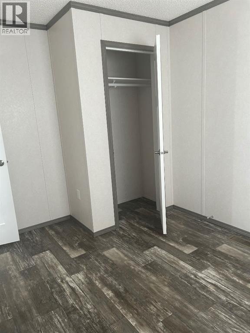
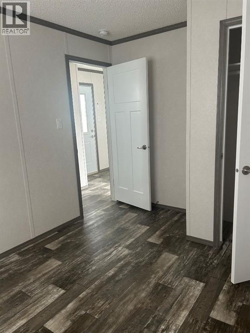
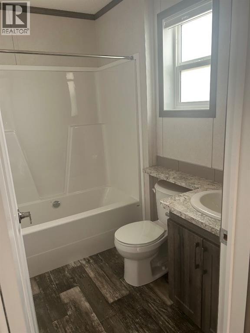
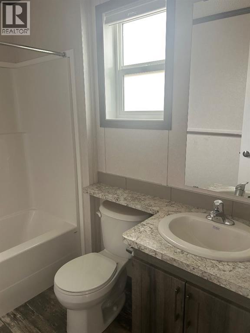
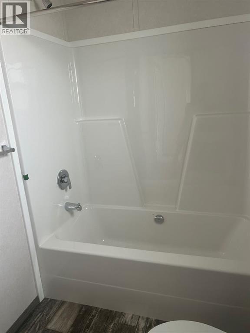
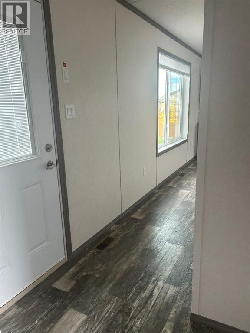
Brand New in 2026! Welcome to 2046 Sunflower Crescent in The Seasons, a growing, friendly community in Coaldale with no lot fees. This beautifully designed 1,216 sq. ft. modular home offers 3 bedrooms, 2 full bathrooms, and an open-concept layout that is perfect for modern living.The spacious kitchen features a large island, walk-in pantry, and plenty of cabinet and counter space, making it ideal for entertaining and everyday life. The private primary suite includes a generous closet and a full ensuite, while two additional bedrooms provide flexibility for family, guests, or a home office.A dedicated laundry room offers hookups for a stackable washer and dryer, along with additional space for a freezer or extra storage. Built with comfort and functionality in mind, this move-in-ready home is an excellent opportunity for first-time buyers, downsizers, or anyone looking for affordable, low-maintenance living in a welcoming community.Enjoy the peaceful atmosphere of The Seasons, complete with nearby parks, walking paths, and easy access to schools and local amenities. Don't miss your chance to own this brand-new home in one of Coaldale's growing neighborhoods! (id:53676)
| Bathroom Total | 2 | Bedrooms Above Ground | 3 |
| Bedrooms Total | 3 | Amenities | Rv Storage |
| Appliances | Refrigerator, Dishwasher, Stove, Microwave | Architectural Style | Mobile Home |
| Basement Type | None | Constructed Date | 2026 |
| Construction Style Attachment | Detached | Cooling Type | None |
| Exterior Finish | Vinyl Siding | Flooring Type | Linoleum |
| Foundation Type | Piled | Heating Type | Forced Air |
| Stories Total | 1 | Size Interior | 1216 Sqft |
| Total Finished Area | 1216 Sqft | Type | Manufactured Home |
| Parking Pad |
| Acreage | No | Fence Type | Not Fenced |
| Size Frontage | 13.7 M | Size Irregular | 4423.00 |
| Size Total | 4423 Sqft|4,051 - 7,250 Sqft | Size Total Text | 4423 Sqft|4,051 - 7,250 Sqft |
| Zoning Description | R3 |
| Level | Type | Dimensions |
|---|---|---|
| Main Level | Primary Bedroom | 14.75 Ft x 11.83 Ft |
| Main Level | Bedroom | 8.00 Ft x 9.00 Ft |
| Main Level | Bedroom | 9.00 Ft x 11.50 Ft |
| Main Level | 3pc Bathroom | 8.00 Ft x 5.33 Ft |
| Main Level | 4pc Bathroom | 9.58 Ft x 5.00 Ft |

Start Your Mortgage Application
